
33 Spring Crescent Bridgewater, Nova Scotia B4V 3G3

$173,900
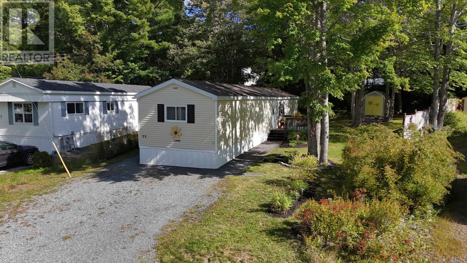
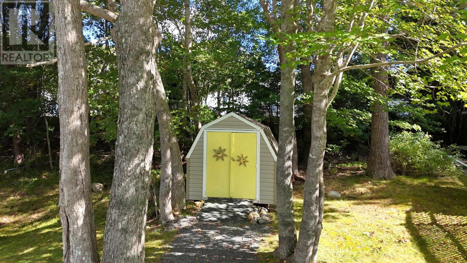
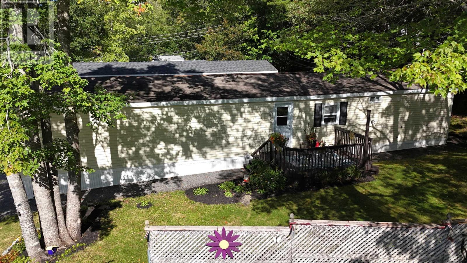
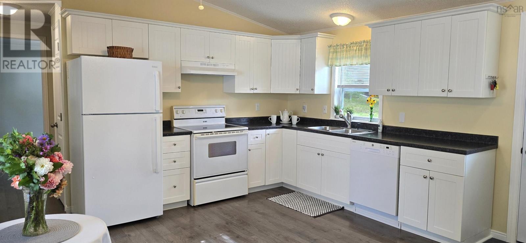
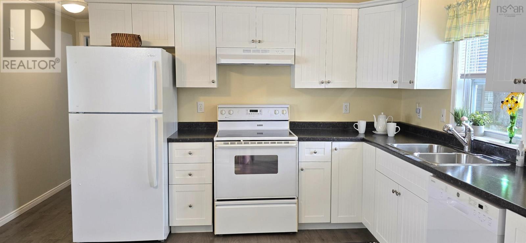
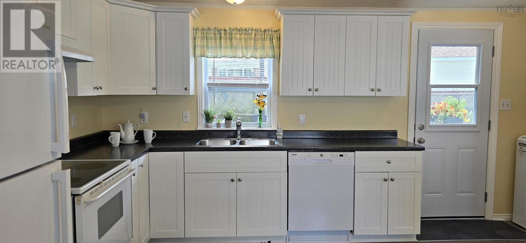
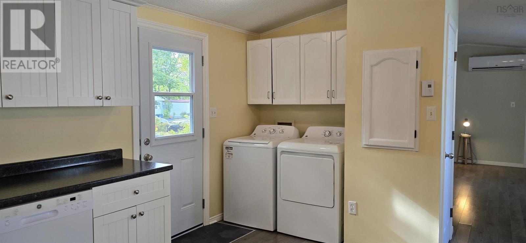
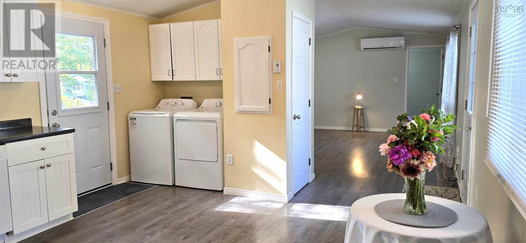
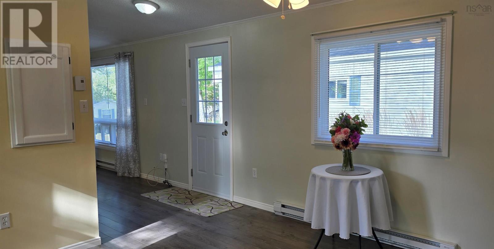
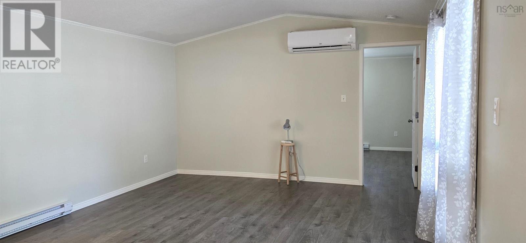
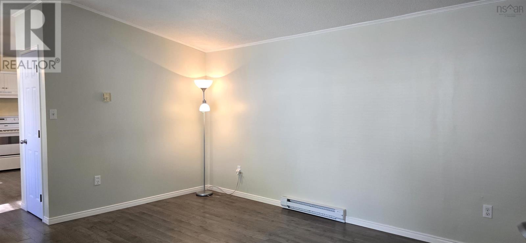
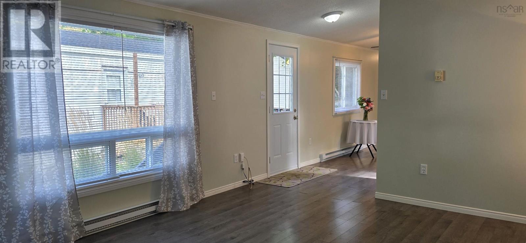
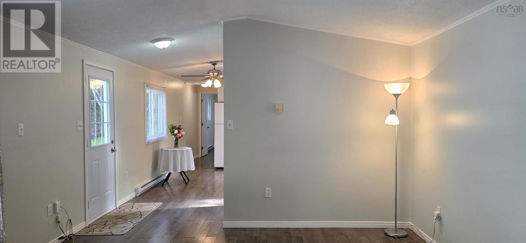
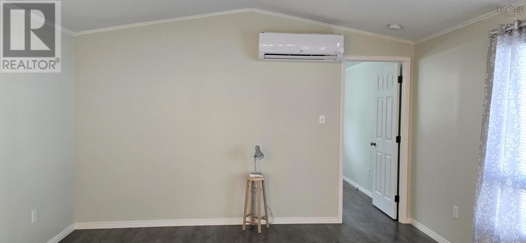
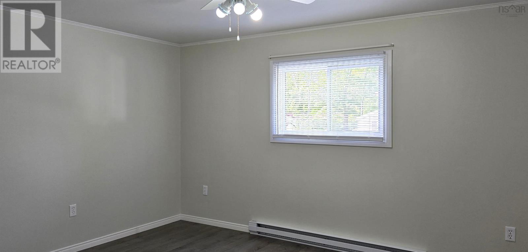
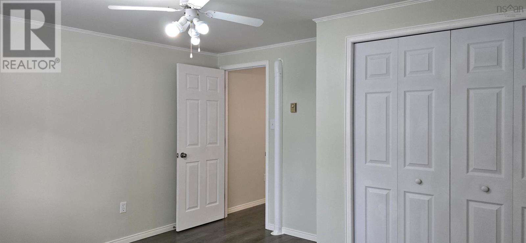
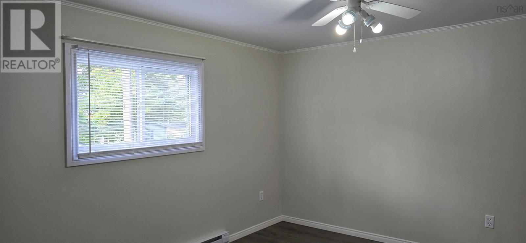
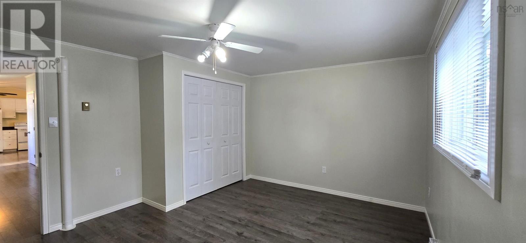
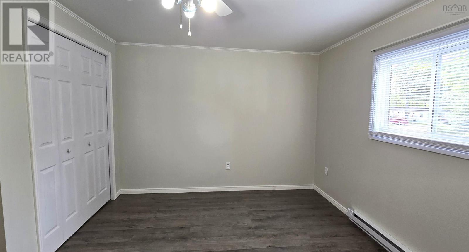
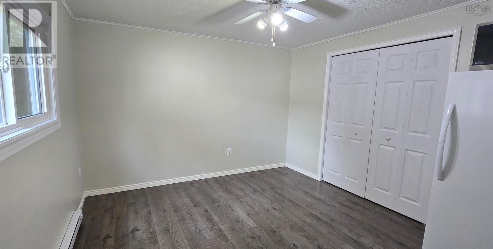
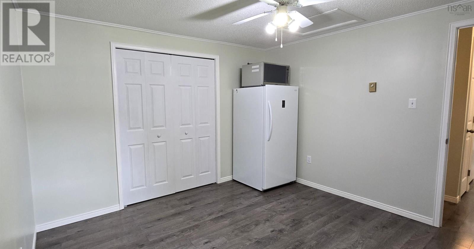
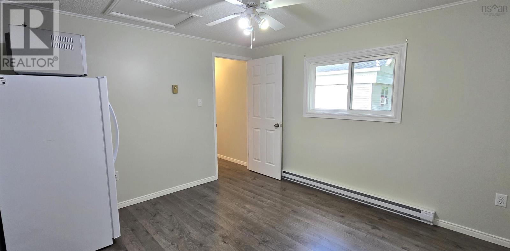
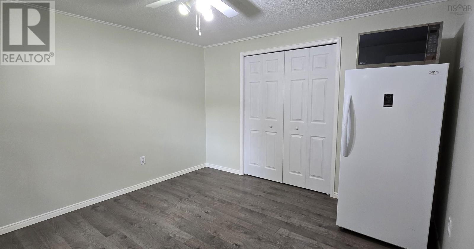
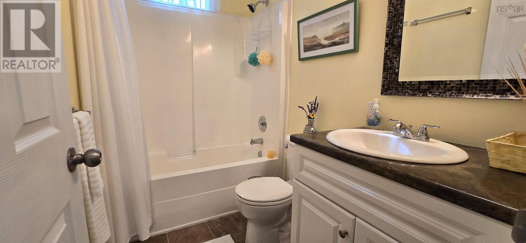
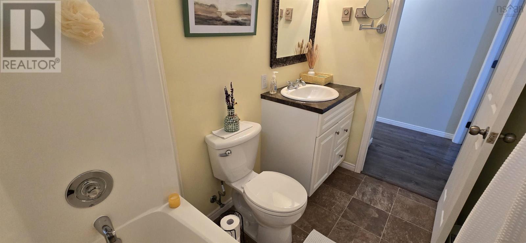
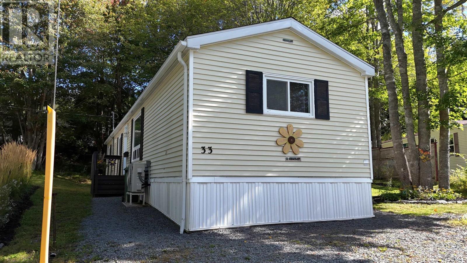
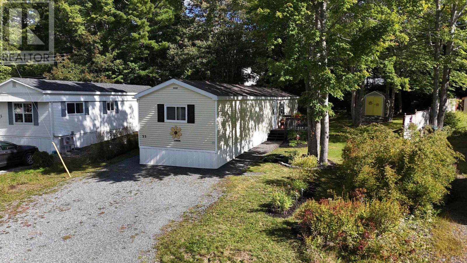
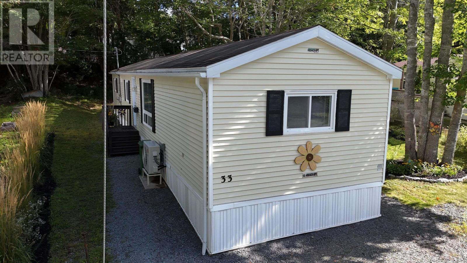
This charming and updated two-bedroom, one-bath mini home in the heart of Bridgewater greets you with beautiful curb appeal and a fresh, welcoming feel. Much of the work has already been done, including new exterior doors, newer vinyl windows and a ductless heat pump, making this a home where you can move in and settle right in. All appliances are included, adding even more convenience. Inside, the foyer branches off in either direction to the large eat-in kitchen with white cabinetry and the spacious living room. The primary bedroom is privately positioned at one end of the home, while the second bedroom is located at the opposite end, providing a nice separation between the two. The full bathroom features a tub with shower, and the conveniently located laundry is just off the main living area near the side entrance. Step outside onto the 11'11" x 10' deck, complete with clothesline, and enjoy the beautifully established flower gardens that surround the home. Carefully tended with a gardeners eye, the colourful beds add wonderful curb appeal and provide fresh-cut flowers to enjoy indoors throughout the season. A 10'2"x 8'2" storage shed provides useful space for gardening tools, outdoor equipment and more. With town services, shopping, dining, recreation and other amenities within walking distance or just a short drive away, this inviting home offers an easy and convenient Bridgewater lifestyle. (id:29604)
Property Details
| MLS® Number | 202624195 |
| Property Type | Single Family |
| Community Name | Bridgewater |
| Amenities Near By | Golf Course, Park, Playground, Public Transit, Shopping, Place Of Worship |
| Community Features | Recreational Facilities, School Bus |
| Features | Treed, Level |
| Structure | Shed |
Building
| Bathroom Total | 1 |
| Bedrooms Above Ground | 2 |
| Bedrooms Total | 2 |
| Appliances | Range, Dishwasher, Dryer, Washer, Freezer - Stand Up, Microwave, Refrigerator |
| Architectural Style | Mini |
| Basement Type | None |
| Constructed Date | 1989 |
| Cooling Type | Air Conditioned |
| Exterior Finish | Vinyl |
| Flooring Type | Laminate, Vinyl |
| Heating Fuel | Electric |
| Heating Type | Baseboard Heaters, Heat Pump, Ductless |
| Stories Total | 1 |
| Size Interior | 896 Sqft |
| Total Finished Area | 896 Sqft |
| Type | Mobile Home |
| Utility Water | Municipal Water |
Parking
| Gravel |
Land
| Acreage | No |
| Land Amenities | Golf Course, Park, Playground, Public Transit, Shopping, Place Of Worship |
| Landscape Features | Landscaped |
| Sewer | Municipal Sewage System |
Rooms
| Level | Type | Length | Width | Dimensions |
|---|---|---|---|---|
| Main Level | Foyer | 5.9x3.7 | ||
| Main Level | Eat In Kitchen | 14.1x13.5 | ||
| Main Level | Living Room | 15.11x13.5 | ||
| Main Level | Primary Bedroom | 13.5x10.3+6.7x2.1 | ||
| Main Level | Bedroom | 11.5x11.1 | ||
| Main Level | 4pc Bathroom | 7.9x4.11 | ||
| Main Level | Laundry Room | 5x2.11 |
https://www.realtor.ca/real-estate/30320887/33-spring-crescent-bridgewater-bridgewater
Interested?
Contact us for more information

Karsa Melnick
www.karsamelnick.com/
https://www.facebook.com/KarsaRemax/
https://www.linkedin.com/in/karsa-melnick-09381468?trk=nav_responsive_tab_profile
https://twitter.com/KarsaRemax
https://www.instagram.com/karsamelnick/

56 Davison Drive
Bridgewater, Nova Scotia B4V 3K9
(902) 543-8882
www.remaxbanner.com/

The trademarks REALTOR®, REALTORS®, and the REALTOR® logo are controlled by The Canadian Real Estate Association (CREA) and identify real estate professionals who are members of CREA. The trademarks MLS®, Multiple Listing Service® and the associated logos are owned by The Canadian Real Estate Association (CREA) and identify the quality of services provided by real estate professionals who are members of CREA. The trademark DDF® is owned by The Canadian Real Estate Association (CREA) and identifies CREA's Data Distribution Facility (DDF®)
September 24 2026 12:24:38
Nova Scotia Association of REALTORS®
RE/MAX Banner Real Estate (Bridgewater)