
76 Appletree Lane Kentville, Nova Scotia B4N 3Y6

$435,000
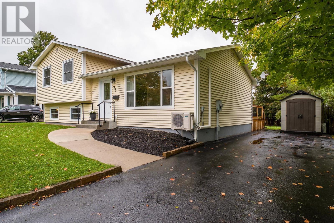
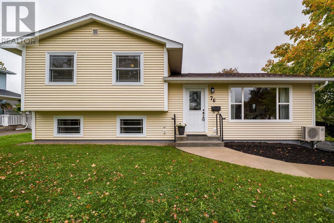
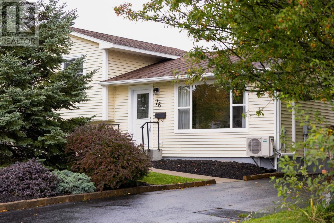
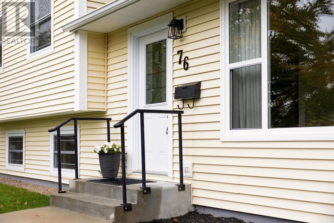
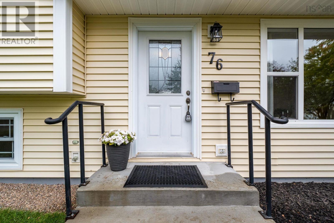
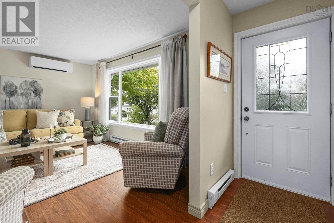
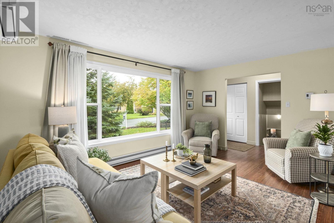
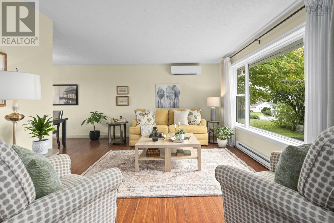
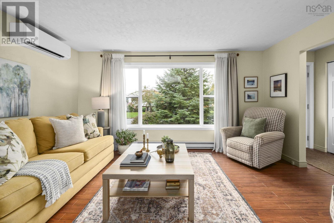
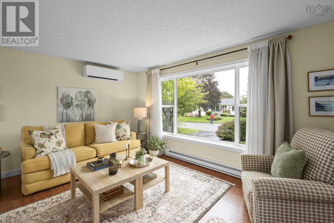
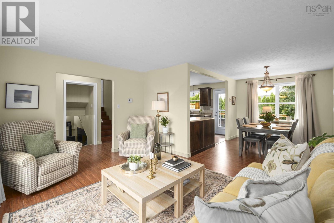
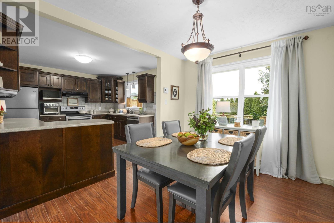
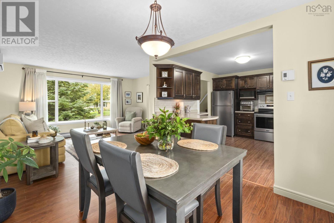
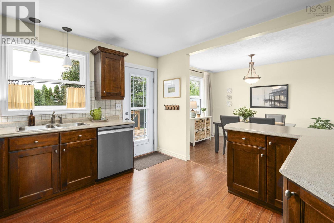
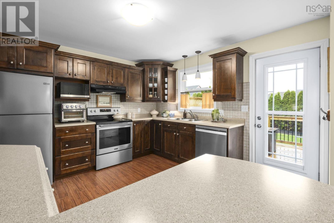
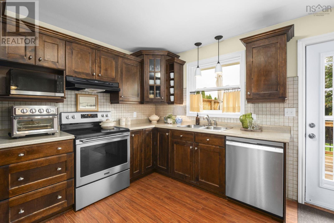
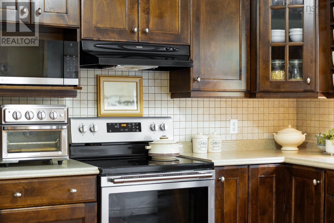
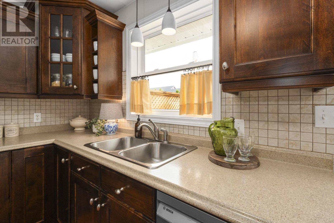
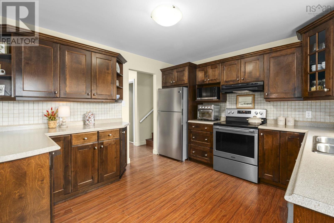
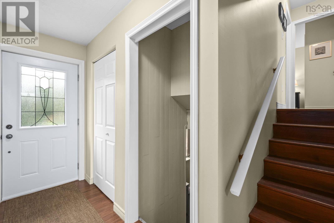
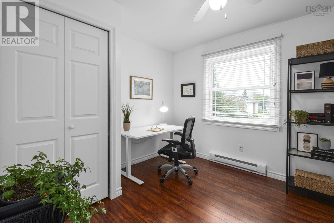
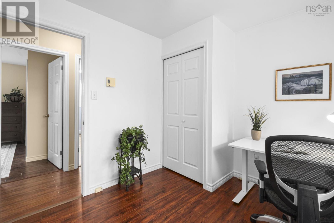
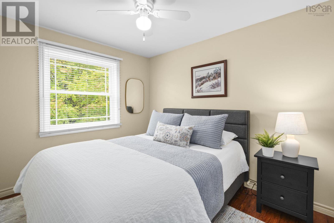
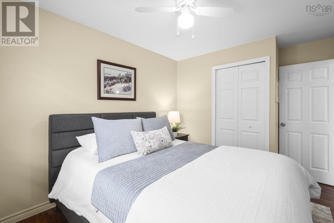
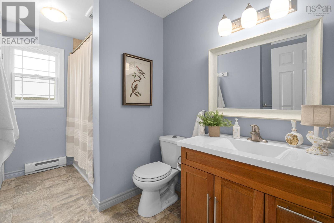
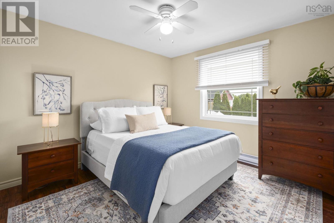
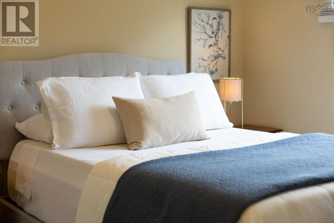
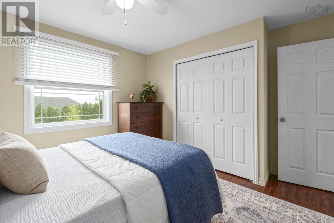
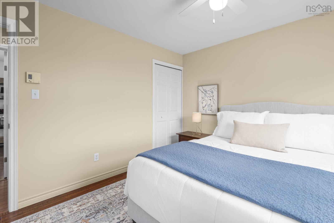
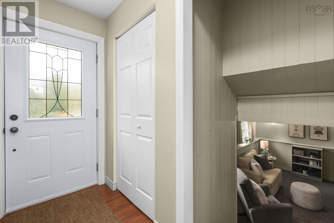
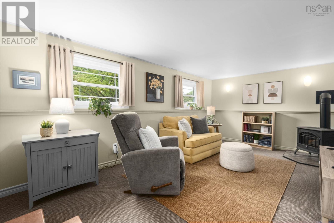
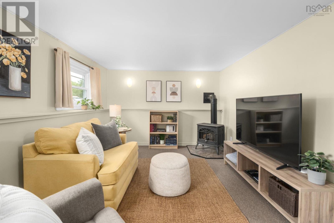
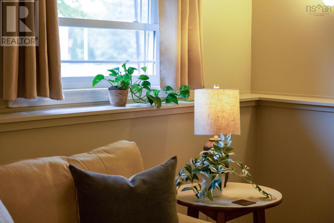
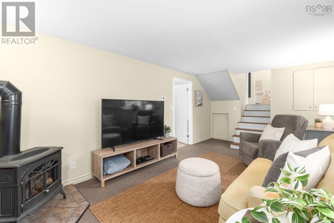
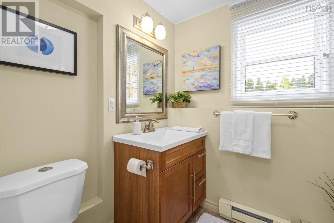
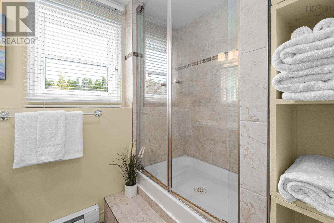
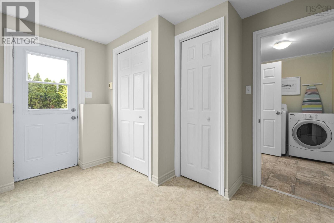
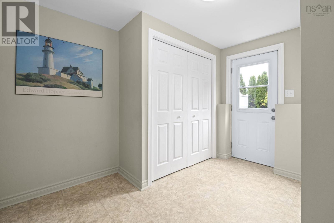
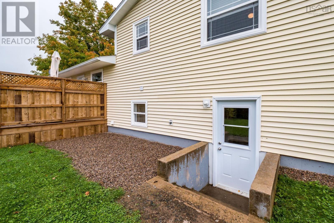
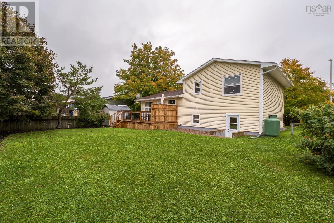
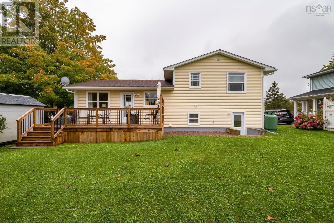
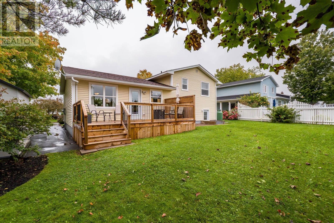
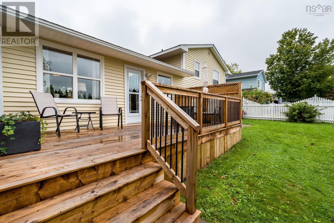
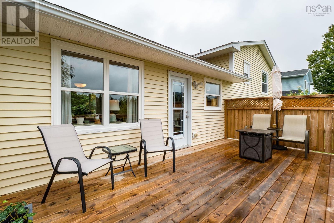
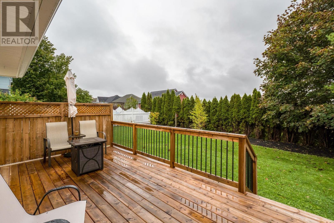
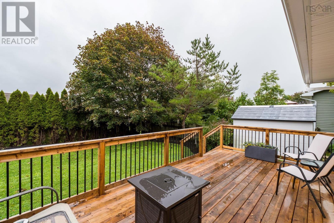
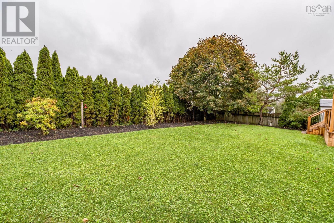
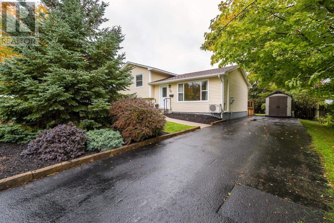
Starting off or winding down, 76 Apple Tree Lane offers a comfortable amount of space in an established Kentville neighbourhood. This well-kept 3-level side split features 3 bedrooms, 2 full baths and 1,569 sq. ft. of finished living space. Large windows bring plenty of natural light into the main living areas, while a heat pump provides efficient heating and cooling. Downstairs, the family room with propane stove adds a cozy second living space, along with a large mudroom and convenient walkout. Recent improvements include a new heat pump, back deck and hot water tank, complemented by an easy-care landscaped lot and useful crawl-space storage. Close to Valley Regional Hospital, parks, trails and everyday amenities, with quick access to the connector and Highway 101, this is a home that makes day-to-day living refreshingly uncomplicated. (id:29604)
Property Details
| MLS® Number | 202624192 |
| Property Type | Single Family |
| Community Name | Kentville |
| Amenities Near By | Golf Course, Park, Playground, Public Transit, Shopping, Place Of Worship |
| Community Features | Recreational Facilities, School Bus |
| Equipment Type | Propane Tank |
| Features | Level |
| Rental Equipment Type | Propane Tank |
| Structure | Shed |
Building
| Bathroom Total | 2 |
| Bedrooms Above Ground | 3 |
| Bedrooms Total | 3 |
| Appliances | Stove, Dishwasher, Dryer, Washer, Refrigerator, Gas Stove(s) |
| Architectural Style | 3 Level |
| Basement Type | Crawl Space |
| Constructed Date | 1987 |
| Construction Style Attachment | Detached |
| Construction Style Split Level | Sidesplit |
| Cooling Type | Air Conditioned, Wall Unit |
| Exterior Finish | Vinyl |
| Flooring Type | Carpeted, Laminate, Vinyl |
| Foundation Type | Poured Concrete |
| Heating Fuel | Electric, Propane |
| Heating Type | Baseboard Heaters, Heat Pump, Ductless, Stove |
| Stories Total | 2 |
| Size Interior | 1569 Sqft |
| Total Finished Area | 1569 Sqft |
| Type | House |
| Utility Water | Municipal Water |
Parking
| Paved Yard |
Land
| Acreage | No |
| Land Amenities | Golf Course, Park, Playground, Public Transit, Shopping, Place Of Worship |
| Landscape Features | Landscaped |
| Sewer | Municipal Sewage System |
| Size Irregular | 0.1615 |
| Size Total | 0.1615 Ac |
| Size Total Text | 0.1615 Ac |
Rooms
| Level | Type | Length | Width | Dimensions |
|---|---|---|---|---|
| Second Level | Bedroom | 9.8 x 9.5 | ||
| Second Level | 4pc Bathroom | 11.4 x 6.2 | ||
| Second Level | Bedroom | 13.1 x 9.2 -jog | ||
| Second Level | Primary Bedroom | 11.2 x 12.5 -jog | ||
| Lower Level | Family Room | 18.7 x 10.11 | ||
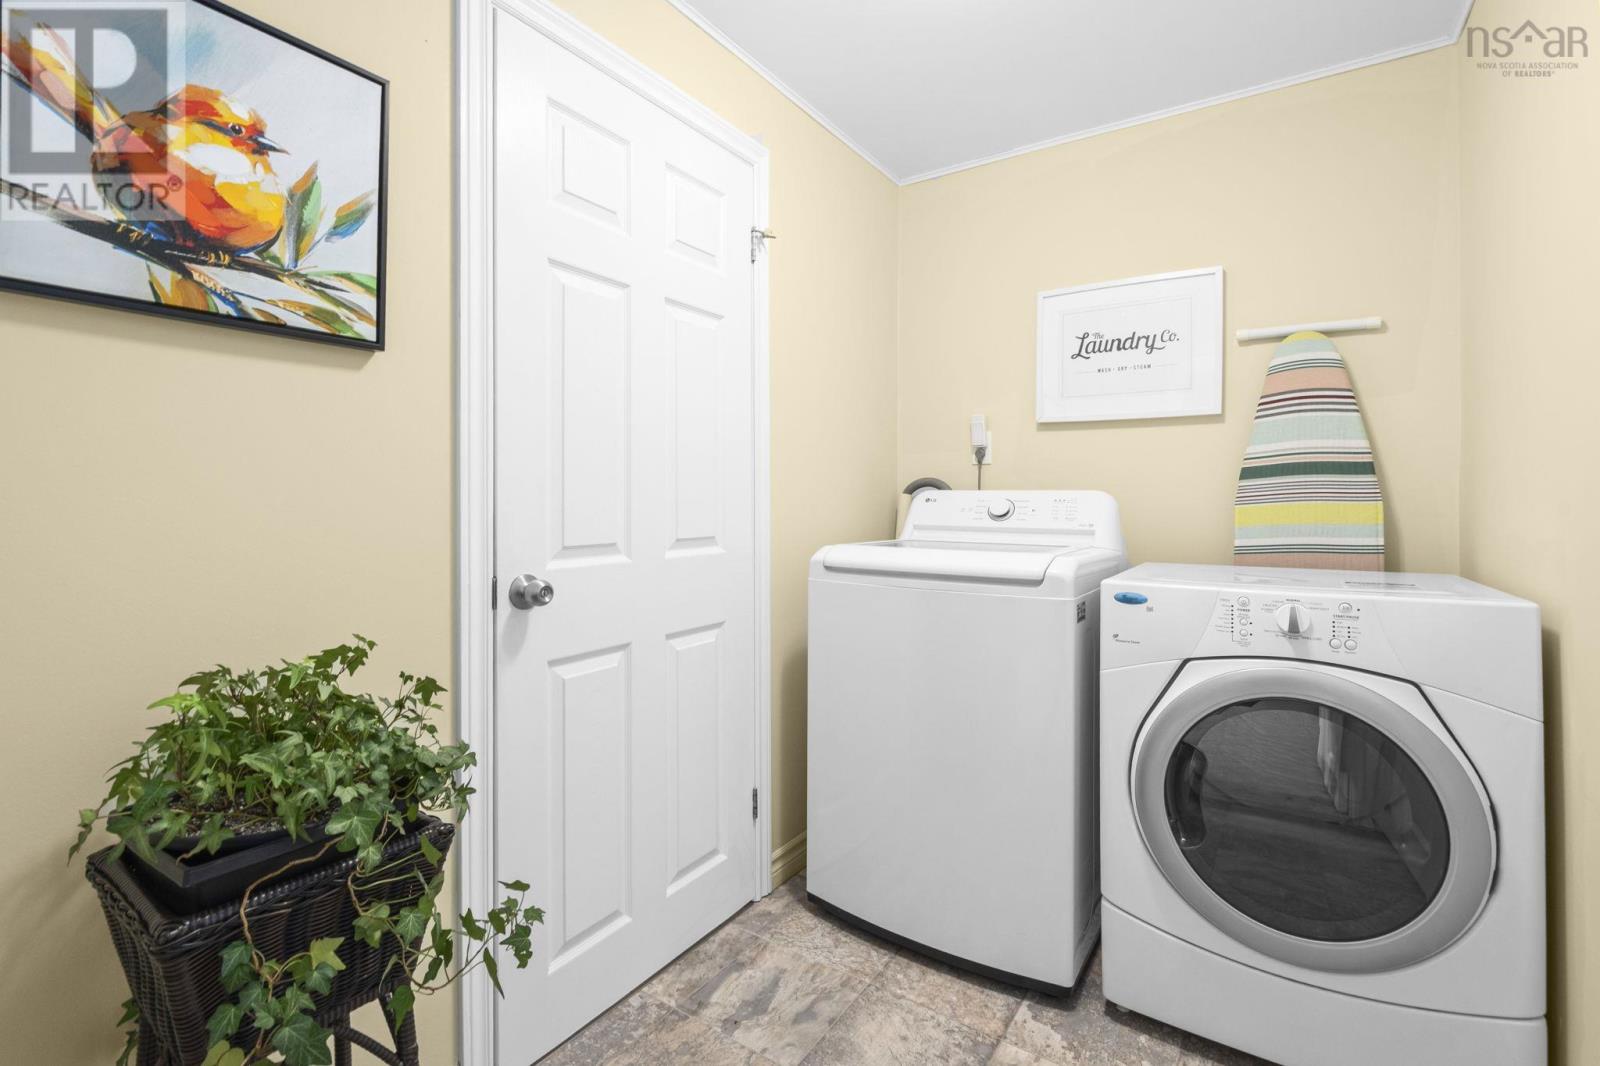
| Lower Level | Laundry Room | 5 x 7.11 | ||
| Lower Level | 3pc Bathroom | 8 x 5.8 | ||
| Lower Level | Mud Room | 10.2 x 11.4 | ||
| Main Level | Foyer | 3.10 x 3.9 | ||
| Main Level | Living Room | 11.6 x 15 | ||
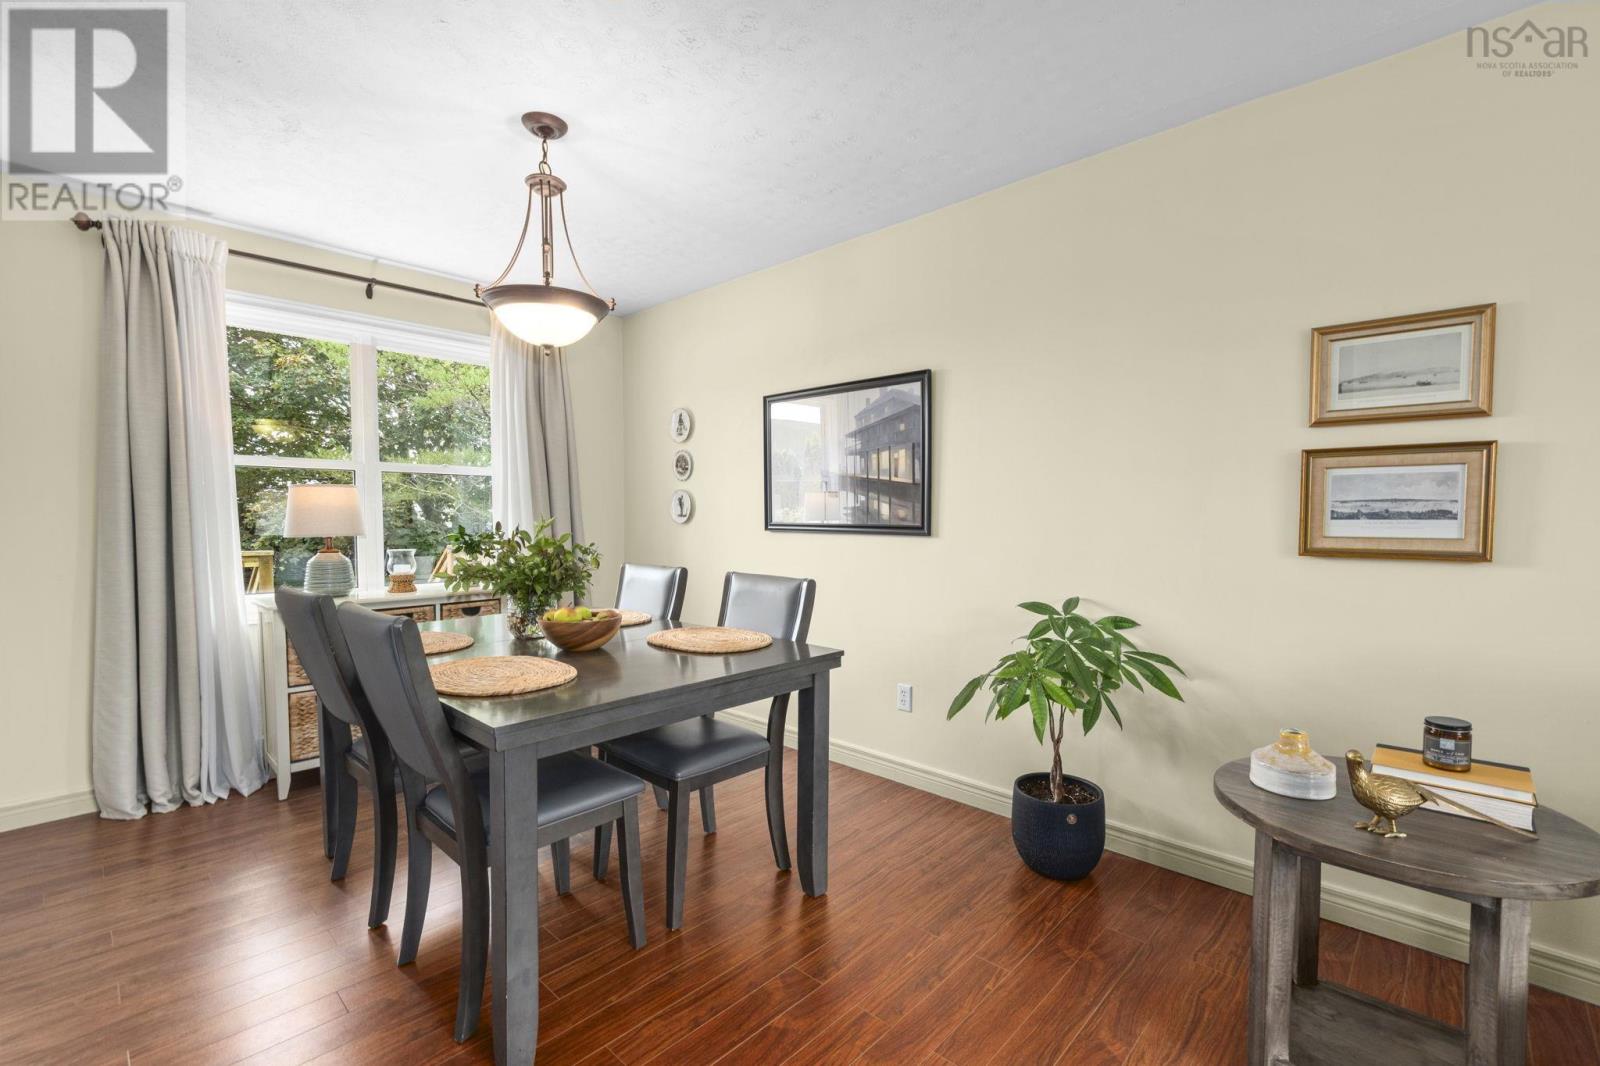
| Main Level | Dining Nook | 11.6 x 9.2 | ||
| Main Level | Kitchen | 11.4 x 12.4 |
https://www.realtor.ca/real-estate/30320857/76-appletree-lane-kentville-kentville
Interested?
Contact us for more information

Kathy Whitewood
www.onerealestategroup.ca/
https://www.facebook.com/novascotiavalley
https://www.linkedin.com/in/kathryn-whitewood-1195a232/
https://www.instagram.com/kathrynwhitewood/?next=%2F

8999 Commercial Street
New Minas, Nova Scotia B4N 3E3

The trademarks REALTOR®, REALTORS®, and the REALTOR® logo are controlled by The Canadian Real Estate Association (CREA) and identify real estate professionals who are members of CREA. The trademarks MLS®, Multiple Listing Service® and the associated logos are owned by The Canadian Real Estate Association (CREA) and identify the quality of services provided by real estate professionals who are members of CREA. The trademark DDF® is owned by The Canadian Real Estate Association (CREA) and identifies CREA's Data Distribution Facility (DDF®)
September 24 2026 11:47:36
Nova Scotia Association of REALTORS®
Royal LePage Atlantic (New Minas)