
429 Auburn Drive Cole Harbour, Nova Scotia B2W 5V3

$499,900
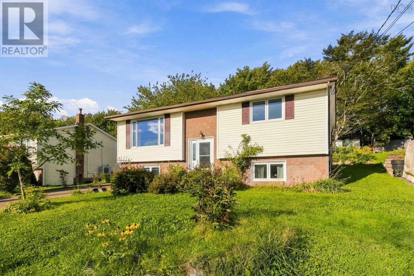
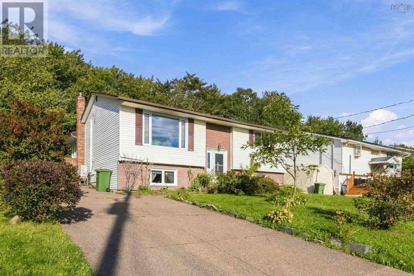
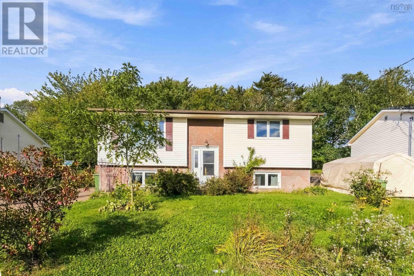
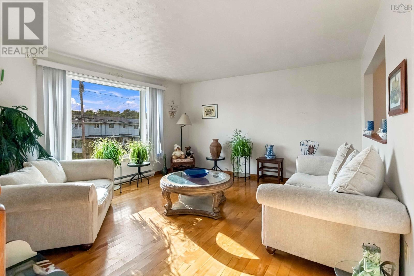
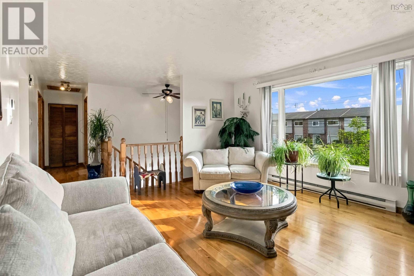
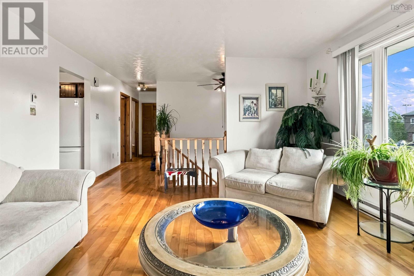
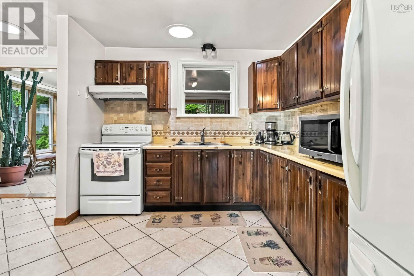
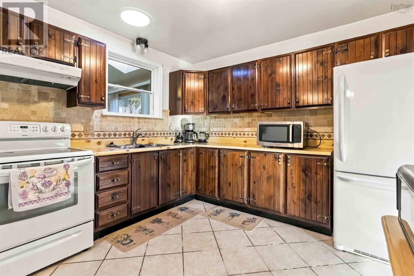
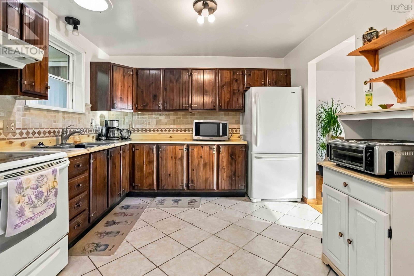
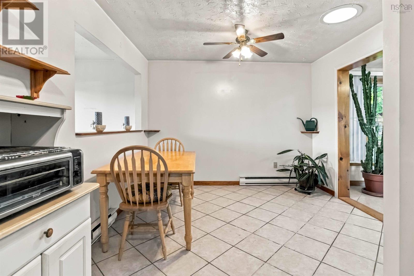
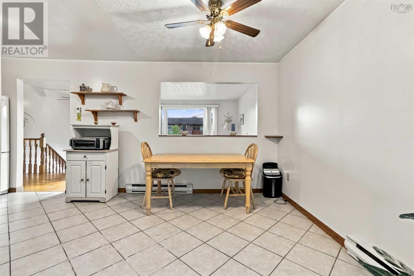
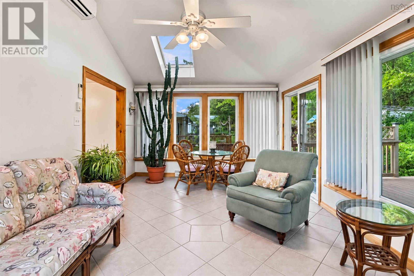
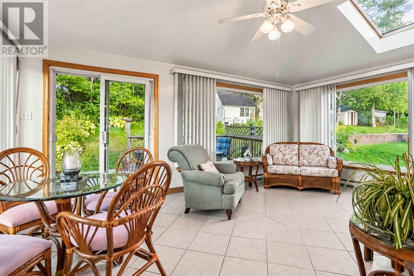
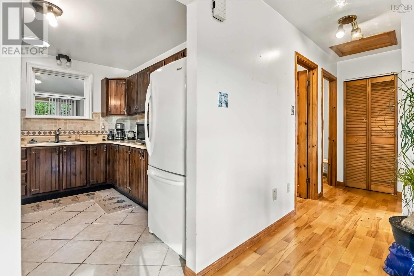
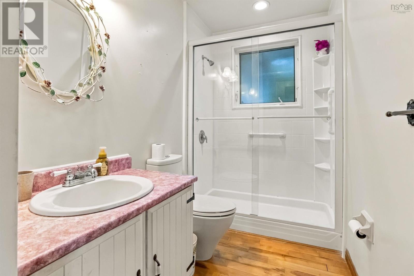
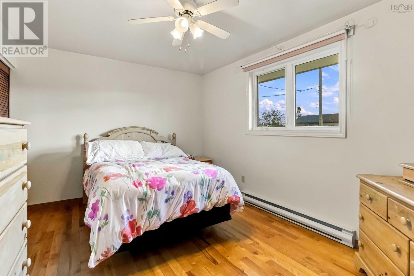
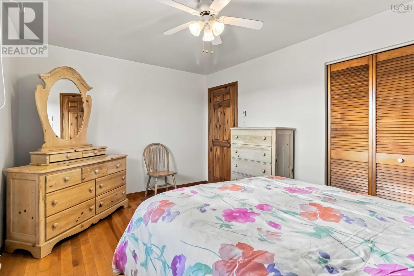
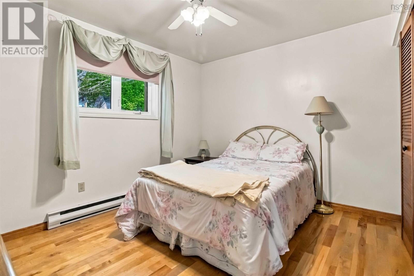
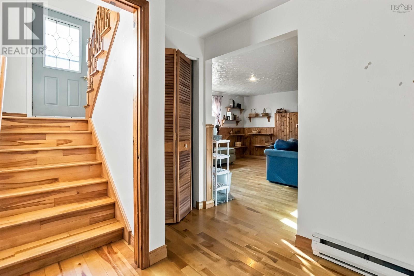
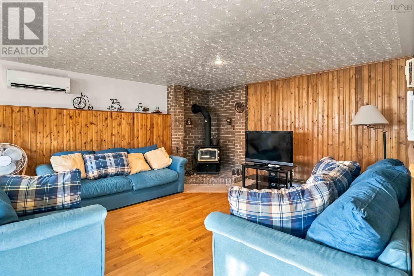
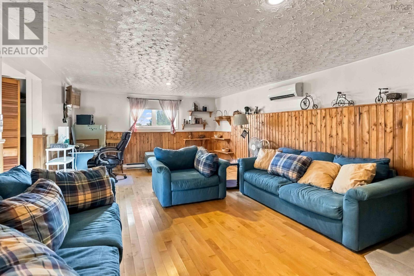
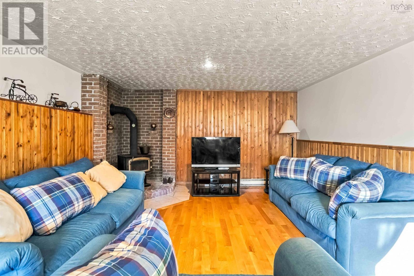
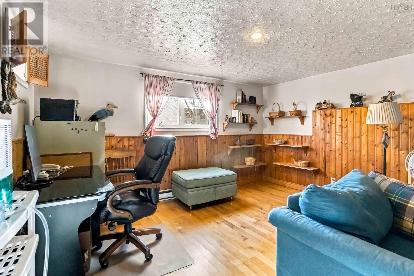
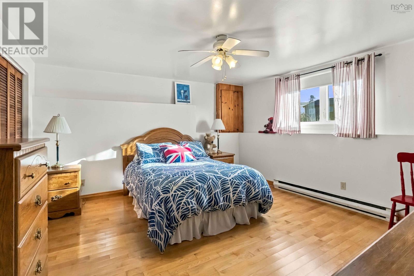
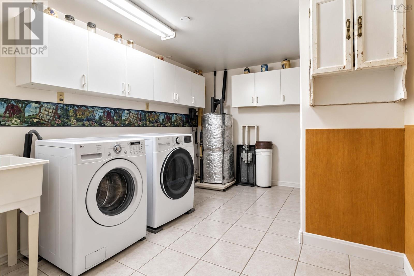
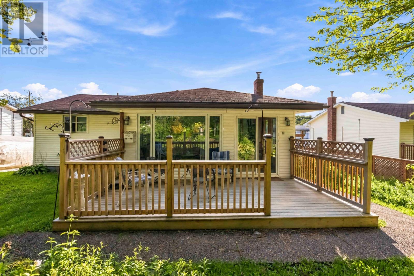
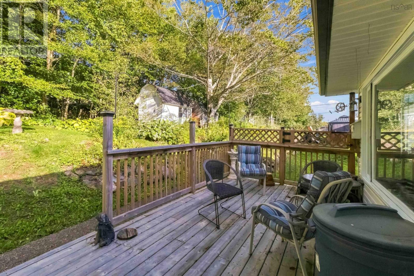
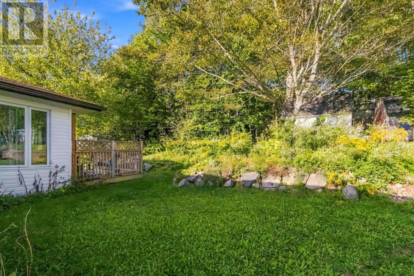
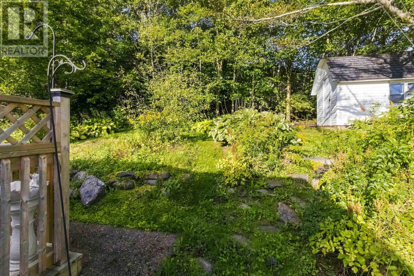
Welcome to 429 Auburn Drive! Located in the highly sought-after, family friendly community of Cole Harbour, this well cared for home offers comfortable living, plenty of functional space, and a convenient location. The main level features two bedrooms, a full bathroom, a welcoming living area and a beautifully bright sun room to top it all off. Downstairs, you'll find a third bedroom, a second full bathroom and a very large entertainment room that provides plenty of space for movie nights, kids play space, a home office, or whatever your family may need! The spacious laundry/utility room offers excellent storage and functionality as well. The home is in good cosmetic condition and features a heat pump as well as a wood stove for year-round comfort and efficiency. Located close to Auburn High School, parks, recreation, shopping, and every day amenities, this is a wonderful opportunity to settle into one of Cole Harbour's popular family-oriented neighbourhoods. (id:29604)
Property Details
| MLS® Number | 202624240 |
| Property Type | Single Family |
| Community Name | Cole Harbour |
| Amenities Near By | Golf Course, Park, Playground, Public Transit, Shopping, Place Of Worship, Beach |
| Community Features | Recreational Facilities |
| Structure | Shed |
Building
| Bathroom Total | 2 |
| Bedrooms Above Ground | 2 |
| Bedrooms Below Ground | 1 |
| Bedrooms Total | 3 |
| Appliances | Central Vacuum, Stove, Dryer, Washer, Refrigerator |
| Constructed Date | 1985 |
| Construction Style Attachment | Detached |
| Cooling Type | Air Conditioned |
| Exterior Finish | Vinyl |
| Flooring Type | Hardwood, Tile |
| Foundation Type | Poured Concrete |
| Heating Fuel | Electric, Wood |
| Heating Type | Baseboard Heaters, Heat Pump, Ductless, Stove |
| Stories Total | 1 |
| Size Interior | 2152 Sqft |
| Total Finished Area | 2152 Sqft |
| Type | House |
| Utility Water | Municipal Water |
Parking
| Paved Yard |
Land
| Acreage | No |
| Land Amenities | Golf Course, Park, Playground, Public Transit, Shopping, Place Of Worship, Beach |
| Landscape Features | Landscaped |
| Sewer | Municipal Sewage System |
| Size Irregular | 0.1491 |
| Size Total | 0.1491 Ac |
| Size Total Text | 0.1491 Ac |
Rooms
| Level | Type | Length | Width | Dimensions |
|---|---|---|---|---|
| Lower Level | Bedroom | 13.9x13 | ||
| Lower Level | Family Room | 22.10x13.9 | ||
| Lower Level | 3pc Bathroom | 6.7x5.8 | ||
| Lower Level | Utility Room | 13.9x7.3 | ||
| Main Level | Living Room | 14.5x13.11 | ||
| Main Level | Dining Room | 10.9x8.7 | ||
| Main Level | Kitchen | 10.9x9.8 | ||
| Main Level | Sunroom | 18x11.5 | ||
| Main Level | 3pc Bathroom | 8.3x5 | ||
| Main Level | Primary Bedroom | 14.3x10.5 | ||
| Main Level | Bedroom | 11.7x10.9 |
https://www.realtor.ca/real-estate/30321851/429-auburn-drive-cole-harbour-cole-harbour
Interested?
Contact us for more information

Shae Penney
445 Sackville Dr., Suite 202
Lower Sackville, Nova Scotia B4C 2S1
(902) 865-2600
(902) 865-5986
www.exitrealtypros.ca

The trademarks REALTOR®, REALTORS®, and the REALTOR® logo are controlled by The Canadian Real Estate Association (CREA) and identify real estate professionals who are members of CREA. The trademarks MLS®, Multiple Listing Service® and the associated logos are owned by The Canadian Real Estate Association (CREA) and identify the quality of services provided by real estate professionals who are members of CREA. The trademark DDF® is owned by The Canadian Real Estate Association (CREA) and identifies CREA's Data Distribution Facility (DDF®)
September 24 2026 03:25:22
Nova Scotia Association of REALTORS®
Exit Real Estate Professionals