
16 Sunset Lane Goshen, Nova Scotia B0H 1E0

$1,239,000
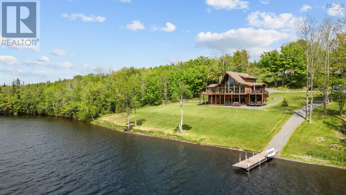
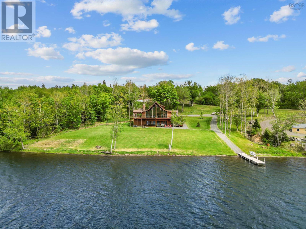
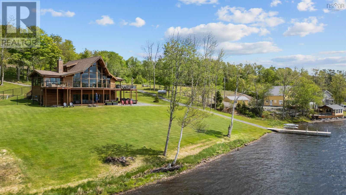
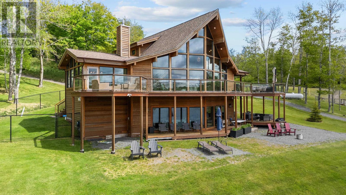
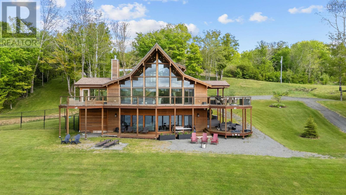
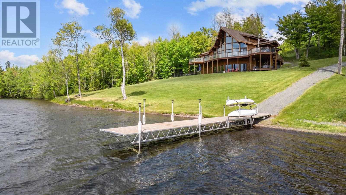
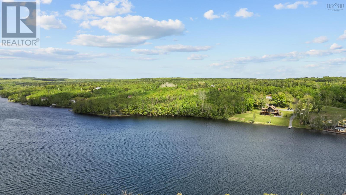
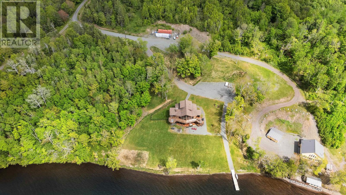
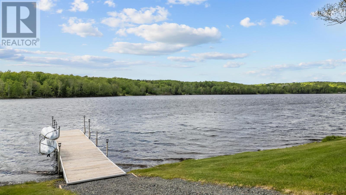
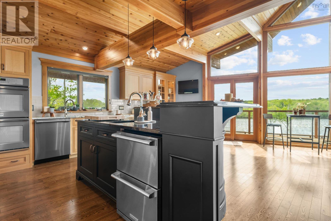
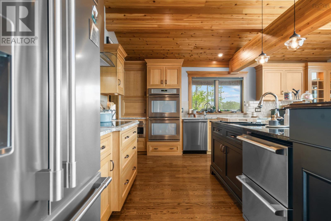
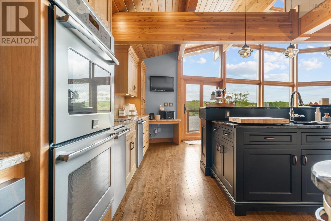
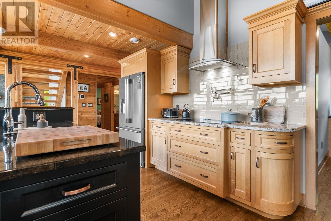
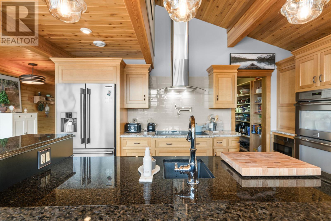
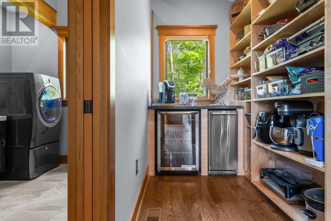
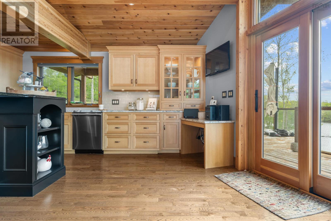
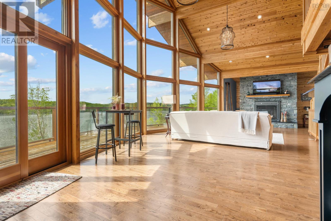
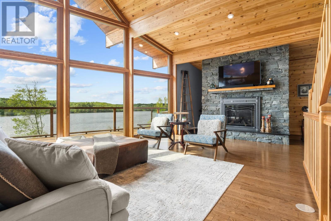
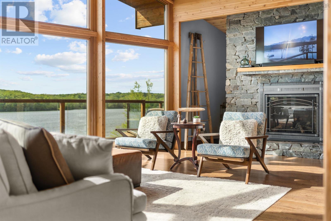
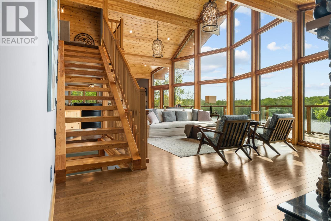
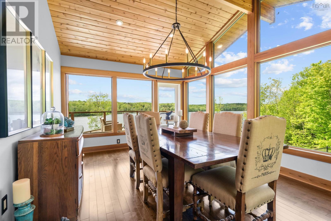
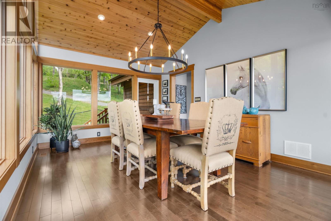
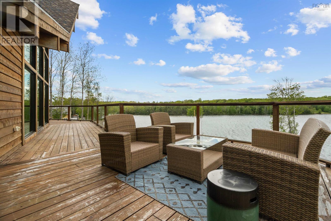
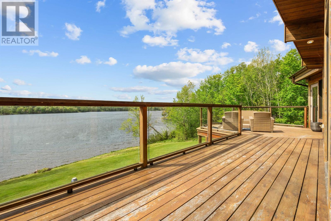
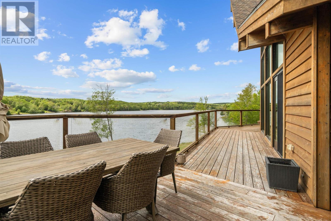
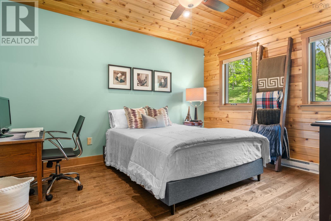
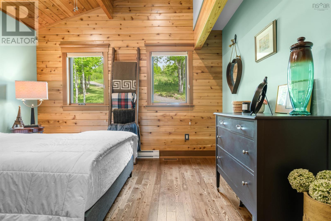
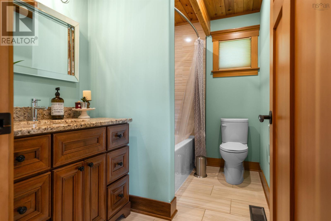
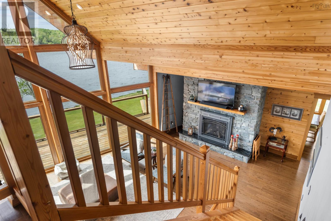
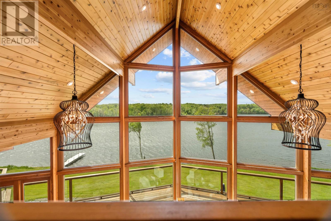
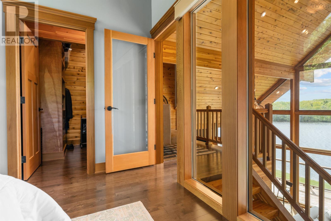
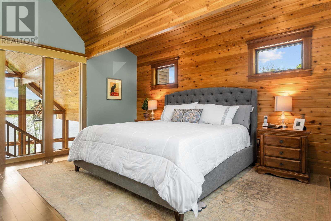
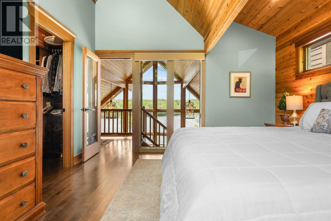
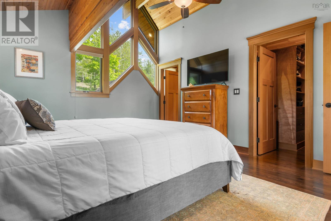
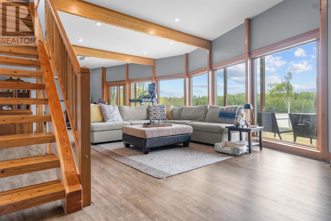
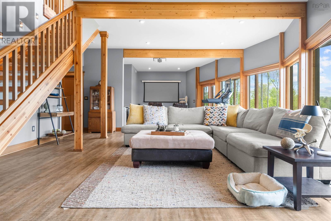
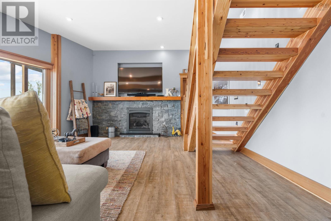
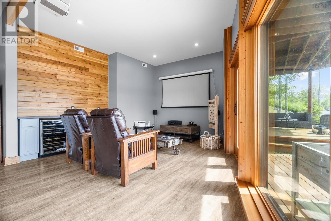
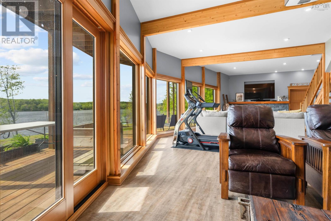
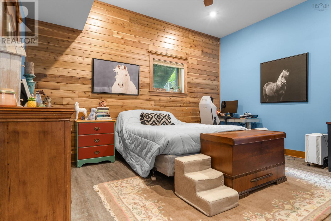
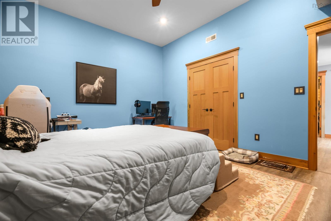
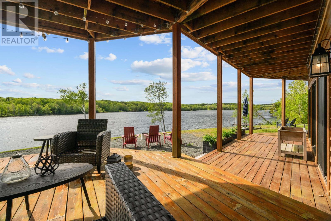
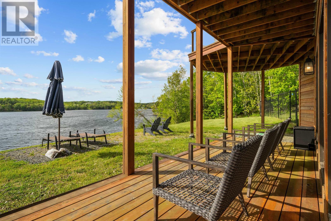
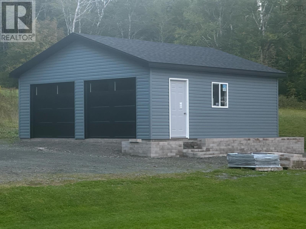
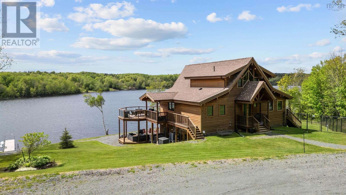
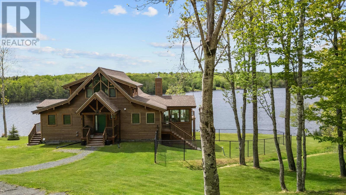
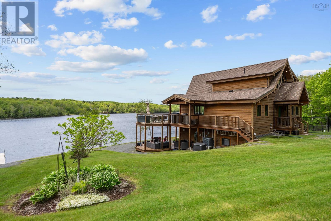
Welcome to Sunset Lane; this stunning 4-bedroom, 3-bathroom lakefront retreat blends modern elegance with rustic charm. The cedar exterior & interior provide a warm, inviting atmosphere, while the immaculate finishes & attention to detail ensure a luxurious living experience. The spacious, open-concept layout captures the breathtaking lake views of Pringle Lake. The gourmet kitchen is a chef's dream, featuring high-end appliances. The primary suite offers a peaceful retreat at the end of the day, & the additional bedrooms are generously sized, providing ample space for family & guests. Lrg windows throughout the home flood the space w/natural light, enhancing the stunning views & creating a bright, airy ambiance. The expansive outdoor space is perfect for alfresco dining, morning coffee, or simply soaking in the beauty of the surroundings. The property also features a detached double garage & private wharf, allowing easy access to the lake for boating, fishing, or swimming. Also included are a propane generator, Kubota Tractor, 40' Seacan for additional storage & a floating dock. Step into a world of elegance, luxury & natural beauty. (id:29604)
Property Details
| MLS® Number | 202624247 |
| Property Type | Single Family |
| Community Name | Goshen |
| Amenities Near By | Place Of Worship |
| Equipment Type | Propane Tank |
| Features | Sloping, Balcony |
| Rental Equipment Type | Propane Tank |
| View Type | Lake View |
| Water Front Type | Waterfront On Lake |
Building
| Bathroom Total | 3 |
| Bedrooms Above Ground | 2 |
| Bedrooms Below Ground | 2 |
| Bedrooms Total | 4 |
| Basement Development | Finished |
| Basement Features | Walk Out |
| Basement Type | Full (finished) |
| Constructed Date | 2015 |
| Construction Style Attachment | Detached |
| Cooling Type | Wall Unit |
| Exterior Finish | Wood Siding |
| Fireplace Present | Yes |
| Flooring Type | Hardwood, Porcelain Tile, Tile |
| Heating Fuel | Propane |
| Heating Type | Forced Air, Furnace, In Floor Heating |
| Stories Total | 2 |
| Size Interior | 3335 Sqft |
| Total Finished Area | 3335 Sqft |
| Type | House |
| Utility Water | Drilled Well, Well |
Parking
| Garage | |
| Detached Garage | |
| Gravel |
Land
| Acreage | Yes |
| Land Amenities | Place Of Worship |
| Landscape Features | Landscaped |
| Sewer | Septic System |
| Size Irregular | 2.8804 |
| Size Total | 2.8804 Ac |
| Size Total Text | 2.8804 Ac |
Rooms
| Level | Type | Length | Width | Dimensions |
|---|---|---|---|---|
| Second Level | Primary Bedroom | 12.10x15.4 | ||
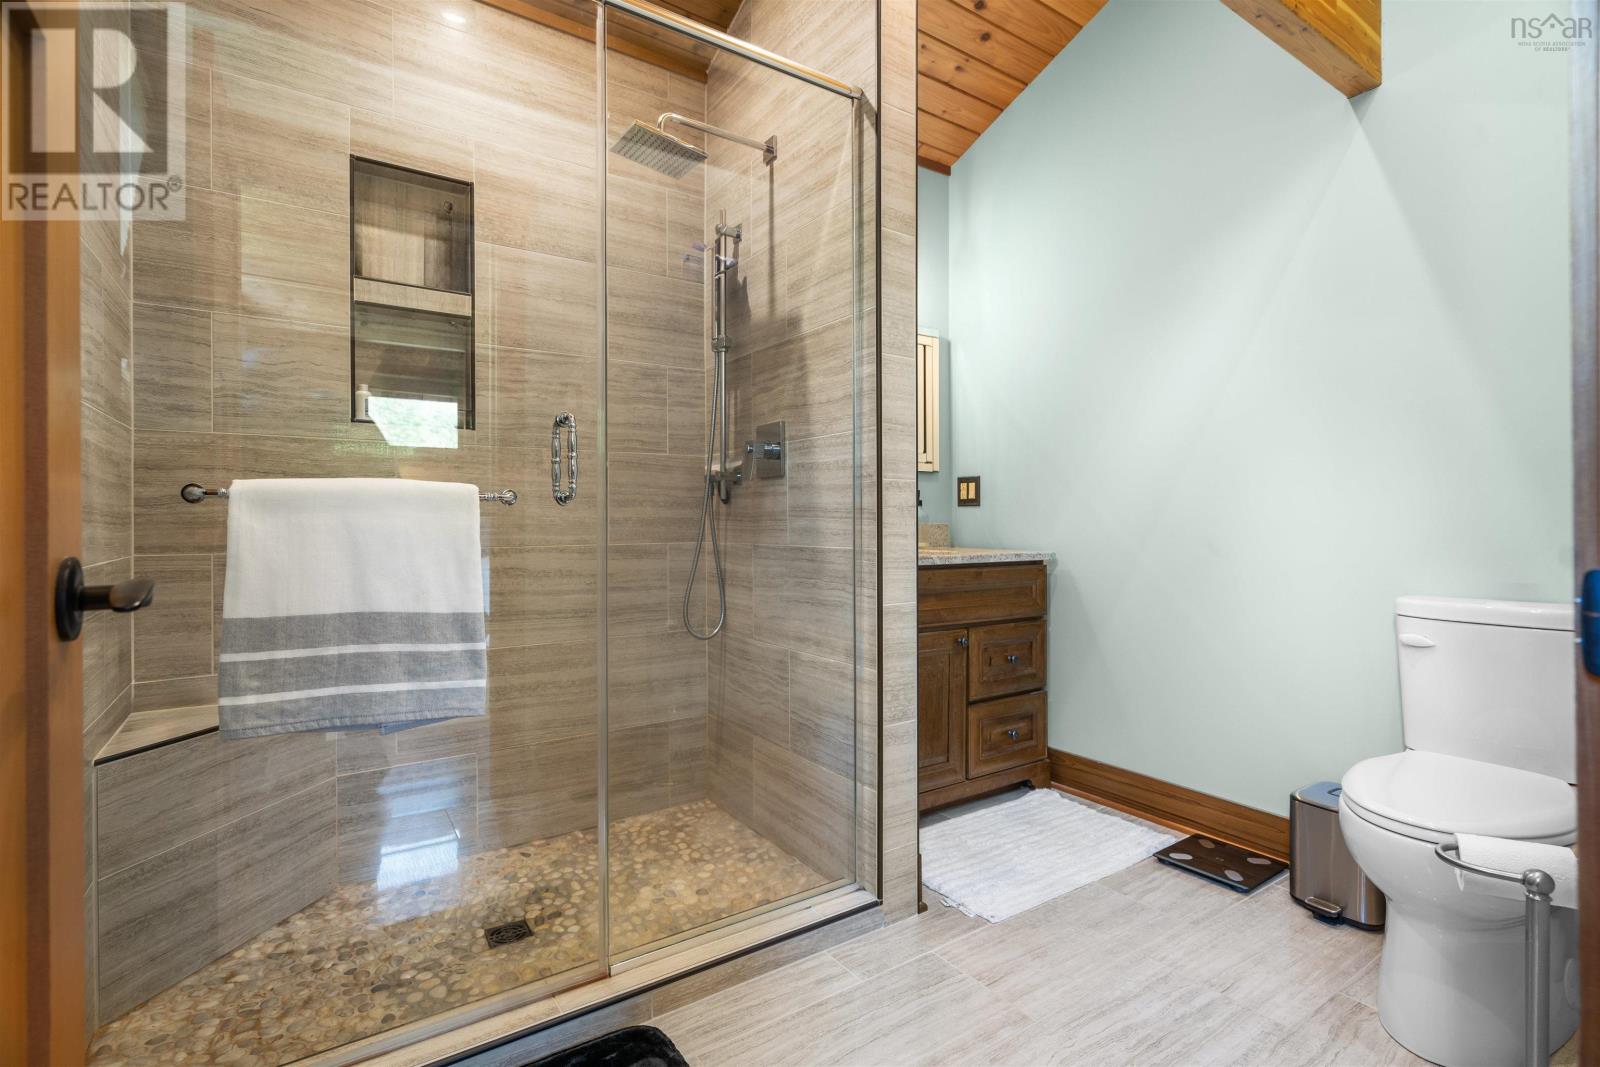
| Second Level | 3pc Ensuite Bath | 8.8x4.3 | ||
| Lower Level | Bedroom | 12.2x14.7 | ||
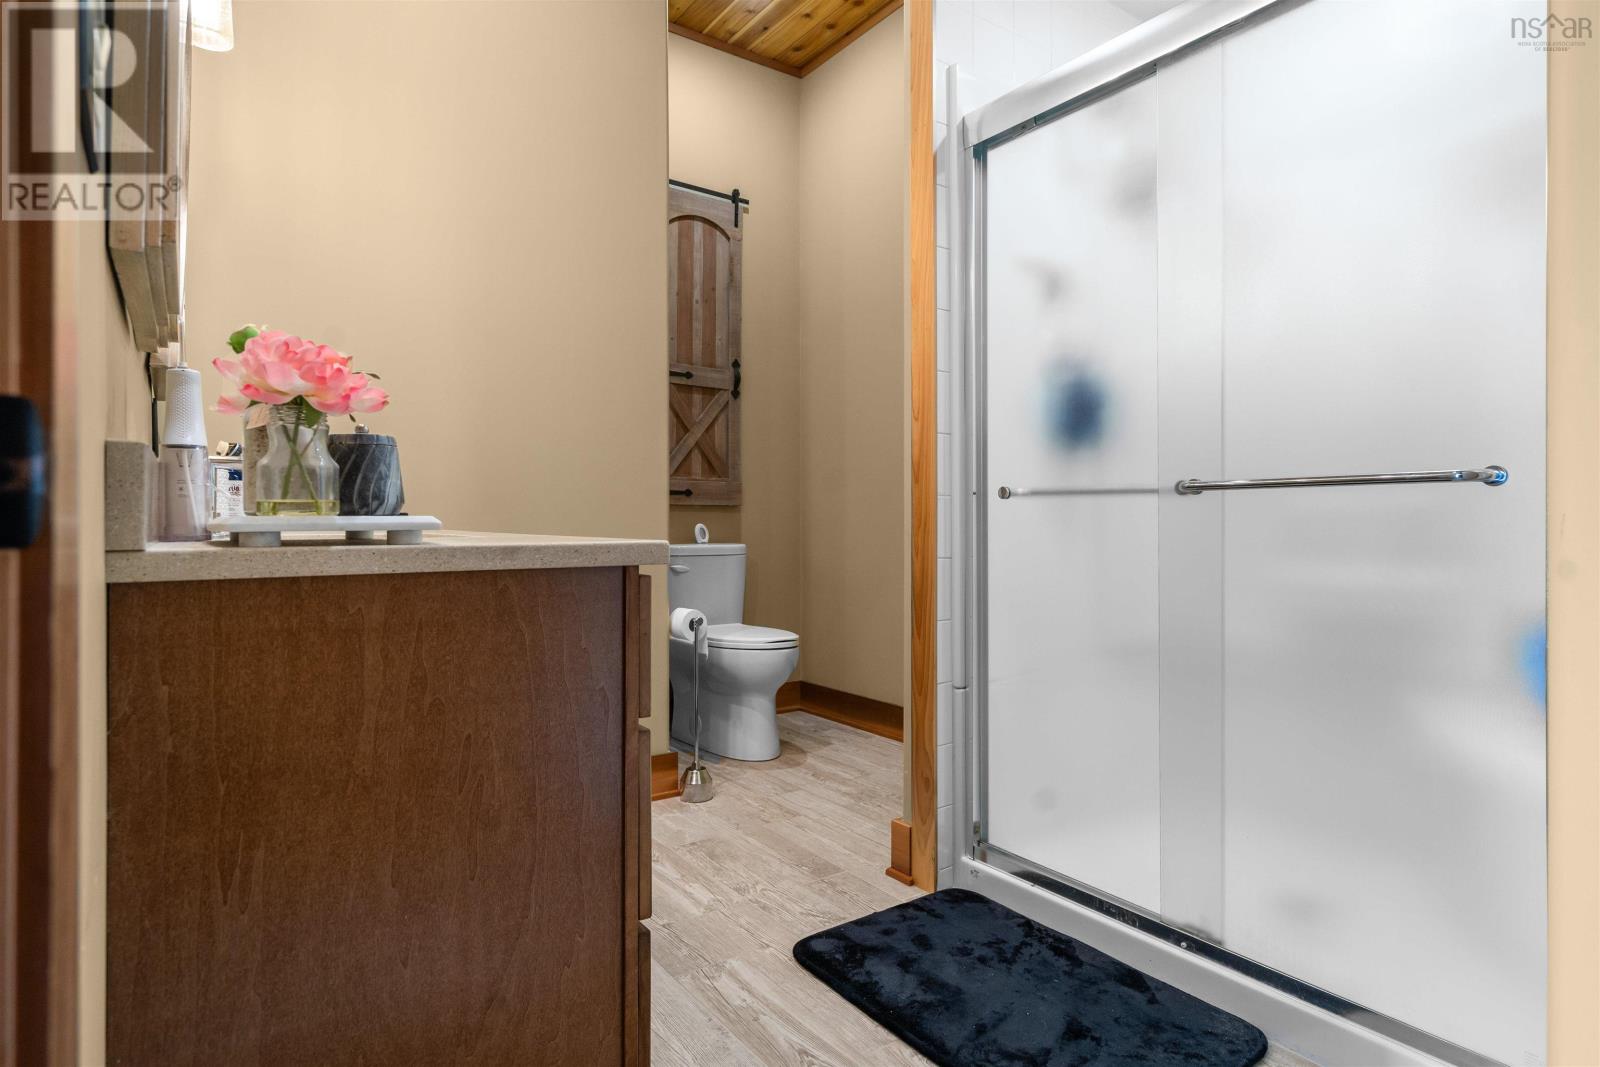
| Lower Level | 3pc Bathroom | 7.4x5.+/-Jog | ||
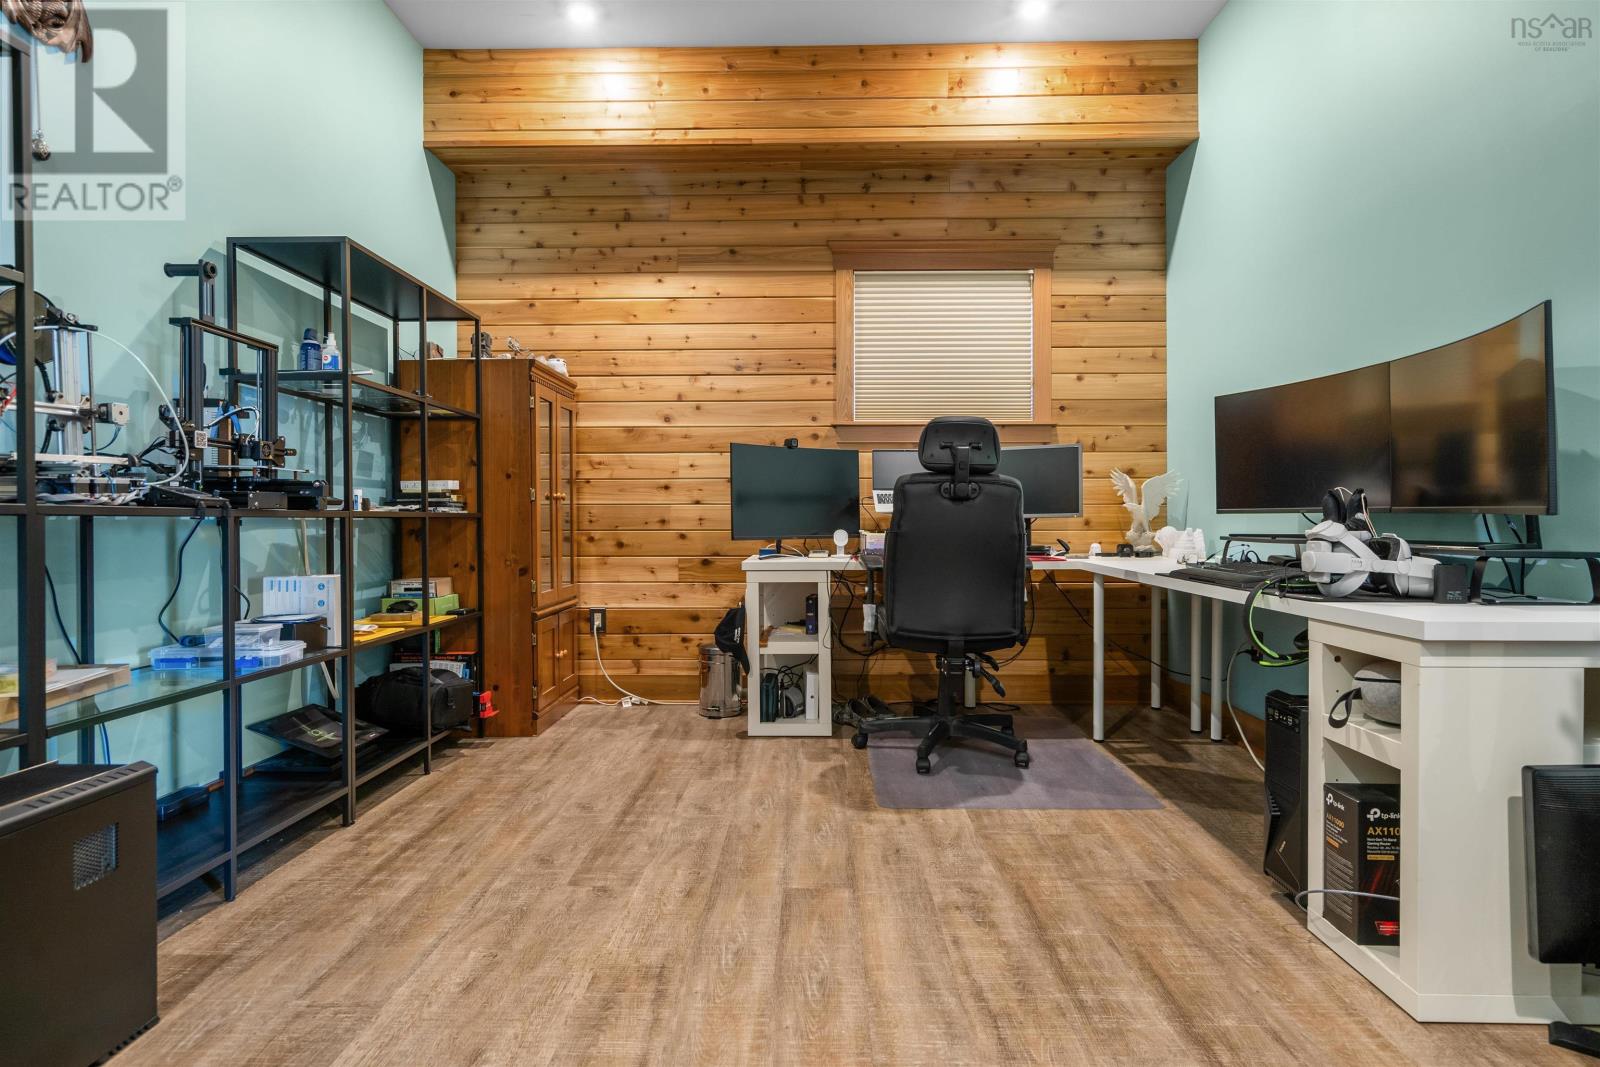
| Lower Level | Den | 14.6x11 | ||
| Main Level | Sunroom | 11.6x16.4 | ||
| Main Level | Kitchen | 11.3x13.9 | ||
| Main Level | Other | 10.10x4.Pantry | ||
| Main Level | Dining Nook | 22.5x14.4 | ||
| Main Level | Living Room | 22.5x14.4 | ||
| Main Level | 4pc Bathroom | 5.9x9.3 | ||
| Main Level | Bedroom | 12.9x11.9 | ||
| Main Level | Laundry / Bath | 6.10x10.10 | ||
| Main Level | Great Room | 42.6x19.-Jog |
https://www.realtor.ca/real-estate/30322015/16-sunset-lane-goshen-goshen
Interested?
Contact us for more information

Steve Auton
(902) 252-0019
www.halifaxmetrohomes.com/
https://www.facebook.com/halifaxhomefind/
https://twitter.com/Halifaxhomefind

397 Bedford Hwy
Halifax, Nova Scotia B3M 2L3
(902) 453-9300
(902) 450-0511
www.remaxnova.com/

Thomas Bagogloo
(902) 404-3112
(902) 830-2267
www.halifaxmetrohomes.com/
https://www.facebook.com/TheBagoglooTeam
https://ca.linkedin.com/in/thomasbagogloo
https://twitter.com/TheBagoglooTeam
397 Bedford Hwy
Halifax, Nova Scotia B3M 2L3
(902) 453-9300
(902) 450-0511
www.remaxnova.com/

The trademarks REALTOR®, REALTORS®, and the REALTOR® logo are controlled by The Canadian Real Estate Association (CREA) and identify real estate professionals who are members of CREA. The trademarks MLS®, Multiple Listing Service® and the associated logos are owned by The Canadian Real Estate Association (CREA) and identify the quality of services provided by real estate professionals who are members of CREA. The trademark DDF® is owned by The Canadian Real Estate Association (CREA) and identifies CREA's Data Distribution Facility (DDF®)
September 24 2026 03:45:16
Nova Scotia Association of REALTORS®
RE/MAX Nova (Halifax)