
103 Highway 8 Milton, Nova Scotia B0T 1P0

$259,900
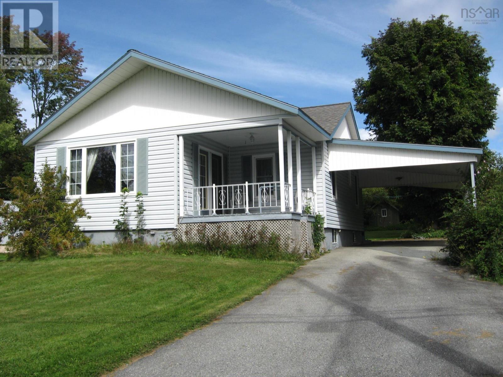
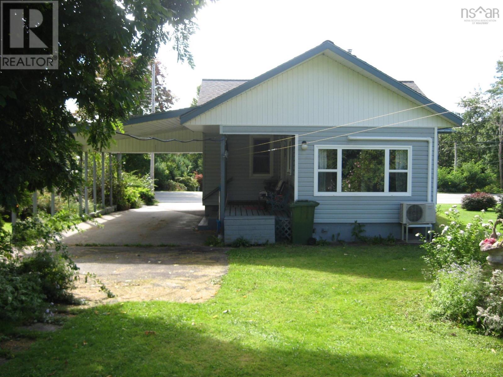
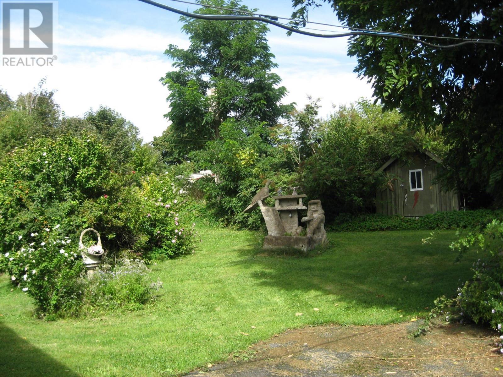
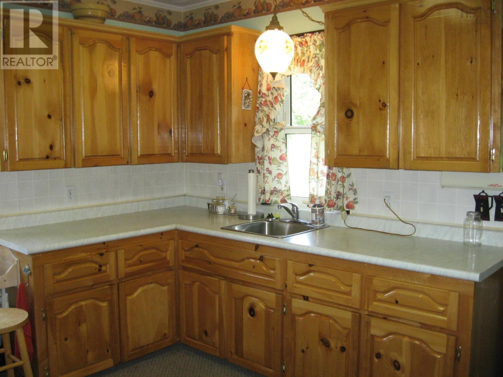
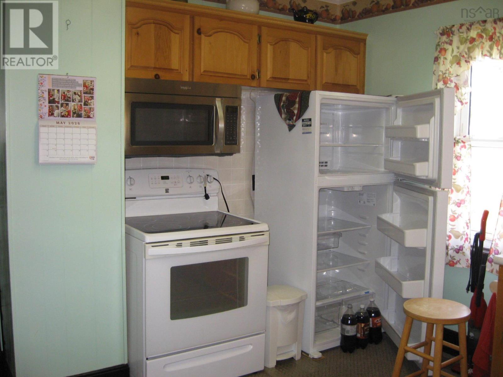
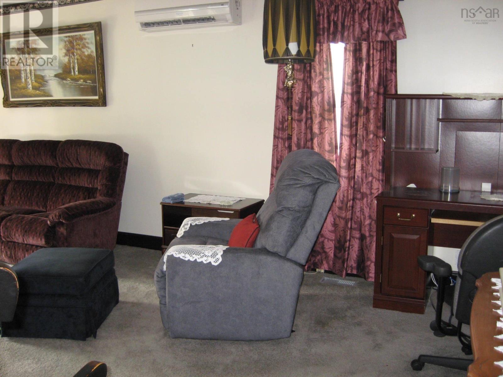
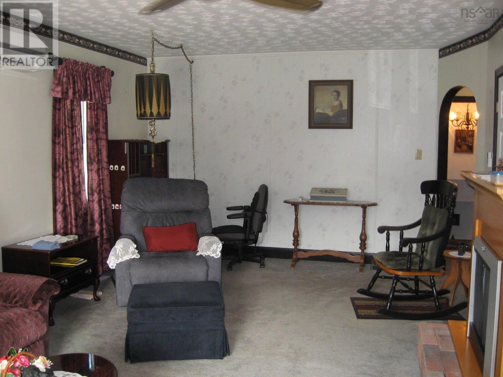
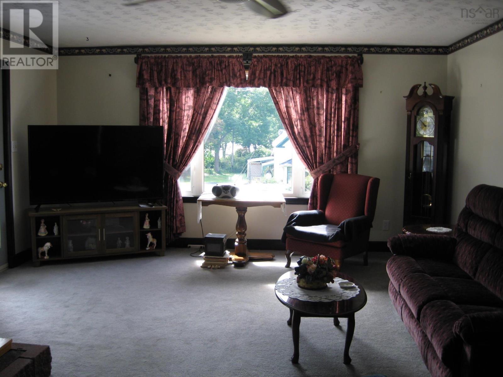
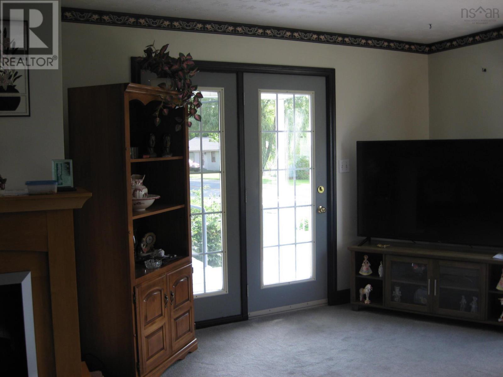
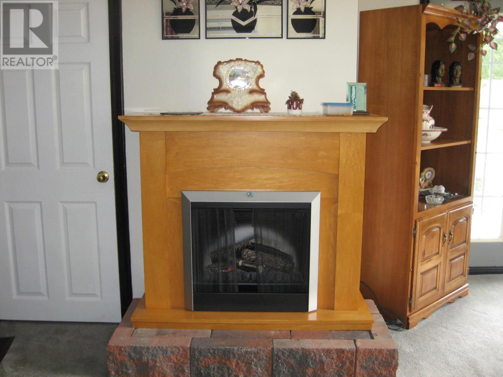
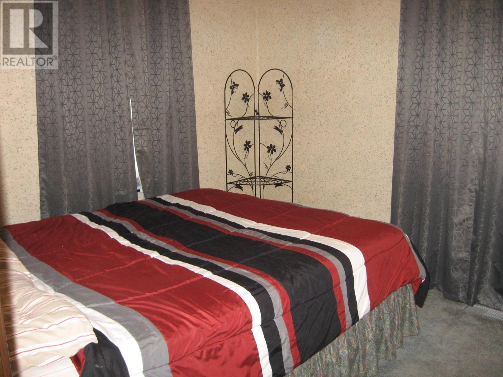
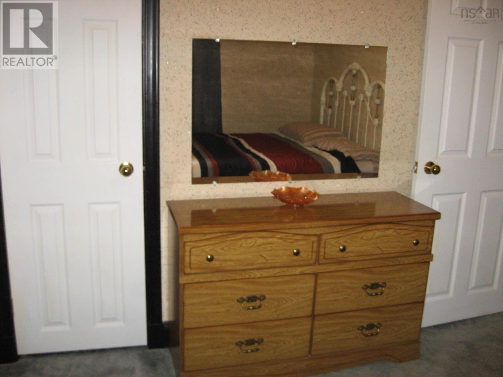
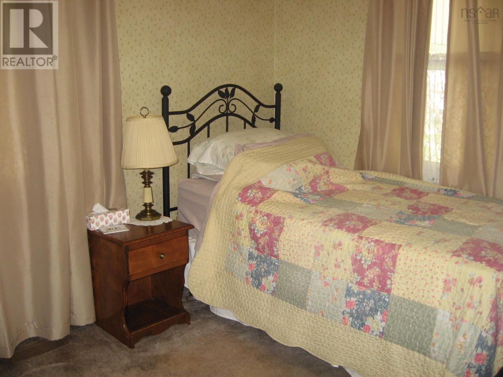
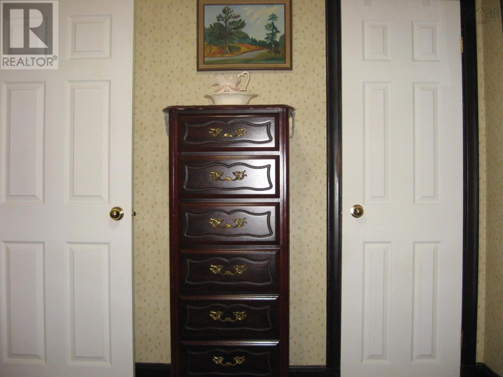
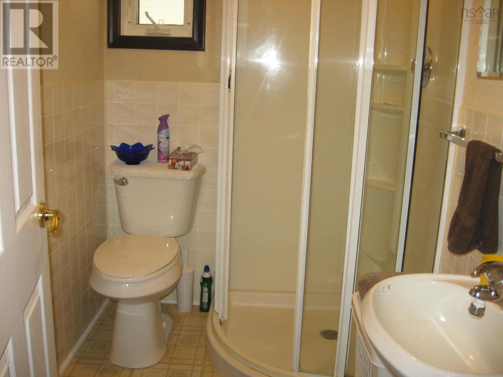
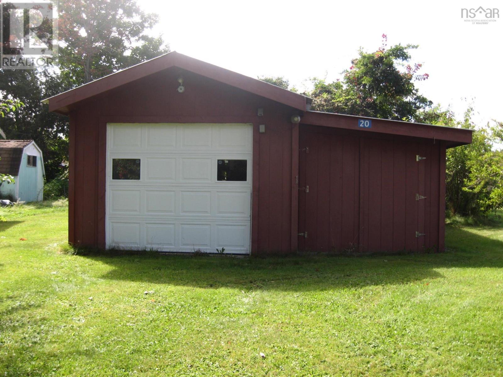
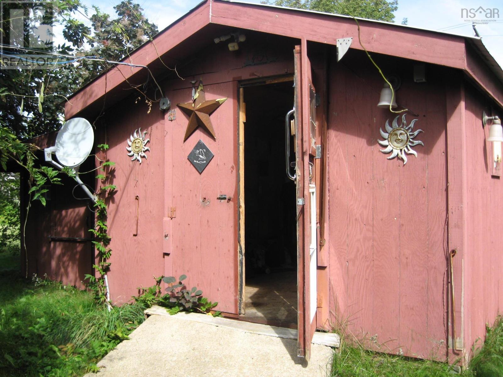
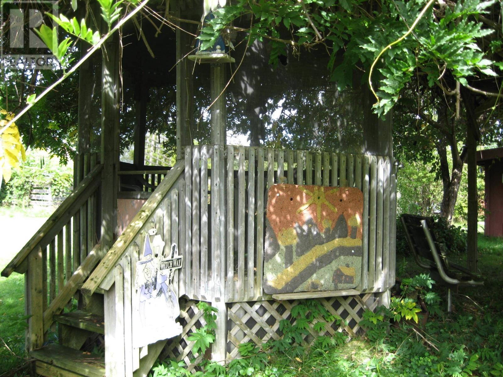
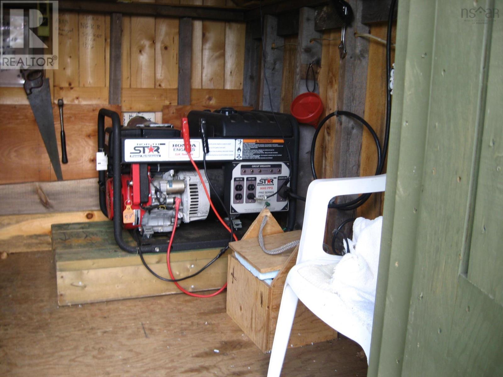
This 2 bedroom home has views of the Mersey River from the large living room or the front covered outside deck. The paved driveway includes a 38x14.5 carport to keep your vehicles out of the weather. The back door opens onto another 16' x 5'10" deck that is covered and has views of the backyard and the large cement sculpture. Also in the backyard is a generator building, all ready to go when the power goes out. The main level of the home has a kitchen,3 pieces bath and the two bedrooms, and the large living room. Downstairs is a 24x14 recroom and the other half of the basement contains a workshop, utility room and a two-piece bath. Also this property has a second PID and on that lot is a gazebo and 32x12 building plus another building 30x8. (id:29604)
Property Details
| MLS® Number | 202624245 |
| Property Type | Single Family |
| Community Name | Milton |
| Amenities Near By | Golf Course, Park, Playground, Shopping, Place Of Worship, Beach |
| Community Features | Recreational Facilities, School Bus |
| View Type | River View |
Building
| Bathroom Total | 2 |
| Bedrooms Above Ground | 2 |
| Bedrooms Total | 2 |
| Architectural Style | Bungalow |
| Basement Development | Partially Finished |
| Basement Type | Full (partially Finished) |
| Constructed Date | 1957 |
| Construction Style Attachment | Detached |
| Exterior Finish | Vinyl |
| Flooring Type | Carpeted, Vinyl |
| Foundation Type | Poured Concrete |
| Half Bath Total | 1 |
| Heating Fuel | Oil |
| Heating Type | Forced Air, Furnace |
| Stories Total | 1 |
| Size Interior | 1436 Sqft |
| Total Finished Area | 1436 Sqft |
| Type | House |
| Utility Water | Drilled Well |
Parking
| Carport | |
| Paved Yard |
Land
| Acreage | No |
| Land Amenities | Golf Course, Park, Playground, Shopping, Place Of Worship, Beach |
| Landscape Features | Partially Landscaped |
| Sewer | Septic System |
| Size Irregular | 0.4 |
| Size Total | 0.4 Ac |
| Size Total Text | 0.4 Ac |
Rooms
| Level | Type | Length | Width | Dimensions |
|---|---|---|---|---|
| Basement | Recreational, Games Room | 24.6 x 14 | ||
| Basement | Workshop | 10.9 x 23/Bath | ||
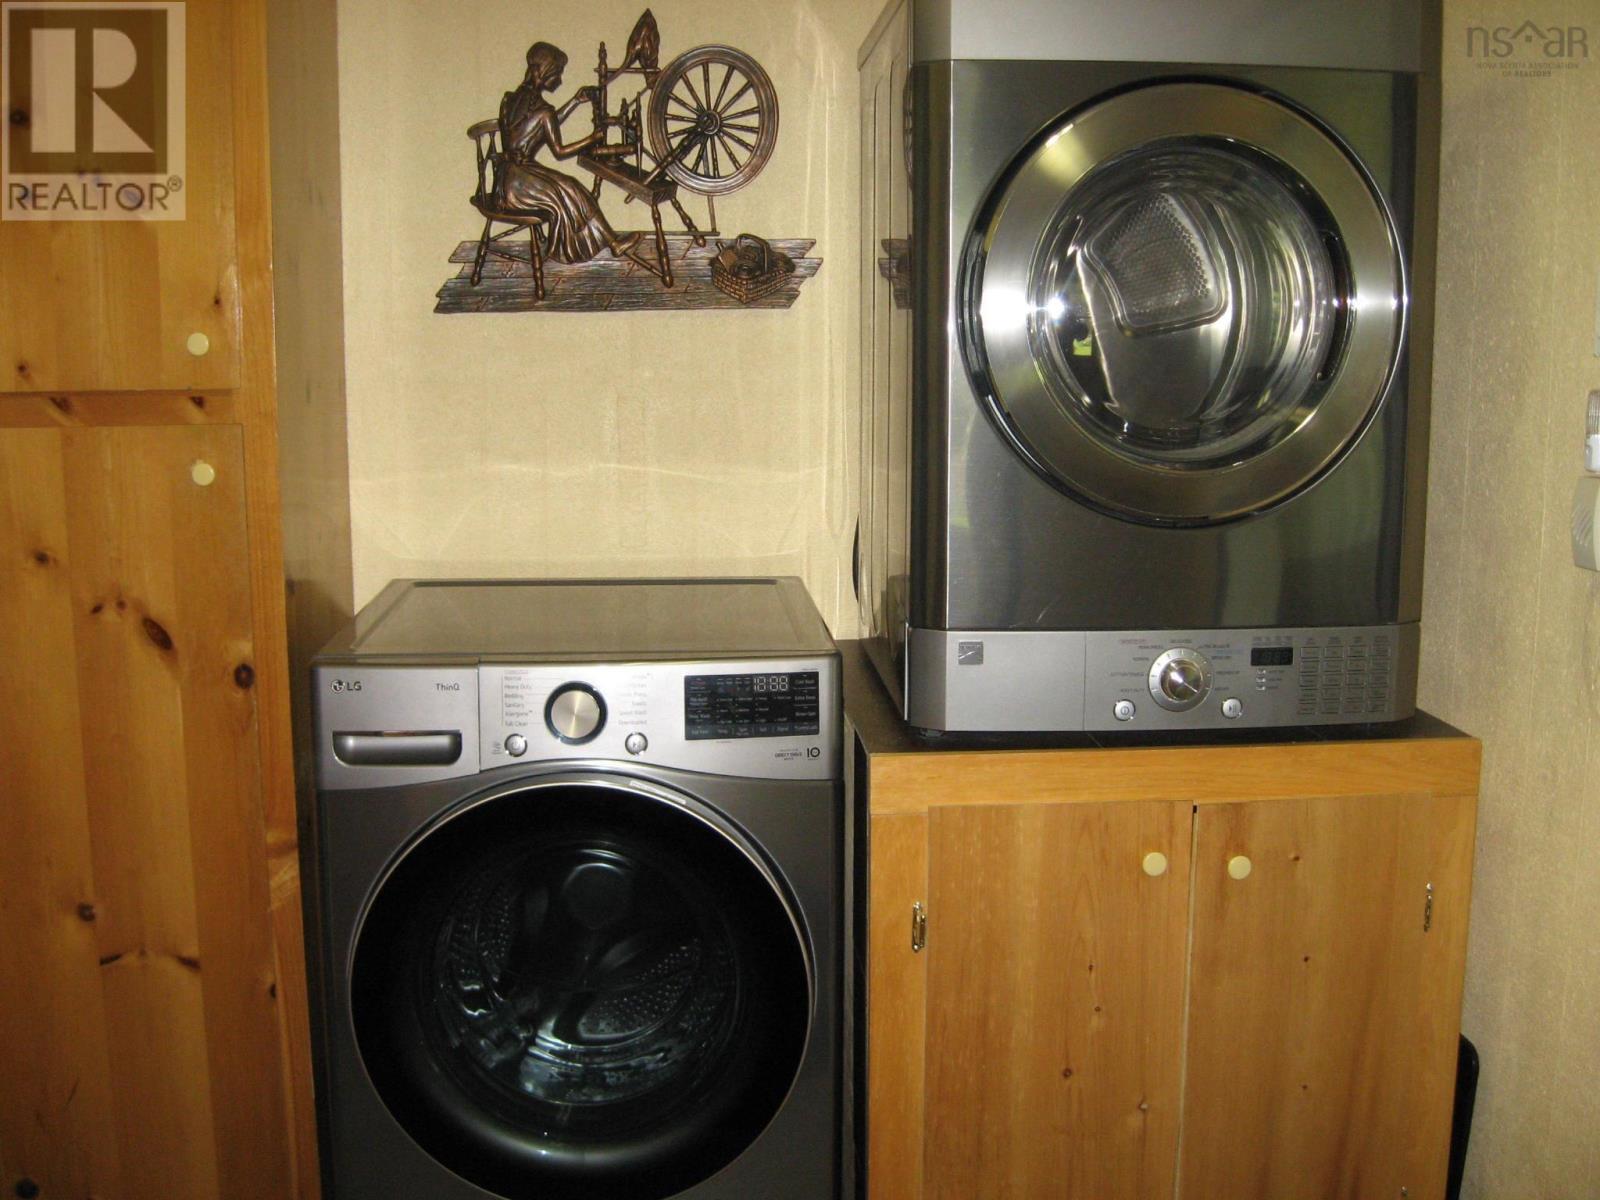
| Main Level | Foyer | 10.1 x 7.6/Laundry | ||
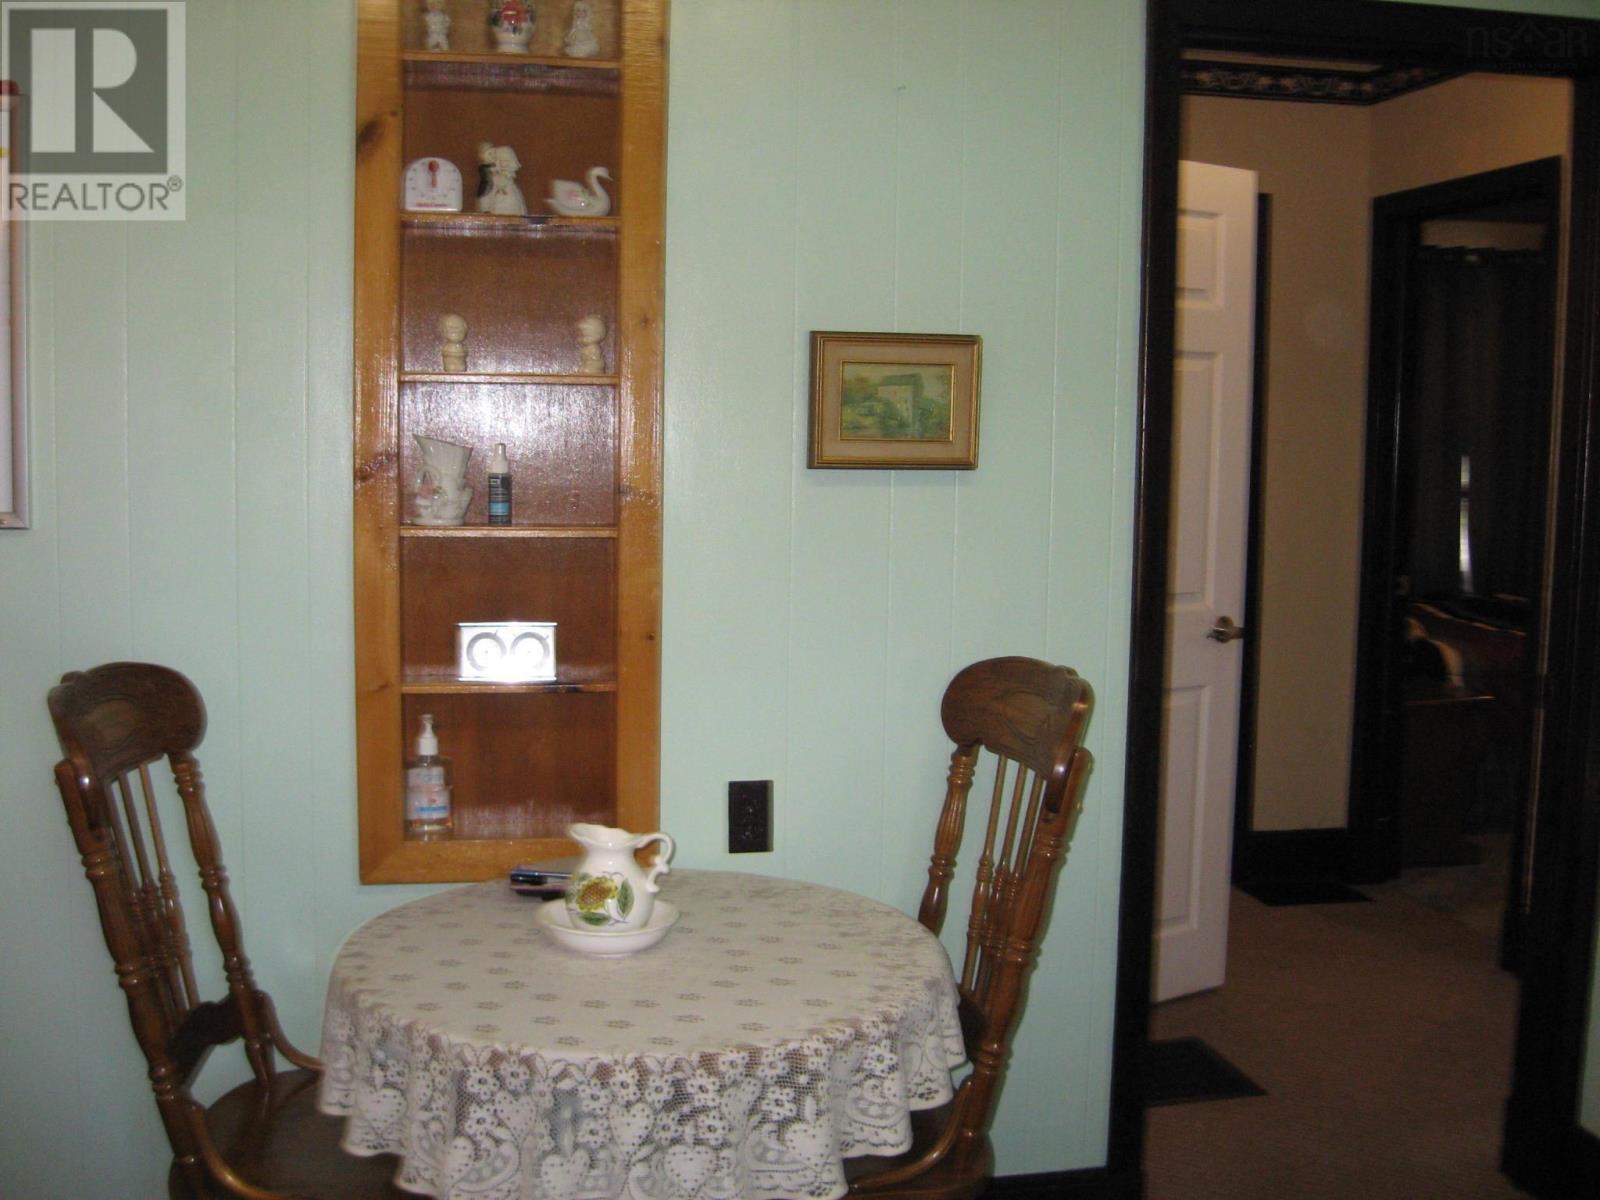
| Main Level | Dining Room | 3.5 x 10.7 | ||
| Main Level | Kitchen | 11.7 x 11.4 | ||
| Main Level | Bedroom | 10.6 x 8.2 | ||
| Main Level | 3pc Bathroom | 6.1 x 5 | ||
| Main Level | Bedroom | 10.8 x 9.6 | ||
| Main Level | Living Room | 23.7 x 12.5 |
https://www.realtor.ca/real-estate/30321969/103-highway-8-milton-milton
Interested?
Contact us for more information
Timothy White
(902) 354-3489
www.exitinterlake.com/
163 Main Street
Liverpool, Nova Scotia B0T 1K0
(902) 354-4896
(902) 354-3489
www.exitinterlake.com/

The trademarks REALTOR®, REALTORS®, and the REALTOR® logo are controlled by The Canadian Real Estate Association (CREA) and identify real estate professionals who are members of CREA. The trademarks MLS®, Multiple Listing Service® and the associated logos are owned by The Canadian Real Estate Association (CREA) and identify the quality of services provided by real estate professionals who are members of CREA. The trademark DDF® is owned by The Canadian Real Estate Association (CREA) and identifies CREA's Data Distribution Facility (DDF®)
September 24 2026 03:14:25
Nova Scotia Association of REALTORS®
Exit Realty Inter Lake (Liverpool)