
501 Mill Cove Shore Road Birchy Head, Nova Scotia B0J 1T0


$899,900
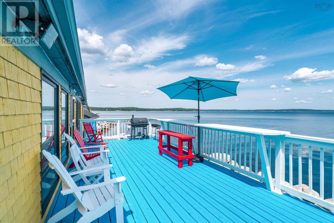
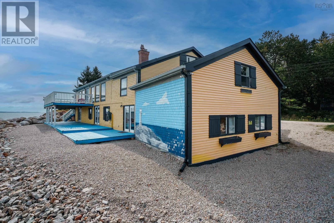
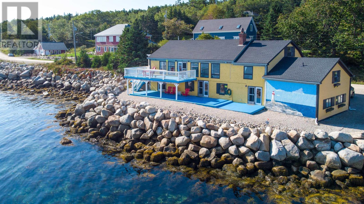
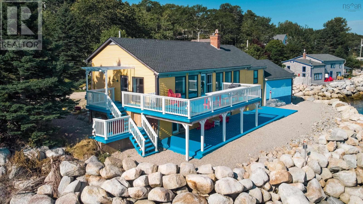
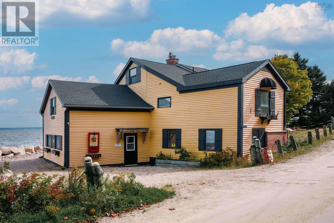
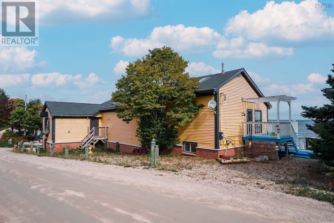
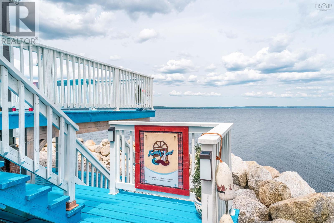
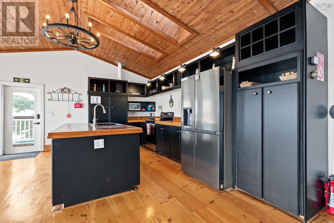
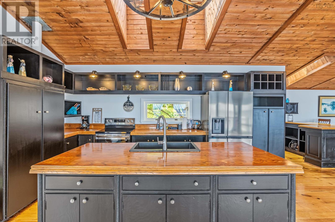
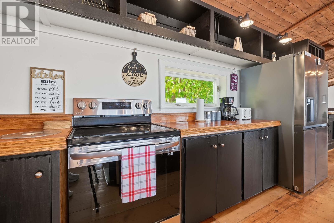
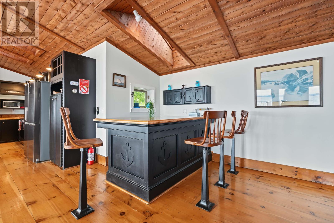
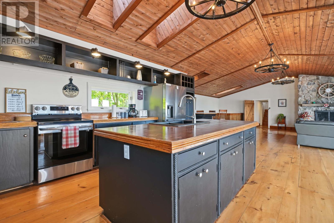
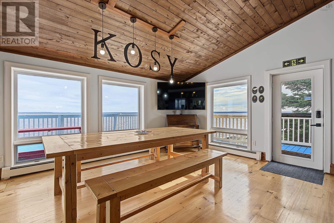
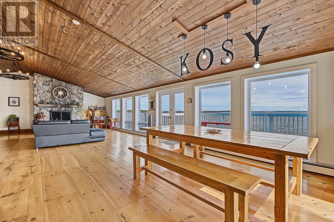
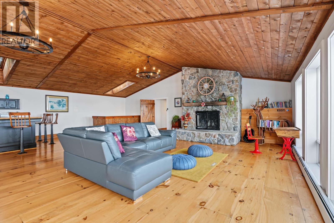
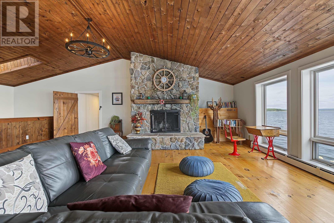
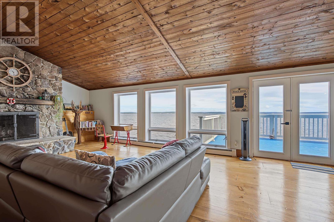
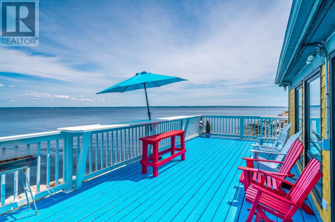
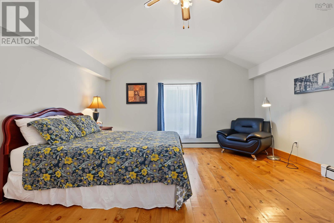
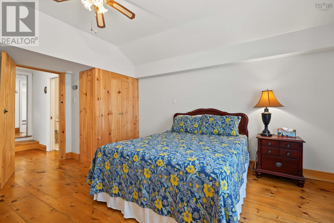
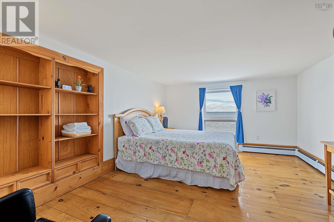
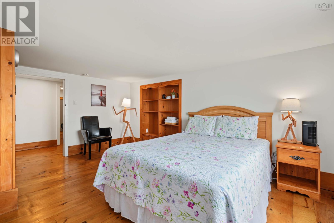
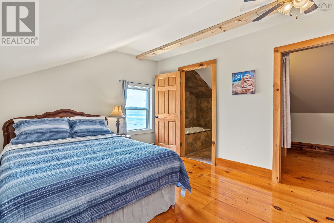
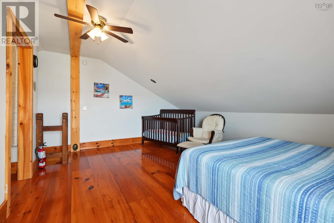
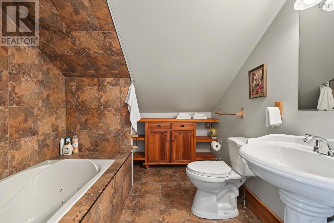
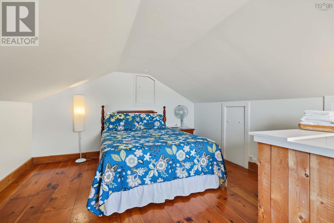
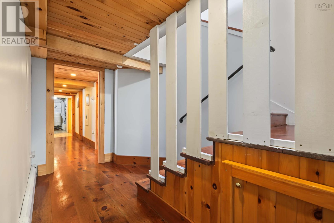
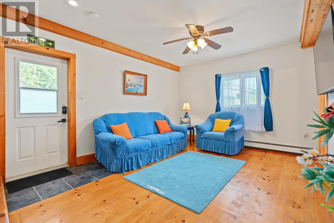
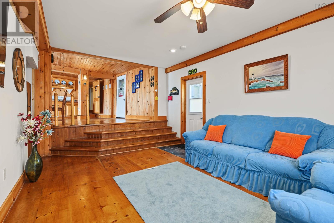
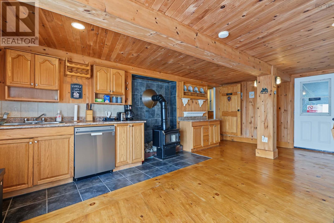
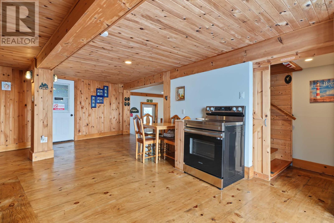
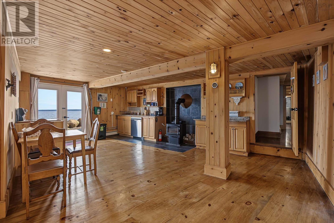
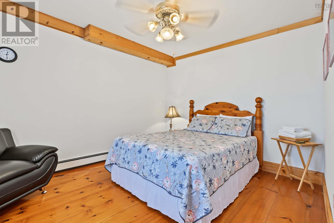
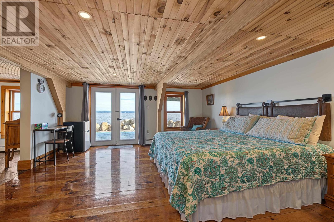
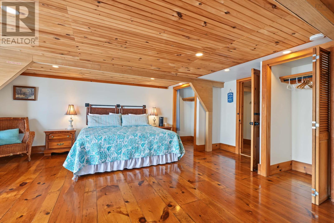
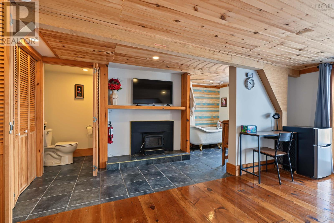
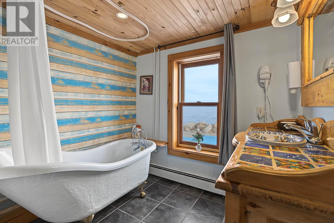
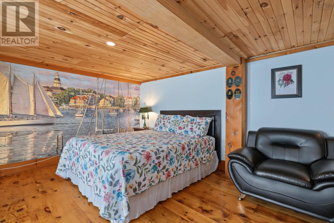
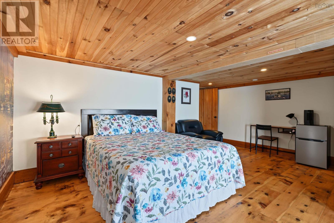
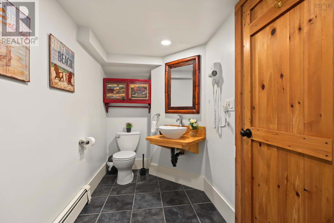
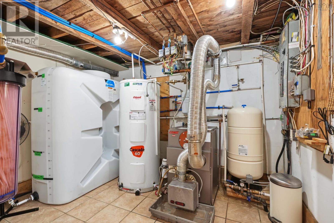
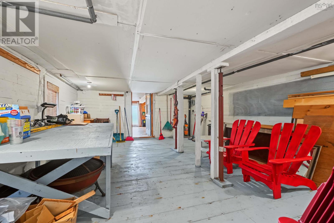
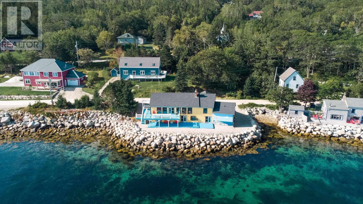
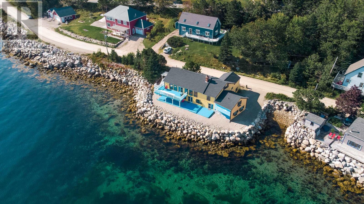
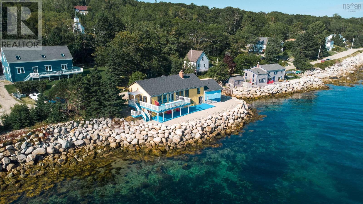
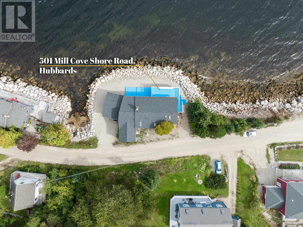
Oceanfront Living That Pays You Back on St. Margarets Bay Live by the sea and let your home help carry the costs. 501 Mill Cove Shore Rd offers 137 feet of ocean frontage, panoramic views of St. Margarets Bay, and a flexible layout that can be divided into four units, each with its own separate entrance. Make one unit your full-time home or summer escape, and rent the others as vacation stays or longer-term rentals. With 7 bedrooms, 4 full baths and 4,689 sq ft, there is room for family, guests and income-producing space under one roof. The main level already includes a secondary suite with its own eat-in kitchen, living room and two bedrooms. The upper living area showcases vaulted wood ceilings, exposed beams and large windows that frame the water, while a wood stove warms cool coastal evenings. Step out to the deck or beach patio and watch the fishing boats pass. Key updates give you peace of mind as an owner and host, including a newer roof, water filter with UV system, furnace, hot water tank, water storage tank and pump, and septic pump, plus new appliances throughout with two stoves and two dishwashers. All of this sits in the quiet seaside community of Birchy Head, just minutes from Hubbards. It is a rare chance to own a waterfront home, a summer retreat and an income property in one. Book your private showing today. (id:29604)
Property Details
| MLS® Number | 202624272 |
| Property Type | Single Family |
| Community Name | Birchy Head |
| Amenities Near By | Beach |
| Features | Level |
| View Type | Ocean View |
| Water Front Type | Waterfront On Ocean |
Building
| Bathroom Total | 4 |
| Bedrooms Above Ground | 7 |
| Bedrooms Total | 7 |
| Appliances | Stove, Dishwasher, Dryer, Washer, Microwave, Refrigerator |
| Architectural Style | 2 Level |
| Basement Type | None |
| Construction Style Attachment | Detached |
| Exterior Finish | Wood Shingles |
| Fireplace Present | Yes |
| Flooring Type | Ceramic Tile, Wood |
| Foundation Type | Concrete Block, Stone, Wood |
| Heating Fuel | Electric, Oil, Wood |
| Heating Type | Baseboard Heaters |
| Stories Total | 2 |
| Size Interior | 4689 Sqft |
| Total Finished Area | 4689 Sqft |
| Type | House |
| Utility Water | Drilled Well |
Parking
| Gravel |
Land
| Acreage | No |
| Land Amenities | Beach |
| Sewer | Septic System |
| Size Irregular | 0.1943 |
| Size Total | 0.1943 Ac |
| Size Total Text | 0.1943 Ac |
Rooms
| Level | Type | Length | Width | Dimensions |
|---|---|---|---|---|
| Second Level | Kitchen | 12.7x18.8 | ||
| Second Level | Dining Room | 11x18.8 | ||
| Second Level | Family Room | 29.1x22.9 | ||
| Second Level | Bedroom | 15.9x11.7 | ||
| Second Level | Primary Bedroom | 16.4x14.9 | ||
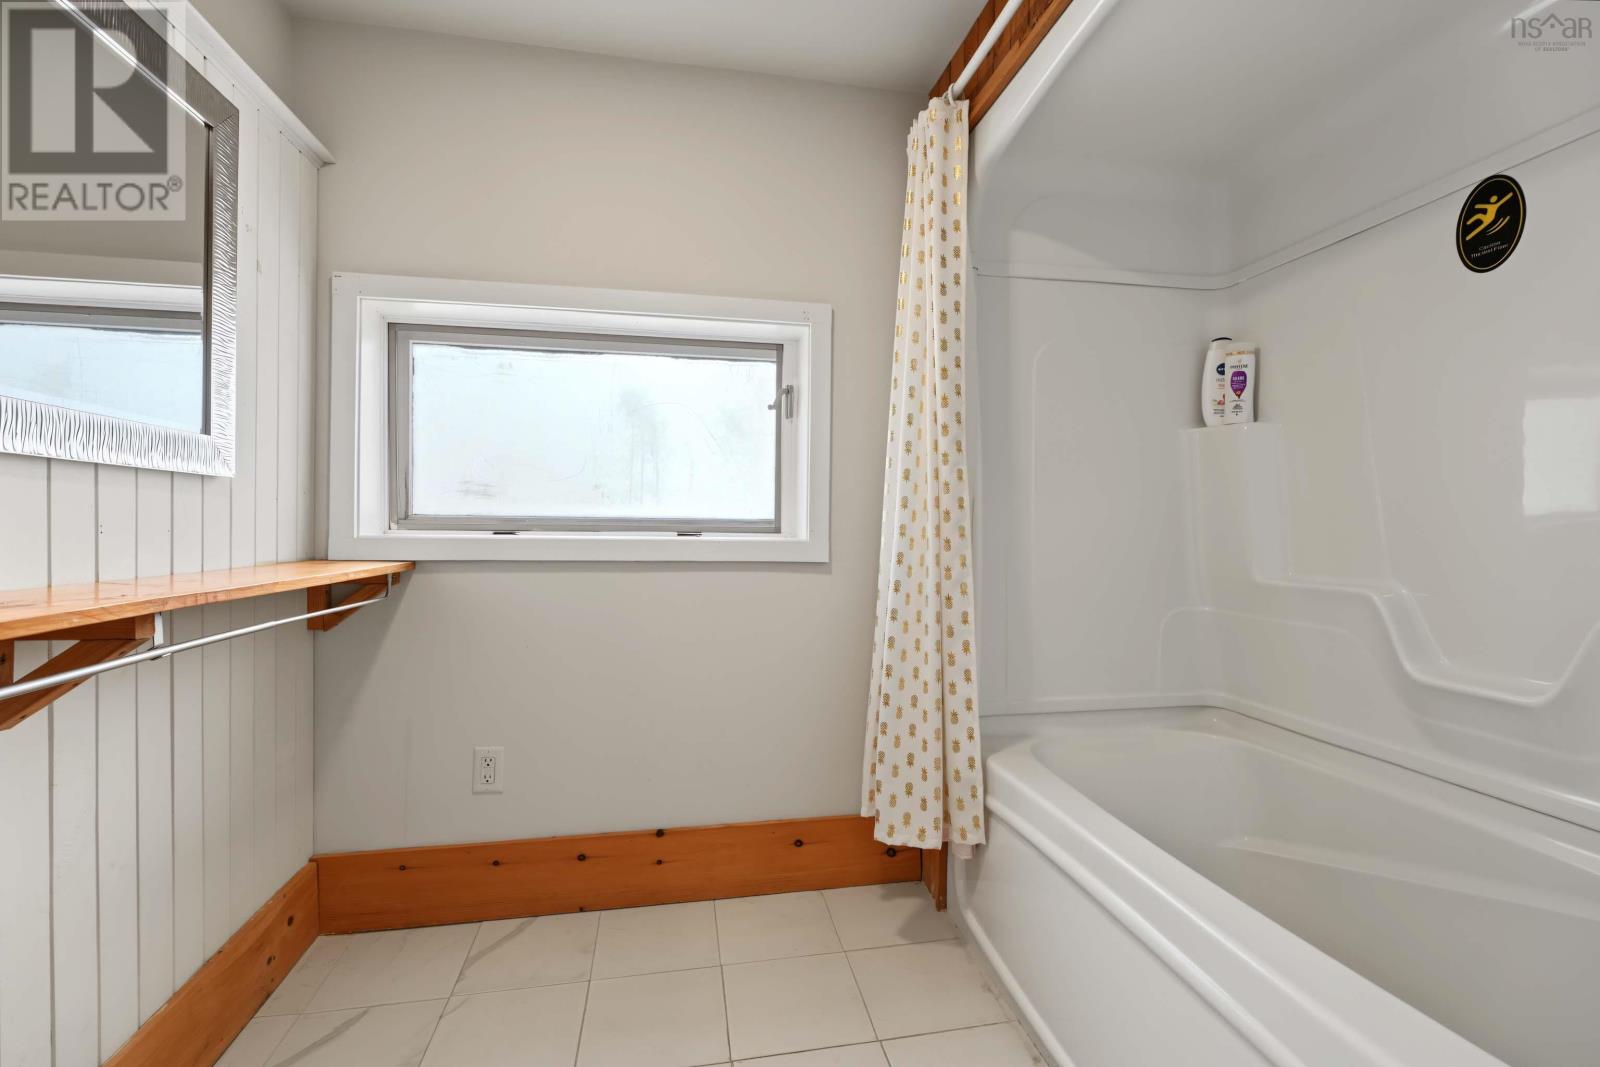
| Second Level | 4pc Ensuite Bath | 8.1x3.6+8.1x6 | ||
| Second Level | Bedroom | 10.1x17.6 | ||
| Second Level | 4pc Ensuite Bath | 5.9x7.8 | ||
| Second Level | Bedroom | 12.6x14.11 | ||
| Main Level | Living Room | 17.6x14.6 | ||
| Main Level | Eat In Kitchen | 16.5x20.9+4.11x12.4 | ||
| Main Level | Bedroom | 13.8x10.11 | ||
| Main Level | Bedroom | 17.2x15.8 | ||
| Main Level | Bedroom | 14.10x18.7 | ||
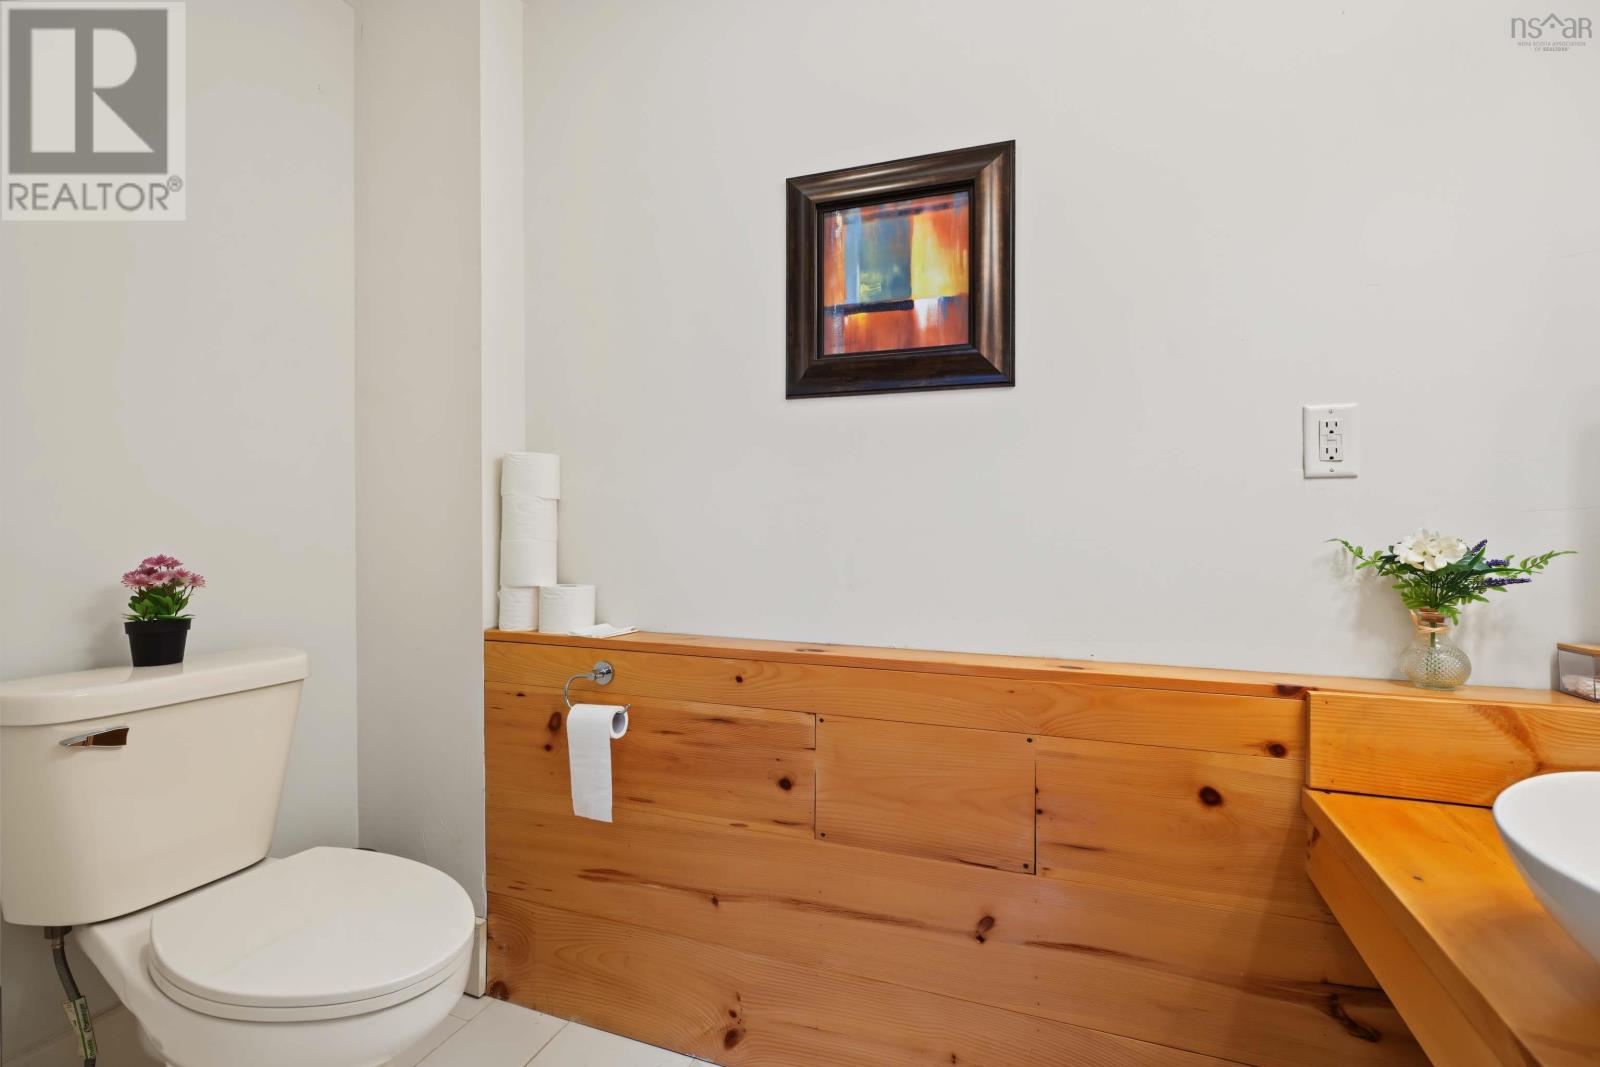
| Main Level | 3pc Ensuite Bath | 7.8x16.9 | ||
| Main Level | 3pc Bathroom | 14.8x5 | ||
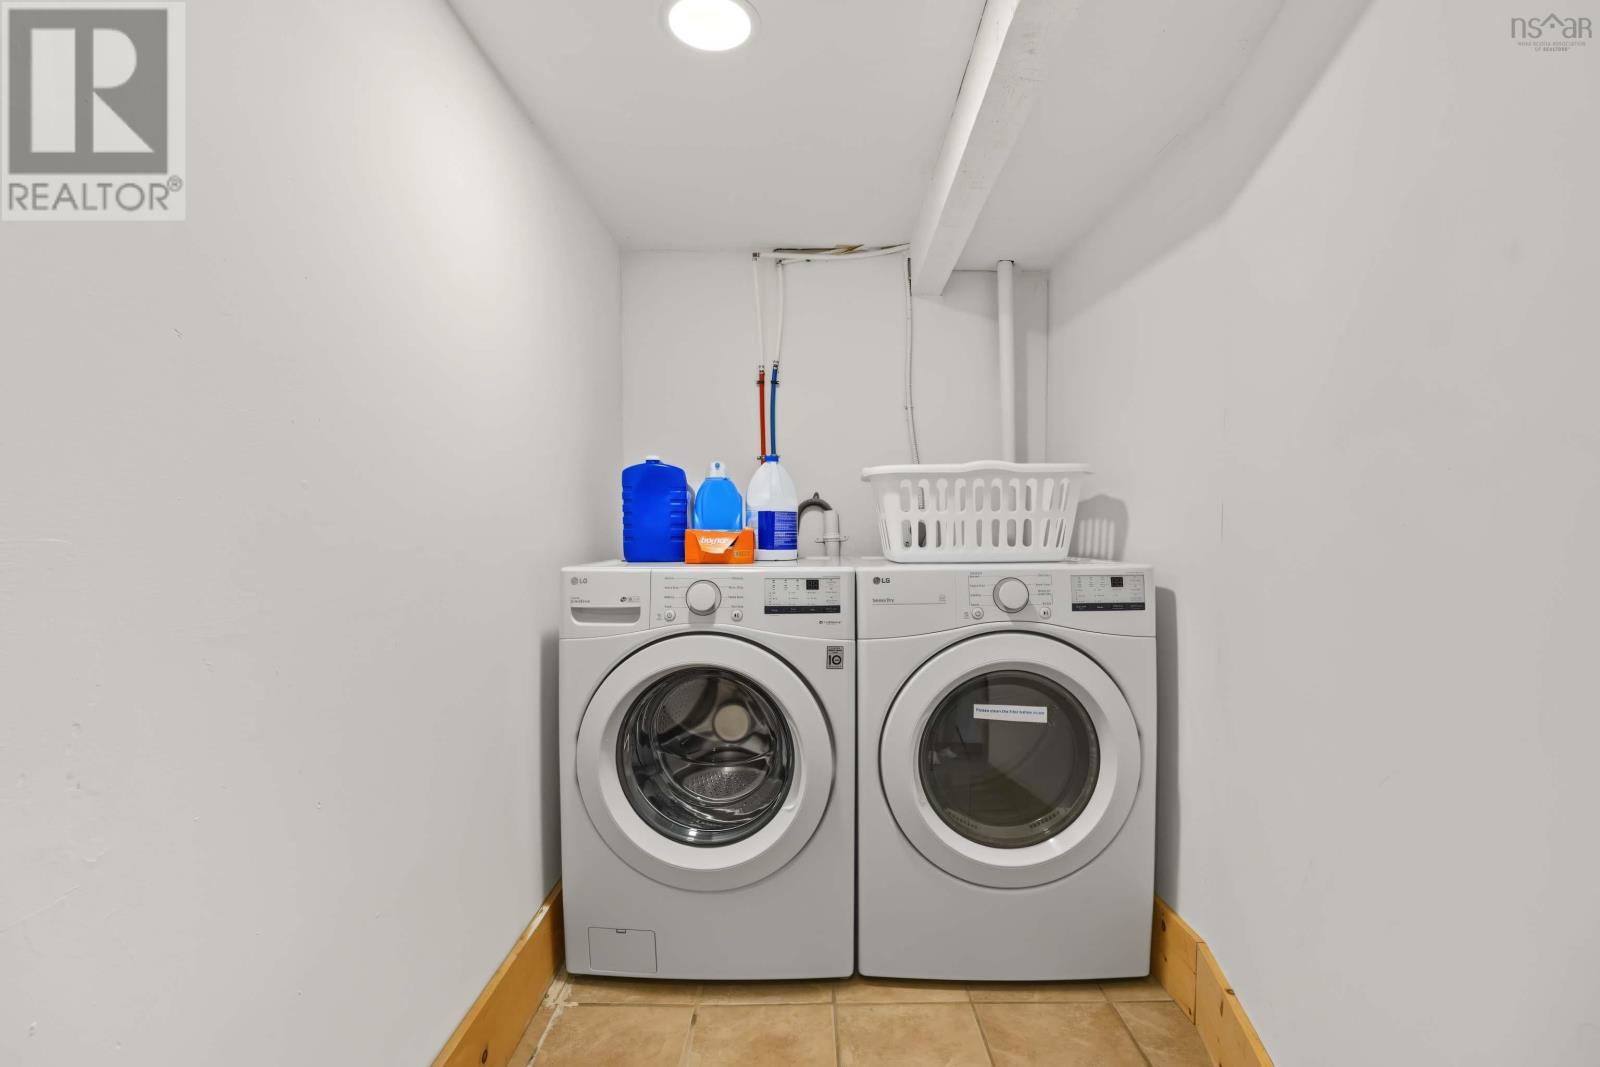
| Main Level | Laundry Room | 4.10x10.6 | ||
| Main Level | Utility Room | 8.6x10.6 | ||
| Main Level | Storage | 15.5x23.9 |
https://www.realtor.ca/real-estate/30323518/501-mill-cove-shore-road-birchy-head-birchy-head
Interested?
Contact us for more information

Laura Qi

84 Chain Lake Drive
Beechville, Nova Scotia B3S 1A2
(902) 453-1700
(902) 455-6738
www.royallepageatlantic.com/

The trademarks REALTOR®, REALTORS®, and the REALTOR® logo are controlled by The Canadian Real Estate Association (CREA) and identify real estate professionals who are members of CREA. The trademarks MLS®, Multiple Listing Service® and the associated logos are owned by The Canadian Real Estate Association (CREA) and identify the quality of services provided by real estate professionals who are members of CREA. The trademark DDF® is owned by The Canadian Real Estate Association (CREA) and identifies CREA's Data Distribution Facility (DDF®)
September 24 2026 07:01:37
Nova Scotia Association of REALTORS®
Royal LePage Atlantic