
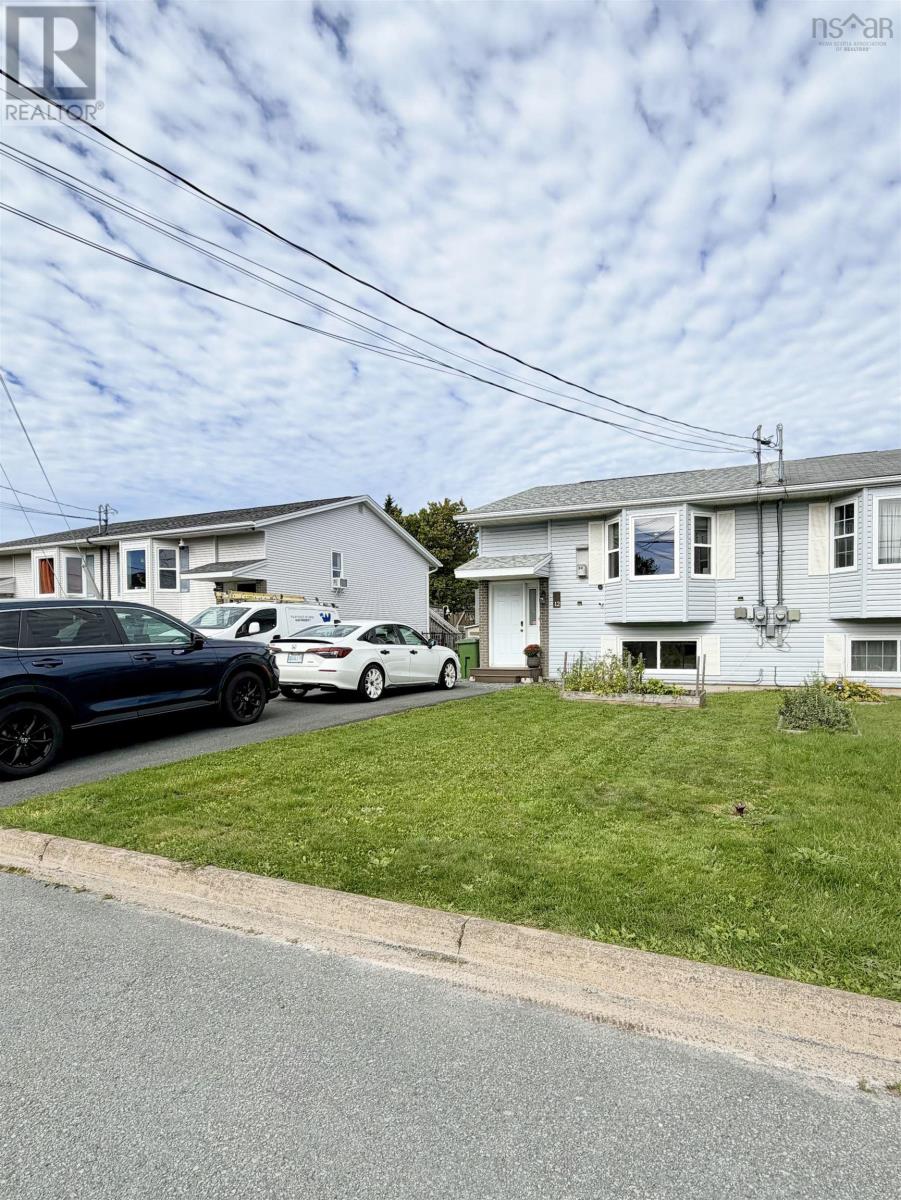
12 Thorncrest Court Eastern Passage, Nova Scotia B3G 1N4

$419,900
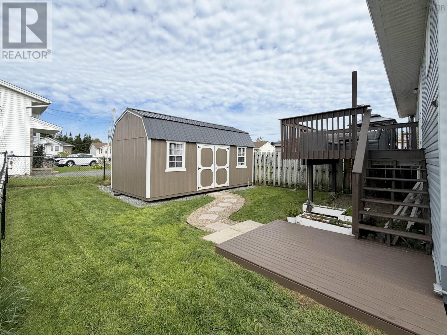
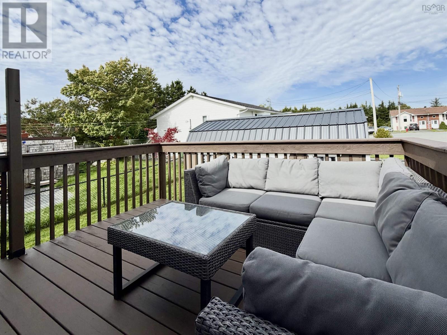
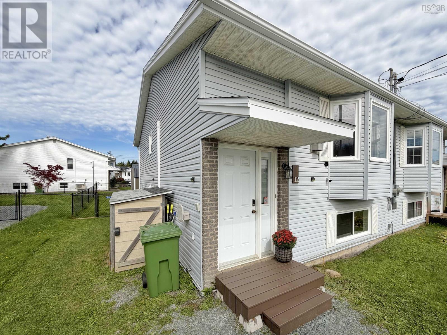
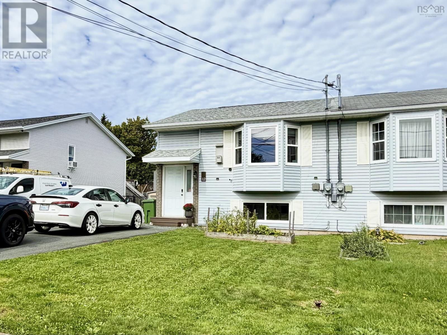
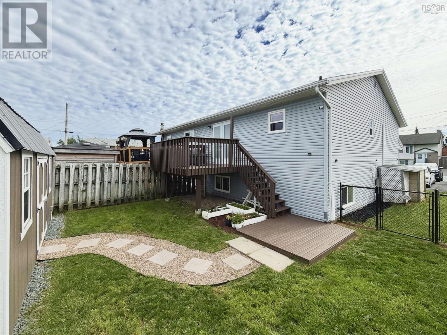
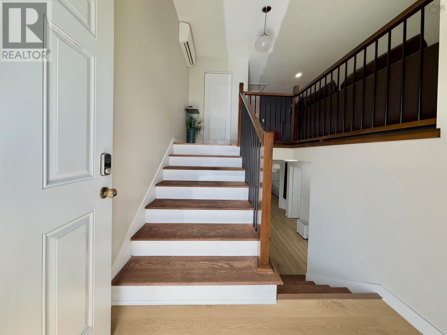
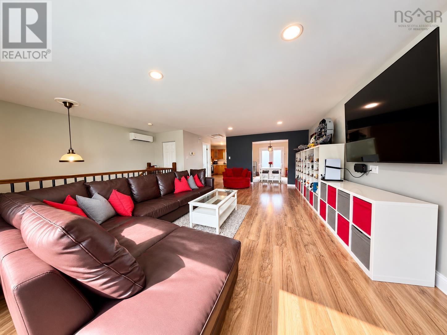
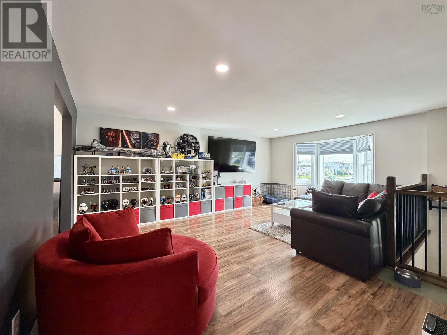
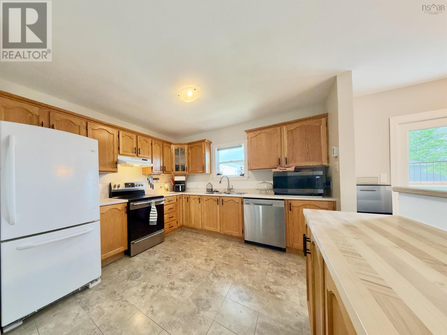
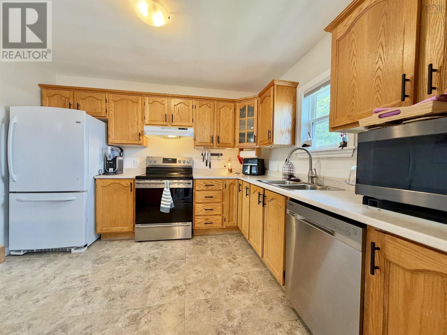
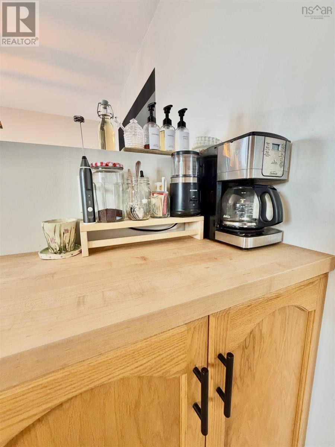
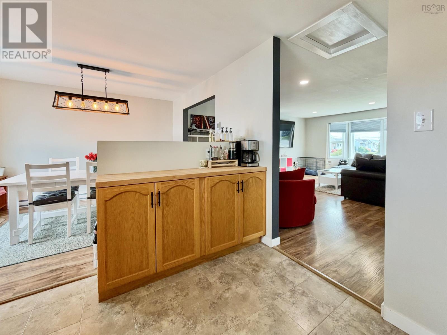
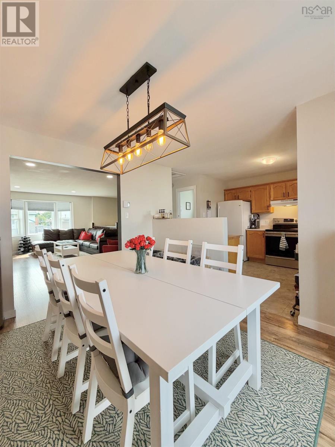
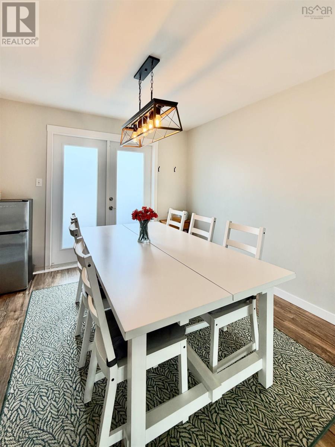
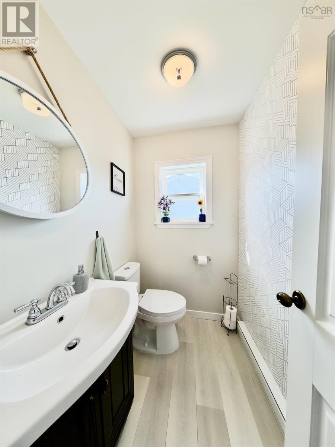
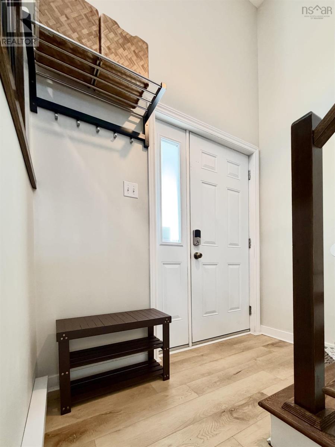
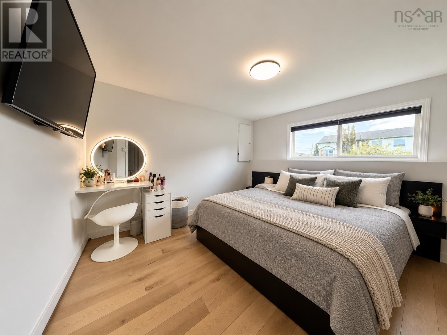
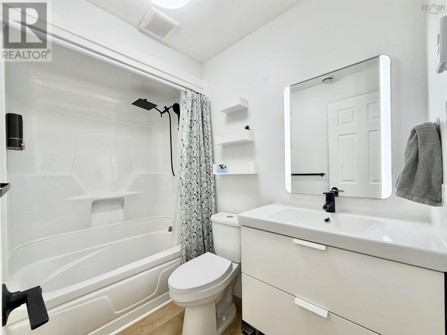
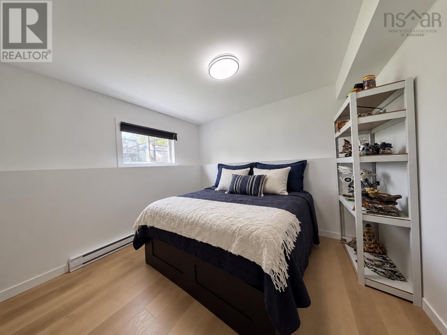
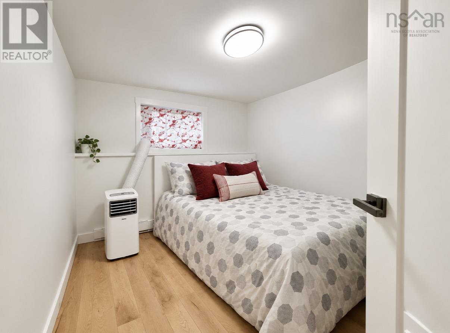
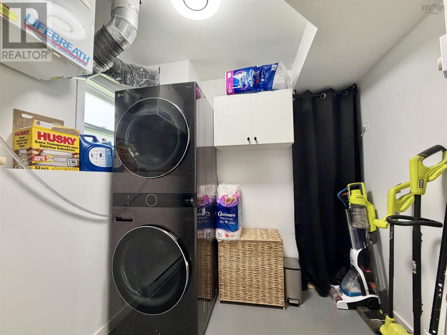
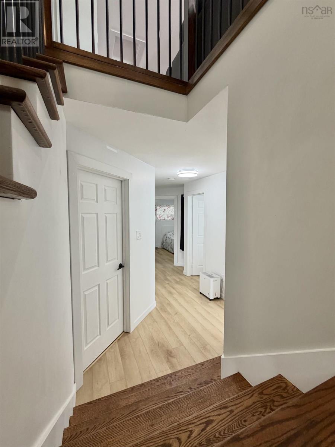
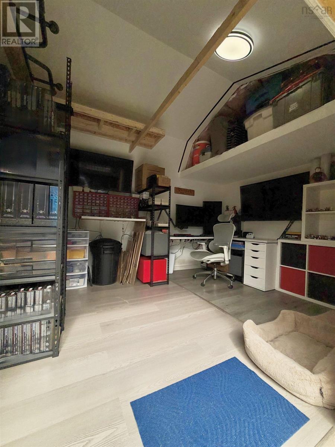
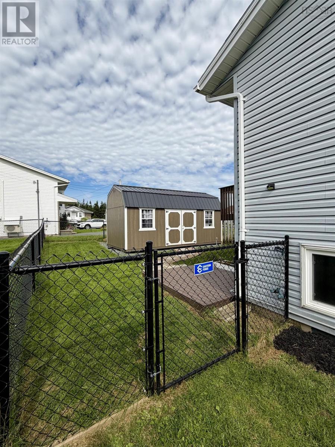
Welcome to this well-maintained 3-bedroom, 1.5-bathroom semi-detached home in the sought-after community of Eastern Passage. Ideally located in a great family-friendly neighbourhood, this home is within walking distance to schools and just minutes from amenities. The main level offers a comfortable and functional layout, while the newly renovated lower level features all three bedrooms, a full bathroom and laundry room. With thoughtful updates throughout, this home is move-in ready while still offering plenty of opportunity to make it your own. Outside, enjoy a fully fenced backyard that provides a great space for kids, pets, entertaining, or relaxing. The impressive 10? x 20? detached shed is insulated, finished, and heated, offering endless possibilities as a workshop, home office, hobby space, gym, or studio. With its desirable Eastern Passage location, updated interior, spacious lower level, and fantastic backyard setup, this home offers a great opportunity for buyers looking for comfort, convenience, and versatility. (id:29604)
Property Details
| MLS® Number | 202624264 |
| Property Type | Single Family |
| Community Name | Eastern Passage |
| Amenities Near By | Golf Course, Park, Playground, Public Transit, Shopping, Place Of Worship, Beach |
| Structure | Shed |
Building
| Bathroom Total | 2 |
| Bedrooms Below Ground | 3 |
| Bedrooms Total | 3 |
| Appliances | Range, Dishwasher, Washer/dryer Combo, Refrigerator |
| Constructed Date | 1994 |
| Construction Style Attachment | Semi-detached |
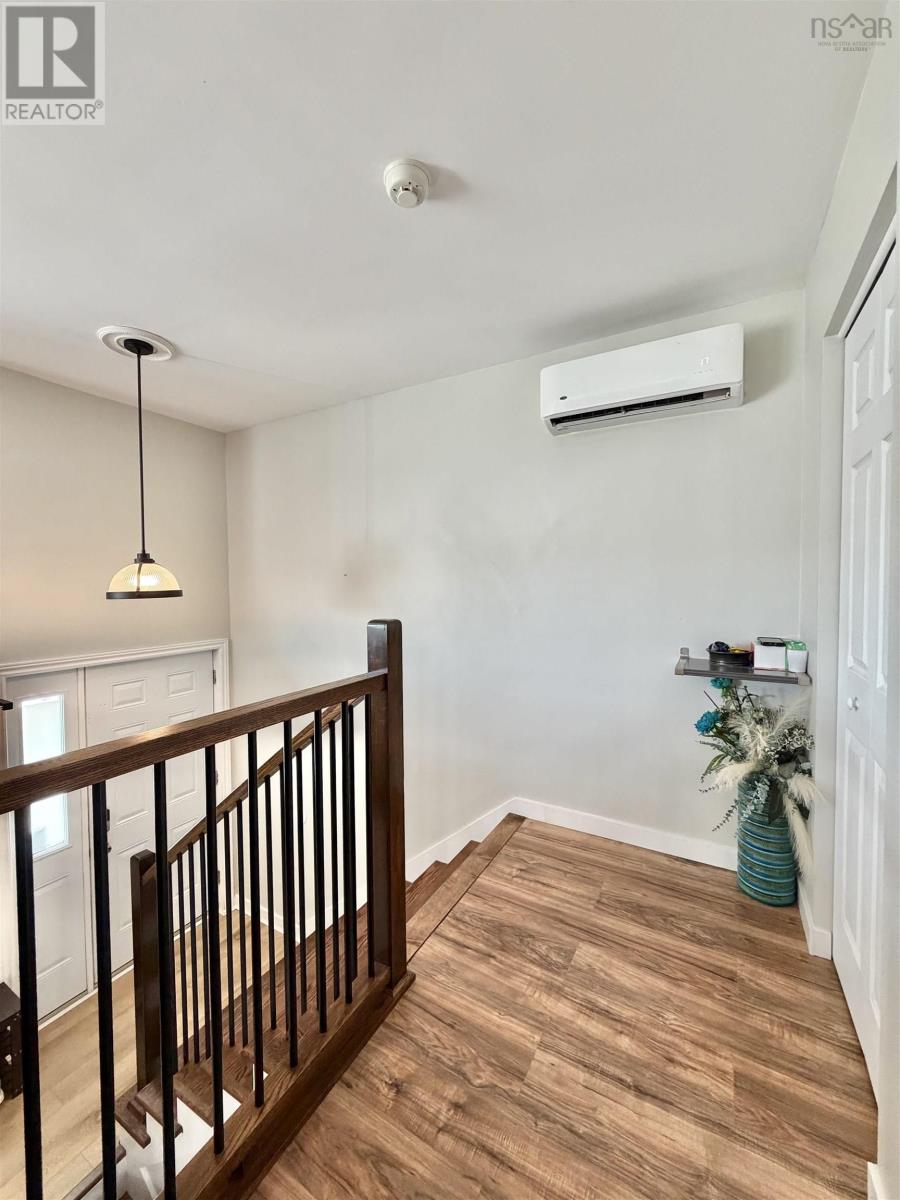
| Cooling Type | Air Conditioned, Wall Unit |
| Exterior Finish | Vinyl |
| Flooring Type | Laminate, Vinyl Plank |
| Foundation Type | Poured Concrete |
| Half Bath Total | 1 |
| Heating Fuel | Electric |
| Heating Type | Baseboard Heaters, Heat Pump, Ductless |
| Stories Total | 2 |
| Size Interior | 1408 Sqft |
| Total Finished Area | 1408 Sqft |
| Type | House |
| Utility Water | Municipal Water |
Parking
| Paved Yard |
Land
| Acreage | No |
| Land Amenities | Golf Course, Park, Playground, Public Transit, Shopping, Place Of Worship, Beach |
| Landscape Features | Landscaped |
| Sewer | Municipal Sewage System |
| Size Irregular | 0.0735 |
| Size Total | 0.0735 Ac |
| Size Total Text | 0.0735 Ac |
Rooms
| Level | Type | Length | Width | Dimensions |
|---|---|---|---|---|
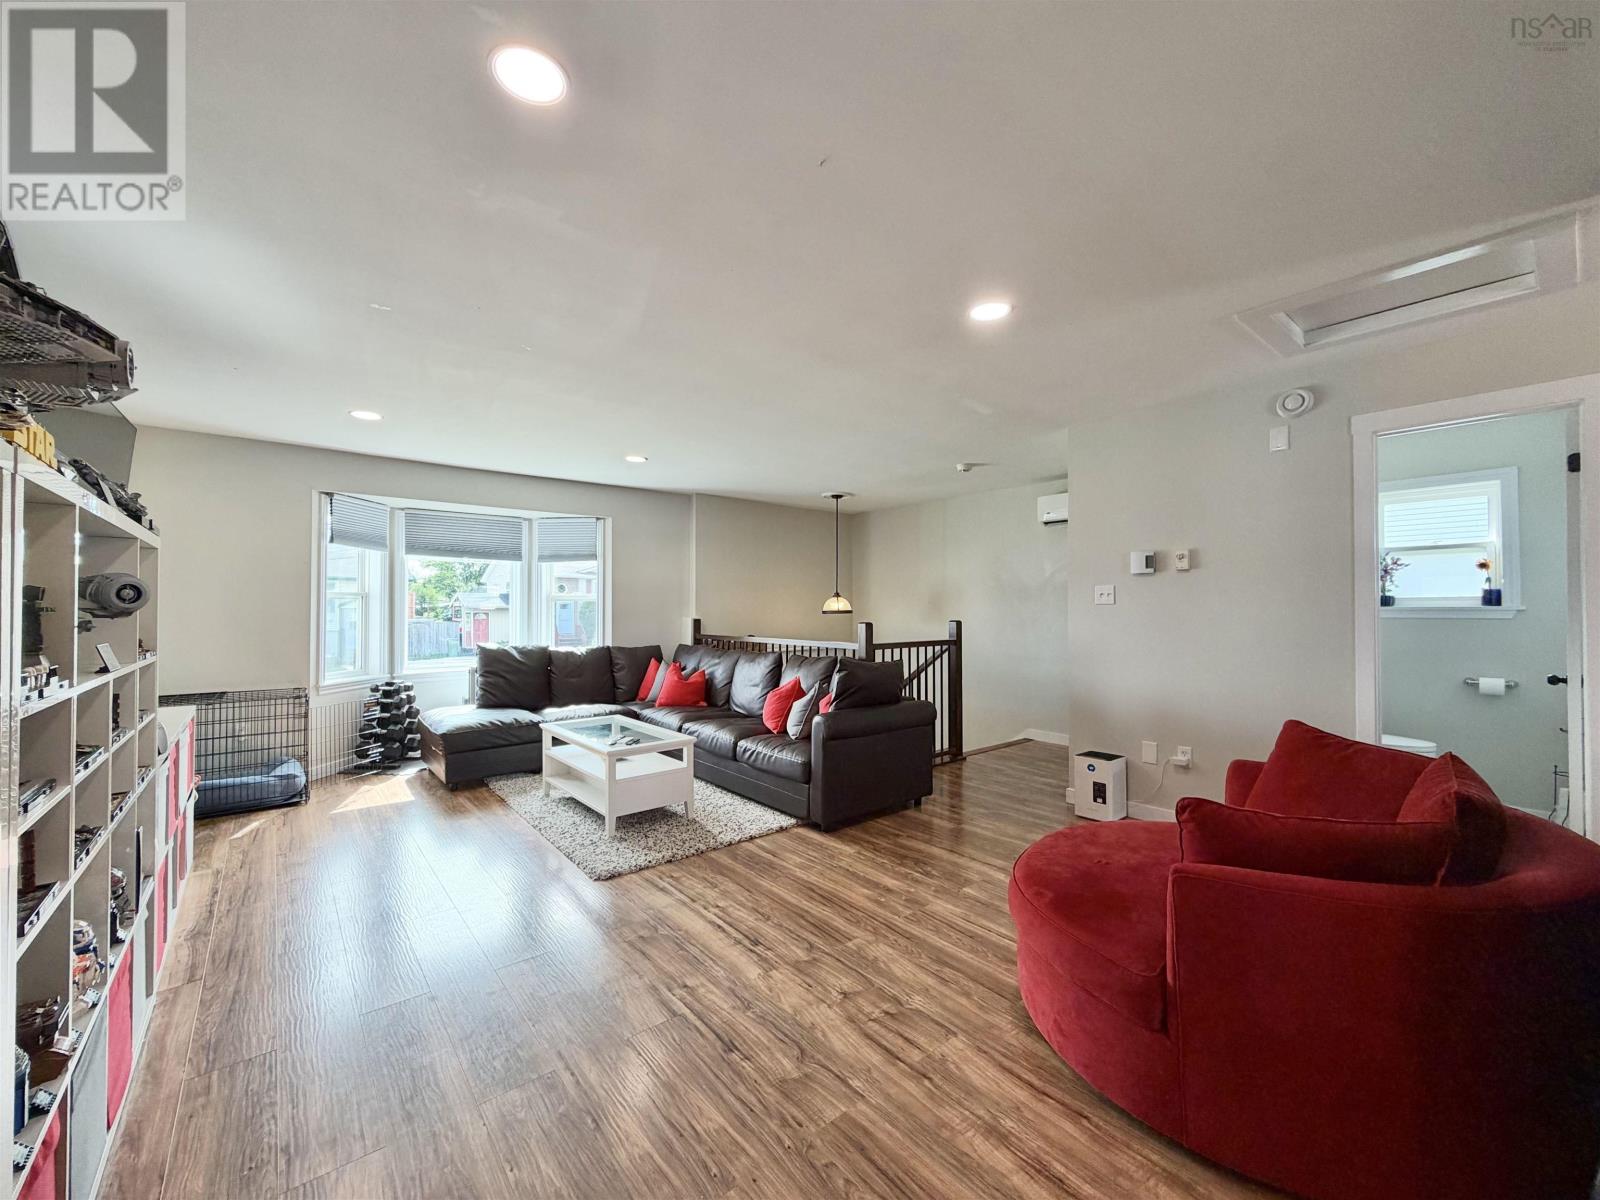
| Second Level | Living Room | 15.6 X 9 | ||
| Second Level | Kitchen | 10.4x11.2 | ||
| Second Level | Dining Room | 11.3x10 | ||
| Second Level | 2pc Bathroom | 5x4.6 | ||
| Basement | Primary Bedroom | 10.8x11.8 | ||
| Basement | 4pc Bathroom | 8x5 | ||
| Basement | Bedroom | 10x10 | ||
| Basement | Bedroom | 10x10.6 | ||
| Main Level | Foyer | 3.3 X 7.4 |
https://www.realtor.ca/real-estate/30323239/12-thorncrest-court-eastern-passage-eastern-passage
Interested?
Contact us for more information
Deanna White

107 - 100 Venture Run, Box 6
Dartmouth, Nova Scotia B3B 0H9
(902) 444-3948
(902) 442-1825
www.exitmetro.ca/

The trademarks REALTOR®, REALTORS®, and the REALTOR® logo are controlled by The Canadian Real Estate Association (CREA) and identify real estate professionals who are members of CREA. The trademarks MLS®, Multiple Listing Service® and the associated logos are owned by The Canadian Real Estate Association (CREA) and identify the quality of services provided by real estate professionals who are members of CREA. The trademark DDF® is owned by The Canadian Real Estate Association (CREA) and identifies CREA's Data Distribution Facility (DDF®)
September 24 2026 06:25:09
Nova Scotia Association of REALTORS®
Exit Realty Metro