
169 Fairway Avenue Shubenacadie East, Nova Scotia B0N 2H0

$710,000
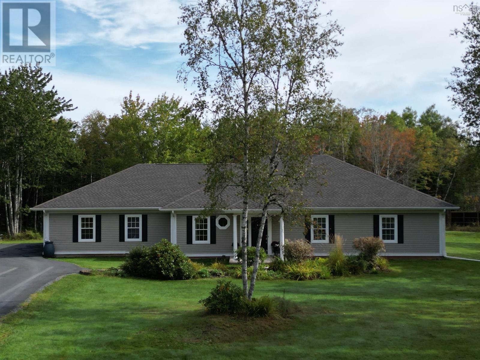
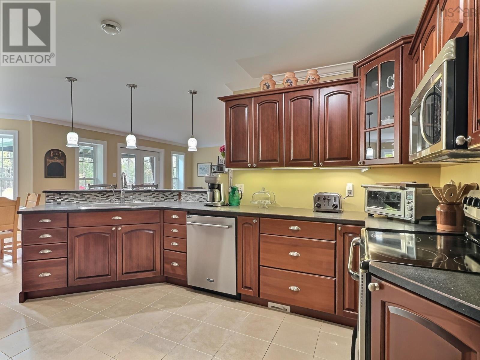
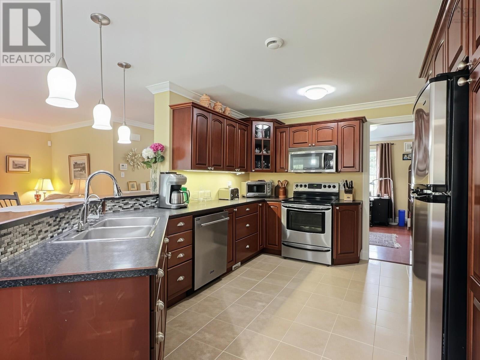
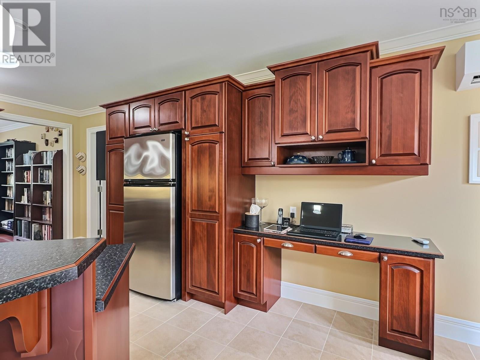
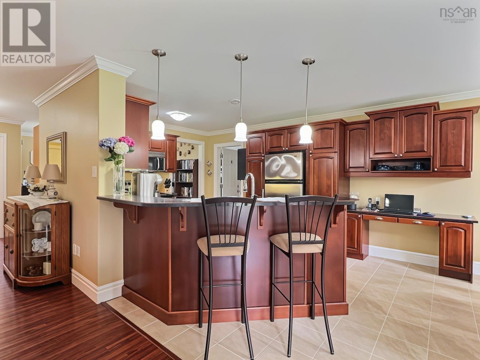
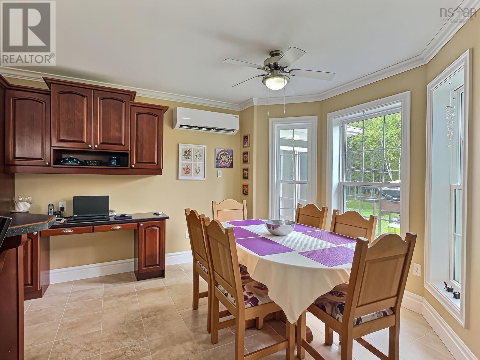
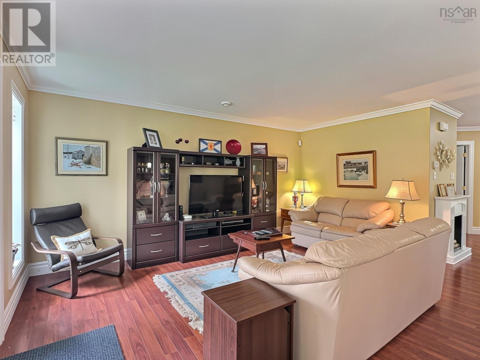
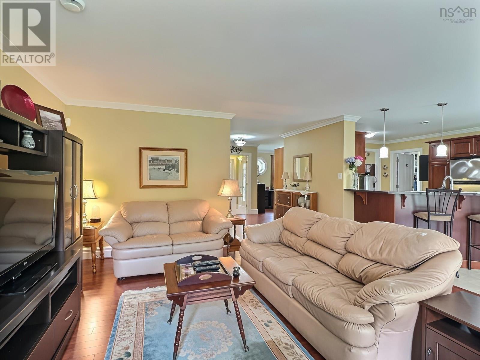
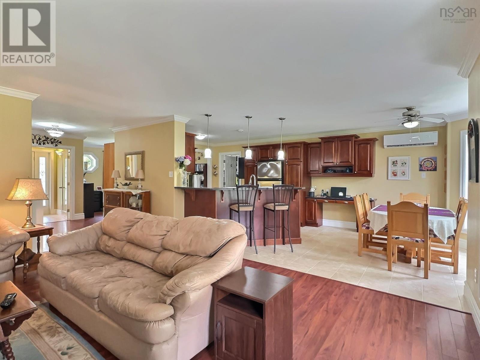
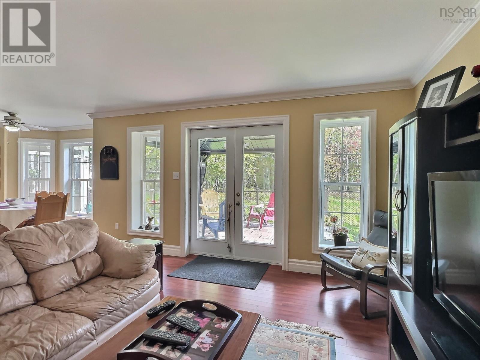
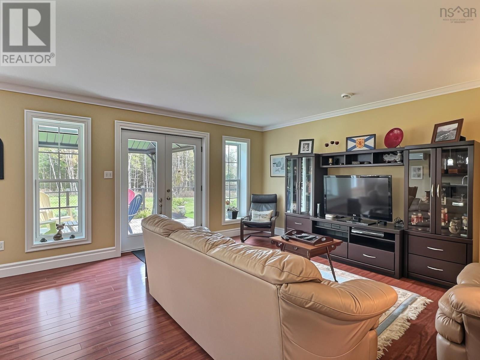
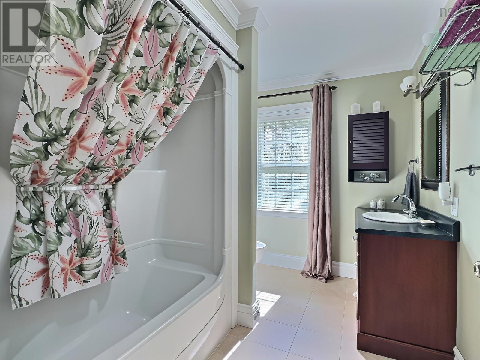
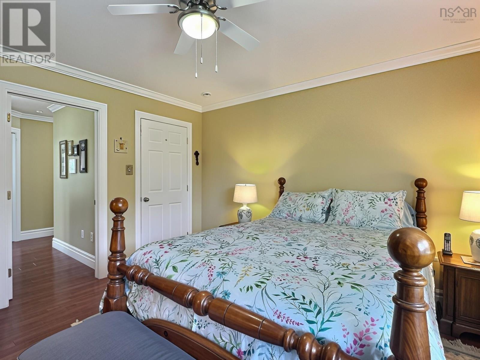
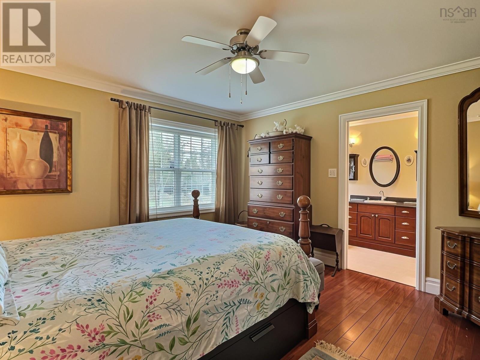
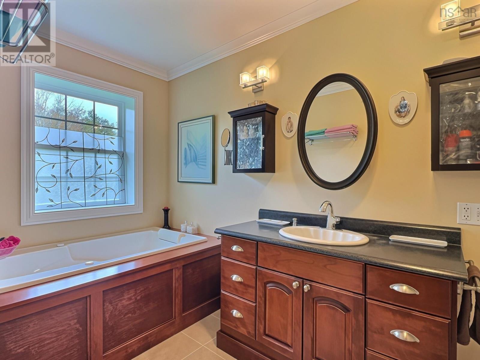
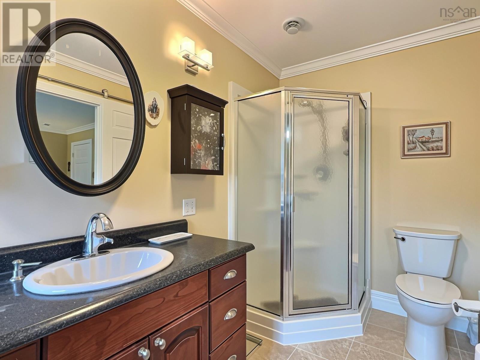
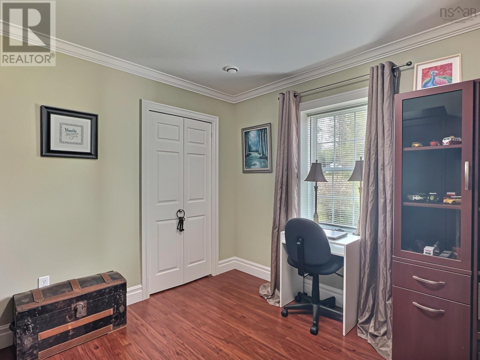
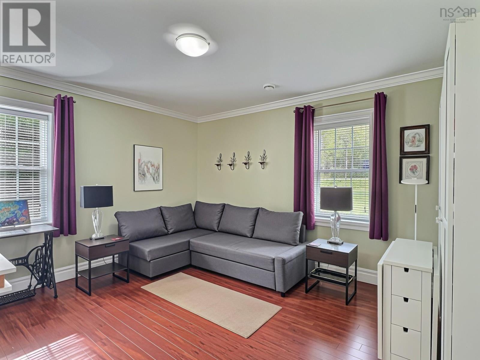
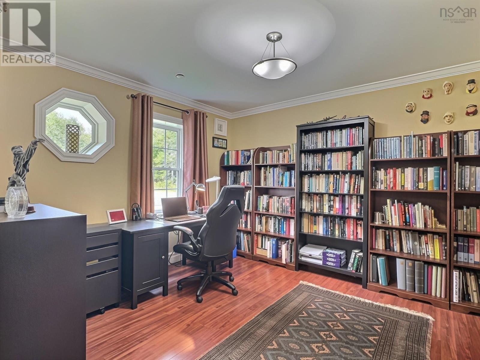
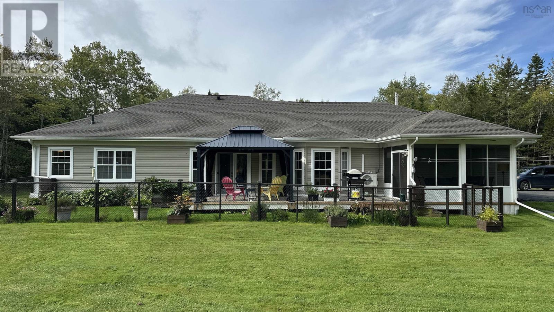
Visit REALTOR® website for additional information. Enjoy easy one-level living on 2.30 private acres backing onto Fox Hollow Golf Course. This meticulously maintained 3-bedroom, 2-bathroom home combines quality construction, comfort and thoughtful updates. Built with ICF construction to the rafters, it features electric in-floor heating and a heat pump for year-round comfort. The inviting layout offers an open-concept kitchen, dining nook and living room, plus a separate formal dining room. The spacious primary bedroom includes a private ensuite and walk-in closet, while two additional bedrooms and a second full bath provide plenty of space for family or guests. An attached double garage and abundant storage add convenience. Enjoy the outdoors from the screened sunroom and gazebo, with two sheds for additional storage. Numerous updates over the past four years include an HRV, new toilets, new windows in the garden doors, Aura deck tiles, paved driveway and GAF Timberline roof shingles. A GenerLink provides added peace of mind during power outages. A wonderful opportunity to enjoy privacy, comfort and quality living in a peaceful setting, with the added bonus of proximity to Fox Hollow Golf Course, highway access and amenities. (id:29604)
Property Details
| MLS® Number | 202624281 |
| Property Type | Single Family |
| Community Name | Shubenacadie East |
| Amenities Near By | Golf Course, Place Of Worship |
| Community Features | School Bus |
| Features | Gazebo, Walk-in Closet, Generator |
| Structure | Shed |
Building
| Bathroom Total | 2 |
| Bedrooms Above Ground | 3 |
| Bedrooms Total | 3 |
| Appliances | Central Vacuum, Stove, Dishwasher, Dryer, Washer, Microwave Range Hood Combo, Refrigerator |
| Basement Type | None |
| Constructed Date | 2006 |
| Construction Style Attachment | Detached |
| Cooling Type | Wall Unit |
| Exterior Finish | Vinyl |
| Flooring Type | Ceramic Tile, Laminate |
| Heating Fuel | Electric |
| Heating Type | In Floor Heating, Radiant Heat |
| Stories Total | 1 |
| Size Interior | 1924 Sqft |
| Total Finished Area | 1924 Sqft |
| Type | House |
| Utility Water | Drilled Well |
Parking
| Garage | |
| Attached Garage | |
| Paved Yard |
Land
| Acreage | Yes |
| Land Amenities | Golf Course, Place Of Worship |
| Landscape Features | Landscaped |
| Sewer | Septic System |
| Size Irregular | 2.296 |
| Size Total | 2.296 Ac |
| Size Total Text | 2.296 Ac |
Rooms
| Level | Type | Length | Width | Dimensions |
|---|---|---|---|---|
| Main Level | Foyer | 6.8x6.3 | ||
| Main Level | Dining Room | 11.10x12.9 | ||
| Main Level | Living Room | 15.2x16.3 | ||
| Main Level | Kitchen | 23.2x11.5 | ||
| Main Level | Dining Nook | Combined | ||
| Main Level | Bedroom | 11.5x9.10 | ||
| Main Level | Bedroom | 13x12 | ||
| Main Level | Primary Bedroom | 13.6x13 | ||
| Main Level | 4pc Ensuite Bath | 6x13.5 | ||
| Main Level | 4pc Bathroom | 10.4x7.2 | ||
| Main Level | Mud Room | 14.6x4.11+6x21 |
https://www.realtor.ca/real-estate/30323759/169-fairway-avenue-shubenacadie-east-shubenacadie-east
Interested?
Contact us for more information

Toni Kennedy

2 Ralston Avenue, Suite 100
Dartmouth, Nova Scotia B3B 1H7
(877) 709-0027
(902) 406-4141

The trademarks REALTOR®, REALTORS®, and the REALTOR® logo are controlled by The Canadian Real Estate Association (CREA) and identify real estate professionals who are members of CREA. The trademarks MLS®, Multiple Listing Service® and the associated logos are owned by The Canadian Real Estate Association (CREA) and identify the quality of services provided by real estate professionals who are members of CREA. The trademark DDF® is owned by The Canadian Real Estate Association (CREA) and identifies CREA's Data Distribution Facility (DDF®)
September 24 2026 06:44:40
Nova Scotia Association of REALTORS®
Pg Direct Realty Ltd.