
103 Norman Boulevard Hammonds Plains, Nova Scotia B4B 1N6

$689,900
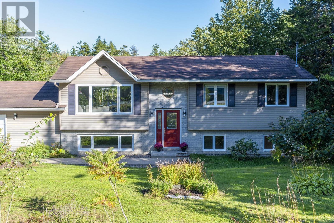
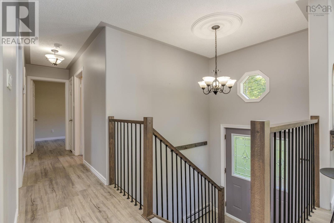
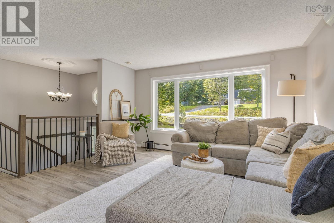
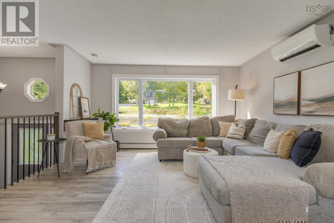
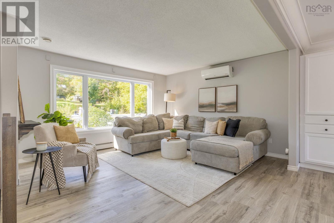
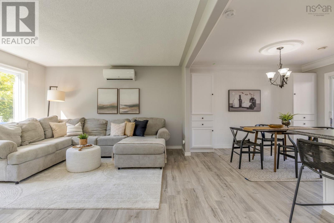
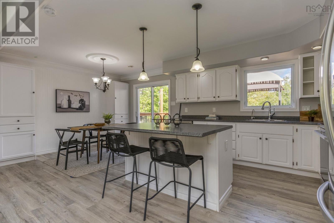
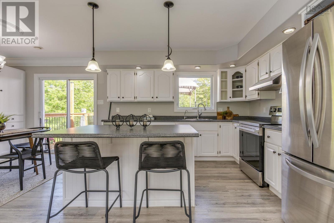
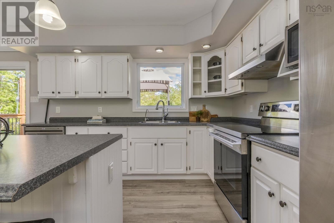
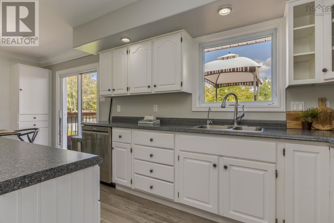
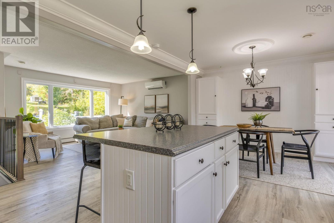
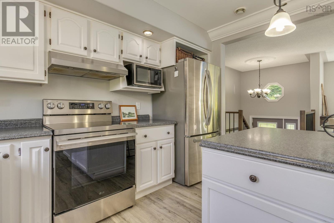
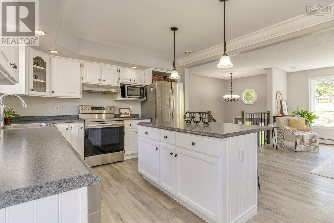
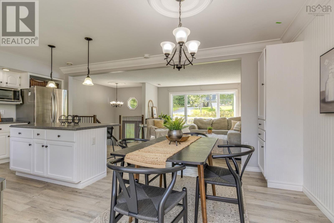
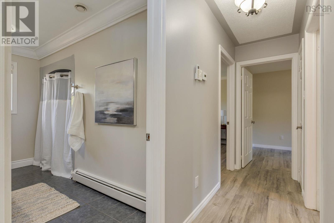
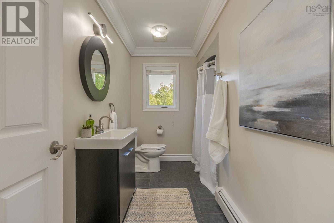
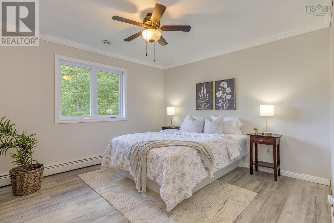
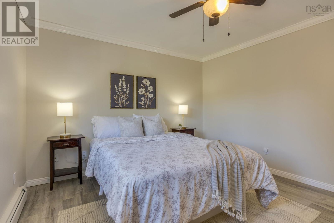
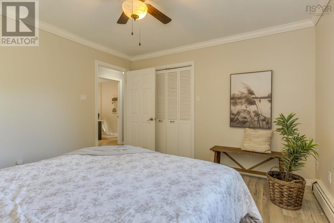
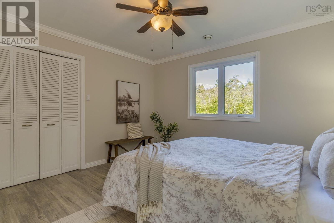
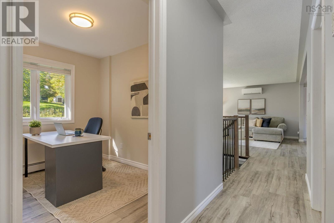
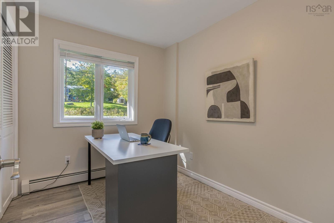
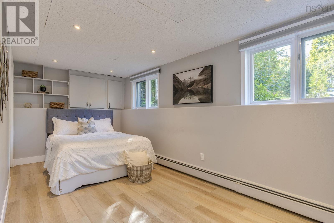
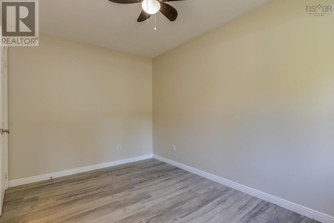
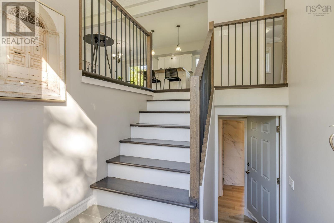
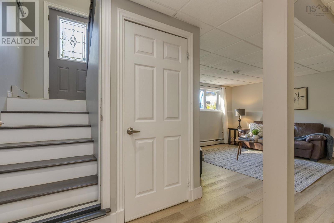
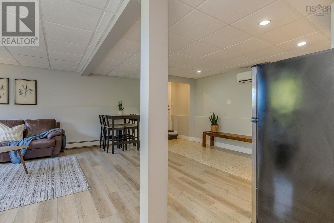
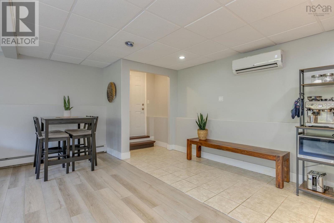
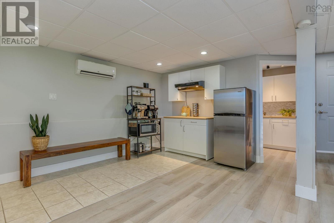
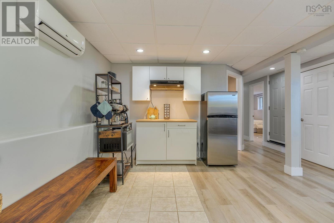
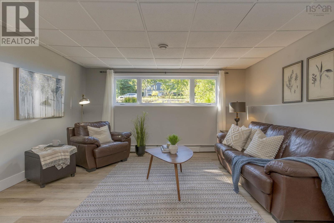
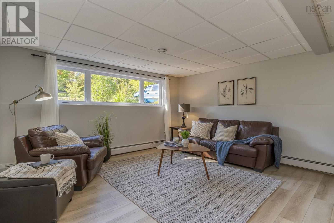
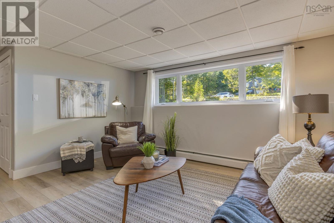
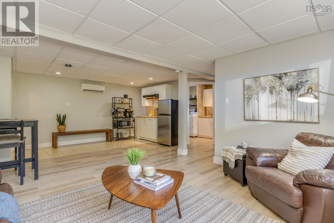
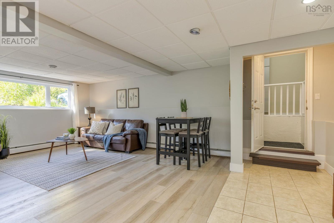
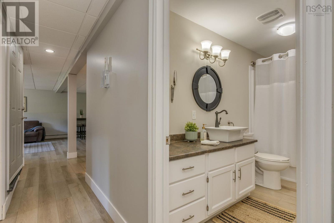
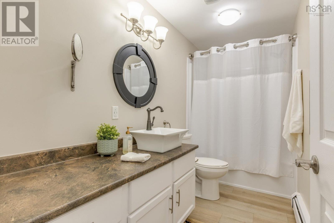
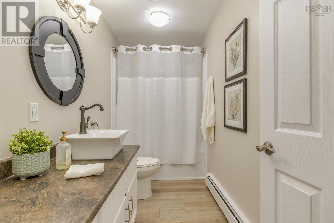
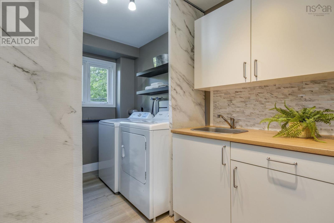
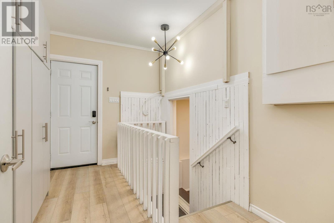
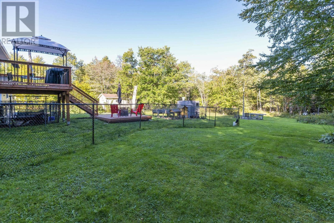
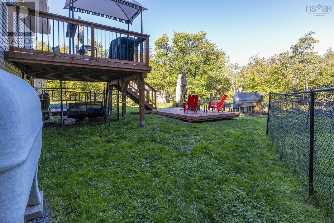
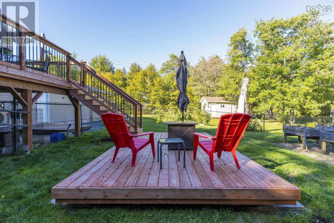
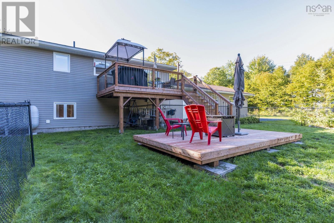
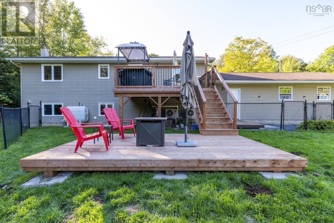
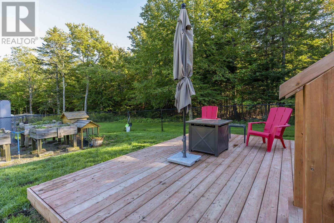
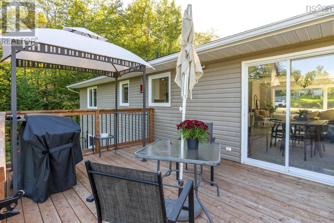
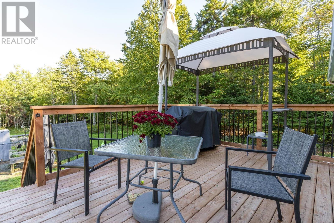
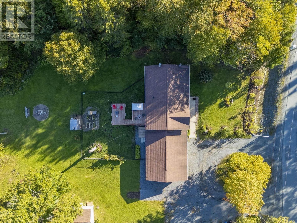
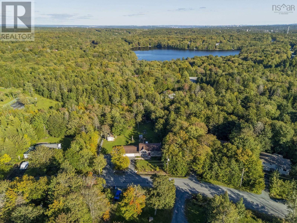
Welcome to this beautifully updated split-entry home, ideally located at the top of the subdivision in family-friendly Maplewood on the Lakes in Hammonds Plains. Set on a large lot, this home offers an impressive amount of usable outdoor space, storage and flexibility for the entire family. Enjoy the newly built tiered back decks, a fenced backyard perfect for kids and four-legged family members, plus a heated and wired triple-car garage and large storage shed with plenty of room for all your tools, toys and outdoor gear. Inside, the main level features an open kitchen, dining and living space with tons of cabinetry and counter space, a large centre island, 3 bedrooms and a full bath. The walkout lower level adds a huge 4th bedroom, cozy family room, second full bath and a spacious laundry room with cabinets, folding station and sink. The walkout basement and separate entrance with mudroom offer excellent potential for extended family, a university-aged child, guests, or simply additional living space to enjoy yourself. Additional features include two LG ductless heat pumps, fibreglass oil tank, generator panel, and updated siding and windows over the years. Located in a wonderful family community with great schools, this is a home that offers space, flexibility and plenty of room to enjoy both inside and out. (id:29604)
Property Details
| MLS® Number | 202624286 |
| Property Type | Single Family |
| Community Name | Hammonds Plains |
| Amenities Near By | Golf Course, Park, Playground, Public Transit, Place Of Worship, Beach |
| Community Features | Recreational Facilities, School Bus |
| Features | Level |
| Structure | Shed |
Building
| Bathroom Total | 2 |
| Bedrooms Above Ground | 3 |
| Bedrooms Below Ground | 1 |
| Bedrooms Total | 4 |
| Appliances | Range, Dishwasher, Refrigerator |
| Basement Development | Finished |
| Basement Features | Walk Out |
| Basement Type | Full (finished) |
| Constructed Date | 1994 |
| Construction Style Attachment | Detached |
| Cooling Type | Air Conditioned, Wall Unit |
| Exterior Finish | Brick, Vinyl |
| Flooring Type | Ceramic Tile, Laminate |
| Foundation Type | Poured Concrete |
| Heating Fuel | Oil |
| Heating Type | Baseboard Heaters, Heat Pump, Ductless, Hot Water |
| Stories Total | 1 |
| Size Interior | 2134 Sqft |
| Total Finished Area | 2134 Sqft |
| Type | House |
| Utility Water | Drilled Well |
Parking
| Garage | |
| Attached Garage | |
| Heated Garage | |
| Gravel |
Land
| Acreage | No |
| Land Amenities | Golf Course, Park, Playground, Public Transit, Place Of Worship, Beach |
| Landscape Features | Landscaped |
| Sewer | Septic System |
| Size Irregular | 0.7805 |
| Size Total | 0.7805 Ac |
| Size Total Text | 0.7805 Ac |
Rooms
| Level | Type | Length | Width | Dimensions |
|---|---|---|---|---|
| Lower Level | Recreational, Games Room | 23. * 16 | ||
| Lower Level | Bedroom | 18. * 8 | ||
| Lower Level | 4pc Bathroom | 5.8 * 12 | ||
| Lower Level | Laundry Room | 11. * 7 | ||
| Lower Level | Utility Room | 11. * 16 | ||
| Main Level | Living Room | 15. * 14 | ||
| Main Level | Kitchen | 21. * 12.5 | ||
| Main Level | Bedroom | 13. * 8.6 | ||
| Main Level | Bedroom | 9.9 * 8 | ||
| Main Level | Primary Bedroom | 13.2 * 12 | ||
| Main Level | 4pc Bathroom | 6. * 12 | ||
| Main Level | Foyer | 7.5 * 3.6 |
https://www.realtor.ca/real-estate/30324274/103-norman-boulevard-hammonds-plains-hammonds-plains
Interested?
Contact us for more information

Michael Bebee
https://www.facebook.com/TaraandMikeHalifaxRealEstate
https://www.instagram.com/bebee_group_hfx/

84 Chain Lake Drive
Beechville, Nova Scotia B3S 1A2
(902) 453-1700
(902) 455-6738
www.royallepageatlantic.com/

The trademarks REALTOR®, REALTORS®, and the REALTOR® logo are controlled by The Canadian Real Estate Association (CREA) and identify real estate professionals who are members of CREA. The trademarks MLS®, Multiple Listing Service® and the associated logos are owned by The Canadian Real Estate Association (CREA) and identify the quality of services provided by real estate professionals who are members of CREA. The trademark DDF® is owned by The Canadian Real Estate Association (CREA) and identifies CREA's Data Distribution Facility (DDF®)
September 24 2026 08:31:25
Nova Scotia Association of REALTORS®
Royal LePage Atlantic