
181 Oceanview Drive Bedford, Nova Scotia B4A 4G4

$565,000
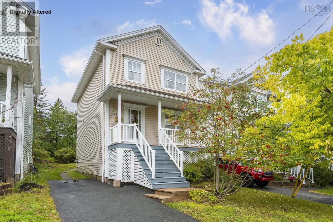
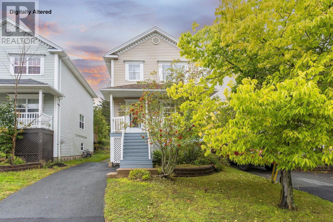
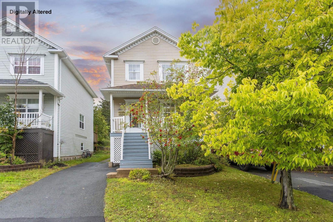
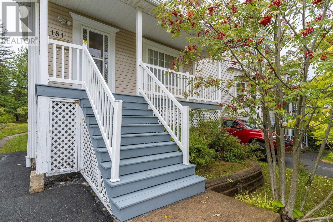
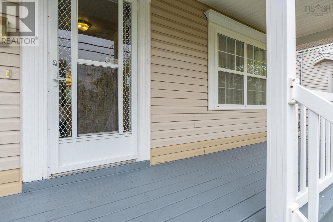
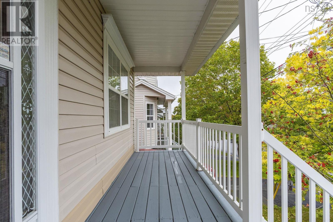
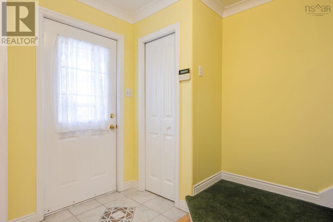
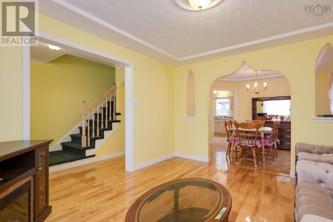
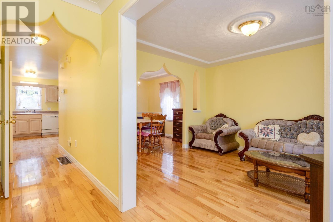
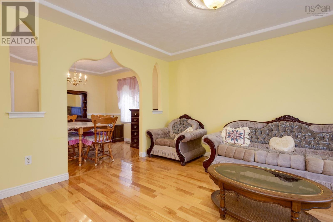
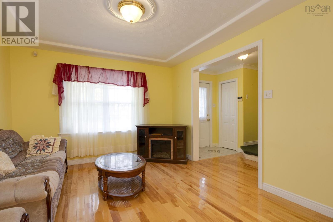
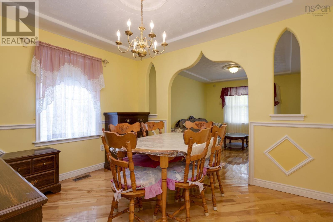
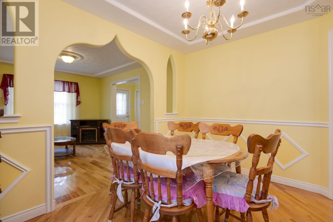
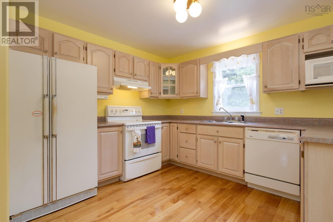
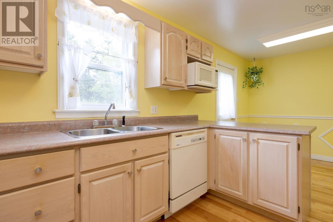
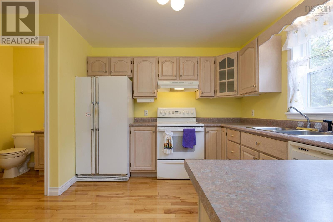
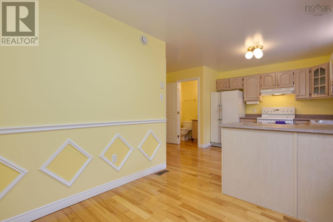
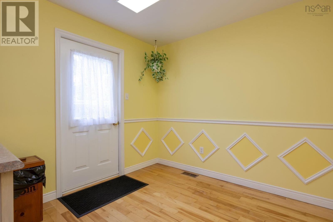
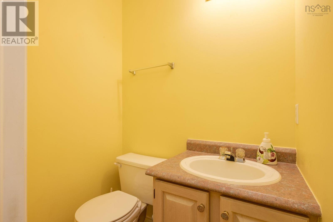
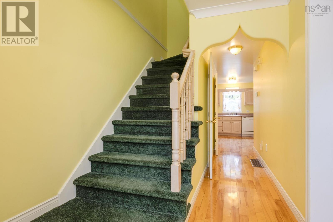
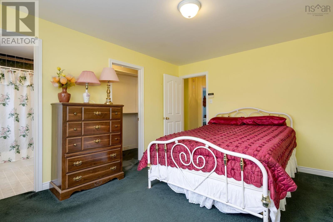
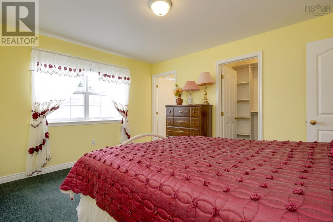
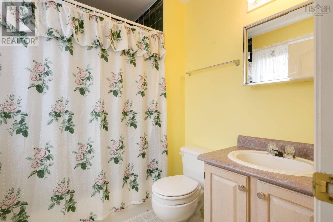
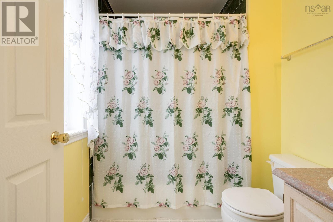
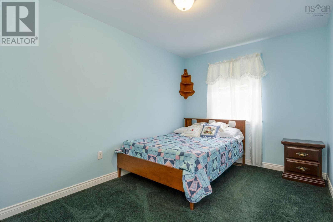
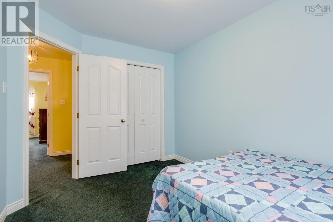
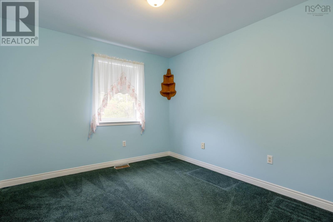
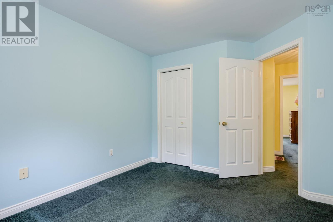
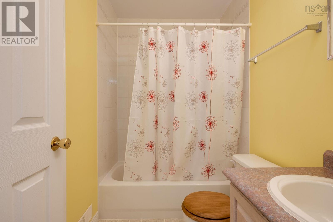
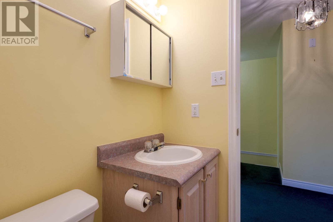
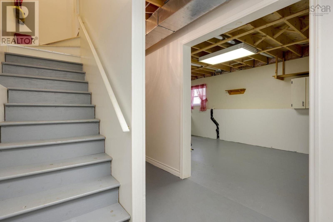
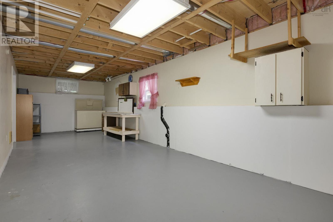
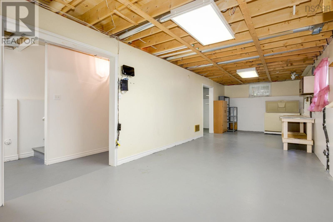
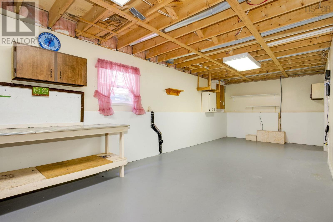
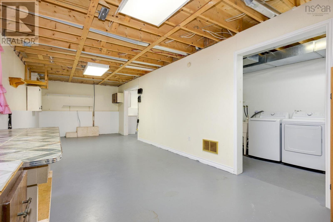
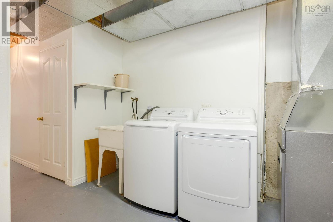
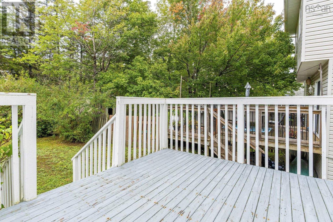
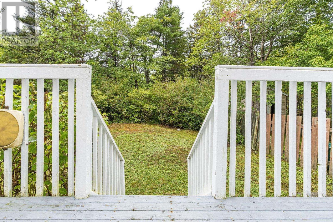
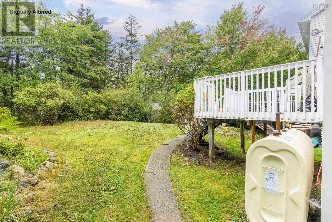
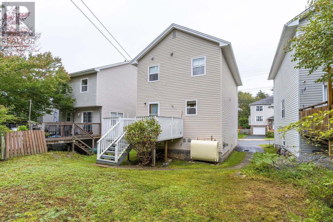
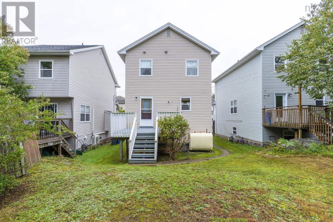
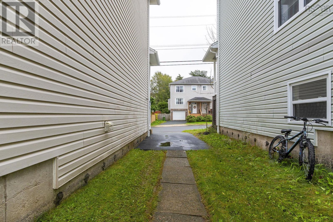
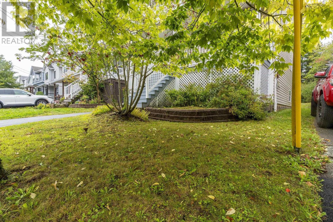
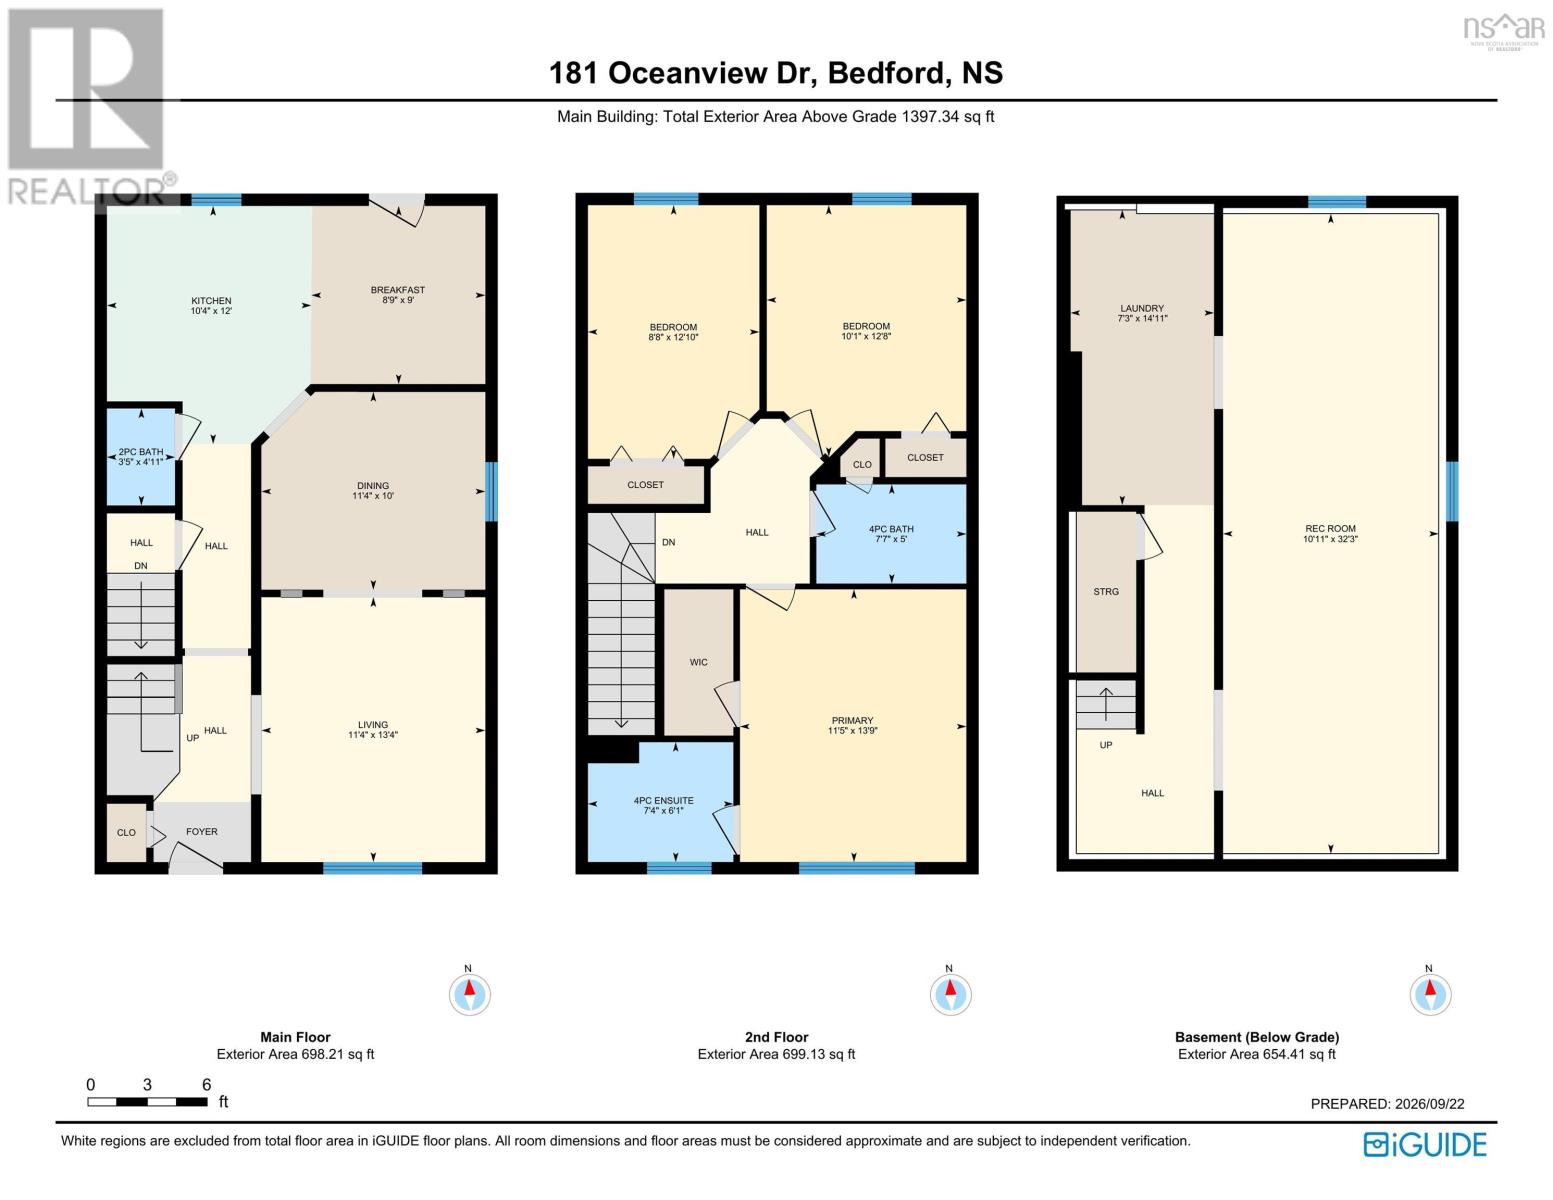
Welcome to this beautifully maintained detached home in sought-after Bedford South. Offering 3 bedrooms and 2.5 bathrooms, this move-in-ready home features a bright, functional layout with comfortable living spaces and thoughtful updates. The main level includes a spacious living room, dining area with bay window, convenient powder room, and a well-appointed kitchen with ample cabinetry and counter space. Upstairs, the primary bedroom features a walk-in closet and private ensuite, along with two additional good-sized bedrooms and a full bathroom. The partially finished basement offers flexible space for a family room, home office, gym, or playroom, plus dedicated laundry and utility areas. Enjoy the covered front porch and attractive curb appeal. Recent upgrades include a new oil tank (2026), hot water tank (2026), and roof (2022). Conveniently located within walking distance of Bedford South School and close to shopping, restaurants, fitness facilities, parks, and everyday amenities. Bedford Place Mall and Sunnyside Mall are nearby, with downtown Halifax approximately 20 minutes away. A wonderful opportunity for first-time buyers or growing families seeking comfort, convenience, and peace of mind in Bedford South. (id:29604)
Open House
This property has open houses!
2:00 pm
Ends at:4:00 pm
2:00 pm
Ends at:4:00 pm
Property Details
| MLS® Number | 202624285 |
| Property Type | Single Family |
| Community Name | Bedford |
| Amenities Near By | Park, Playground, Public Transit, Place Of Worship |
| Community Features | School Bus |
Building
| Bathroom Total | 3 |
| Bedrooms Above Ground | 3 |
| Bedrooms Total | 3 |
| Appliances | Cooktop - Electric, Oven - Electric, Dishwasher, Dryer, Washer, Microwave, Refrigerator |
| Constructed Date | 1997 |
| Construction Style Attachment | Detached |
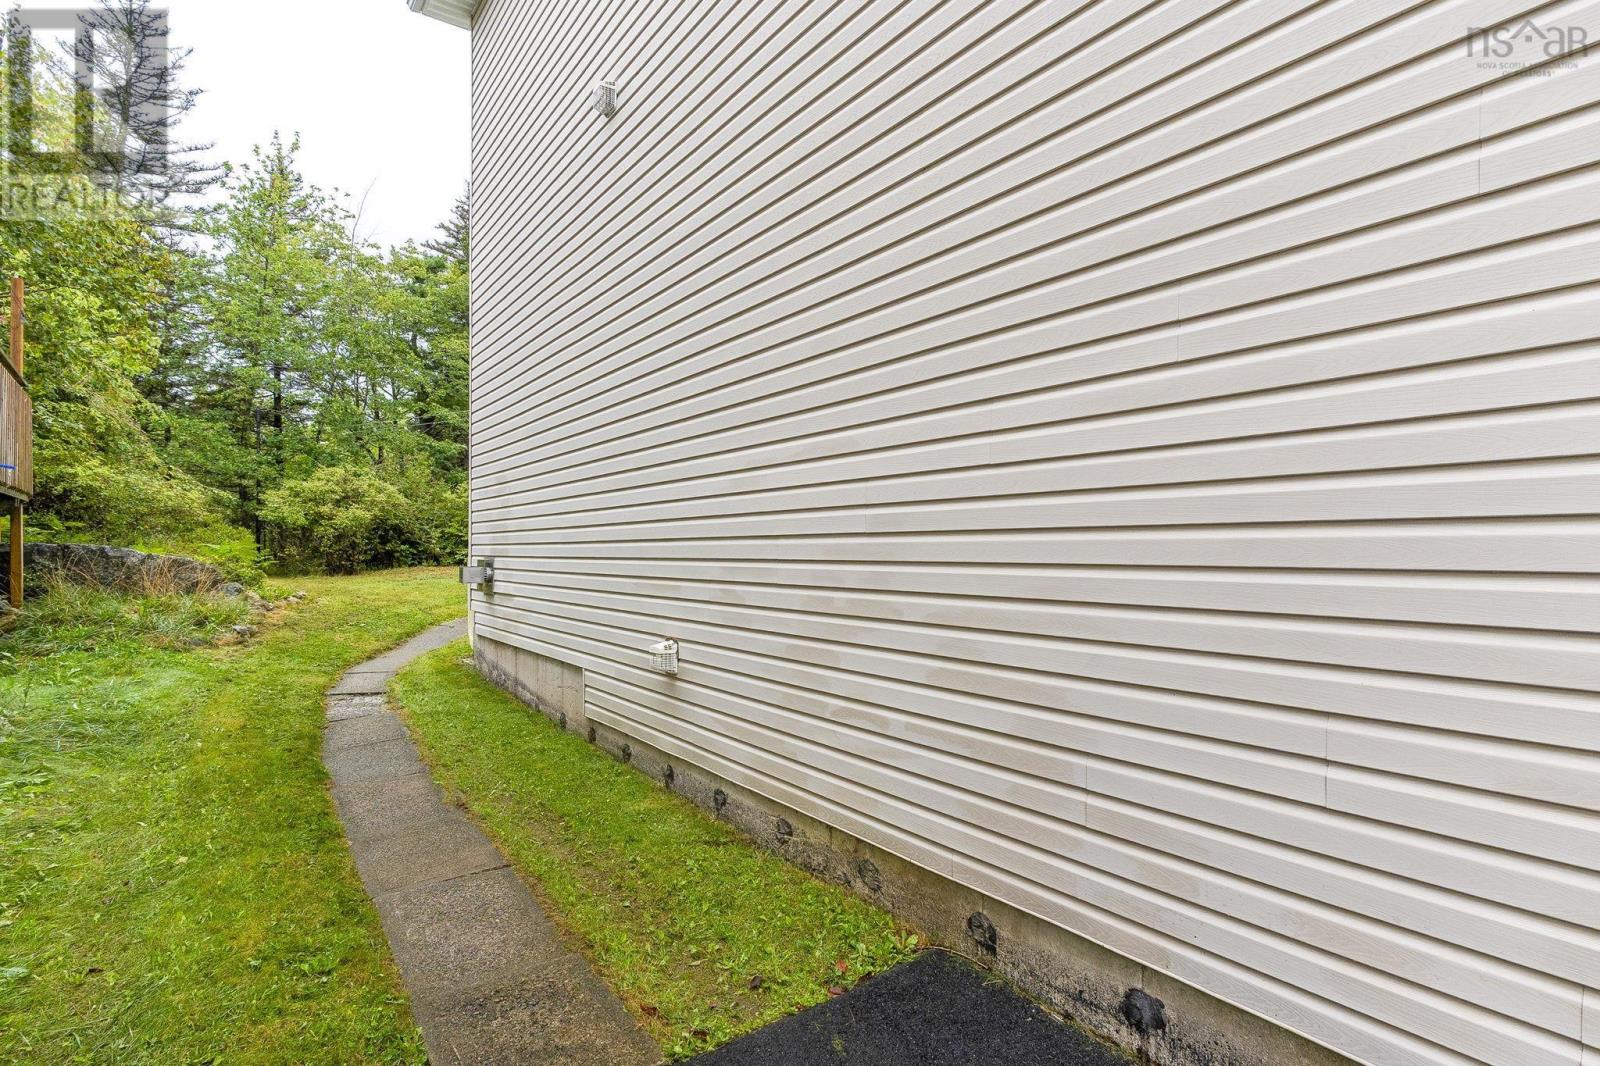
| Exterior Finish | Vinyl |
| Flooring Type | Carpeted, Ceramic Tile, Hardwood, Tile |
| Foundation Type | Poured Concrete |
| Half Bath Total | 1 |
| Heating Fuel | Oil |
| Heating Type | Forced Air, Furnace |
| Stories Total | 2 |
| Size Interior | 2051 Sqft |
| Total Finished Area | 2051 Sqft |
| Type | House |
| Utility Water | Municipal Water |
Parking
| Paved Yard |
Land
| Acreage | No |
| Land Amenities | Park, Playground, Public Transit, Place Of Worship |
| Sewer | Municipal Sewage System |
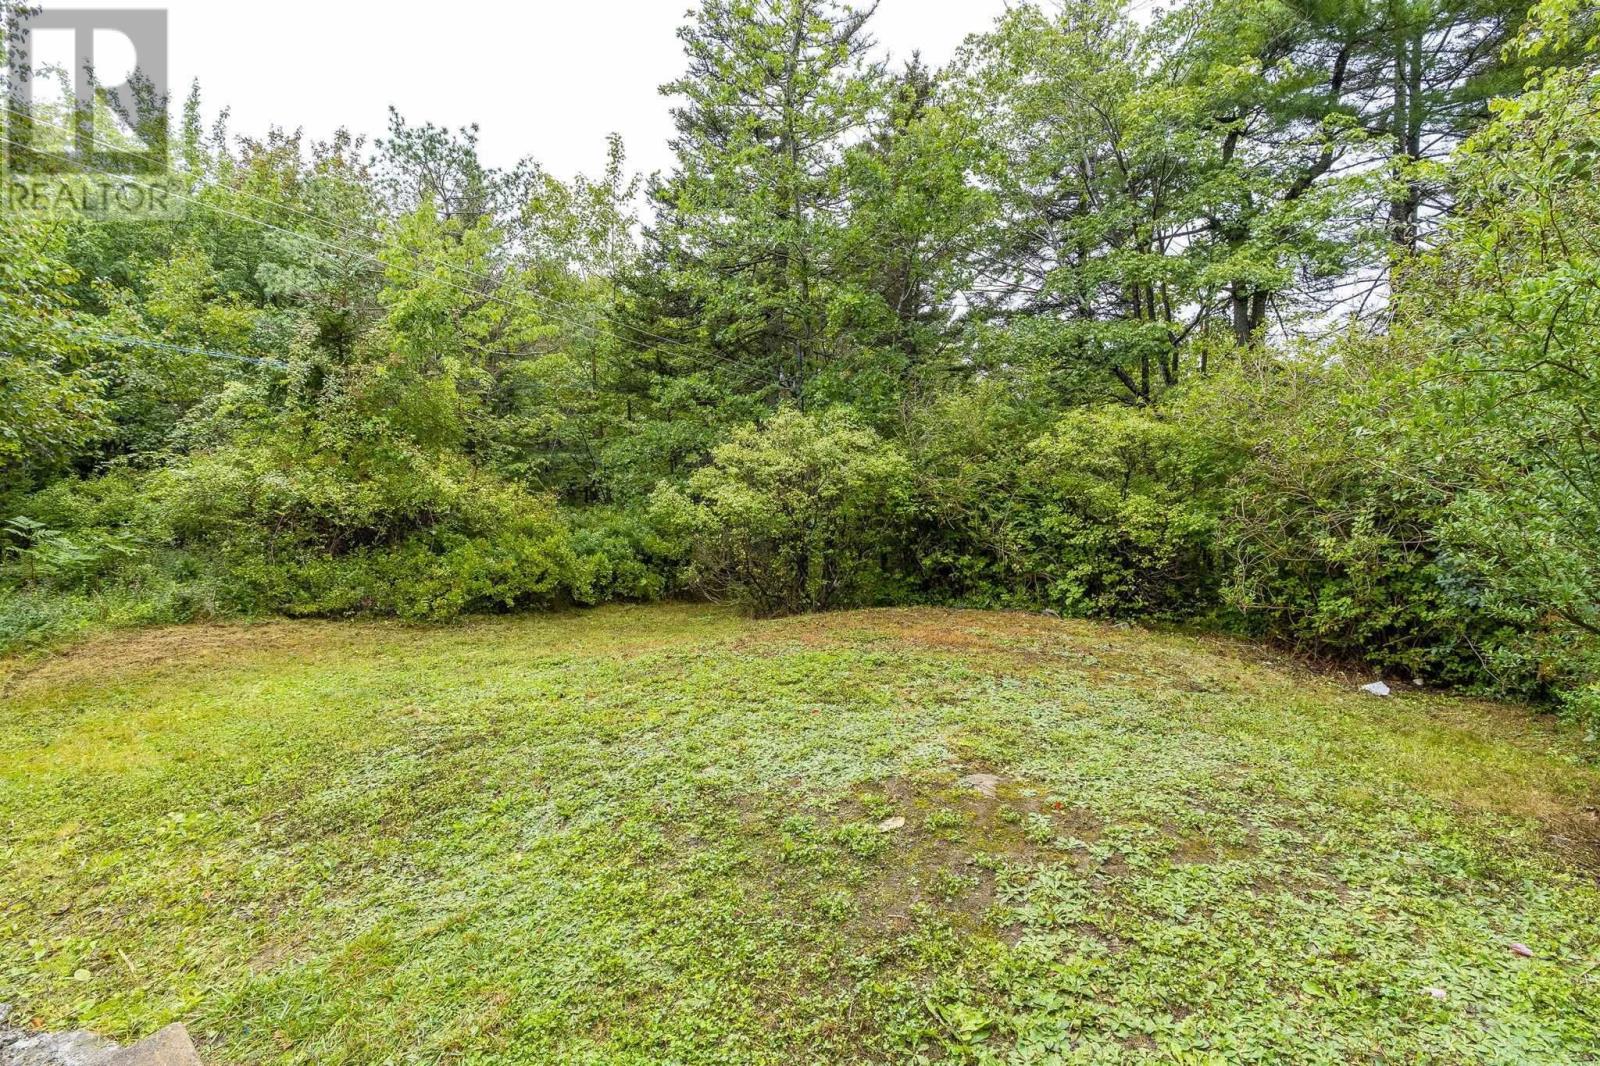
| Size Irregular | 0.0735 |
| Size Total | 0.0735 Ac |
| Size Total Text | 0.0735 Ac |
Rooms
| Level | Type | Length | Width | Dimensions |
|---|---|---|---|---|
| Second Level | Primary Bedroom | 11.5X13.9 | ||
| Second Level | Bedroom | 10.1X12.8 | ||
| Second Level | Bedroom | 8.8X12.10 | ||
| Second Level | 4pc Ensuite Bath | 7.4X6.1 | ||
| Second Level | 4pc Bathroom | 7.7X5 | ||
| Basement | Laundry Room | 7.3X14.11 | ||
| Basement | Recreational, Games Room | 10.11X32.3 | ||
| Main Level | Living Room | 11.4x13.4 | ||
| Main Level | Dining Room | 11.4X10 | ||
| Main Level | Kitchen | 10.4X12 | ||
| Main Level | Dining Nook | 8.9X9 | ||
| Main Level | 2pc Bathroom | 3.5X4.11 |
https://www.realtor.ca/real-estate/30324239/181-oceanview-drive-bedford-bedford
Interested?
Contact us for more information

Adnan Karim

84 Chain Lake Drive
Beechville, Nova Scotia B3S 1A2
(902) 453-1700
(902) 455-6738
www.royallepageatlantic.com/

The trademarks REALTOR®, REALTORS®, and the REALTOR® logo are controlled by The Canadian Real Estate Association (CREA) and identify real estate professionals who are members of CREA. The trademarks MLS®, Multiple Listing Service® and the associated logos are owned by The Canadian Real Estate Association (CREA) and identify the quality of services provided by real estate professionals who are members of CREA. The trademark DDF® is owned by The Canadian Real Estate Association (CREA) and identifies CREA's Data Distribution Facility (DDF®)
September 24 2026 09:00:59
Nova Scotia Association of REALTORS®
Royal LePage Atlantic