
64 Lakepoint Way Head Of Jeddore, Nova Scotia B0J 1P0

$530,000
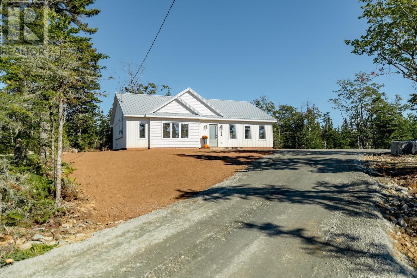
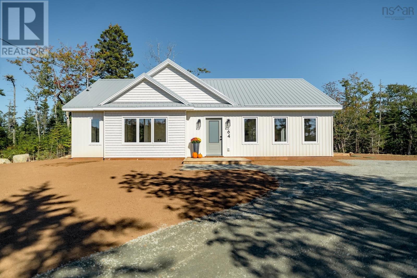
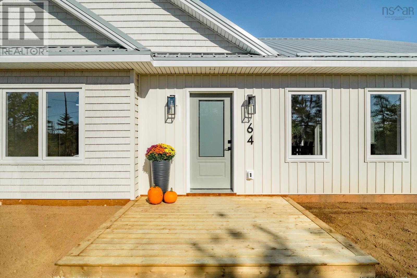
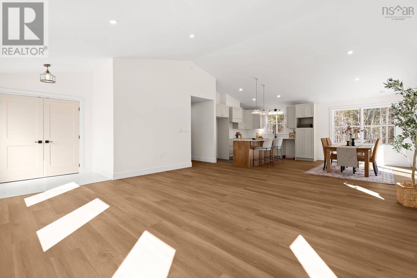
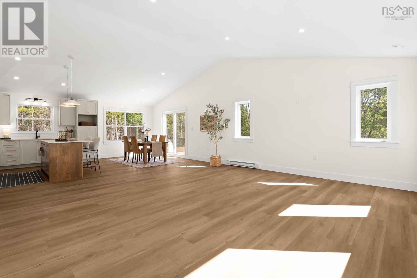
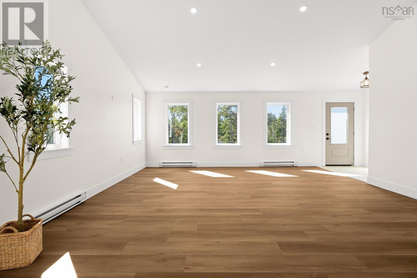
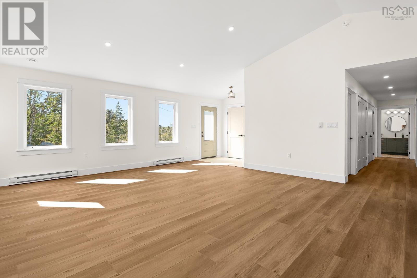
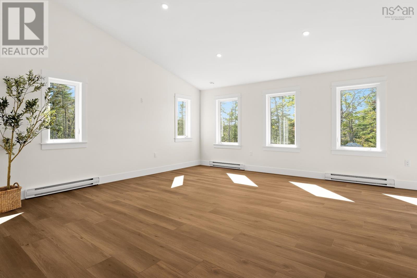
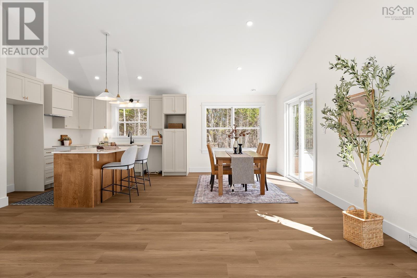
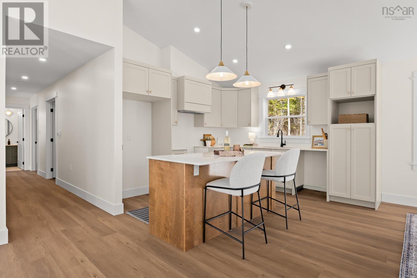
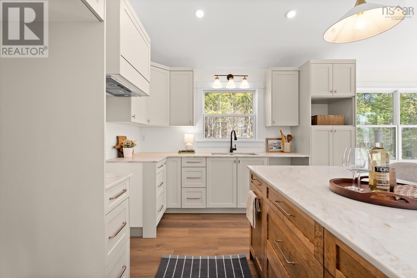
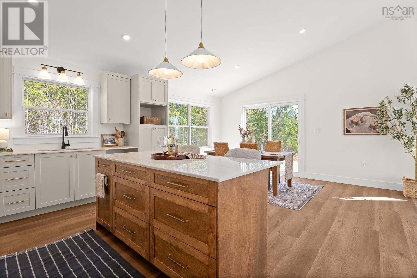
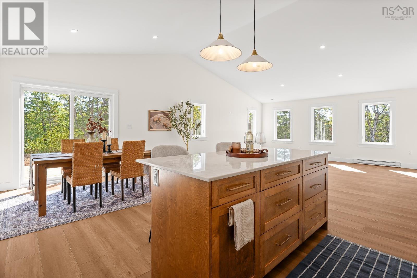
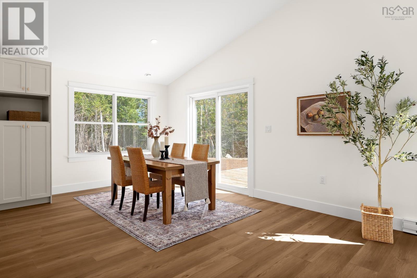
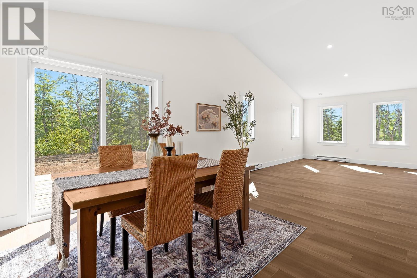
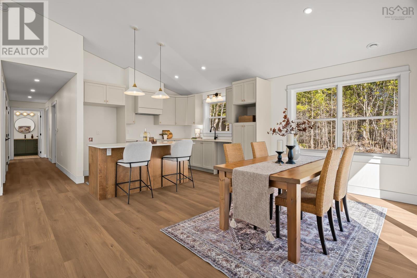
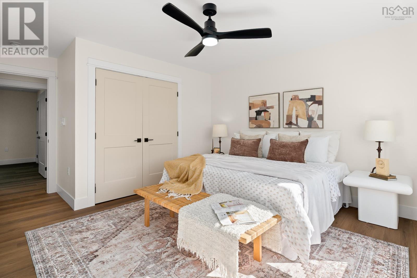
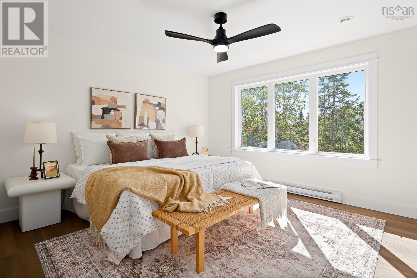
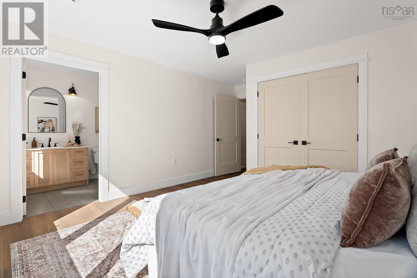
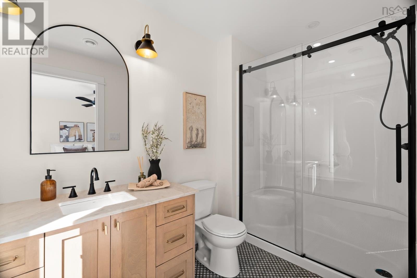
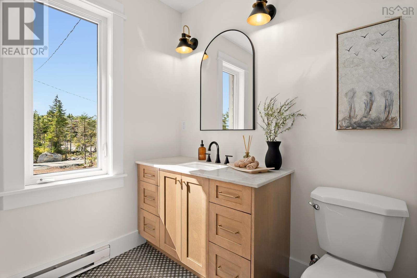
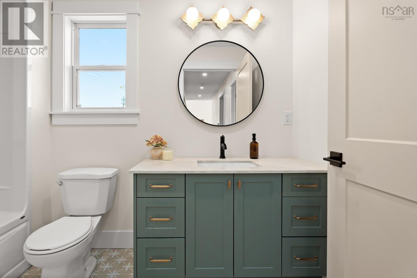
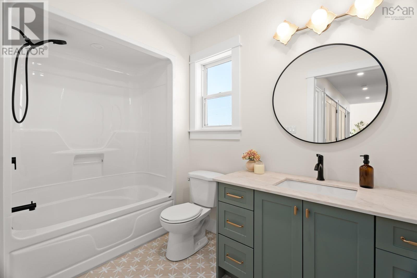
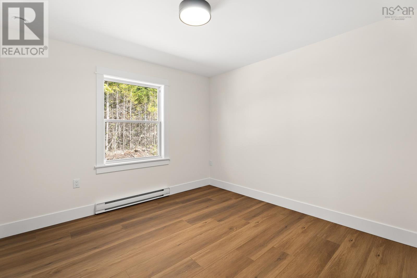
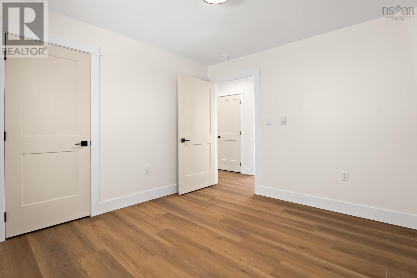
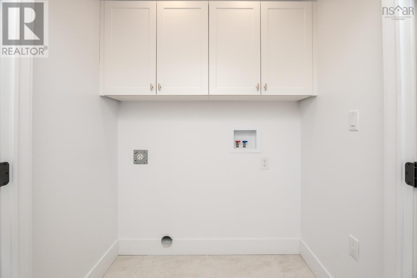
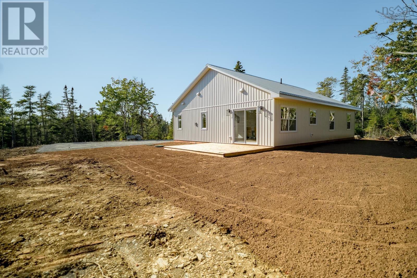
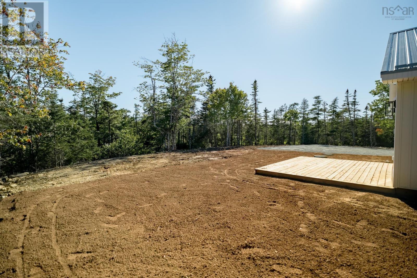
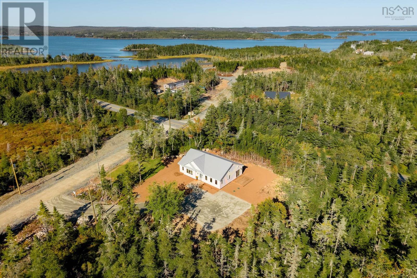
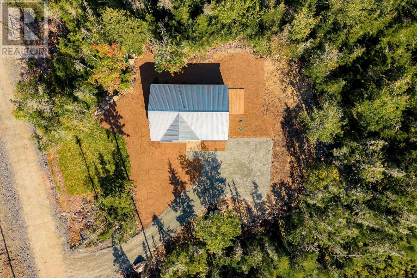
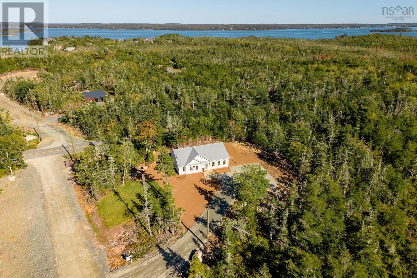
64 Lakepoint is a thoughtfully designed new construction bungalow, ready for its first owner. Set on a 2.5 acre lot, off of a private road, this home is perched on a sun-kissed spot where natural light floods the living spaces. Enter into a tiled foyer with a spacious closet and plenty of space for the family to escape the elements. The foyer flows to a grand living room, dining room, and kitchen with vaulted ceilings. A heatpump (being installed this week) keeps this space comfy in the winter and cool all summer. Quartz countertops throughout the kitchen and bathrooms gives a sense of luxury, while being easy maintenance! The sliding door in the dining room leads to the back deck and yard, a perfect space for sun-bathing and barbecuing. The main hallway leads to the laundry room (with linen cabinets), a huge linen closet, two bedrooms, the primary bedroom, and two bathrooms. The main bathroom is fit with a tub and vanity full of drawers for maximum storage. The primary bedroom is spacious enough for a king bed and your best bedroom set. The primary ensuite is also fit with loads of drawers and a walk-in shower. An appliance package is offered in the listing price, and gutters will be installed before closing! Lakepoint Way is a private road, offering minimal drive-by traffic and a quiet road to walk the dog on. Come see this home before it's gone! 8 year new home warranty included! (id:29604)
Property Details
| MLS® Number | 202624316 |
| Property Type | Single Family |
| Community Name | Head Of Jeddore |
| Features | Treed |
Building
| Bathroom Total | 2 |
| Bedrooms Above Ground | 3 |
| Bedrooms Total | 3 |
| Architectural Style | Bungalow |
| Basement Type | None |
| Constructed Date | 2026 |
| Construction Style Attachment | Detached |
| Cooling Type | Air Conditioned |
| Exterior Finish | Vinyl |
| Flooring Type | Ceramic Tile, Vinyl |
| Foundation Type | Concrete Slab |
| Heating Fuel | Electric |
| Heating Type | Baseboard Heaters, Heat Pump, Ductless |
| Stories Total | 1 |
| Size Interior | 1472 Sqft |
| Total Finished Area | 1472 Sqft |
| Type | House |
| Utility Water | Drilled Well |
Parking
| Gravel |
Land
| Acreage | Yes |
| Landscape Features | Partially Landscaped |
| Sewer | Septic System |
| Size Irregular | 2.5 |
| Size Total | 2.5 Ac |
| Size Total Text | 2.5 Ac |
Rooms
| Level | Type | Length | Width | Dimensions |
|---|---|---|---|---|
| Main Level | Foyer | 8x5 | ||
| Main Level | Living Room | 17.11 x 19.6 | ||
| Main Level | Dining Room | 8.9 x 11.6 | ||
| Main Level | Kitchen | 11.7 x 11.7 | ||
| Main Level | Bedroom | 10.9 x 11.2 | ||
| Main Level | Bedroom | 10.9 x 11.2 | ||
| Main Level | 4pc Bathroom | 5.7 x 9.6 | ||
| Main Level | Primary Bedroom | 13x16.2 -jog | ||
| Main Level | 3pc Ensuite Bath | 5.7 x 9.5 | ||
| Main Level | Utility Room | 7.2x7.5 -jog |
https://www.realtor.ca/real-estate/30326636/64-lakepoint-way-head-of-jeddore-head-of-jeddore
Interested?
Contact us for more information

Emma Moore

610 Wright Avenue, Unit 2
Dartmouth, Nova Scotia B3A 1M9
(902) 463-5885

The trademarks REALTOR®, REALTORS®, and the REALTOR® logo are controlled by The Canadian Real Estate Association (CREA) and identify real estate professionals who are members of CREA. The trademarks MLS®, Multiple Listing Service® and the associated logos are owned by The Canadian Real Estate Association (CREA) and identify the quality of services provided by real estate professionals who are members of CREA. The trademark DDF® is owned by The Canadian Real Estate Association (CREA) and identifies CREA's Data Distribution Facility (DDF®)
October 04 2026 12:24:50
Nova Scotia Association of REALTORS®
Royal LePage Atlantic (Dartmouth)