
224 Langbrae Drive Halifax, Nova Scotia B3S 1J7

$829,900
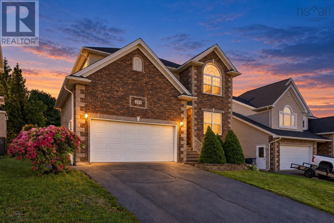
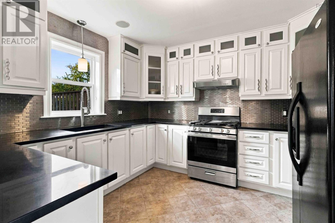
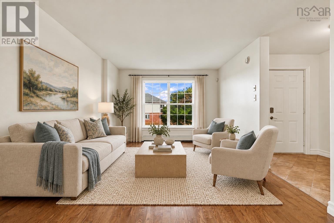
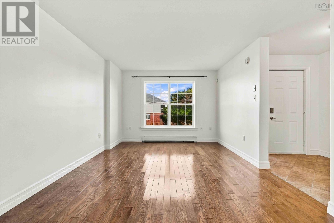
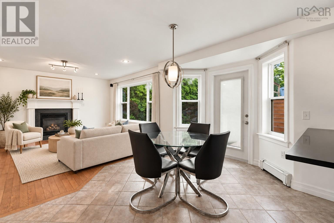
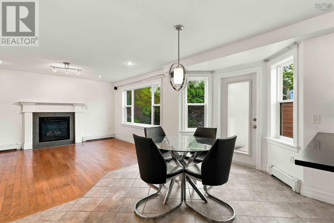
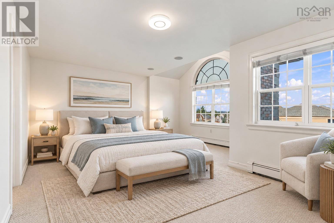
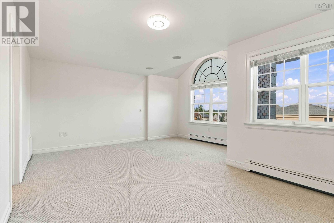
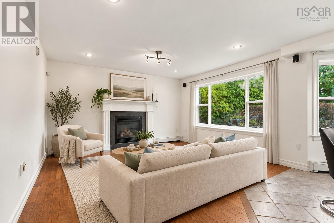
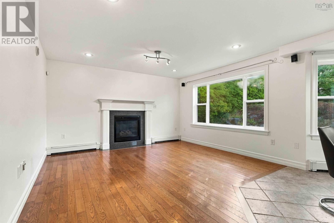
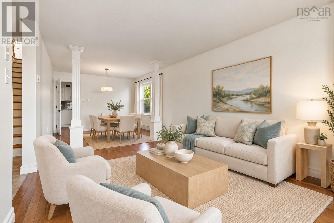
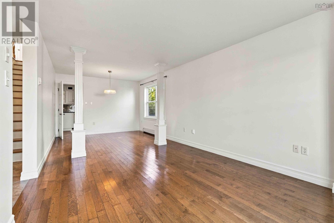
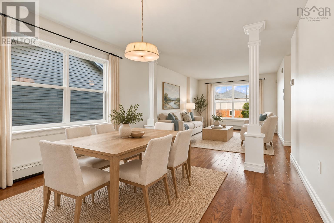
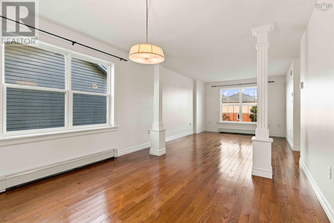
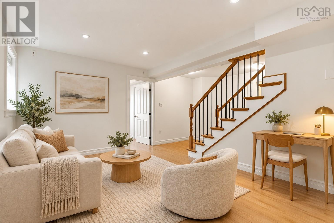
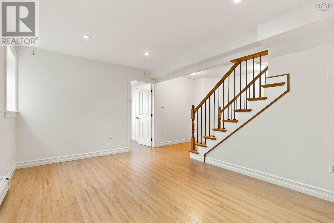
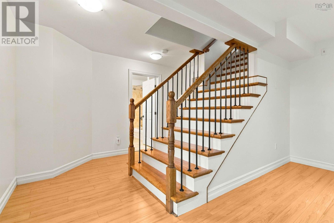
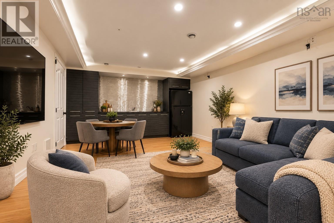
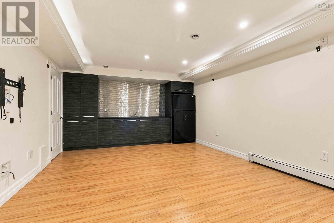
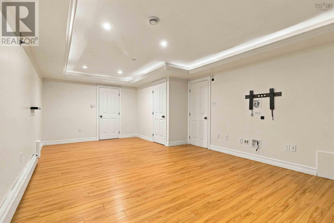
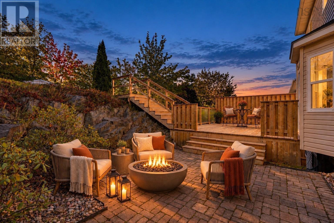
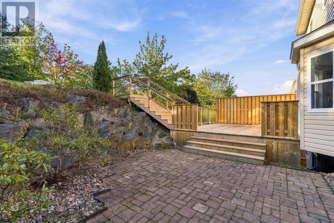
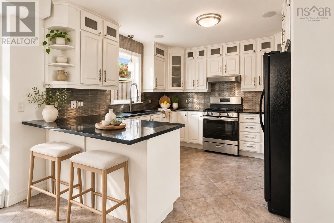
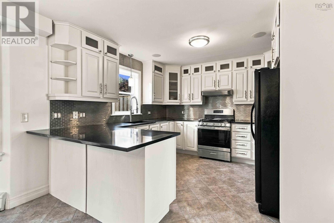
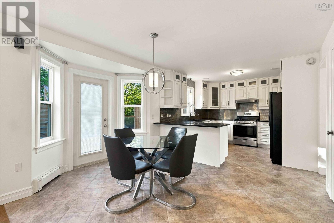
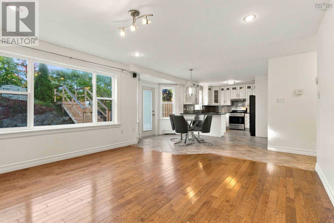
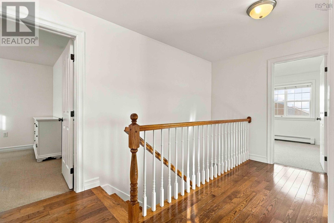
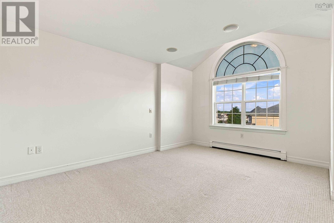
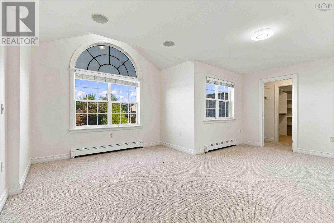
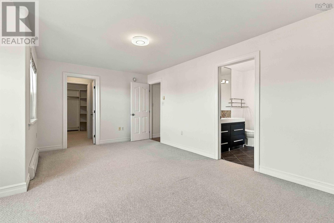
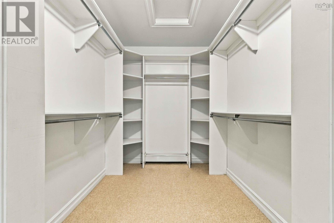
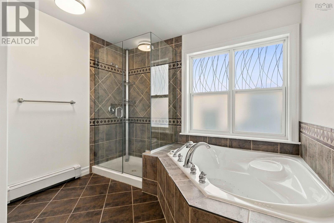
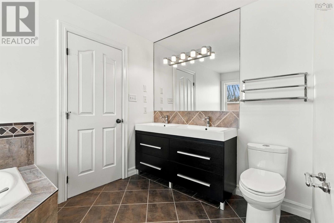
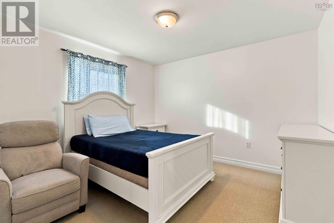
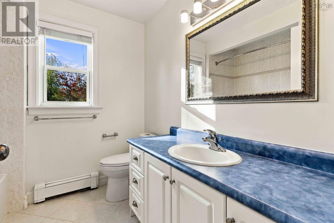
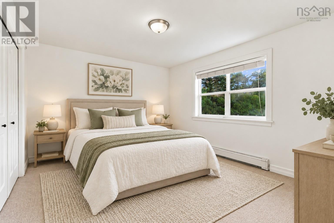
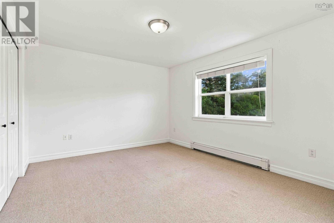
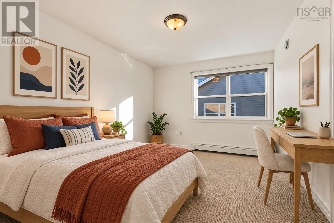
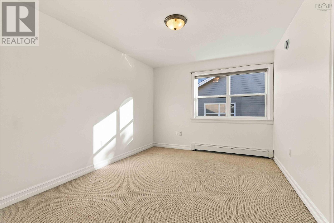
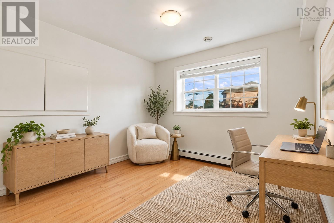
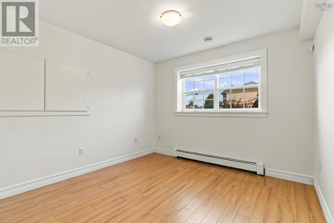
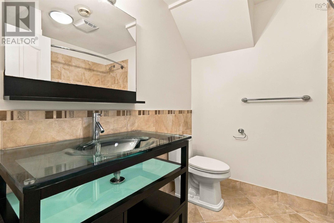
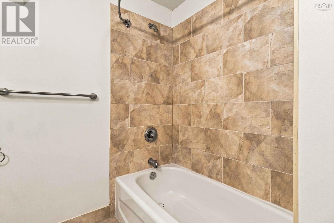
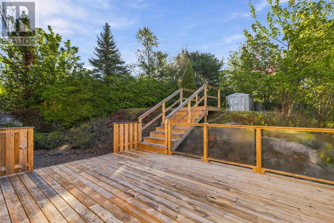
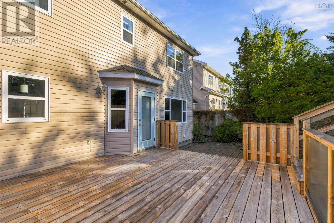
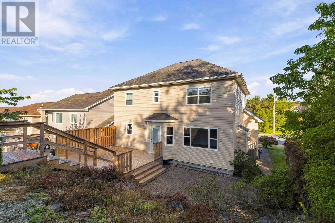
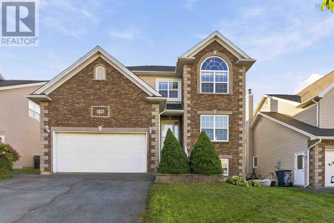
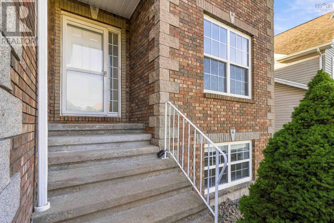
Beautifully maintained in sought-after Clayton Park West, this spacious five-bedroom home offers exceptional space, functionality and a family-friendly layout. Freshly painted and showing pride of ownership throughout, it is truly move-in ready. The main level features hardwood floors, formal living and dining rooms, a comfortable family room with natural gas fireplace, and a bright kitchen with white cabinetry, quartz countertops and stainless steel backsplash. The adjoining dining nook opens to a new, expansive deck overlooking the large two-tiered backyardperfect for entertaining, relaxing and family life. Upstairs, the generous primary suite features a vaulted ceiling, sitting area, impressive walk-in closet and spacious 5pc ensuite, while three additional generous-sized bedrooms and a 4pc bath complete this level. The fully finished lower level adds tremendous versatility with a fifth bedroom and walk-in closet, 4pc bath with in-floor heat, flexible rec space, and a fantastic media/games room with built-in cabinetry, bar sink and beverage fridge. A double garage with overhead storage and a convenient location minutes from schools, shopping, recreation and highway access complete this exceptionally well-cared-for home. (id:29604)
Open House
This property has open houses!
2:00 pm
Ends at:4:00 pm
Property Details
| MLS® Number | 202624342 |
| Property Type | Single Family |
| Community Name | Halifax |
| Amenities Near By | Park, Playground, Public Transit, Shopping |
| Community Features | Recreational Facilities, School Bus |
| Features | Treed, Sloping, Walk-in Closet |
| Structure | Shed |
Building
| Bathroom Total | 4 |
| Bedrooms Above Ground | 4 |
| Bedrooms Below Ground | 1 |
| Bedrooms Total | 5 |
| Appliances | Central Vacuum, Stove, Dishwasher, Dryer, Washer, Refrigerator |
| Constructed Date | 2003 |
| Construction Style Attachment | Detached |
| Exterior Finish | Brick, Vinyl |
| Fireplace Present | Yes |
| Flooring Type | Carpeted, Ceramic Tile, Hardwood, Laminate |
| Foundation Type | Poured Concrete |
| Half Bath Total | 1 |
| Heating Fuel | Natural Gas |
| Heating Type | Baseboard Heaters, Hot Water, In Floor Heating |
| Stories Total | 2 |
| Size Interior | 3320 Sqft |
| Total Finished Area | 3320 Sqft |
| Type | House |
| Utility Water | Municipal Water |
Parking
| Garage | |
| Paved Yard |
Land
| Acreage | No |
| Land Amenities | Park, Playground, Public Transit, Shopping |
| Landscape Features | Landscaped |
| Sewer | Municipal Sewage System |
| Size Irregular | 0.1722 |
| Size Total | 0.1722 Ac |
| Size Total Text | 0.1722 Ac |
Rooms
| Level | Type | Length | Width | Dimensions |
|---|---|---|---|---|
| Second Level | Primary Bedroom | 19.3x15.9 -jog | ||
| Second Level | 5pc Ensuite Bath | 9.10x11.3 | ||
| Second Level | Other | 13.6 x 6.10 | ||
| Second Level | Bedroom | 10.3 x 13.6 | ||
| Second Level | Bedroom | 11.6 x 13.6 | ||
| Second Level | Bedroom | 11.5 x 11.3 | ||
| Second Level | 4pc Bathroom | 7.6 x 7.6 | ||
| Basement | Bedroom | 10.4 x 10.7 | ||
| Basement | Recreational, Games Room | 14.10x10.7 | ||
| Basement | Media | 25.6 x 13.3 -jog | ||
| Basement | 4pc Bathroom | 7.8 x 7.3 | ||
| Main Level | Eat In Kitchen | 20.10x13.2 +/-jog | ||
| Main Level | Family Room | 14.3x13.11 -jog | ||
| Main Level | Living Room | 15.2x11.1 | ||
| Main Level | Dining Room | 10.4 x 11.1 | ||
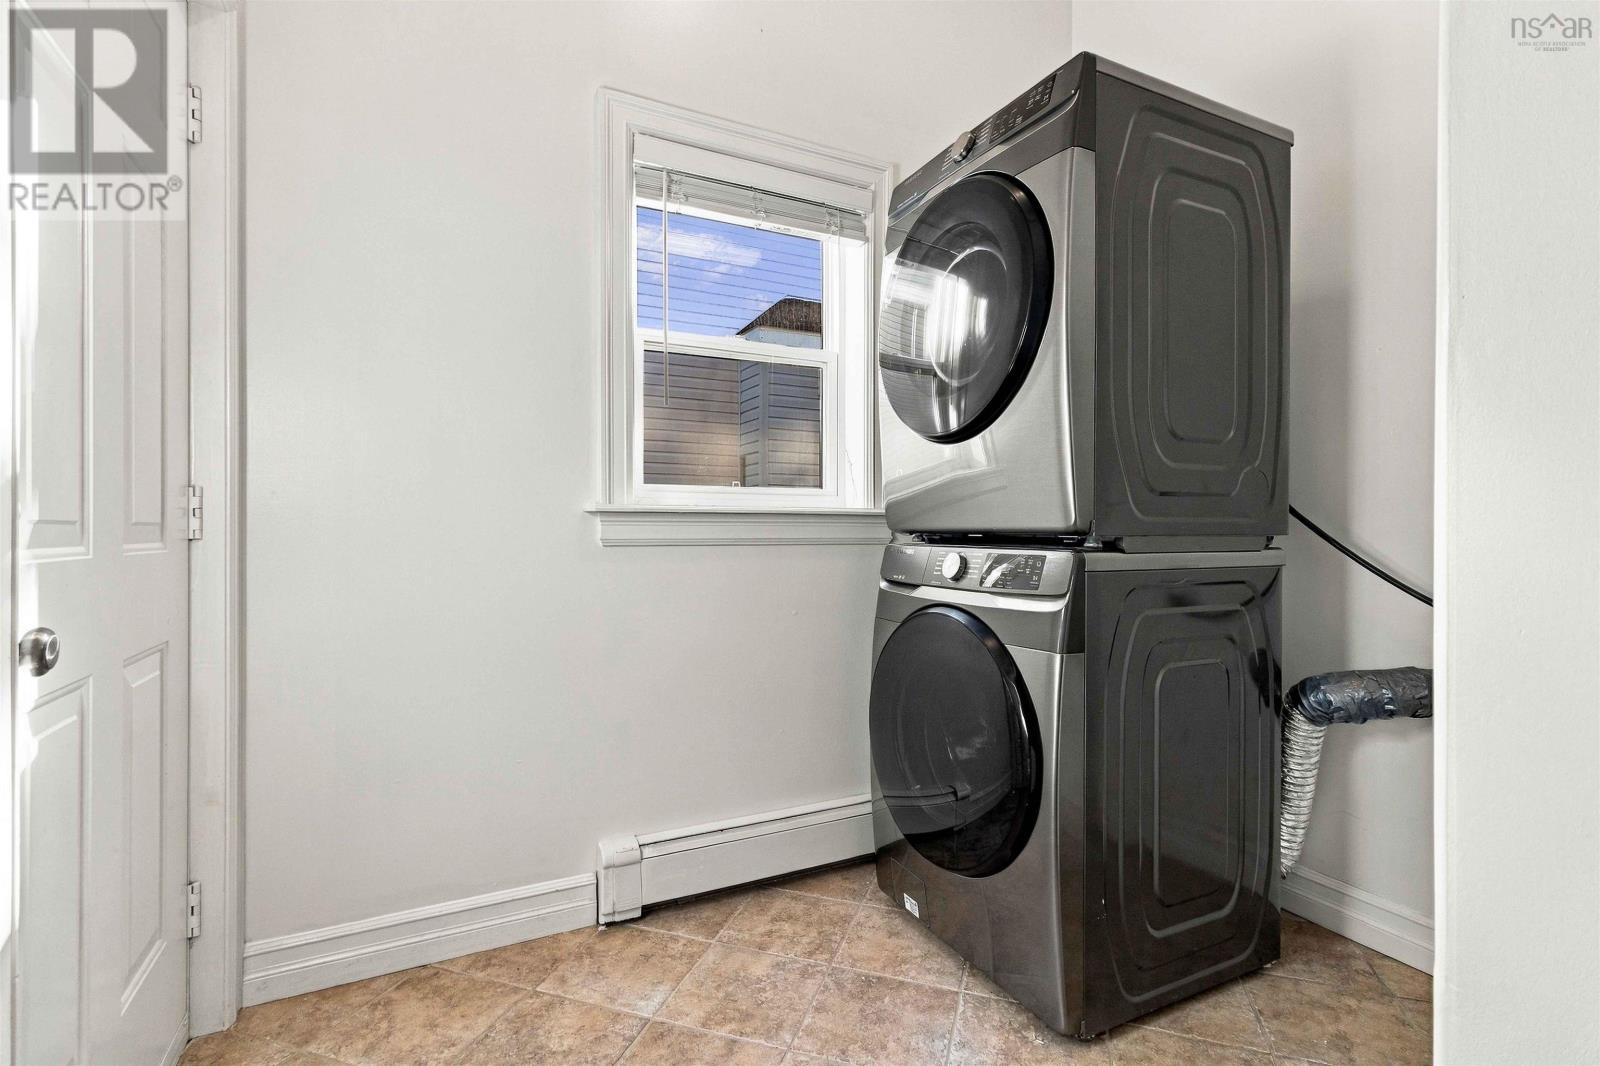
| Main Level | Laundry Room | 5.8x8.1 | ||
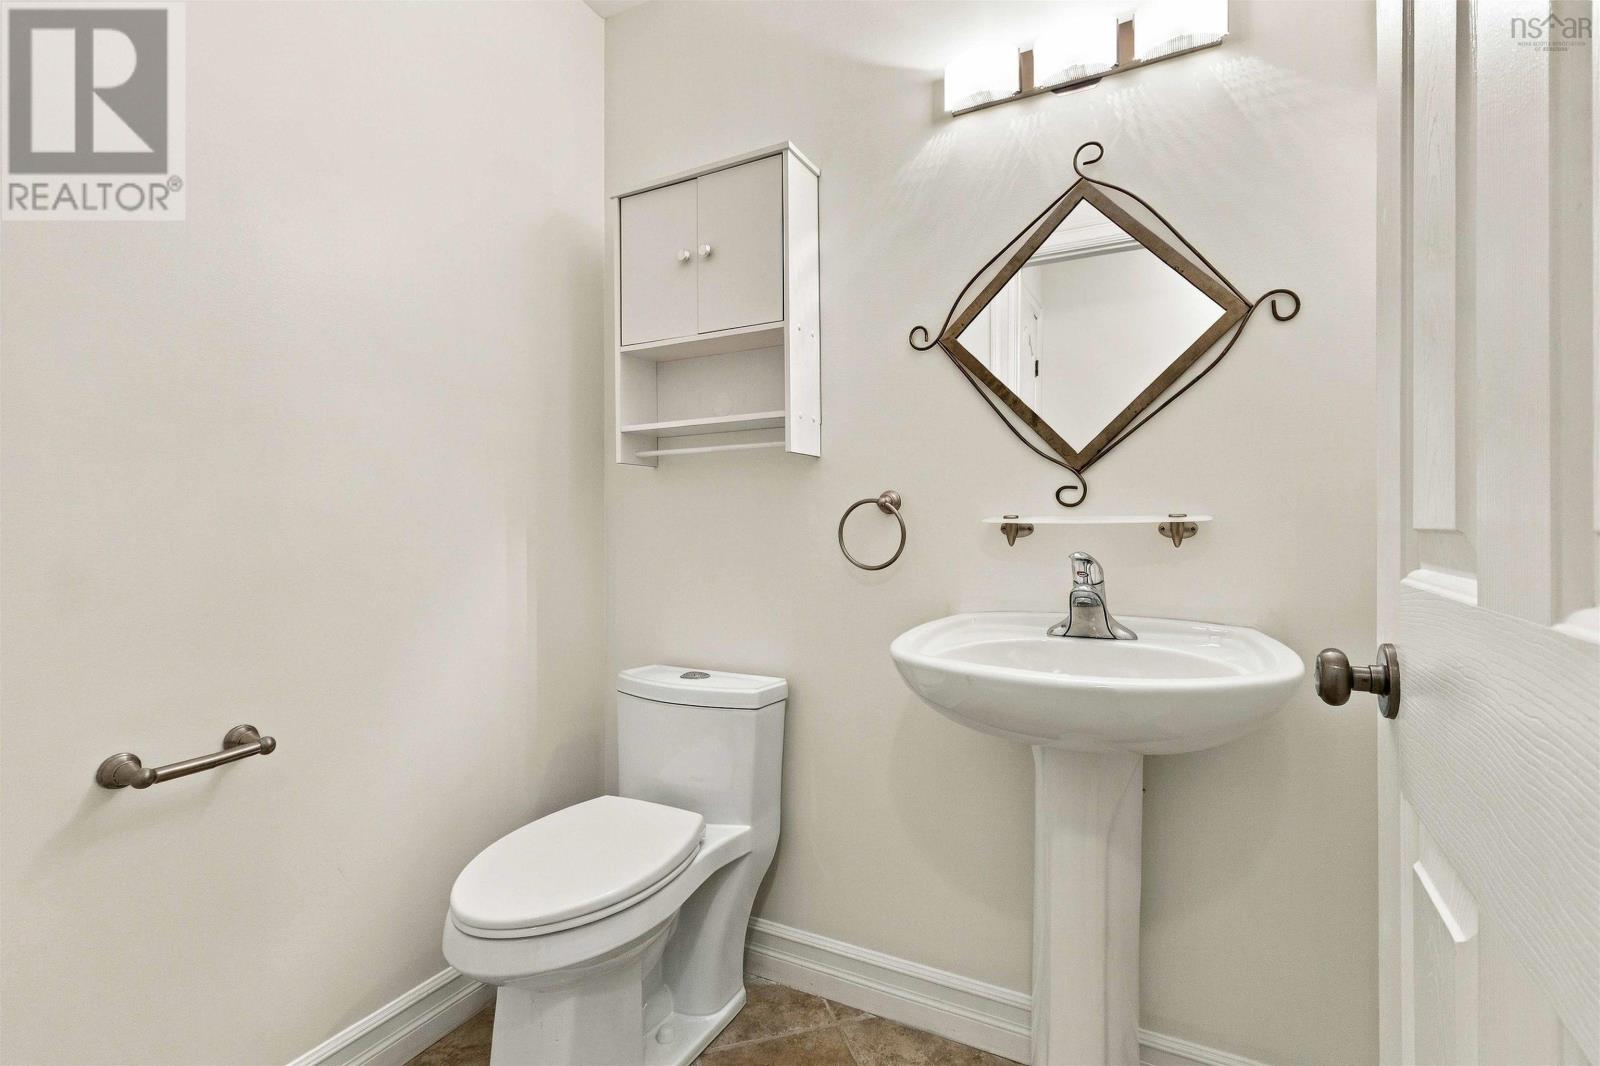
| Main Level | 2pc Bathroom | 5.6 x 4.7 |
https://www.realtor.ca/real-estate/30327388/224-langbrae-drive-halifax-halifax
Interested?
Contact us for more information

Natalie Urquhart
2 Bluewater Road, Ste. 210
Bedford, Nova Scotia B4B 1G7
(902) 832-7653

The trademarks REALTOR®, REALTORS®, and the REALTOR® logo are controlled by The Canadian Real Estate Association (CREA) and identify real estate professionals who are members of CREA. The trademarks MLS®, Multiple Listing Service® and the associated logos are owned by The Canadian Real Estate Association (CREA) and identify the quality of services provided by real estate professionals who are members of CREA. The trademark DDF® is owned by The Canadian Real Estate Association (CREA) and identifies CREA's Data Distribution Facility (DDF®)
September 25 2026 03:31:37
Nova Scotia Association of REALTORS®
One Percent Realty East Inc.