
13b-Ef 130 Smartside Way Grand Desert, Nova Scotia B0J 2L0

$754,900
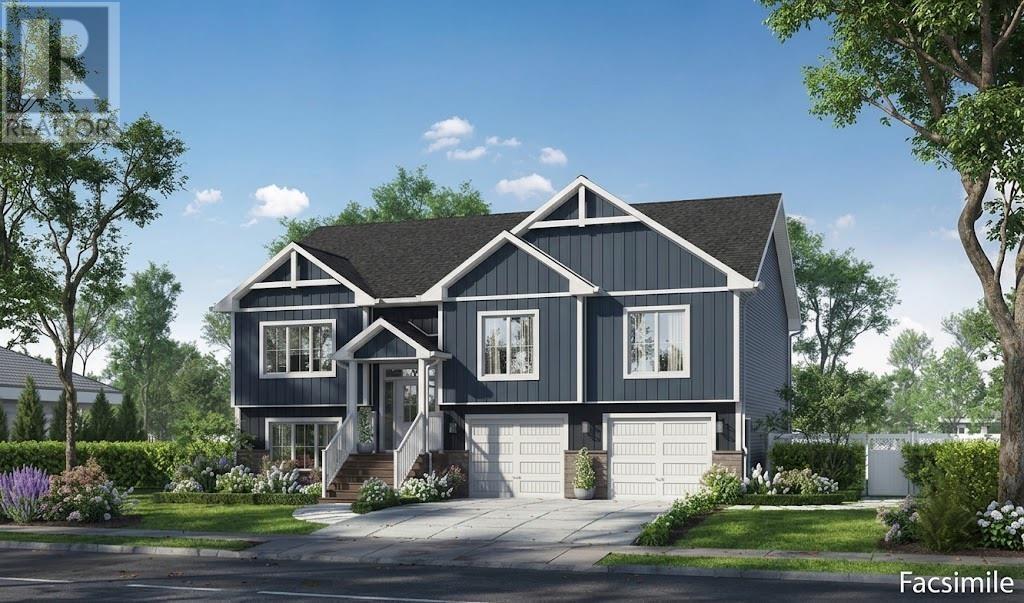
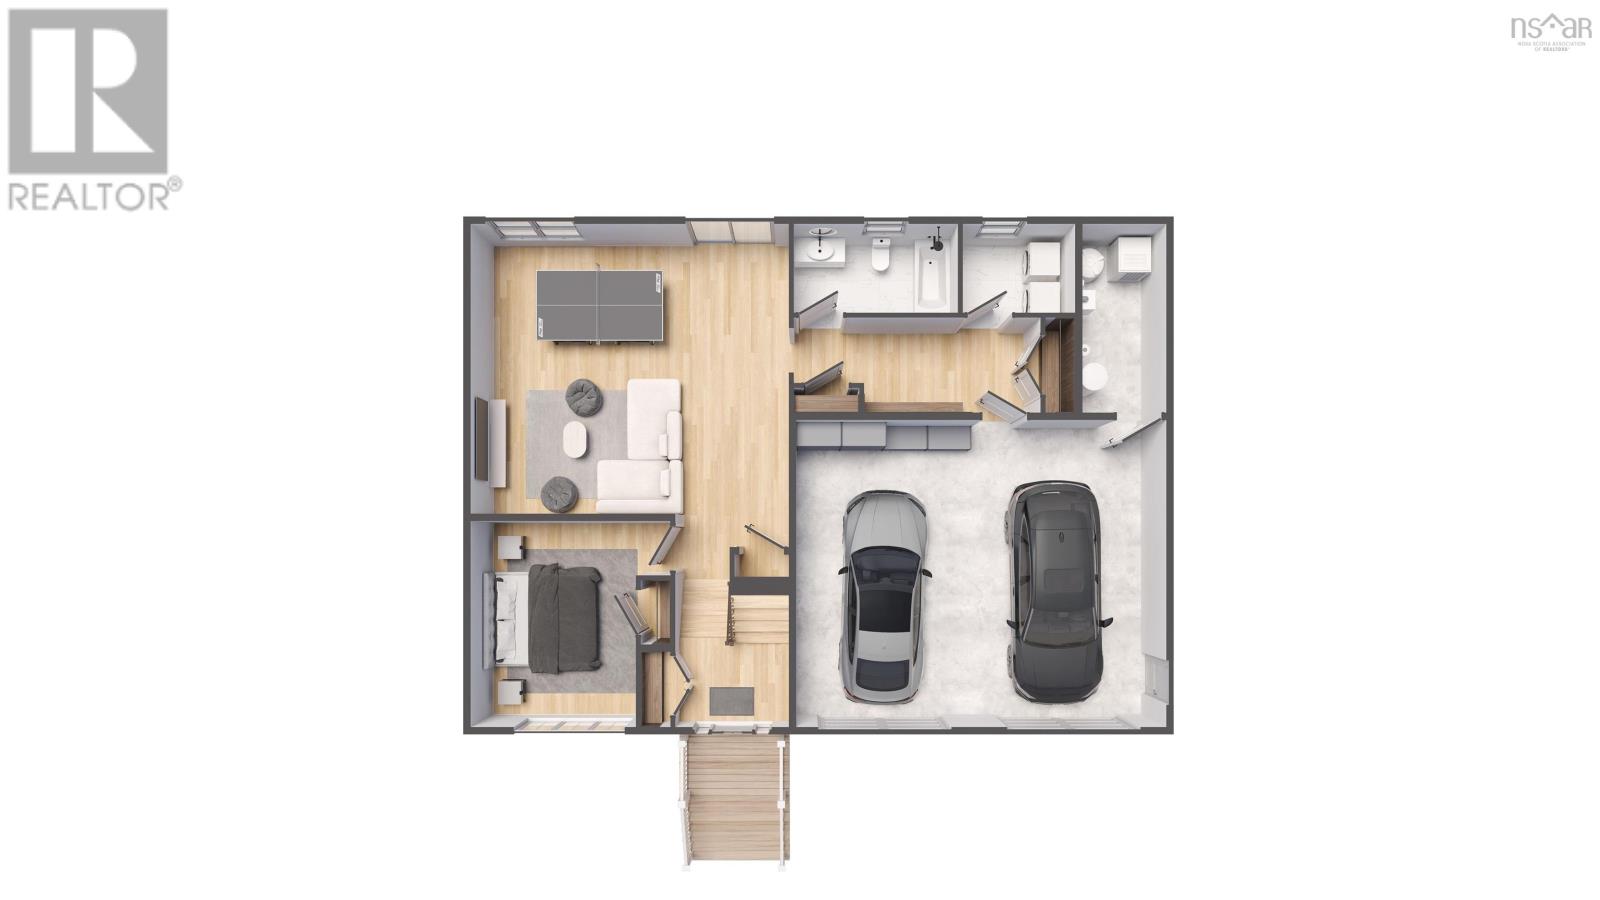
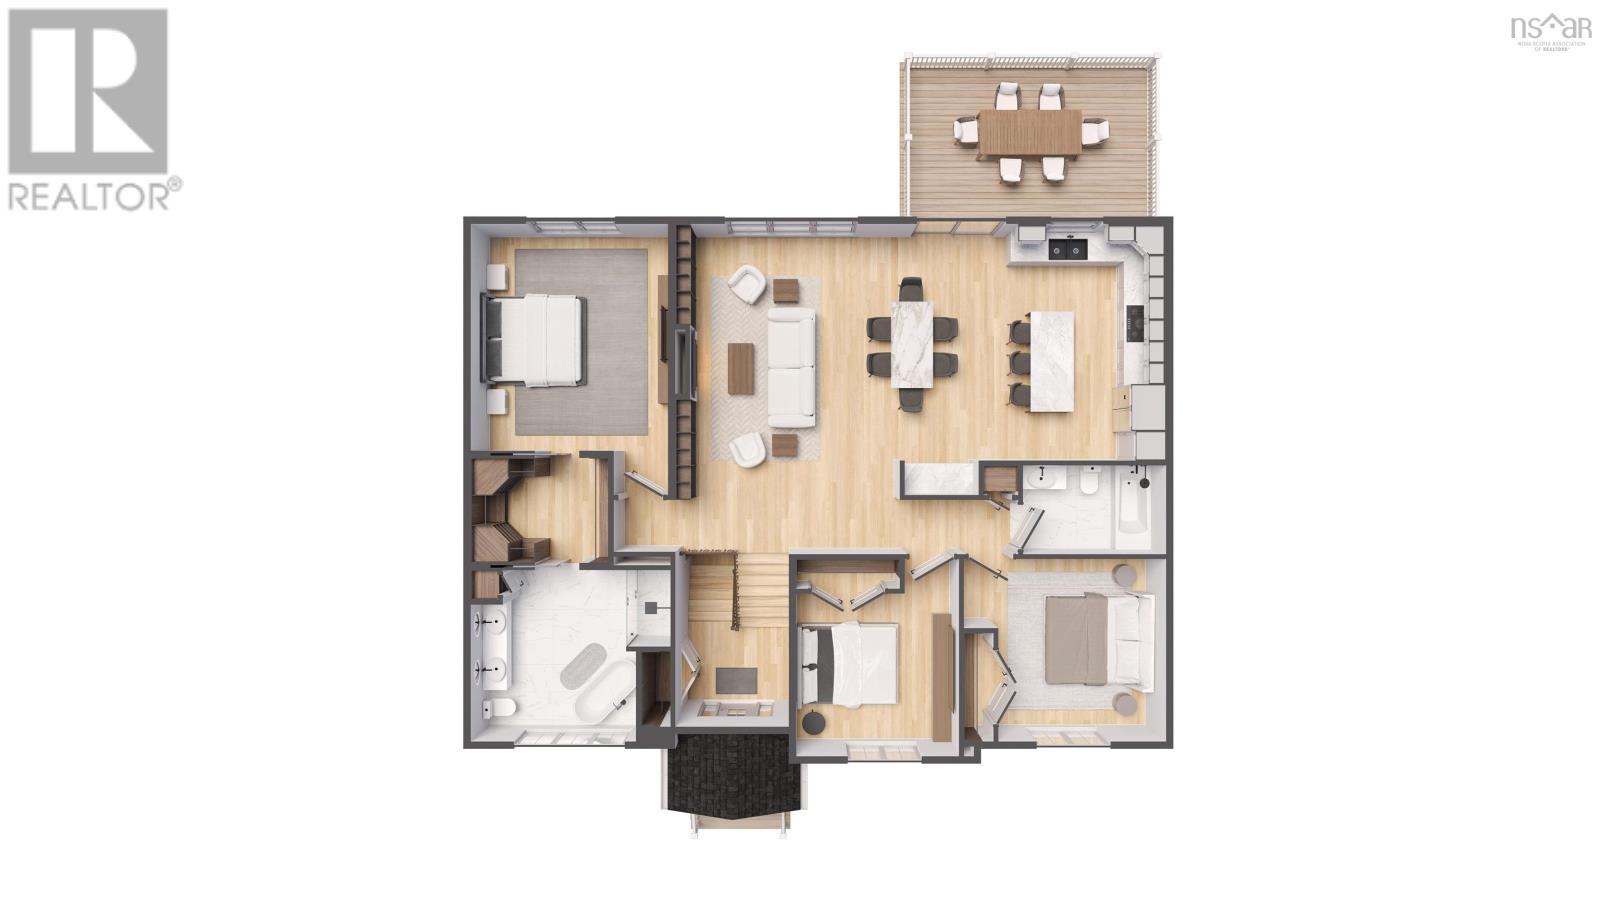
Welcome to The Cabot by Marchand Homes A custom split-entry built on an expansive 2.14-acre lot in exclusive Campbell Estates. Enjoy the benefits of private acreage living with deeded access to the Porters Lake boat launch and wharf for all your boating and outdoor recreation. This turnkey home offers 2,759 sq. ft. of finished living space built with exceptional quality. The open-concept main level features a grand great room with vaulted ceilings, an electric fireplace framed in floor-to-ceiling shiplap with a stained wood mantel, and a ductless mini-split heat pump. The chef-inspired kitchen boasts quartz countertops, a 3' x 7' center island, a 5' coffee bar, pantry cabinet, and a walk-out to an 18' x 12' rear deck. The main floor hosts 3 spacious bedrooms, including a private primary suite with a walk-through closet and a luxurious ensuite featuring a double vanity, 66" freestanding tub, and a custom tile shower with a glass door. The fully developed walkout lower level features 8-foot ceilings, a massive 20' x 22' rec room, a 4th bedroom or home office, a 3rd full bath, a mudroom with built-in lockers, and a dedicated laundry room leading to the large attached double garage. Enjoy total peace and privacy just 10 minutes to Porters Lake amenities and 30 minutes to Dartmouth. This listing is a facsimile, one of many plans to choose from, or the plan can be fully customized to suit your preferences. Includes a 10-Year Atlantic New Home Warranty. Many other lots available to build on! (id:29604)
Property Details
| MLS® Number | 202624353 |
| Property Type | Single Family |
| Community Name | Grand Desert |
| Amenities Near By | Park, Place Of Worship, Beach |
| Community Features | School Bus |
Building
| Bathroom Total | 3 |
| Bedrooms Above Ground | 3 |
| Bedrooms Below Ground | 1 |
| Bedrooms Total | 4 |
| Appliances | Microwave |
| Basement Development | Partially Finished |
| Basement Features | Walk Out |
| Basement Type | Full (partially Finished) |
| Construction Style Attachment | Detached |
| Cooling Type | Air Conditioned |
| Exterior Finish | Stone, Vinyl |
| Fireplace Present | Yes |
| Flooring Type | Ceramic Tile, Hardwood, Laminate, Tile |
| Foundation Type | Poured Concrete |
| Heating Fuel | Electric |
| Heating Type | Baseboard Heaters, Heat Pump, Ductless |
| Stories Total | 1 |
| Size Interior | 2759 Sqft |
| Total Finished Area | 2759 Sqft |
| Type | House |
| Utility Water | Drilled Well |
Parking
| Garage | |
| Heated Garage | |
| Gravel |
Land
| Acreage | Yes |
| Land Amenities | Park, Place Of Worship, Beach |
| Sewer | Septic System |
| Size Irregular | 2.1351 |
| Size Total | 2.1351 Ac |
| Size Total Text | 2.1351 Ac |
Rooms
| Level | Type | Length | Width | Dimensions |
|---|---|---|---|---|
| Lower Level | Recreational, Games Room | 21.6x19.6 | ||
| Lower Level | Bedroom | 11.2x13.11+jog | ||
| Lower Level | Mud Room | 16.8x6.5 | ||
| Lower Level | 4pc Bathroom | 11.1x6.1 | ||
| Lower Level | Laundry Room | 7.7x6.1 | ||
| Lower Level | Utility Room | 5.8x12.9 | ||
| Main Level | Foyer | 7.8 x 5.1 | ||
| Main Level | Living Room | 15.2x18.6 | ||
| Main Level | Dining Room | 8 x 16 | ||
| Main Level | Kitchen | 9.10 x 16 | ||
| Main Level | Primary Bedroom | 13.4x15.3+jog | ||
| Main Level | 5pc Ensuite Bath | 13.6x11.7-jog | ||
| Main Level | Bedroom | 11x11+jog | ||
| Main Level | Bedroom | 13.8x12.4-jog | ||
| Main Level | 4pc Bathroom | 9.8x6 |
https://www.realtor.ca/real-estate/30327836/13b-ef-130-smartside-way-grand-desert-grand-desert
Interested?
Contact us for more information

Glenn Sullivan
(902) 865-2999
(902) 830-7773

3845 Joseph Howe Drive
Halifax, Nova Scotia B3L 4H9
(902) 453-5552
(902) 455-8663
www.suttonhalifax.ca/

The trademarks REALTOR®, REALTORS®, and the REALTOR® logo are controlled by The Canadian Real Estate Association (CREA) and identify real estate professionals who are members of CREA. The trademarks MLS®, Multiple Listing Service® and the associated logos are owned by The Canadian Real Estate Association (CREA) and identify the quality of services provided by real estate professionals who are members of CREA. The trademark DDF® is owned by The Canadian Real Estate Association (CREA) and identifies CREA's Data Distribution Facility (DDF®)
September 25 2026 04:25:57
Nova Scotia Association of REALTORS®
Sutton Group Professional Realty