
28/30 28 St Genevieve Head Of Chezzetcook, Nova Scotia B0J 2L0

$457,700
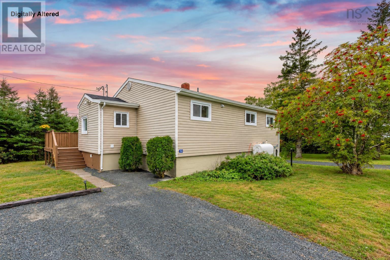
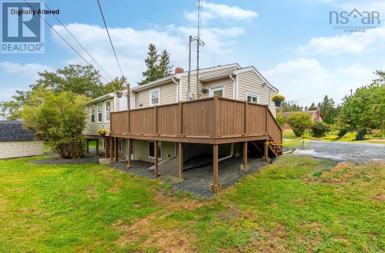
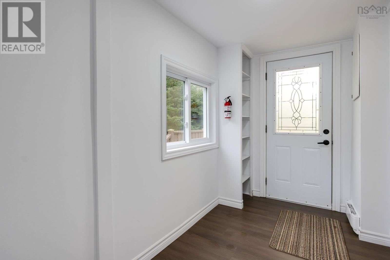
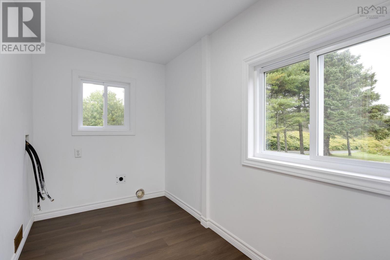
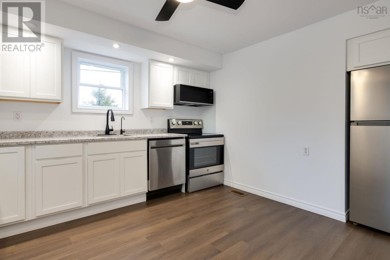
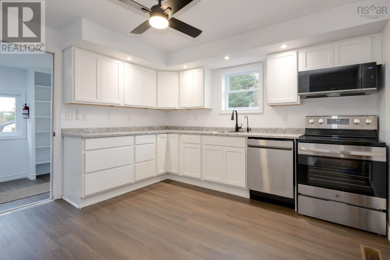
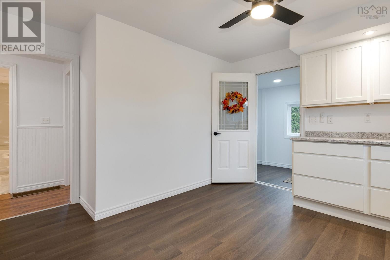
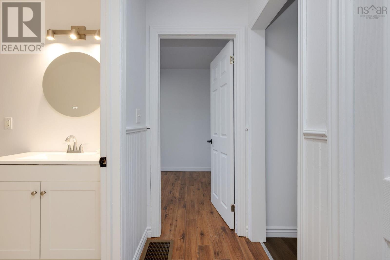
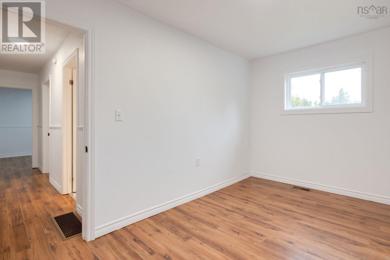
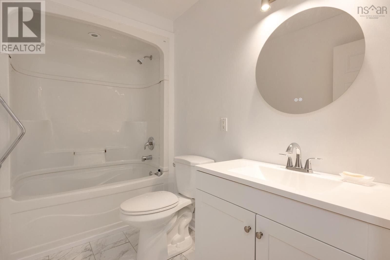
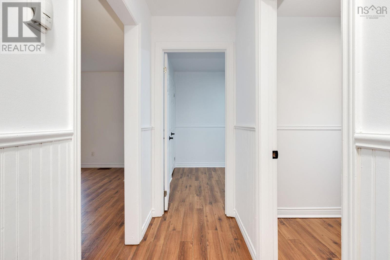
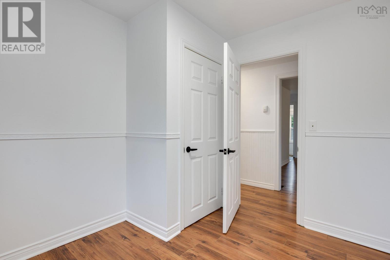
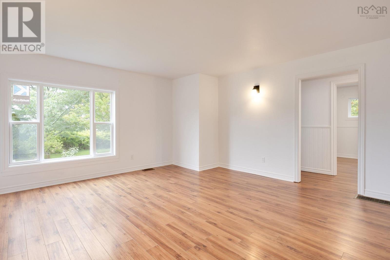
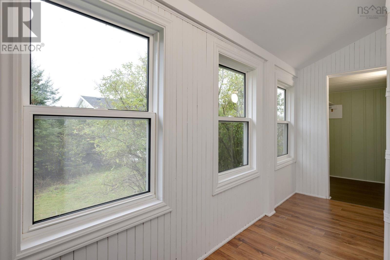
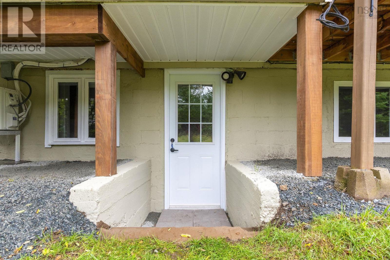
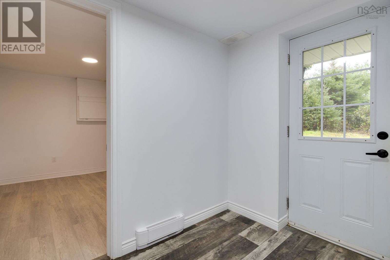
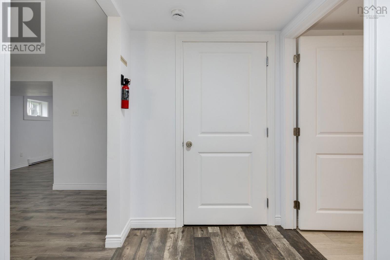
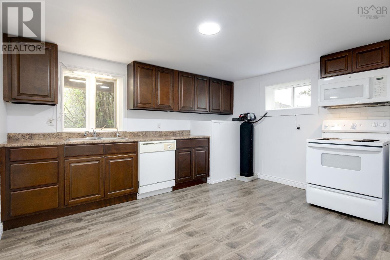
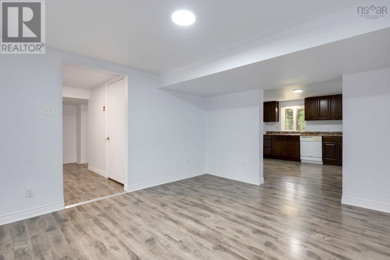
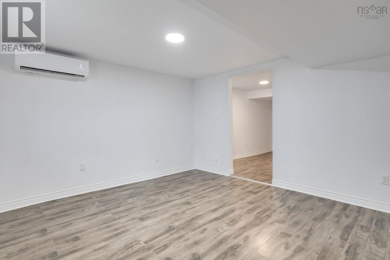
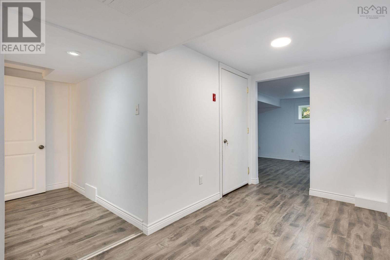
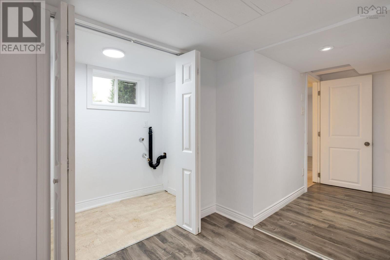
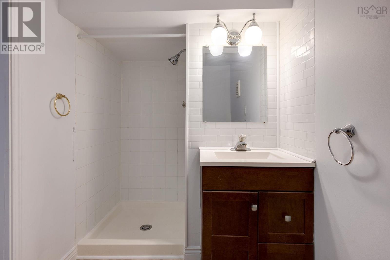
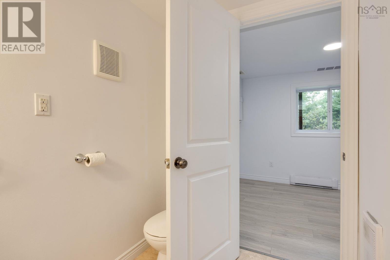
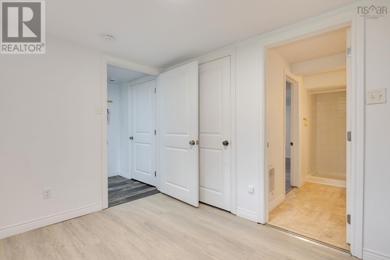
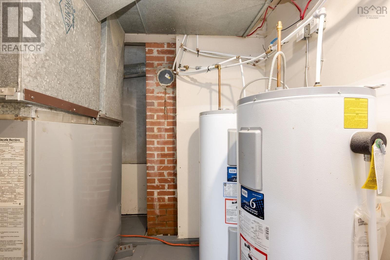
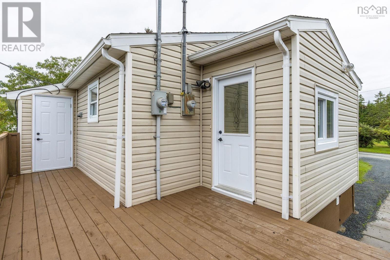
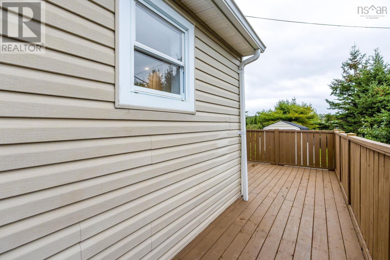
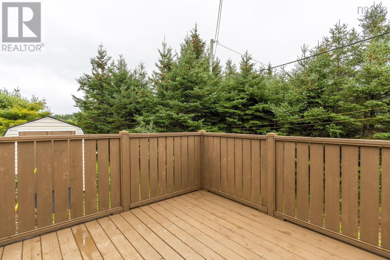
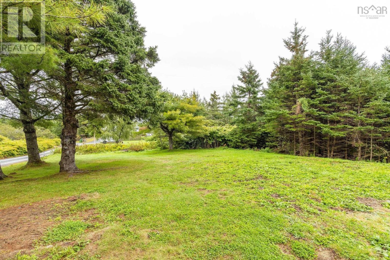
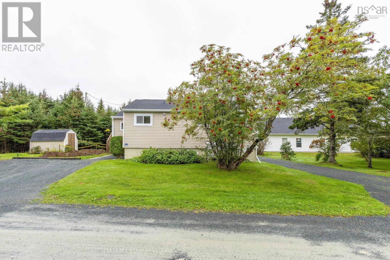
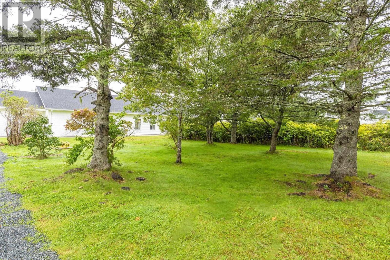
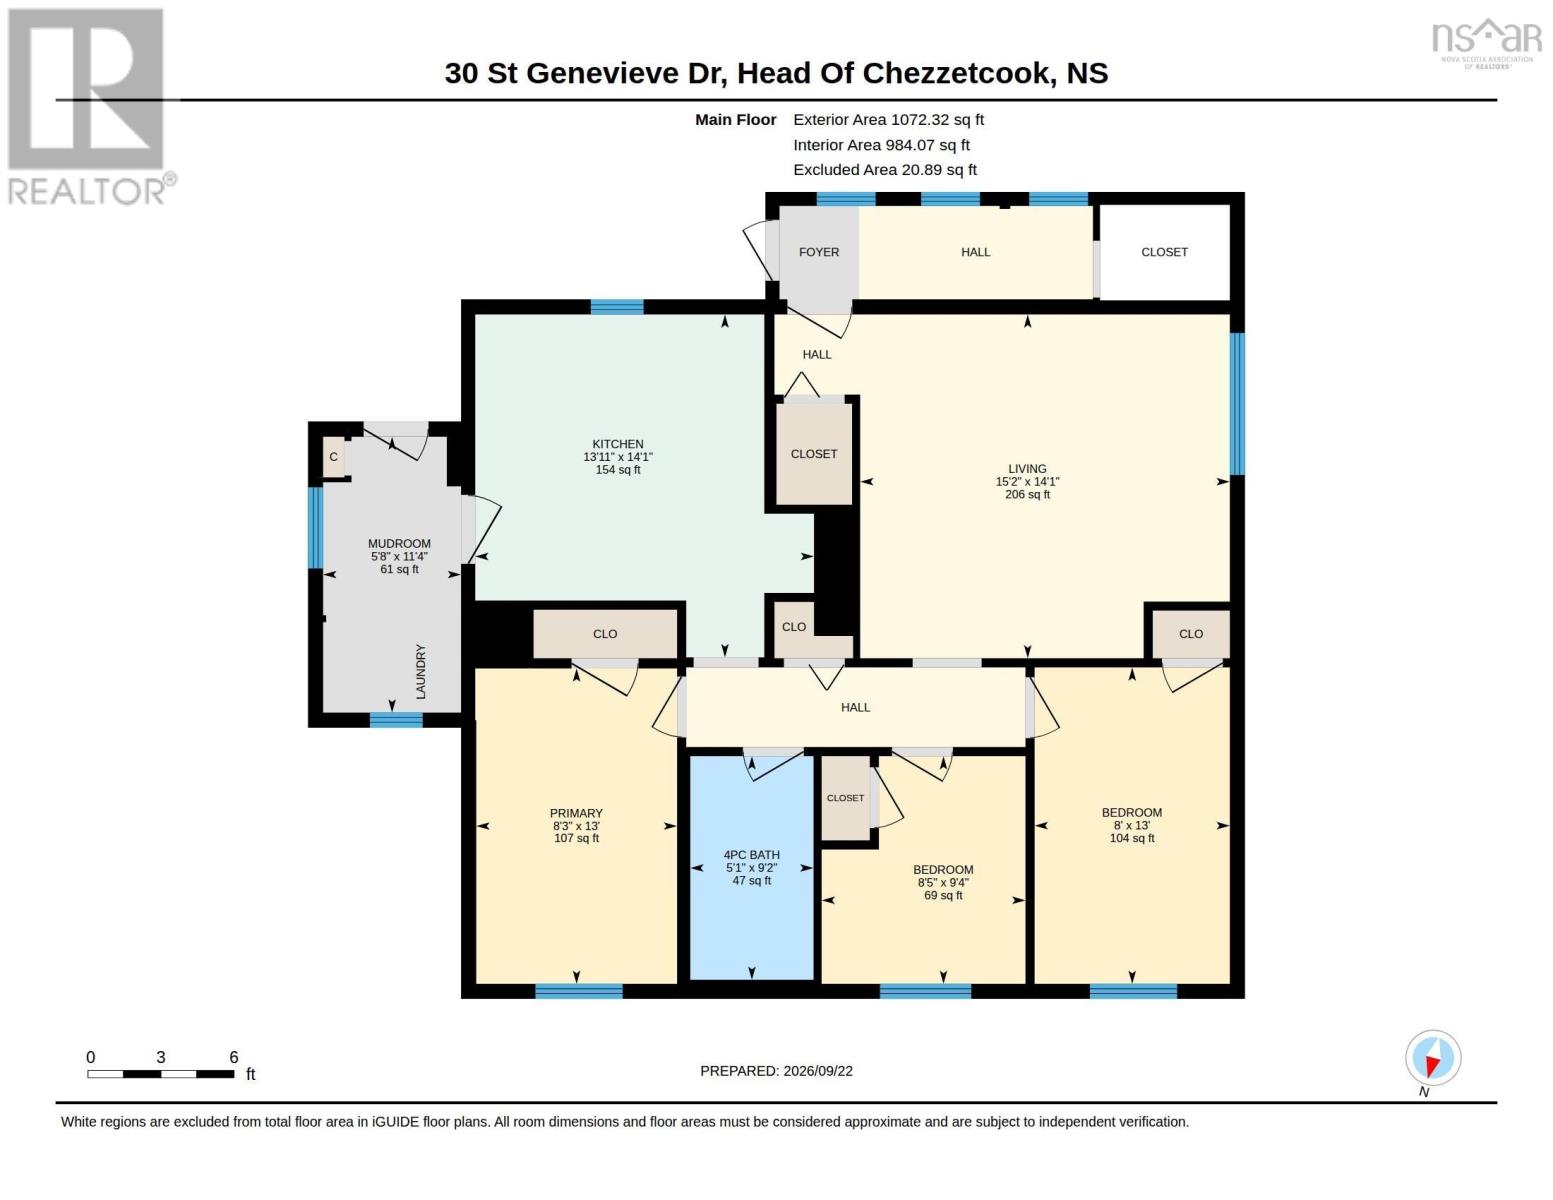
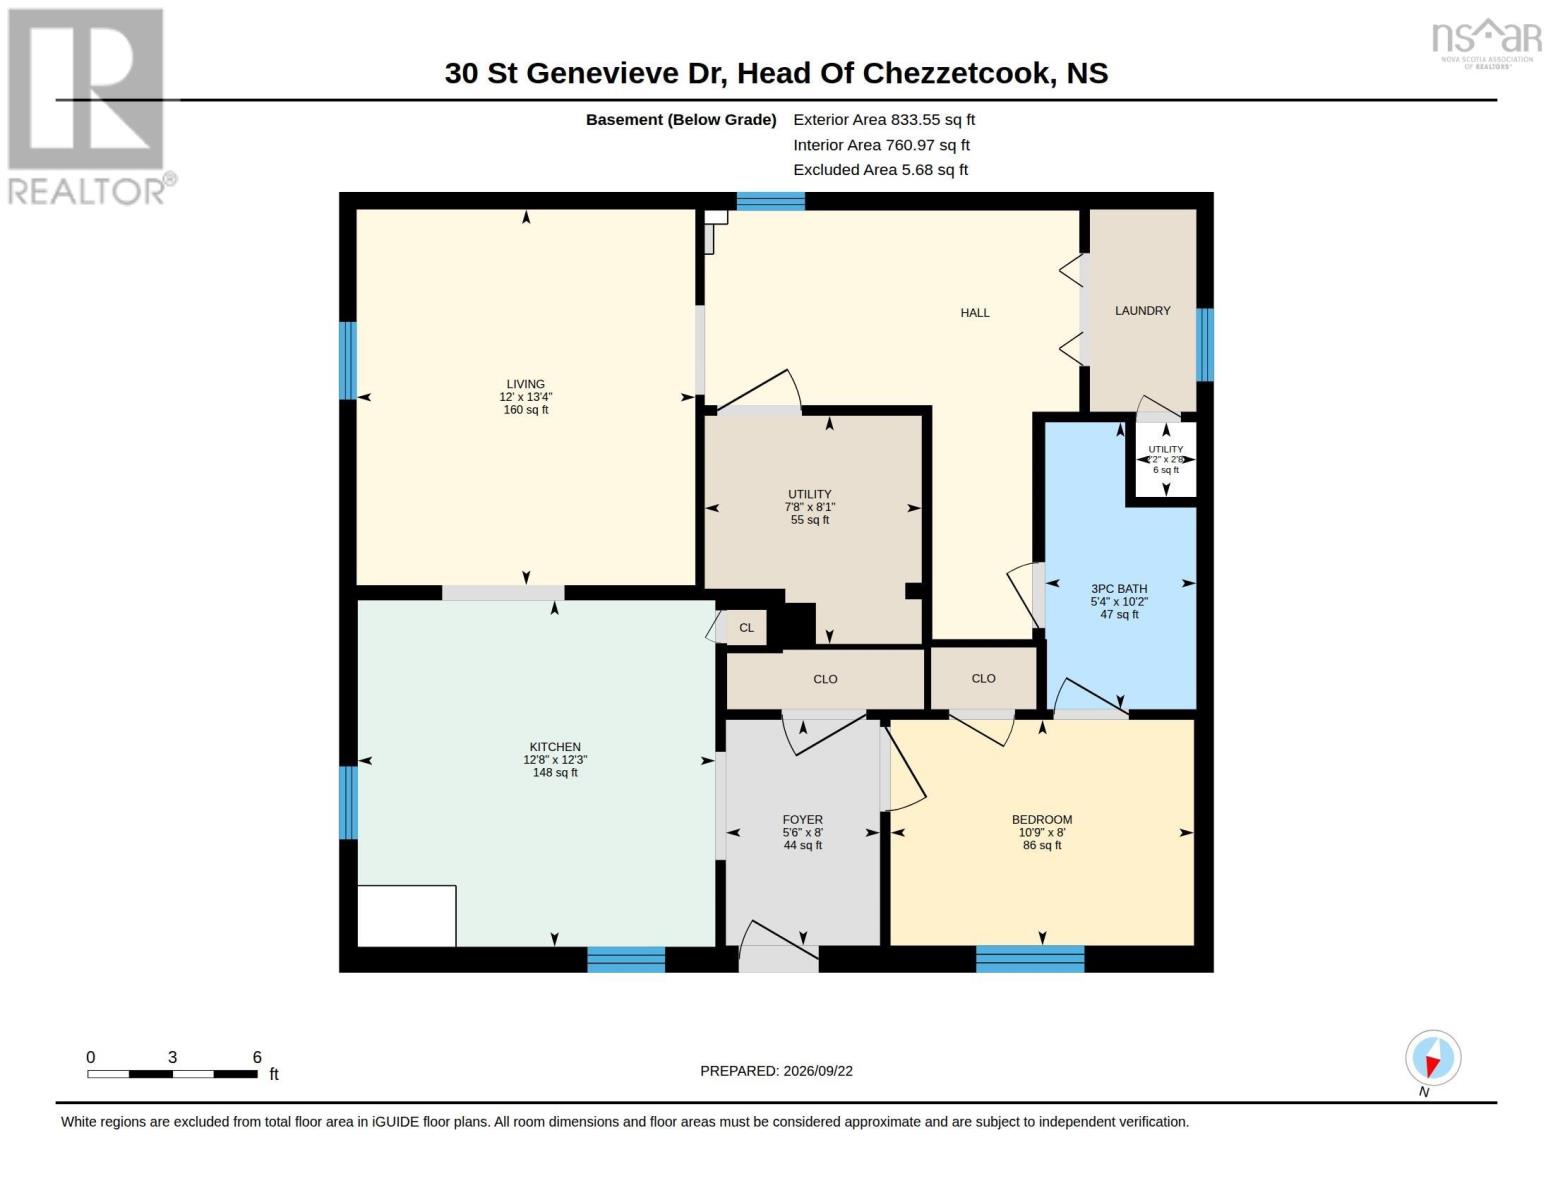
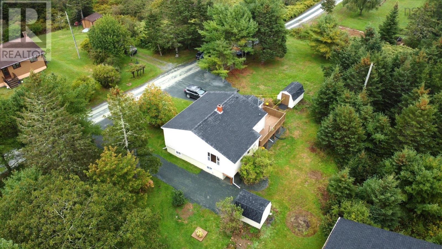
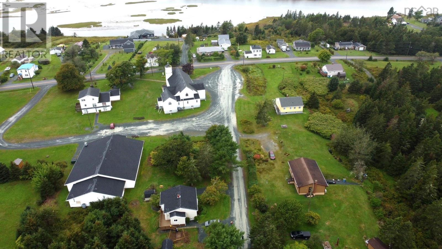
Turnkey renovated duplex opportunity with both units vacant. Welcome to 28/30 St. Genevieve Road in East Chezzetcook. This well-maintained property offers a 3-bedroom, 1-bath main unit and a 1-bedroom, 1-bath secondary unit, each with its own kitchen, living space, and laundry. The property features two separate driveways, two entrances, two sheds and separate electrical meters, ideal for allowing options for tenants or owners. Numerous updates include flooring, kitchens, appliances, windows, entry doors, roof, deck improvements, and heat pumps in both units. Set on a spacious lot in a quiet ocean-side community, this property offers excellent flexibility for an investor, owner-occupier, or multi-generational living. Both units are vacant and ready. (id:29604)
Property Details
| MLS® Number | 202624421 |
| Property Type | Single Family |
| Community Name | Head Of Chezzetcook |
| Amenities Near By | Park, Playground, Public Transit, Shopping, Place Of Worship, Beach |
| Community Features | Recreational Facilities, School Bus |
| Features | Level |
| Structure | Shed |
Building
| Bathroom Total | 2 |
| Bedrooms Above Ground | 3 |
| Bedrooms Below Ground | 1 |
| Bedrooms Total | 4 |
| Architectural Style | Bungalow |
| Construction Style Attachment | Up And Down |
| Cooling Type | Air Conditioned, Wall Unit |
| Exterior Finish | Vinyl |
| Flooring Type | Laminate, Porcelain Tile, Vinyl Plank |
| Foundation Type | Concrete Block |
| Heating Fuel | Electric, Oil |
| Heating Type | Baseboard Heaters, Forced Air, Furnace, Heat Pump, Ductless |
| Stories Total | 1 |
| Size Interior | 1905 Sqft |
| Total Finished Area | 1905 Sqft |
| Type | Duplex |
| Utility Water | Drilled Well |
Parking
| Gravel |
Land
| Acreage | No |
| Land Amenities | Park, Playground, Public Transit, Shopping, Place Of Worship, Beach |
| Landscape Features | Landscaped |
| Sewer | Septic System |
| Size Irregular | 0.3879 |
| Size Total | 0.3879 Ac |
| Size Total Text | 0.3879 Ac |
Rooms
| Level | Type | Length | Width | Dimensions |
|---|---|---|---|---|
| Lower Level | 3pc Bathroom | 10.2x5.4 | ||
| Lower Level | Bedroom | 8x10.9 | ||
| Lower Level | Foyer | 8x5.6 | ||
| Lower Level | Kitchen | 12.3x12.8 | ||
| Lower Level | Living Room | 13.4x12 | ||
| Lower Level | Utility Room | 8.1x7.8 | ||
| Lower Level | Utility Room | 2.8x2.2 | ||
| Main Level | 4pc Bathroom | 9.2x5.1 | ||
| Main Level | Bedroom | 13x8 | ||
| Main Level | Bedroom | 9.4x8.5 | ||
| Main Level | Kitchen | 14.1x13.11 | ||
| Main Level | Living Room | 14.1x15.2 | ||
| Main Level | Mud Room | 11.4x5.8 | ||
| Main Level | Primary Bedroom | 13x8.3 |
Interested?
Contact us for more information

Greg Ross
(902) 827-1494
www.hrmhome.ca/

84 Chain Lake Drive
Beechville, Nova Scotia B3S 1A2
(902) 453-1700
(902) 455-6738
www.royallepageatlantic.com/

Amanda Gaetz
www.hrmhome.ca/
84 Chain Lake Drive
Beechville, Nova Scotia B3S 1A2
(902) 453-1700
(902) 455-6738
www.royallepageatlantic.com/

The trademarks REALTOR®, REALTORS®, and the REALTOR® logo are controlled by The Canadian Real Estate Association (CREA) and identify real estate professionals who are members of CREA. The trademarks MLS®, Multiple Listing Service® and the associated logos are owned by The Canadian Real Estate Association (CREA) and identify the quality of services provided by real estate professionals who are members of CREA. The trademark DDF® is owned by The Canadian Real Estate Association (CREA) and identifies CREA's Data Distribution Facility (DDF®)
September 25 2026 09:00:12
Nova Scotia Association of REALTORS®
Royal LePage Atlantic