
5 Colonna Place Dartmouth, Nova Scotia B2X 3K9

$450,000
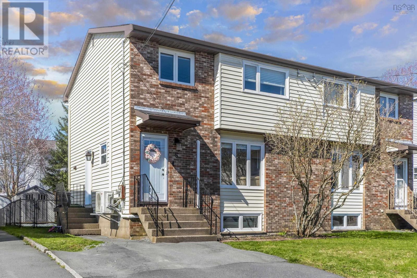
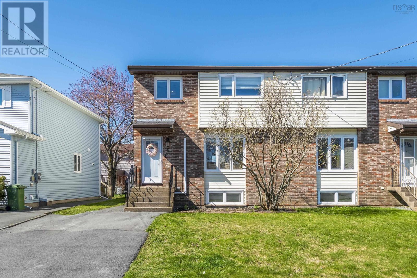
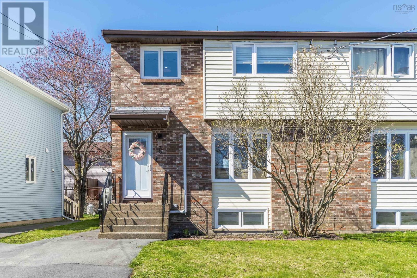
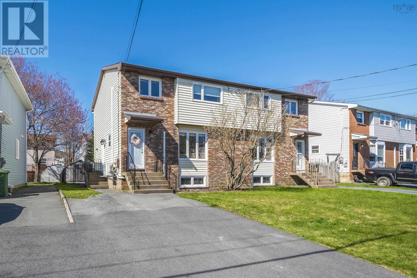
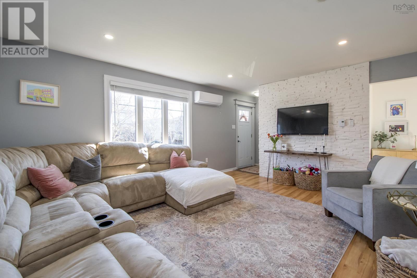
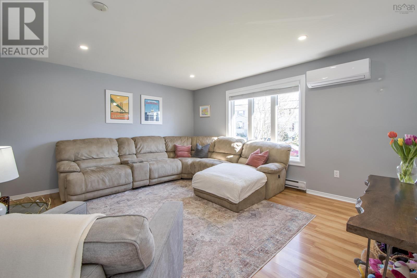
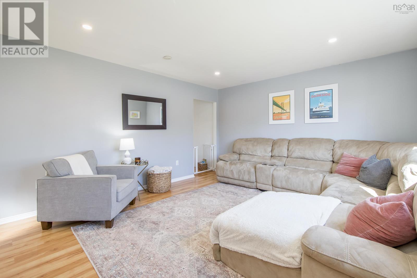
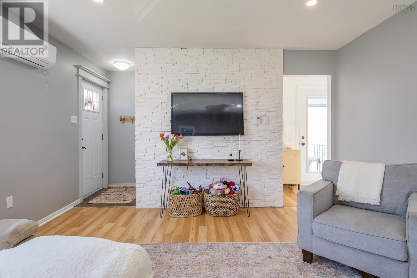
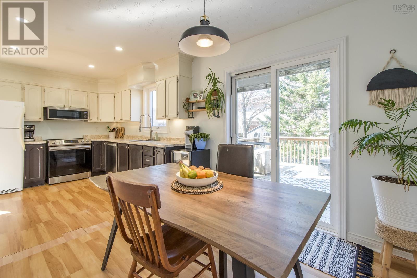
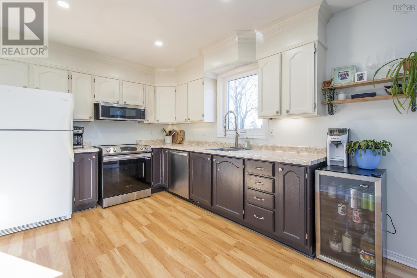
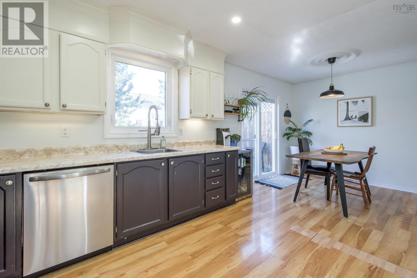
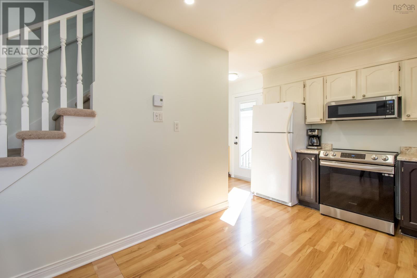
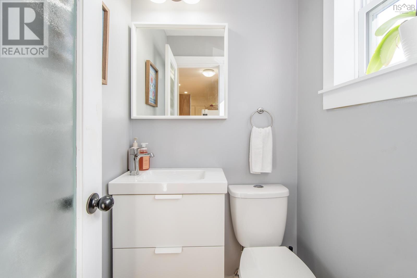
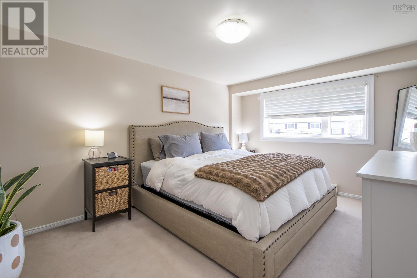
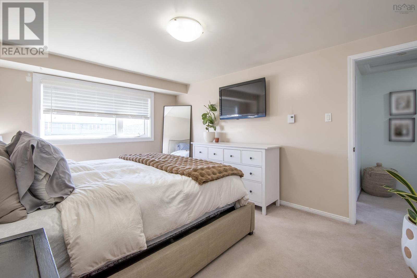
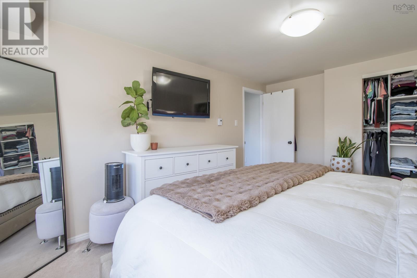
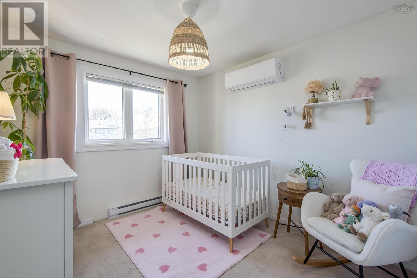
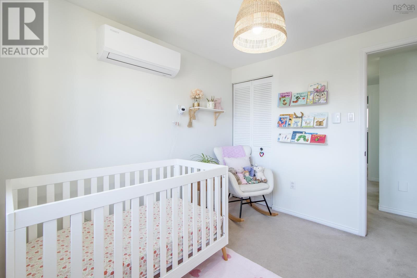
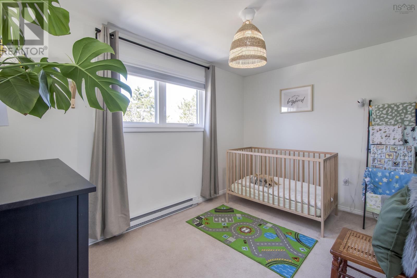
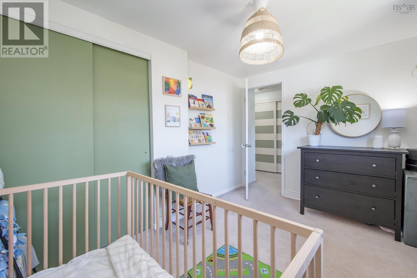
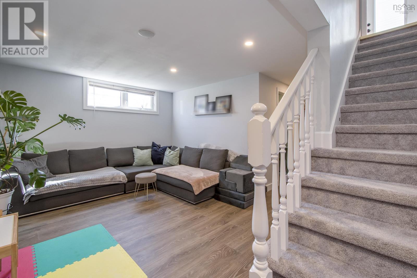
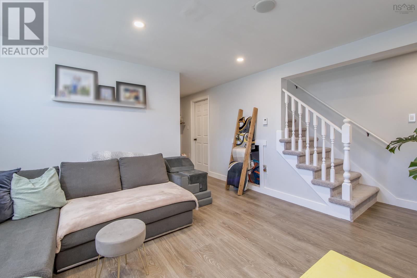
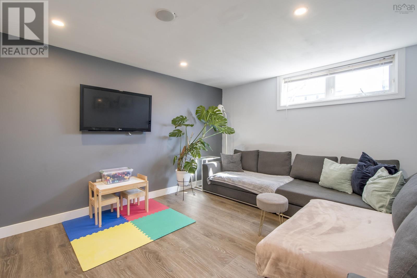
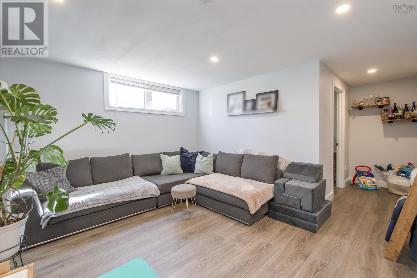
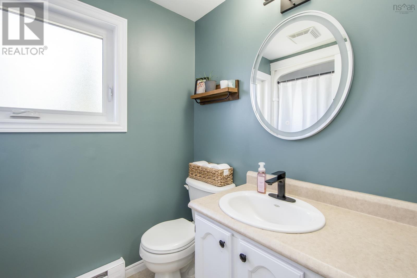
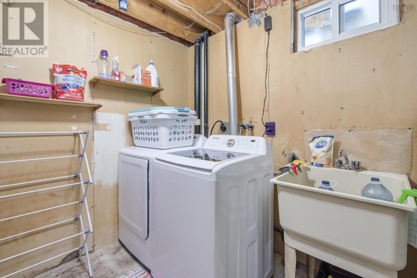
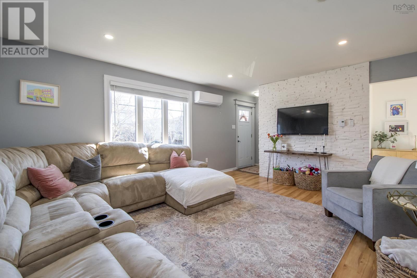
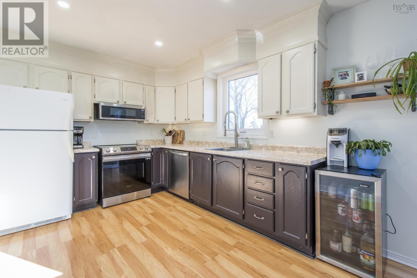
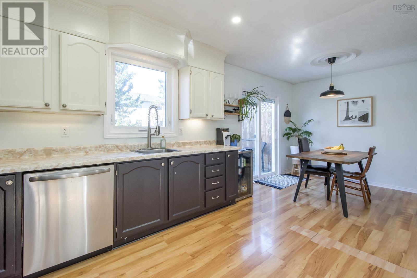
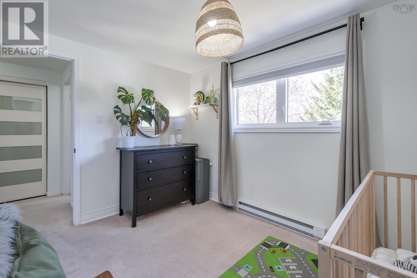
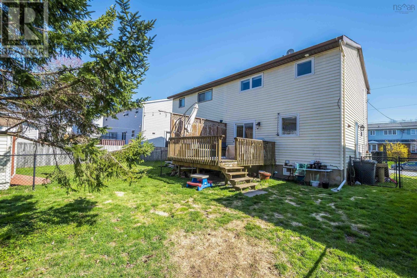
Located in the highly sought-after Montebello neighbourhood, this beautifully updated 3-bedroom, 1.5-bath home offers the perfect blend of style, comfort, and functionality for today's family. The main level features a bright, open-concept kitchen and dining area designed for both everyday living and entertaining. Patio doors lead to a spacious deck overlooking the partially fenced backyard, creating the perfect setting for summer barbecues, children, and pets. A generous living room provides an inviting space to relax, while a convenient powder room completes the main floor. Upstairs, you'll find three well-appointed bedrooms and a full 4-piece bathroom, offering a practical layout with plenty of room for a growing family. The fully finished lower level adds valuable living space with a large rec room, dedicated laundry area, and ample storage to keep everything organized. Extensively updated for comfort and efficiency, this home features two brand-new heat pumps along with all new windows and exterior doors, providing year-round comfort, improved energy efficiency, and lasting peace of mind. Situated on a quiet, family-friendly street close to parks, schools, shopping, and everyday amenities, this move-in-ready home offers exceptional value in one of the area's most desirable neighbourhoods. Don't miss your opportunity to make this beautiful Montebello property your next home. (id:29604)
Property Details
| MLS® Number | 202624567 |
| Property Type | Single Family |
| Community Name | Dartmouth |
| Amenities Near By | Park, Playground, Public Transit, Shopping, Place Of Worship, Beach |
| Community Features | Recreational Facilities |
| Structure | Shed |
Building
| Bathroom Total | 2 |
| Bedrooms Above Ground | 3 |
| Bedrooms Total | 3 |
| Appliances | Stove, Dishwasher, Dryer, Washer, Microwave, Refrigerator |
| Constructed Date | 1985 |
| Construction Style Attachment | Semi-detached |
| Cooling Type | Air Conditioned |
| Exterior Finish | Brick, Vinyl |
| Flooring Type | Carpeted, Laminate |
| Foundation Type | Poured Concrete |
| Half Bath Total | 1 |
| Heating Fuel | Electric |
| Heating Type | Baseboard Heaters, Heat Pump, Ductless |
| Stories Total | 2 |
| Size Interior | 1782 Sqft |
| Total Finished Area | 1782 Sqft |
| Type | House |
| Utility Water | Municipal Water |
Parking
| Paved Yard |
Land
| Acreage | No |
| Land Amenities | Park, Playground, Public Transit, Shopping, Place Of Worship, Beach |
| Landscape Features | Landscaped |
| Sewer | Municipal Sewage System |
| Size Irregular | 0.0707 |
| Size Total | 0.0707 Ac |
| Size Total Text | 0.0707 Ac |
Rooms
| Level | Type | Length | Width | Dimensions |
|---|---|---|---|---|
| Second Level | Bedroom | 10.11 x 14.10 | ||
| Second Level | Bedroom | 12. x 8.9 | ||
| Second Level | Bedroom | 9. x 10 | ||
| Second Level | 4pc Bathroom | 7.10 x 5.4 | ||
| Basement | Laundry Room | 20. x 12 | ||
| Basement | Recreational, Games Room | 12. x 13.3 | ||
| Lower Level | Storage | 7.5 x 8.10 | ||
| Main Level | Living Room | 15.9 x 13.6 | ||
| Main Level | Dining Room | 9.7 x 12.2 | ||
| Main Level | Kitchen | 10.7 x 9.1 | ||
| Main Level | 2pc Bathroom | 3.11 x 4.2 | ||
| Main Level | Mud Room | 3.11 x 6.1 |
https://www.realtor.ca/real-estate/30337174/5-colonna-place-dartmouth-dartmouth
Interested?
Contact us for more information

Chris Chaisson

610 Wright Avenue, Unit 2
Dartmouth, Nova Scotia B3A 1M9
(902) 463-5885

The trademarks REALTOR®, REALTORS®, and the REALTOR® logo are controlled by The Canadian Real Estate Association (CREA) and identify real estate professionals who are members of CREA. The trademarks MLS®, Multiple Listing Service® and the associated logos are owned by The Canadian Real Estate Association (CREA) and identify the quality of services provided by real estate professionals who are members of CREA. The trademark DDF® is owned by The Canadian Real Estate Association (CREA) and identifies CREA's Data Distribution Facility (DDF®)
September 28 2026 09:25:15
Nova Scotia Association of REALTORS®
Royal LePage Atlantic (Dartmouth)