
4200 Highway 2 Wellington, Nova Scotia B2T 1A3

$549,900
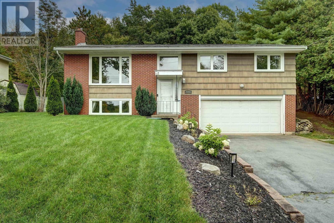
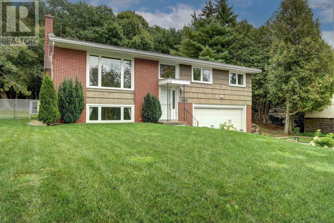
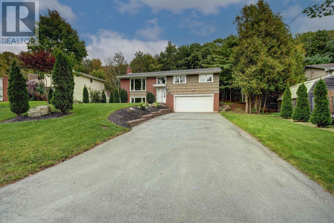
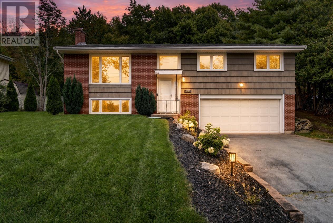
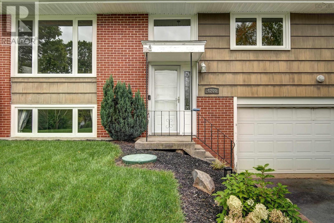
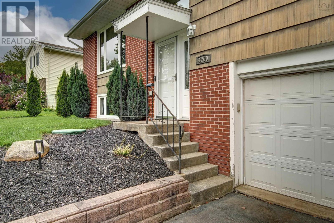
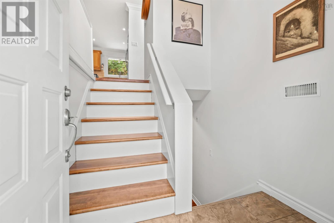
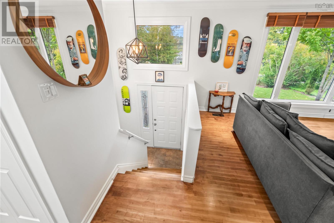
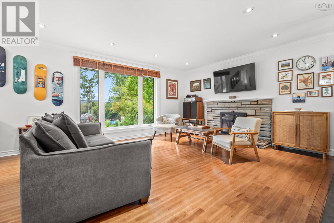
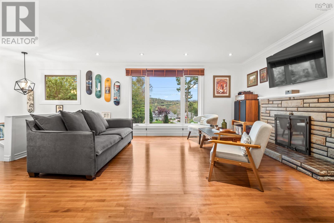
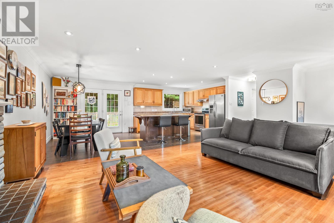
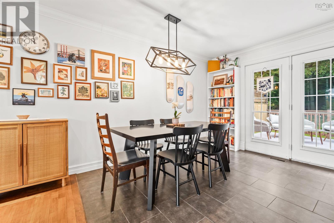
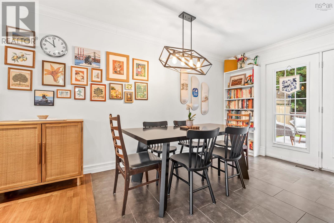
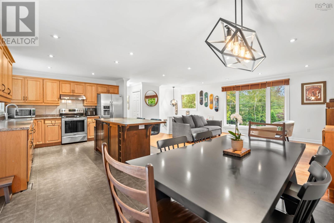
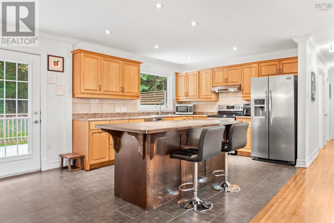
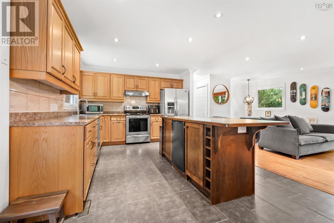
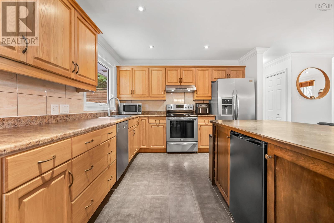
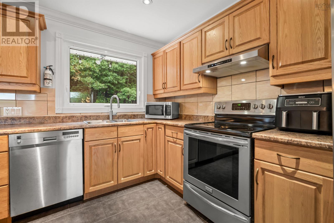
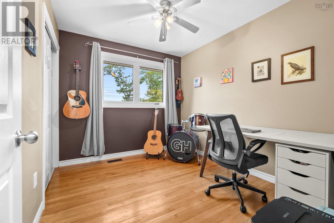
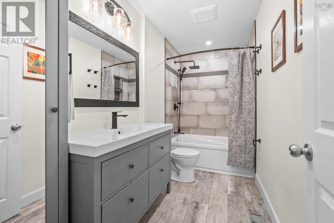
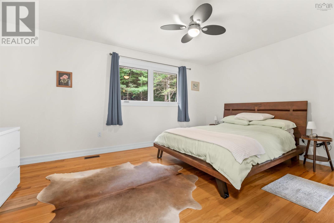
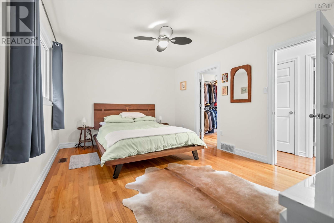
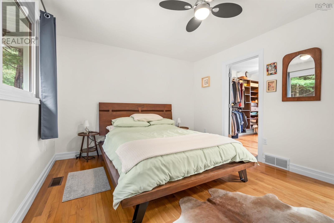
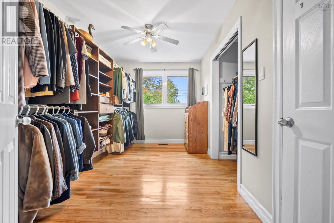
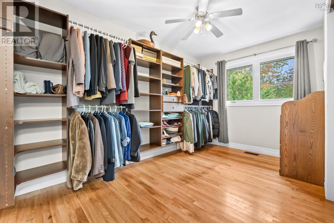
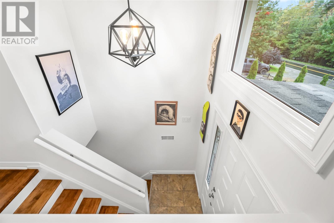
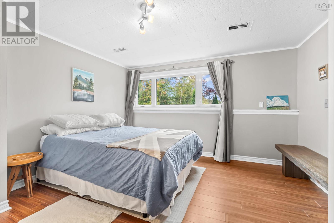
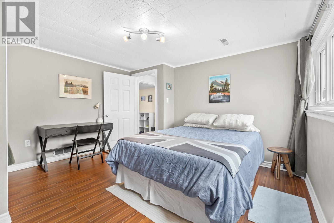
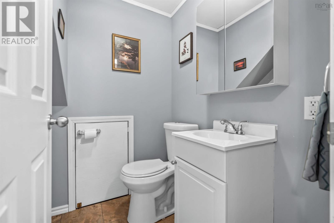
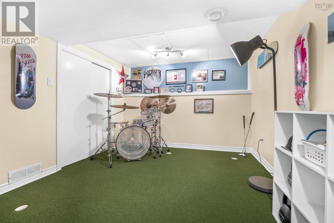
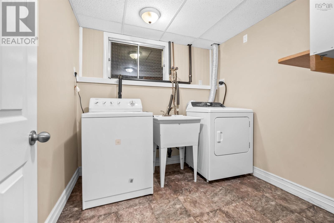
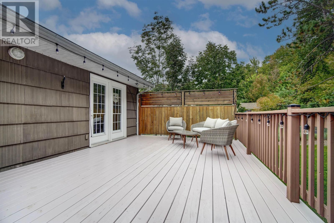
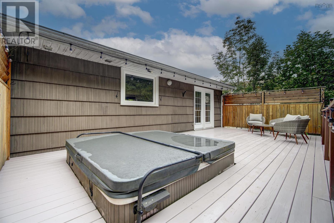
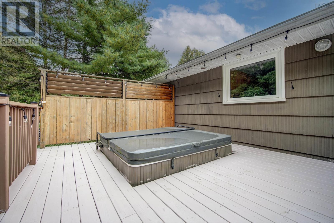
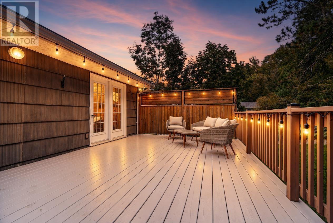
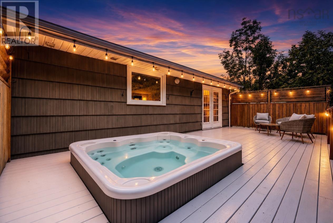
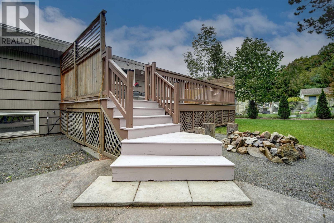
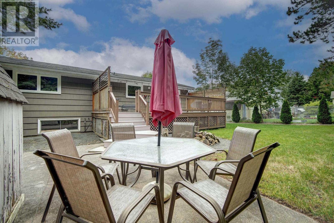
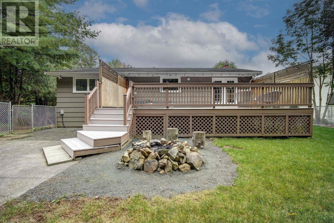
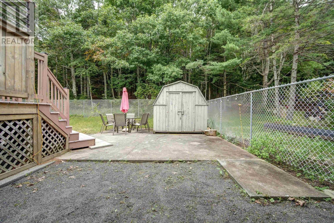
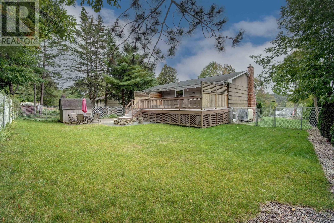
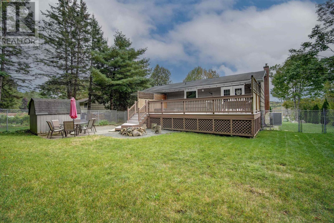
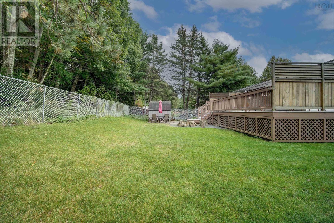
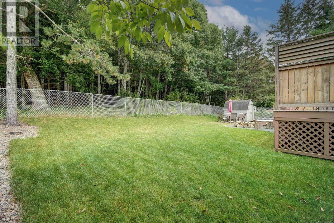
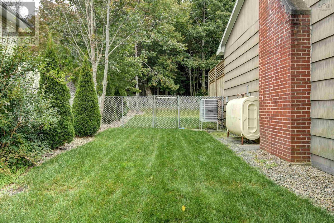
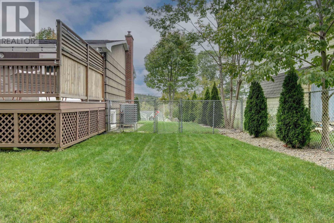
This beautiful split entry in Wellington has had many upgrades over the years and pride of ownership shows. The upper level features open concept kitchen with Stainless appliances and large eat-in island open to the dining room, living room with hardwood floors and patio doors to the spacious deck. The primary bedroom is spacious and has a huge walk-in closet. The 3rd bedroom is currently being used as the walk-in closet but could easily be converted back to a bedroom. An additional bedroom and the main bathroom with modern gray tile shower complete this level. The lower level has a large bedroom, 2 piece bathroom, laundry room, and a den/play room currently set up as a golf practice room. Additional features new roof shingles, fully ducted heat pump system with oil back up, irrigation system, municipal water, private fenced backyard compete with hot tub (as is, where is) and fire pit. You'll love the extra storage with both an attached garage and shed. Minutes to Oakfield Park with beautiful walking trails and lake access, Oakfield Golf and Country Club and Fall River amenities you'll love this convenient location. (id:29604)
Property Details
| MLS® Number | 202624716 |
| Property Type | Single Family |
| Community Name | Wellington |
| Amenities Near By | Golf Course, Park, Playground, Place Of Worship, Beach |
| Community Features | Recreational Facilities, School Bus |
| Features | Treed, Generator |
| Structure | Shed |
Building
| Bathroom Total | 2 |
| Bedrooms Above Ground | 3 |
| Bedrooms Below Ground | 1 |
| Bedrooms Total | 4 |
| Appliances | Oven, Dishwasher, Dryer - Electric, Washer, Refrigerator, Water Meter, Hot Tub |
| Basement Development | Finished |
| Basement Type | Full (finished) |
| Constructed Date | 1972 |
| Construction Style Attachment | Detached |
| Cooling Type | Central Air Conditioning, Heat Pump |
| Exterior Finish | Brick, Wood Shingles |
| Fireplace Present | Yes |
| Flooring Type | Ceramic Tile, Hardwood, Laminate, Other, Vinyl Plank |
| Foundation Type | Poured Concrete |
| Half Bath Total | 1 |
| Heating Fuel | Oil |
| Heating Type | Heat Pump |
| Stories Total | 1 |
| Size Interior | 1787 Sqft |
| Total Finished Area | 1787 Sqft |
| Type | House |
| Utility Water | Municipal Water |
Parking
| Garage | |
| Attached Garage | |
| Paved Yard |
Land
| Acreage | No |
| Land Amenities | Golf Course, Park, Playground, Place Of Worship, Beach |
| Landscape Features | Landscaped |
| Sewer | Septic System |
| Size Irregular | 0.3564 |
| Size Total | 0.3564 Ac |
| Size Total Text | 0.3564 Ac |
Rooms
| Level | Type | Length | Width | Dimensions |
|---|---|---|---|---|
| Lower Level | Kitchen | 13.10 x 10.11 | ||
| Lower Level | Bedroom | 13. x 12.6 | ||
| Lower Level | Den | 10. x 10.1 | ||
| Lower Level | 2pc Bathroom | 5. x 5 | ||
| Lower Level | Laundry / Bath | 7.8 x 7.2 | ||
| Lower Level | Utility Room | 10x6 | ||
| Main Level | Living Room | 17.5 x 13.8 | ||
| Main Level | Dining Room | 11.2 x 9.9 | ||
| Main Level | Primary Bedroom | 15.1 x 11.2 | ||
| Main Level | Bedroom | 10. x 8.3 | ||
| Main Level | 4pc Bathroom | 11. x 5 |
https://www.realtor.ca/real-estate/30347822/4200-highway-2-wellington-wellington
Interested?
Contact us for more information

Jerry Murphy
(902) 481-1002
www.jerryandannettemurphy.com/

222 Waterfront Drive, Suite 106
Bedford, Nova Scotia B4A 0H3
(902) 407-7373
(902) 407-7374
www.kwhalifax.com/

Melissa Geddes
(902) 481-1002
www.jerryandannettemurphy.ca/
222 Waterfront Drive, Suite 106
Bedford, Nova Scotia B4A 0H3
(902) 407-7373
(902) 407-7374
www.kwhalifax.com/

The trademarks REALTOR®, REALTORS®, and the REALTOR® logo are controlled by The Canadian Real Estate Association (CREA) and identify real estate professionals who are members of CREA. The trademarks MLS®, Multiple Listing Service® and the associated logos are owned by The Canadian Real Estate Association (CREA) and identify the quality of services provided by real estate professionals who are members of CREA. The trademark DDF® is owned by The Canadian Real Estate Association (CREA) and identifies CREA's Data Distribution Facility (DDF®)
October 01 2026 10:29:52
Nova Scotia Association of REALTORS®
Keller Williams Select Realty