
82 Helmsman Court Halifax, Nova Scotia B3M 0B1

$1,479,900
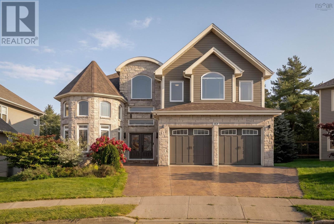
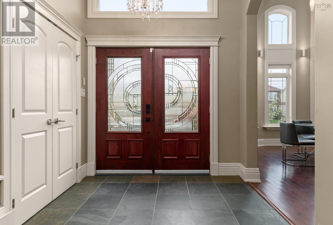
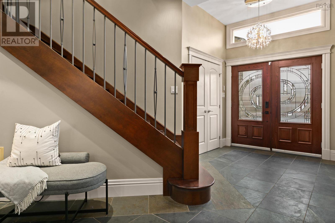
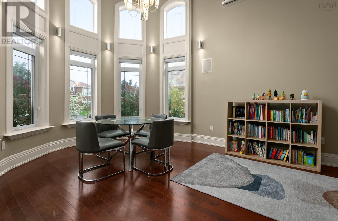
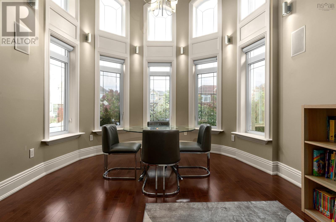
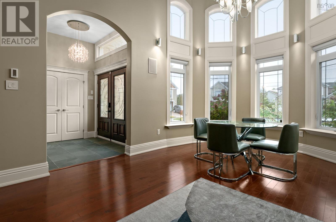
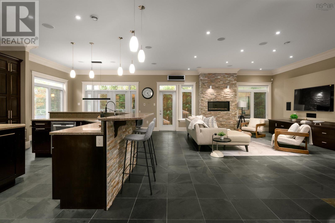
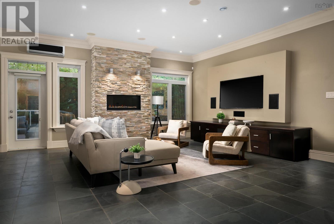
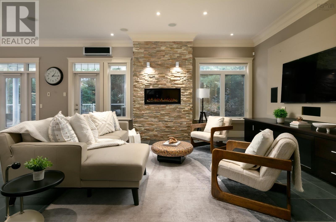
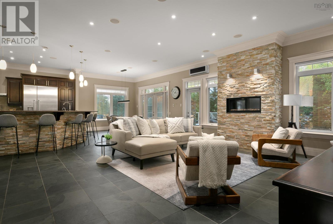
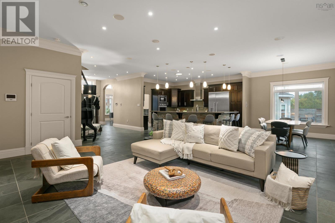
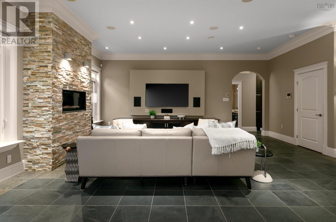
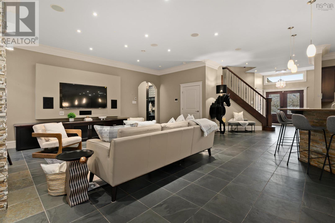
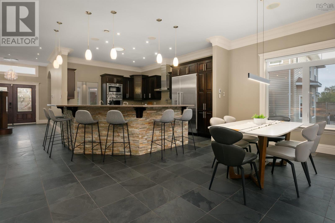
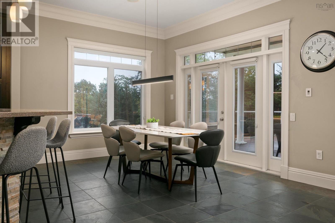
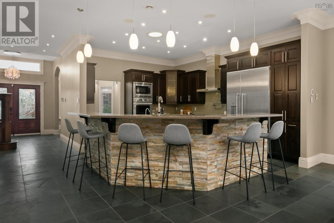
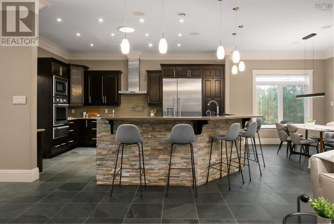
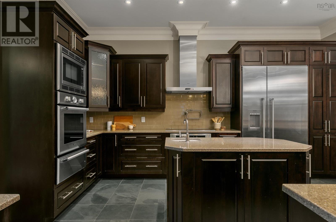
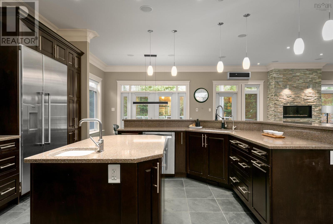
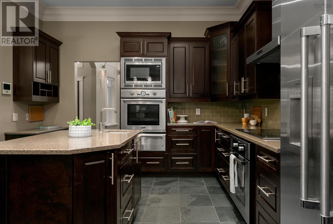
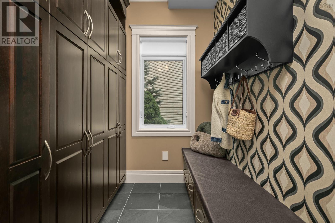
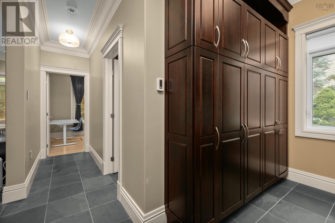
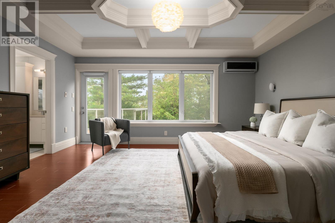
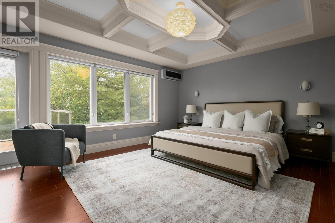
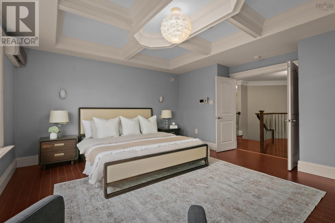
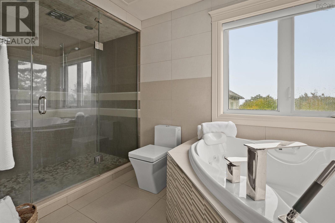
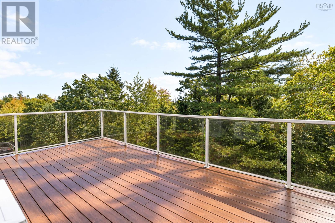
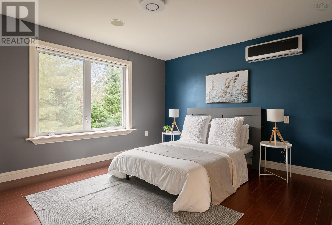
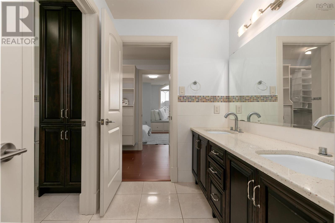
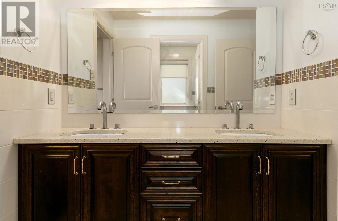
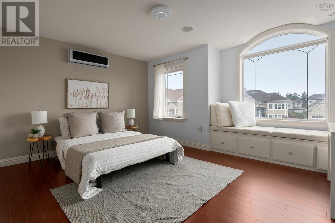
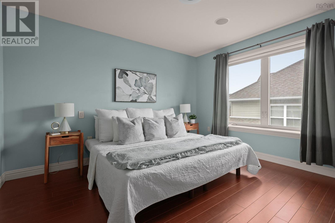
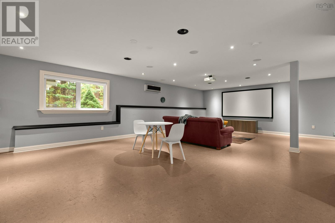
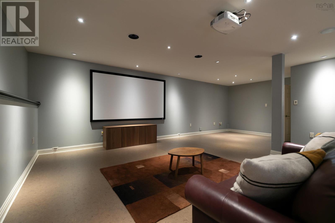
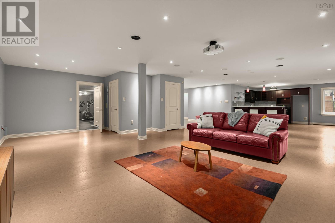
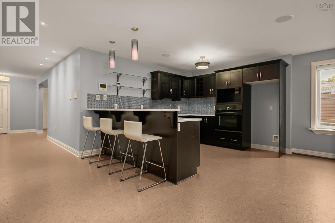
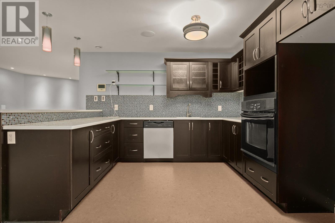
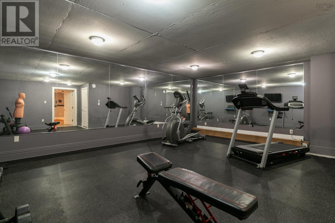
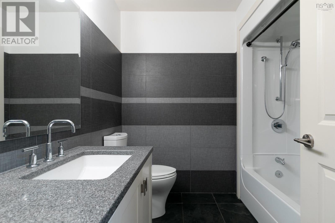
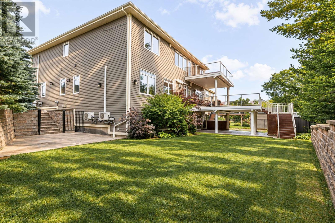
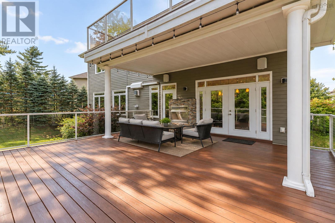
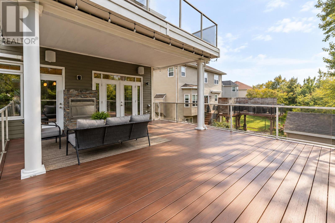
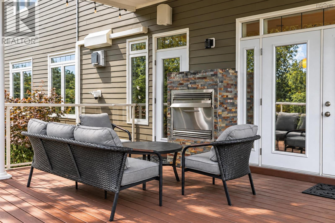
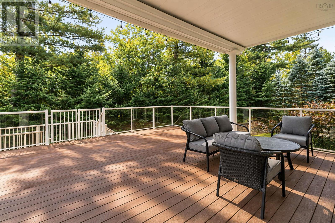
There are homes that impress with size, and others that draw you in with how they feel. 82 Helmsman Court offers both! Privately positioned at the end of a quiet cul-de-sac in Royale Hemlock Estates and backing onto 197 acres of wooded parkland, this 6 bedroom, 5 bath residence offers nearly 6,000 sq. ft. with a sense of warmth that makes its generous proportions feel immediately welcoming. Inside, a soaring 25-foot turret creates a memorable dining setting, while the grand foyer opens to a main level with 10-foot ceilings and an easy flow from one room to the next. Thoughtful details bring personality throughout, from the coffered ceiling in the primary suite to flexible bonus spaces that allow the home to evolve with your family. The gourmet kitchen, equipped with premium Thermador appliances, sits naturally at the centre of it all, equally suited to weeknight dinners, holiday gatherings and everything in between. Indoor and outdoor living connect beautifully through two levels of composite decking and a ground-level oversized concrete patio, offering multiple places to dine, unwind or host against a peaceful woodland backdrop. Propane service to the exterior adds convenience for outdoor cooking. Downstairs, the finished lower level feels like an extension of the main living areas, with a full wet bar, bedroom with ensuite, dedicated fitness room and theatre space complete with projector and screen. A heated driveway, spacious garage, mudroom and abundant storage make day-to-day living as considered as the spaces meant for entertaining. With remarkable privacy, room for everyone and amenities that invite you to truly enjoy being at home, this is a property created for both the memorable moments and the everyday ones. 82 Helmsman Court is a home best experienced in person, where every space reveals another reason to stay a little longer! (id:29604)
Property Details
| MLS® Number | 202624793 |
| Property Type | Single Family |
| Community Name | Halifax |
| Amenities Near By | Park, Public Transit, Shopping, Place Of Worship |
| Community Features | School Bus |
| Equipment Type | Propane Tank |
| Features | Level |
| Rental Equipment Type | Propane Tank |
| Structure | Shed |
| View Type | Harbour |
Building
| Bathroom Total | 5 |
| Bedrooms Above Ground | 5 |
| Bedrooms Below Ground | 1 |
| Bedrooms Total | 6 |
| Appliances | Central Vacuum, Cooktop - Electric, Oven, Dishwasher, Dryer, Washer, Refrigerator |
| Constructed Date | 2009 |
| Construction Style Attachment | Detached |
| Cooling Type | Air Conditioned |
| Exterior Finish | Stone, Other |
| Fireplace Present | Yes |
| Flooring Type | Ceramic Tile, Hardwood, Laminate, Porcelain Tile, Slate |
| Foundation Type | Poured Concrete |
| Heating Fuel | Electric |
| Heating Type | Baseboard Heaters, Heat Pump, Ductless, Radiant Heat |
| Stories Total | 2 |
| Size Interior | 5874 Sqft |
| Total Finished Area | 5874 Sqft |
| Type | House |
| Utility Water | Municipal Water |
Parking
| Garage | |
| Attached Garage | |
| Paved Yard |
Land
| Acreage | No |
| Land Amenities | Park, Public Transit, Shopping, Place Of Worship |
| Landscape Features | Landscaped |
| Sewer | Municipal Sewage System |
| Size Irregular | 0.1664 |
| Size Total | 0.1664 Ac |
| Size Total Text | 0.1664 Ac |
Rooms
| Level | Type | Length | Width | Dimensions |
|---|---|---|---|---|
| Second Level | Primary Bedroom | 16.6 x 16 | ||
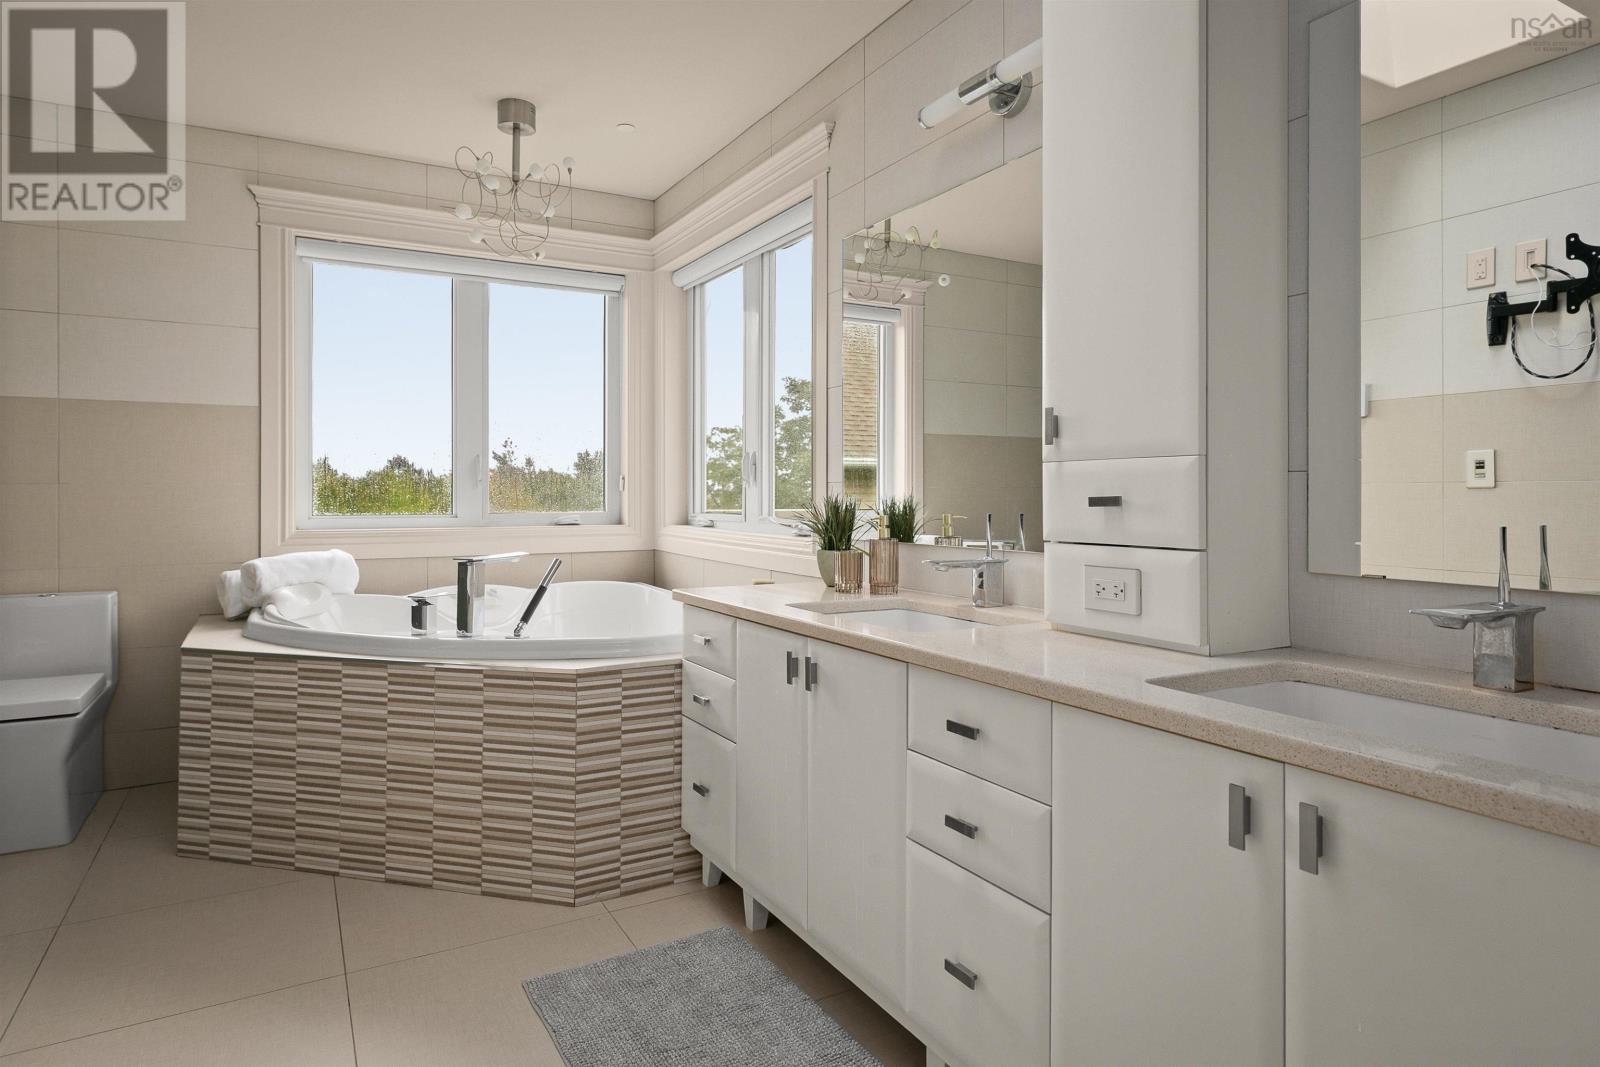
| Second Level | 5pc Ensuite Bath | 13.8 x 13.3 | ||
| Second Level | Bedroom | 15.1 x 13.4 | ||
| Second Level | Bedroom | 14.2 x 14 | ||
| Second Level | Bedroom | 12.7 x 11.4 | ||
| Second Level | 5pc Bathroom | 11.7 x 8.1 | ||
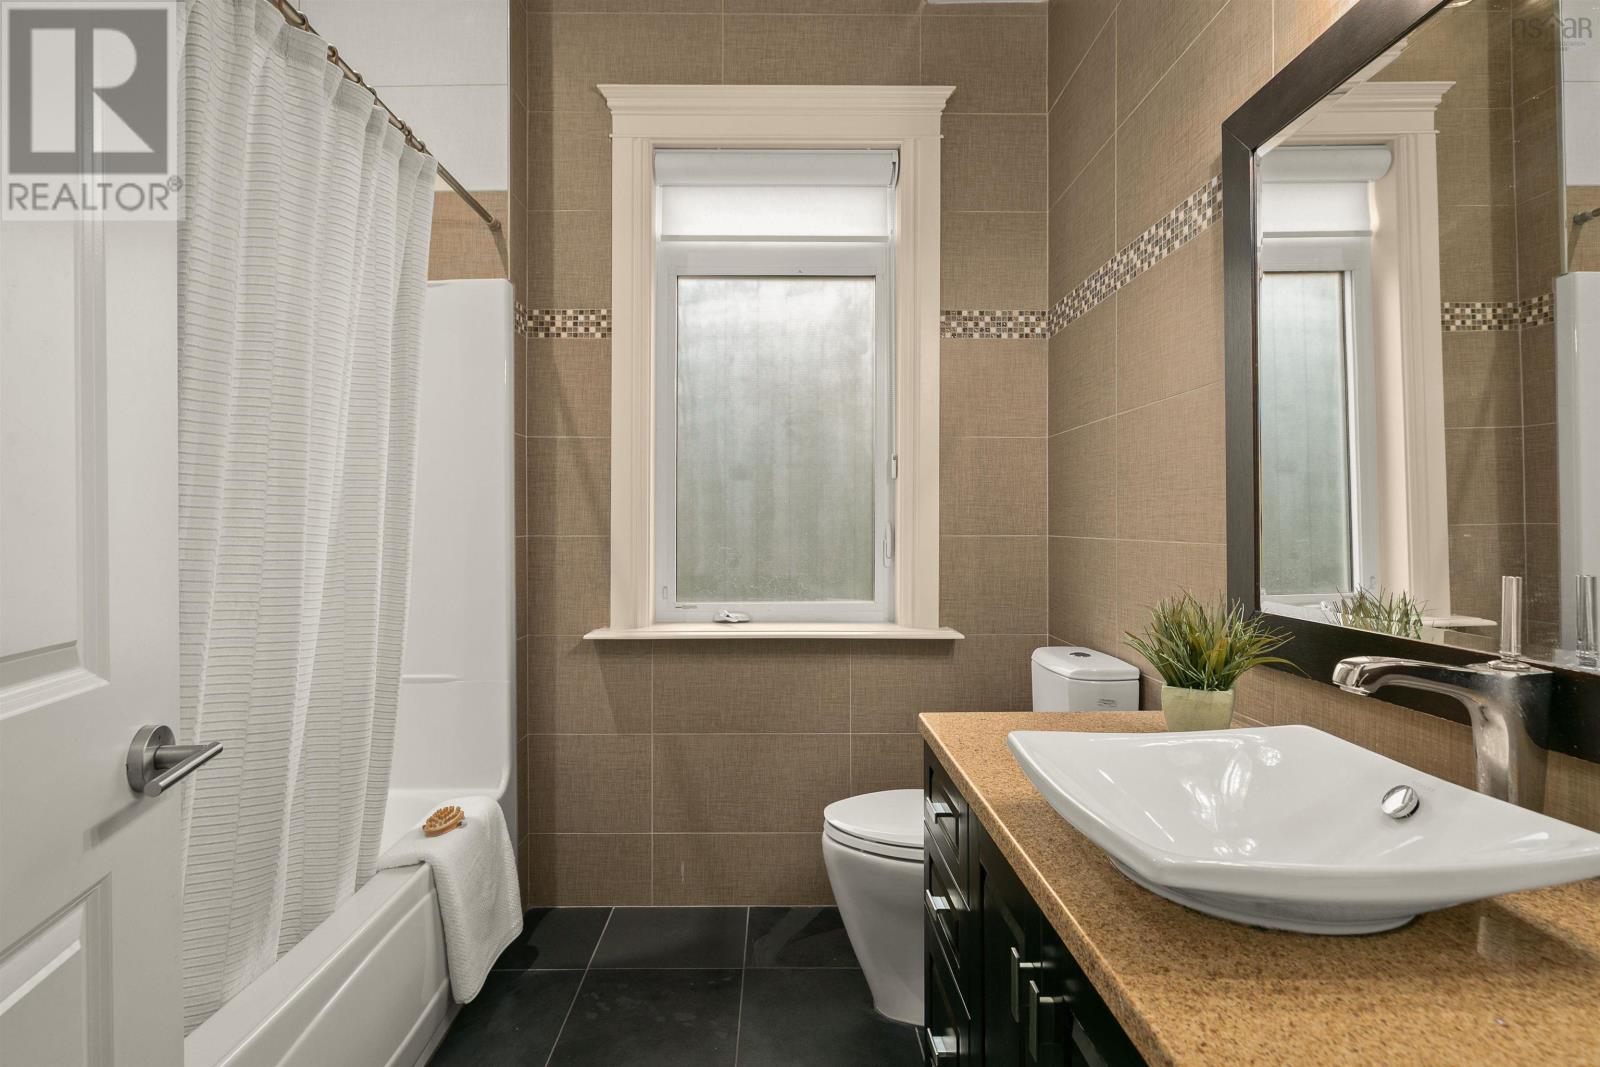
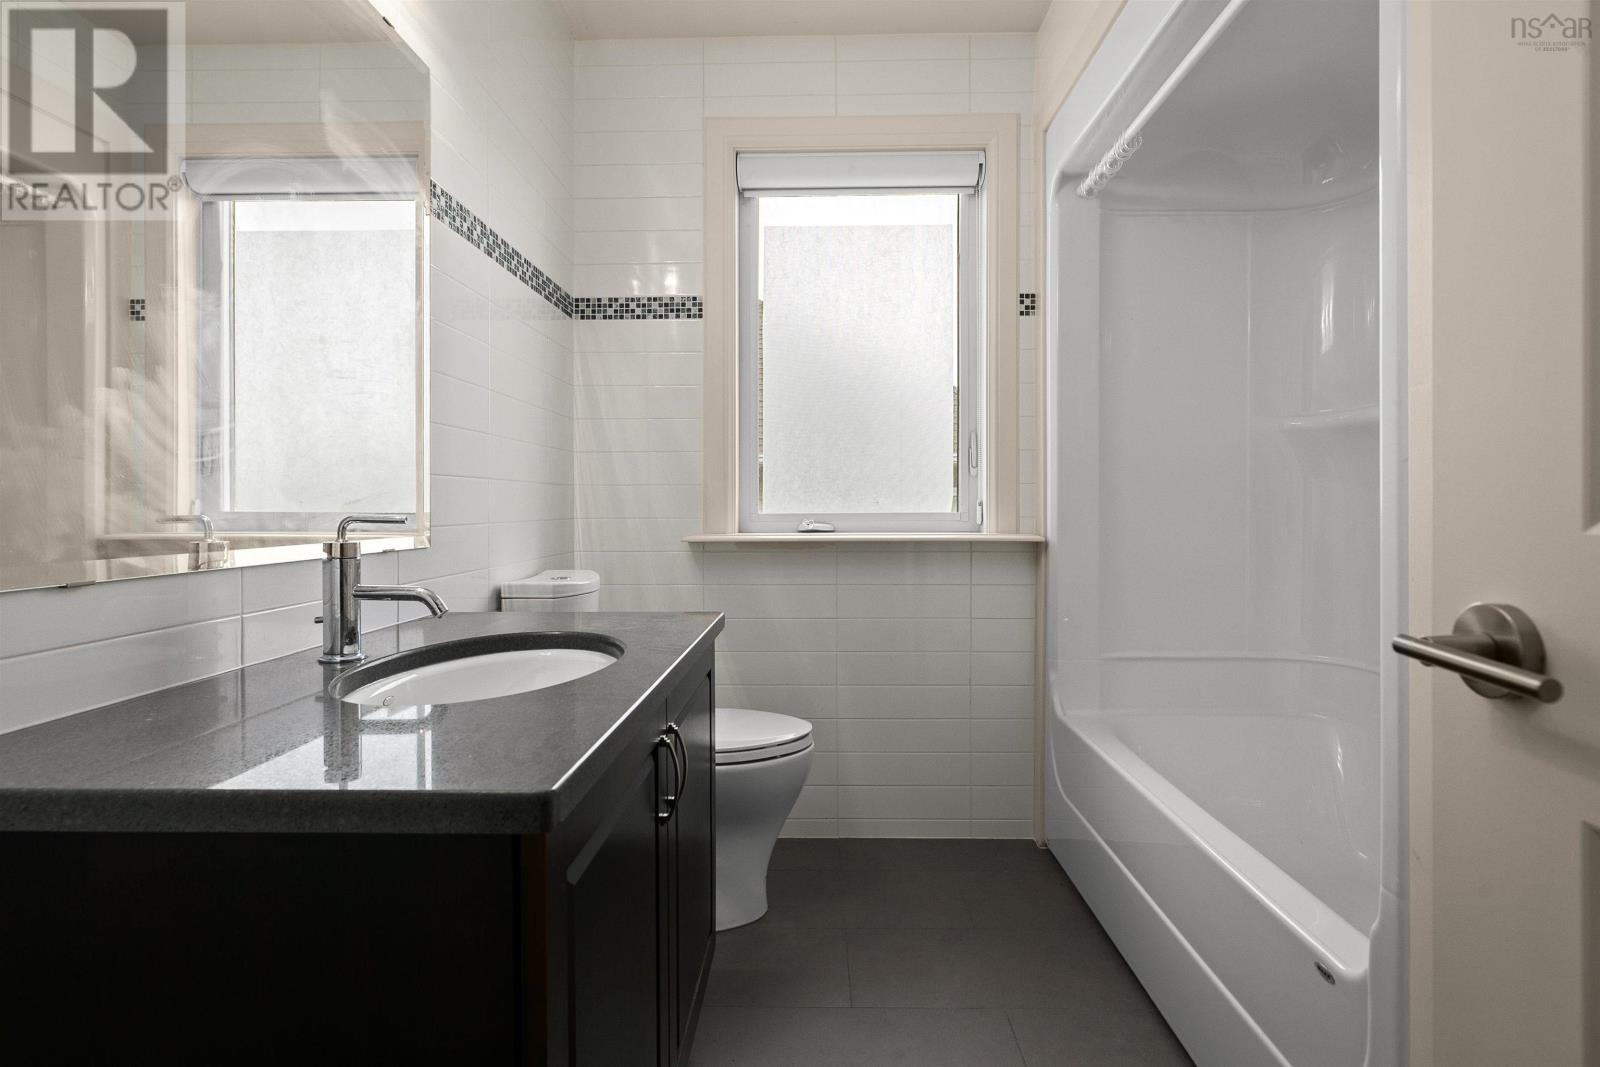
| Second Level | 4pc Bathroom | 8.9 x 7.3 | ||
| Second Level | Den | 9.6 x 12.8 | ||
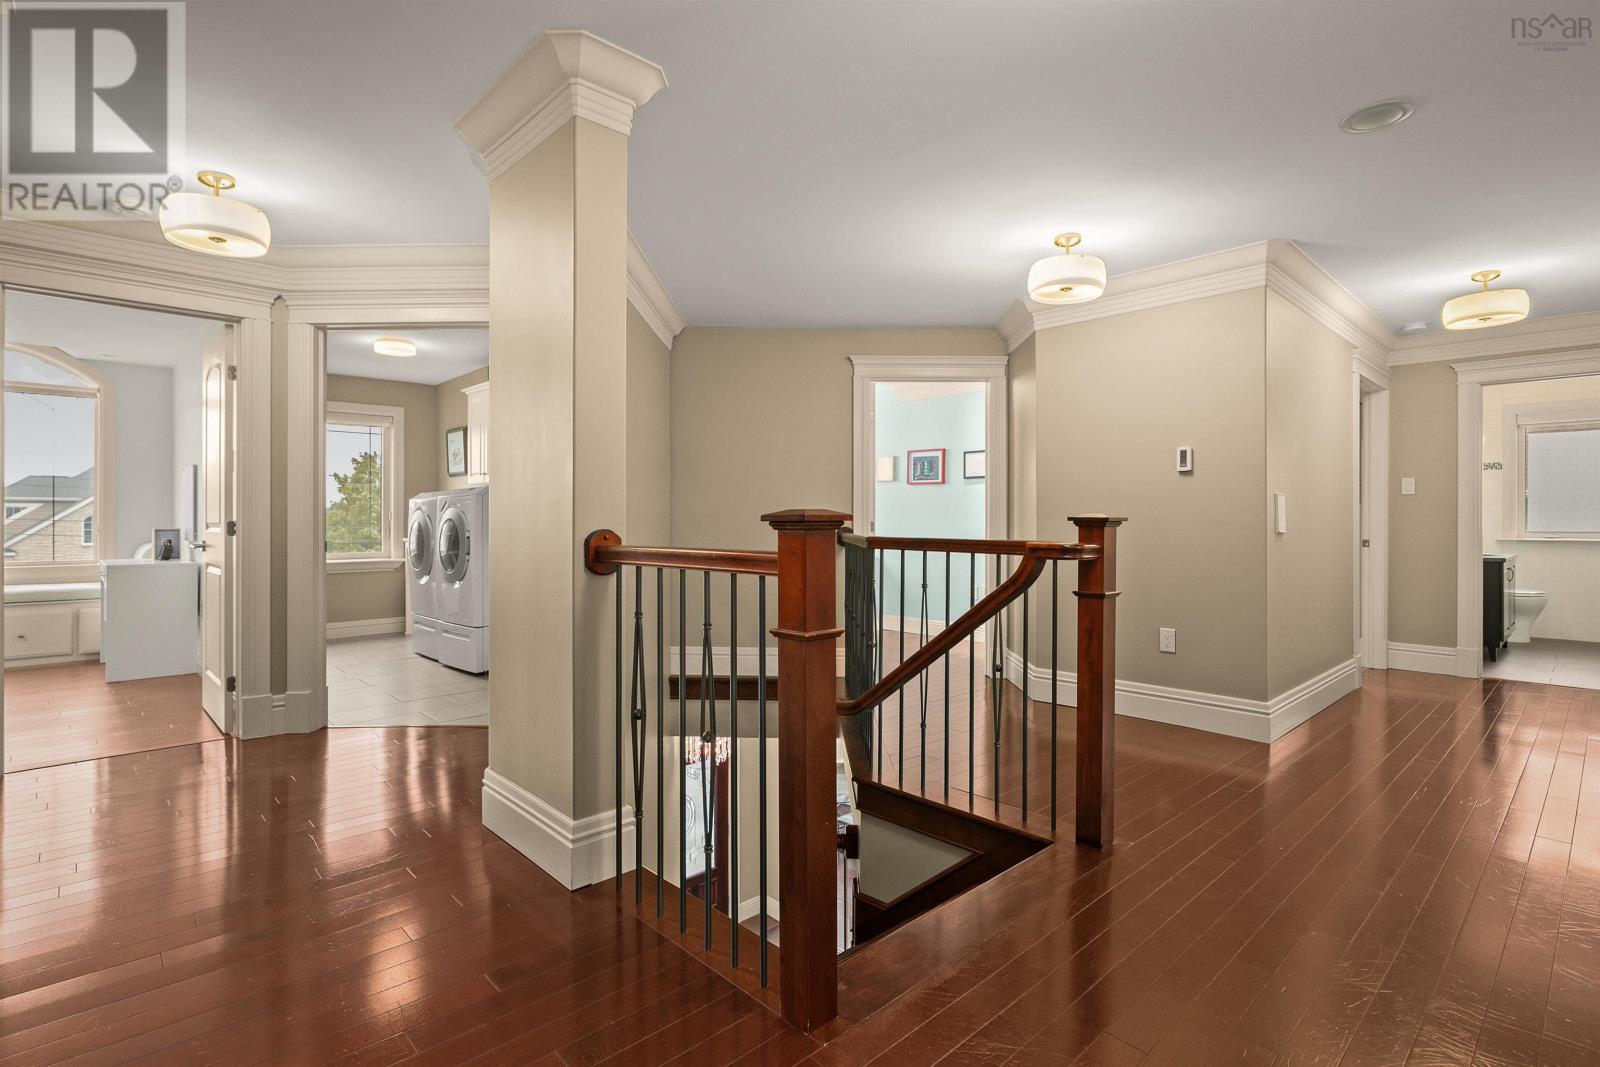
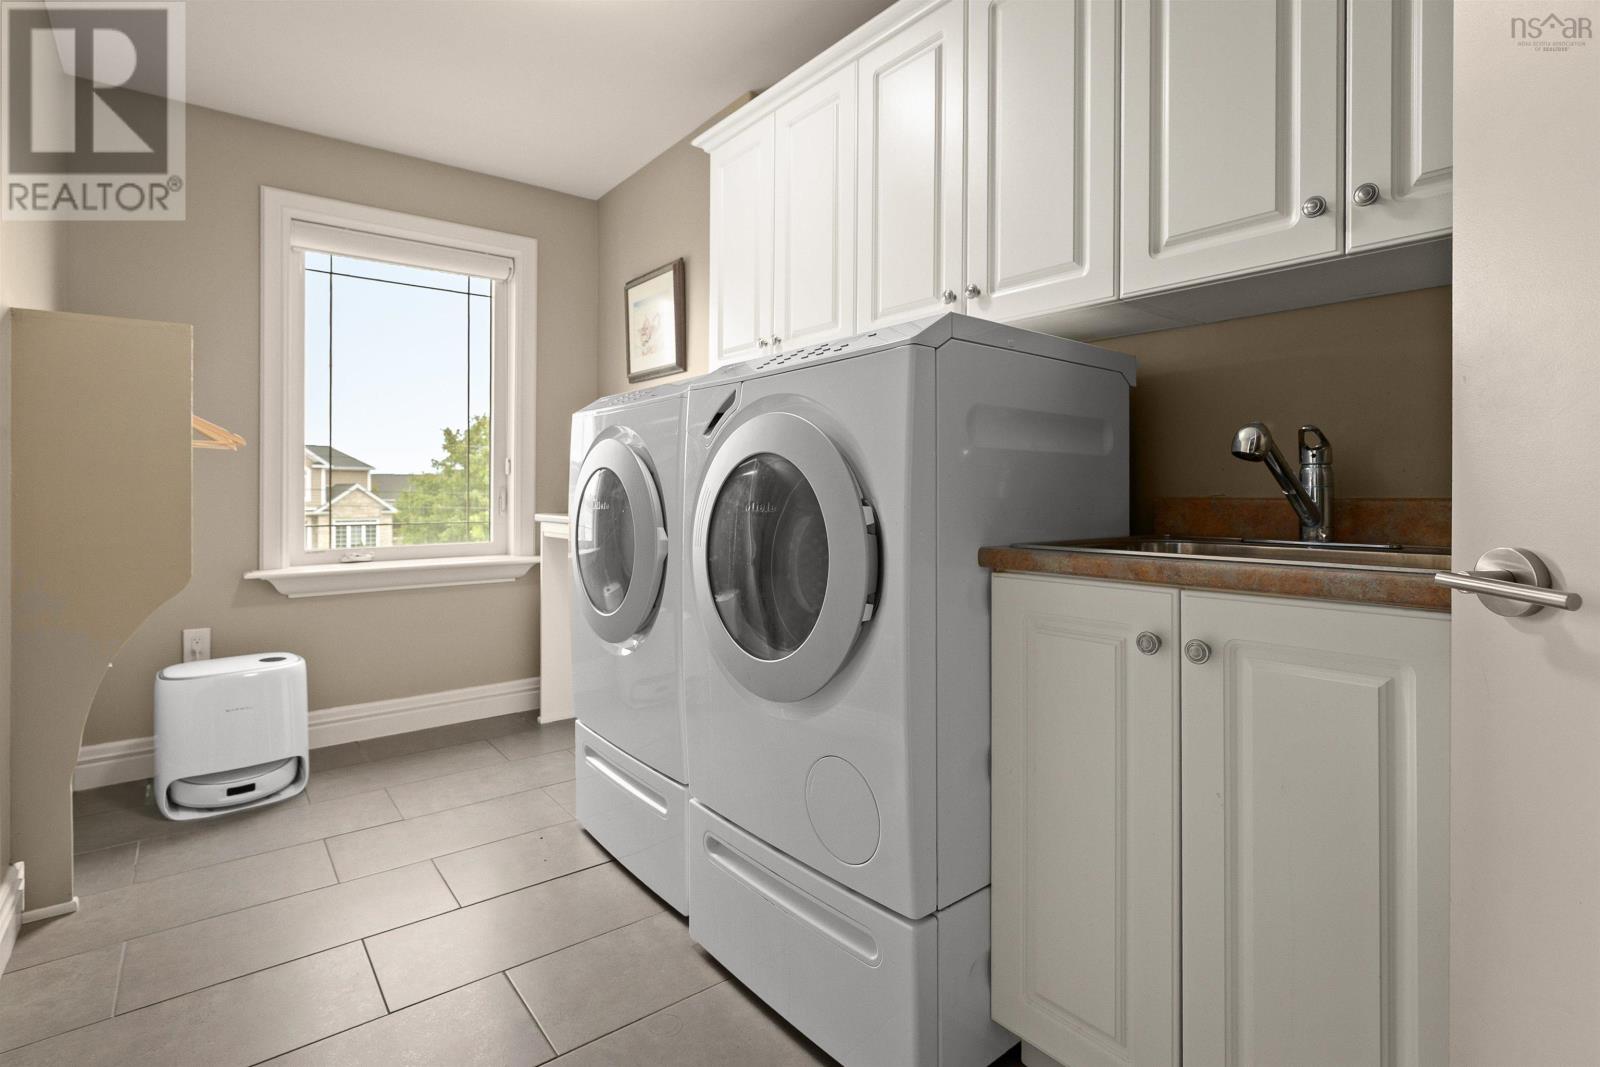
| Second Level | Laundry Room | 6.8 x 14.8 | ||
| Basement | Recreational, Games Room | 31. x 35.9 | ||
| Basement | Other | Gym 20.9 x 23.1 | ||
| Basement | Other | Bar 13. x 16 | ||
| Basement | Bedroom | 11.8 x 11.8 | ||
| Basement | 4pc Bathroom | 7.6 x 7.7 | ||
| Basement | Storage | 11.2 x 9.3 | ||
| Basement | Storage | 9. x 3 | ||
| Basement | Storage | 4.5 x 6 | ||
| Basement | Utility Room | 7.5 x 5.8 | ||
| Main Level | Foyer | 8.2 x 9.6 | ||
| Main Level | Mud Room | 11.3 x 16.9 | ||
| Main Level | Living Room | 20.2 x 30 | ||
| Main Level | Living Room | 12.7 x 19.9 | ||
| Main Level | Kitchen | 13.1 x 16.11 | ||
| Main Level | Dining Room | 13.1 x 9.6 | ||
| Main Level | 4pc Bathroom | 7.7 x 7.10 | ||
| Main Level | Bedroom | 11.3 x 9.6 | ||
| Main Level | Other | Garage 21.6 22.3 |
https://www.realtor.ca/real-estate/30349358/82-helmsman-court-halifax-halifax
Interested?
Contact us for more information

Sarah Schlender

5546 Kaye Street
Halifax, Nova Scotia B3K 1Y5
(902) 440-6638

The trademarks REALTOR®, REALTORS®, and the REALTOR® logo are controlled by The Canadian Real Estate Association (CREA) and identify real estate professionals who are members of CREA. The trademarks MLS®, Multiple Listing Service® and the associated logos are owned by The Canadian Real Estate Association (CREA) and identify the quality of services provided by real estate professionals who are members of CREA. The trademark DDF® is owned by The Canadian Real Estate Association (CREA) and identifies CREA's Data Distribution Facility (DDF®)
October 01 2026 08:39:23
Nova Scotia Association of REALTORS®
The Agency Real Estate Brokerage