
8565 Highway 321 Rockley, Nova Scotia B0K 1K0

$499,000
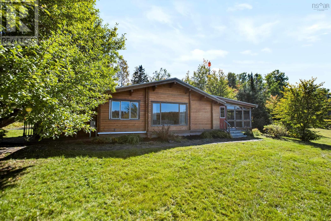
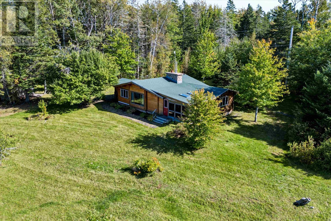
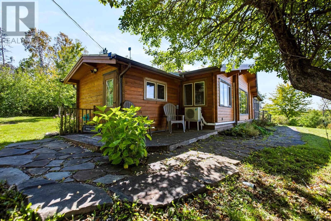
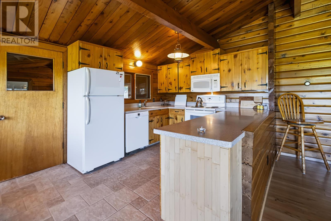
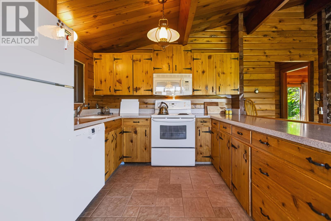
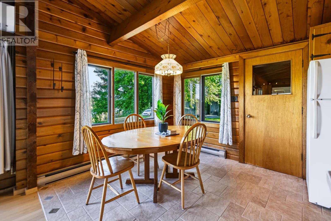
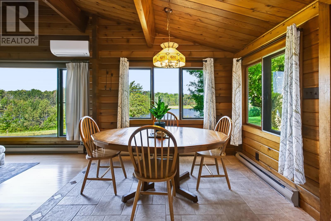
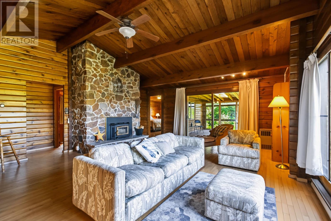
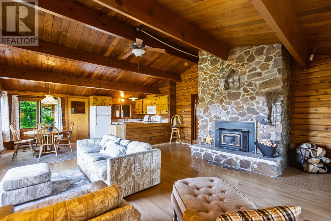
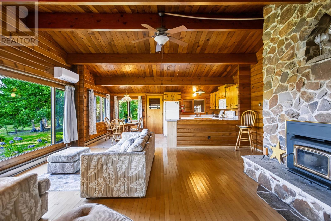
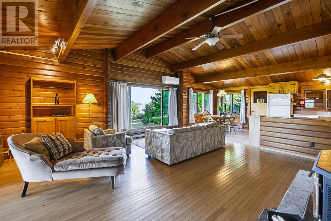
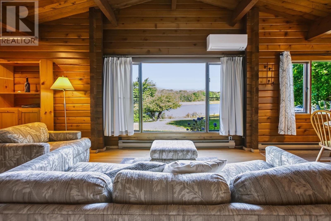
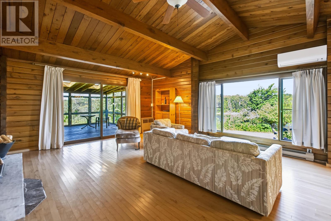
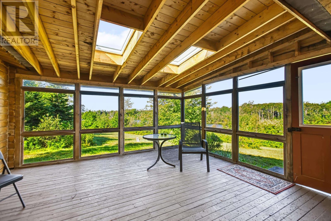
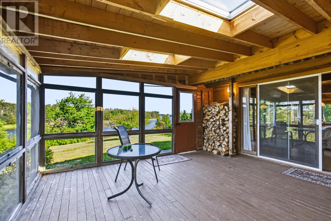
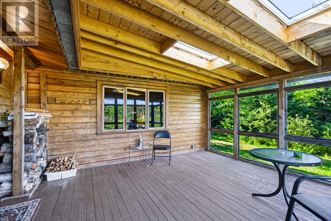
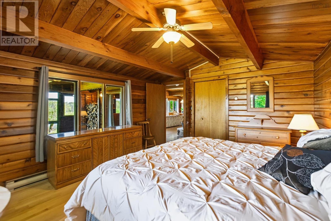
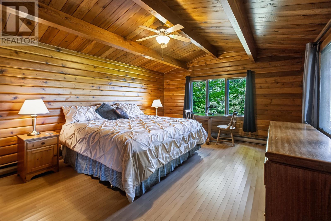
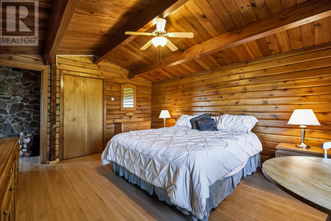
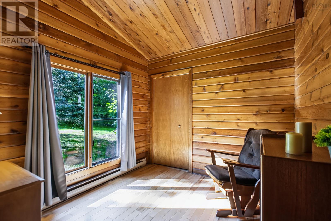
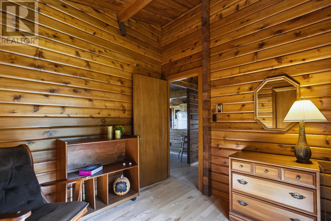
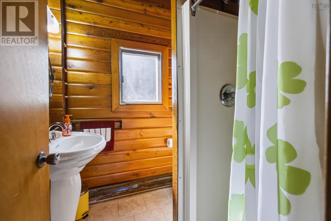
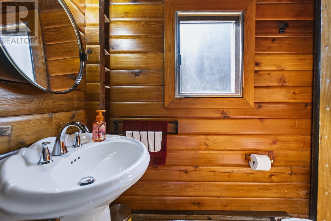
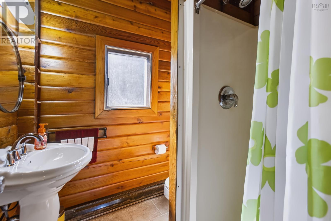
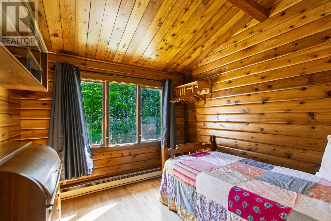
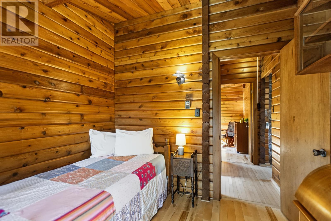
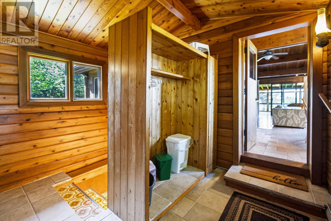
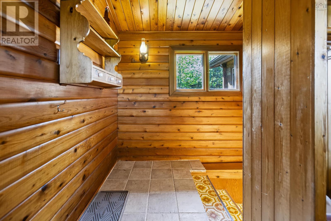
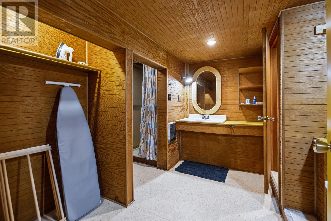
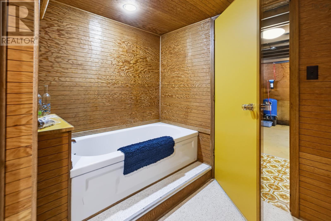
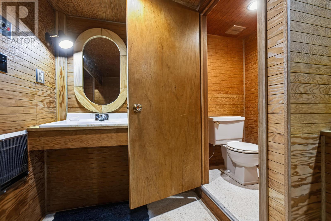
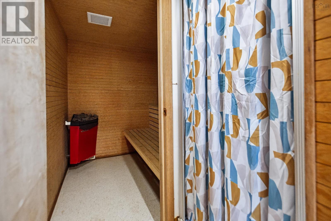
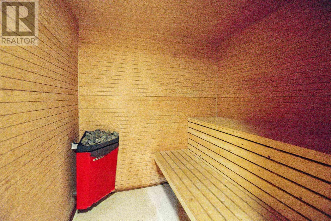
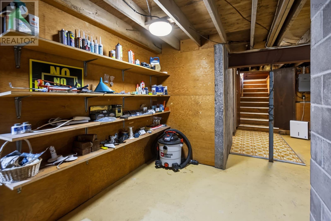
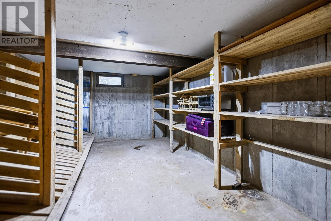
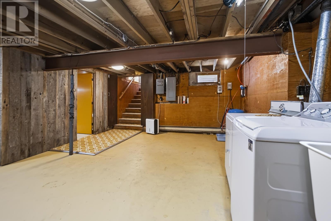
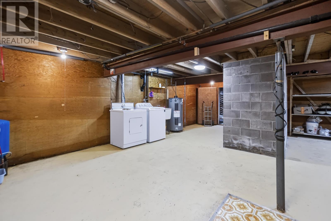
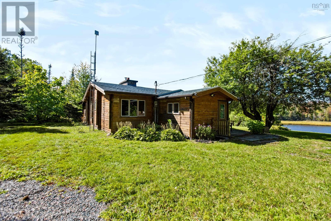
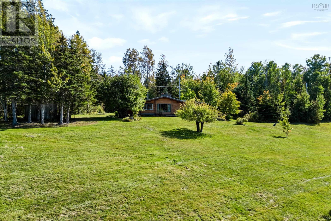
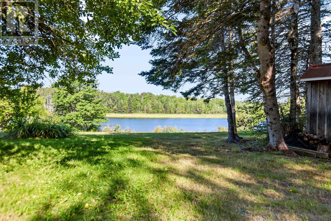
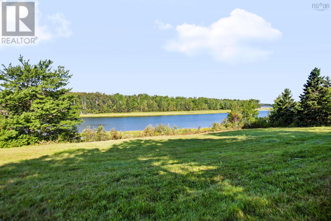
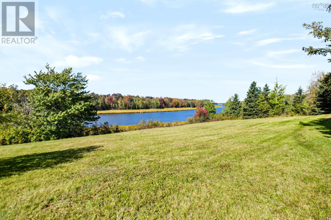
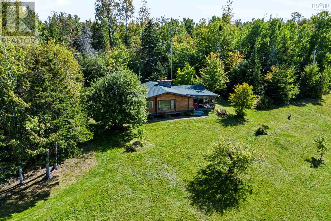
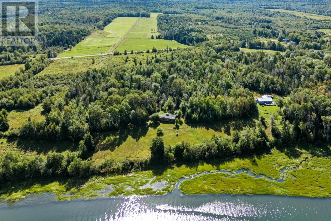
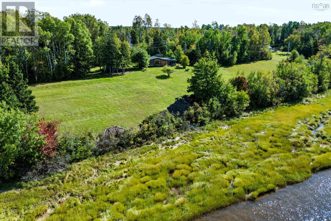
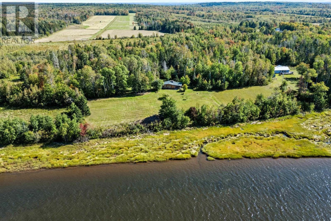
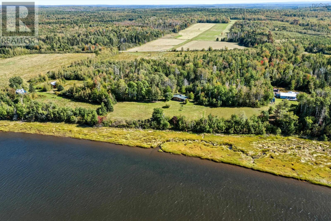
This one-of-a-kind, Pan Abode Western Red Cedar home sits on 17.44 acres of land with 625 feet of tidal river frontage along the River Phillip. Inside, feel the warmth of the red cedar, vaulted ceilings and the impressive fireplace stone hearth. Open concept kitchen, dining and living areas are accompanied by large windows which provide serene views of the river and fill the home with natural light. The home has three bedrooms, two full bathrooms and a ducted heat pump providing year-round heating and cooling. Just off the main living area is a 237 sq ft screened-in sunroom overlooking the property and river, giving you additional space to enjoy. The home also features a cedar sauna, cold storage and a surplus of additional storage and utility space downstairs. Outside, the 17.44-acre property offers a mix of mature trees and open lawn with 625 feet of frontage along the River Phillip. The home is nicely tucked away from the road and surrounded by nature, with lots of space to appreciate the property in privacy. Enjoy fishing in one of Nova Scotias top producing Atlantic salmon rivers, or watch the otters, seals and bald eagles do their fishing from the cover of the screen room. Easy access to snowmobile trails, marina, boat launch and world class beaches, all within a few minutes from your front door. Whether you're looking for a year-round riverfront home or a quiet escape in the country, this property offers plenty of space, privacy and waterfront while still being within easy reach of Pugwash, Oxford and everyday amenities. (id:29604)
Property Details
| MLS® Number | 202622034 |
| Property Type | Single Family |
| Community Name | Rockley |
| Amenities Near By | Golf Course, Shopping, Place Of Worship, Beach |
| Community Features | Recreational Facilities, School Bus |
| Features | Treed |
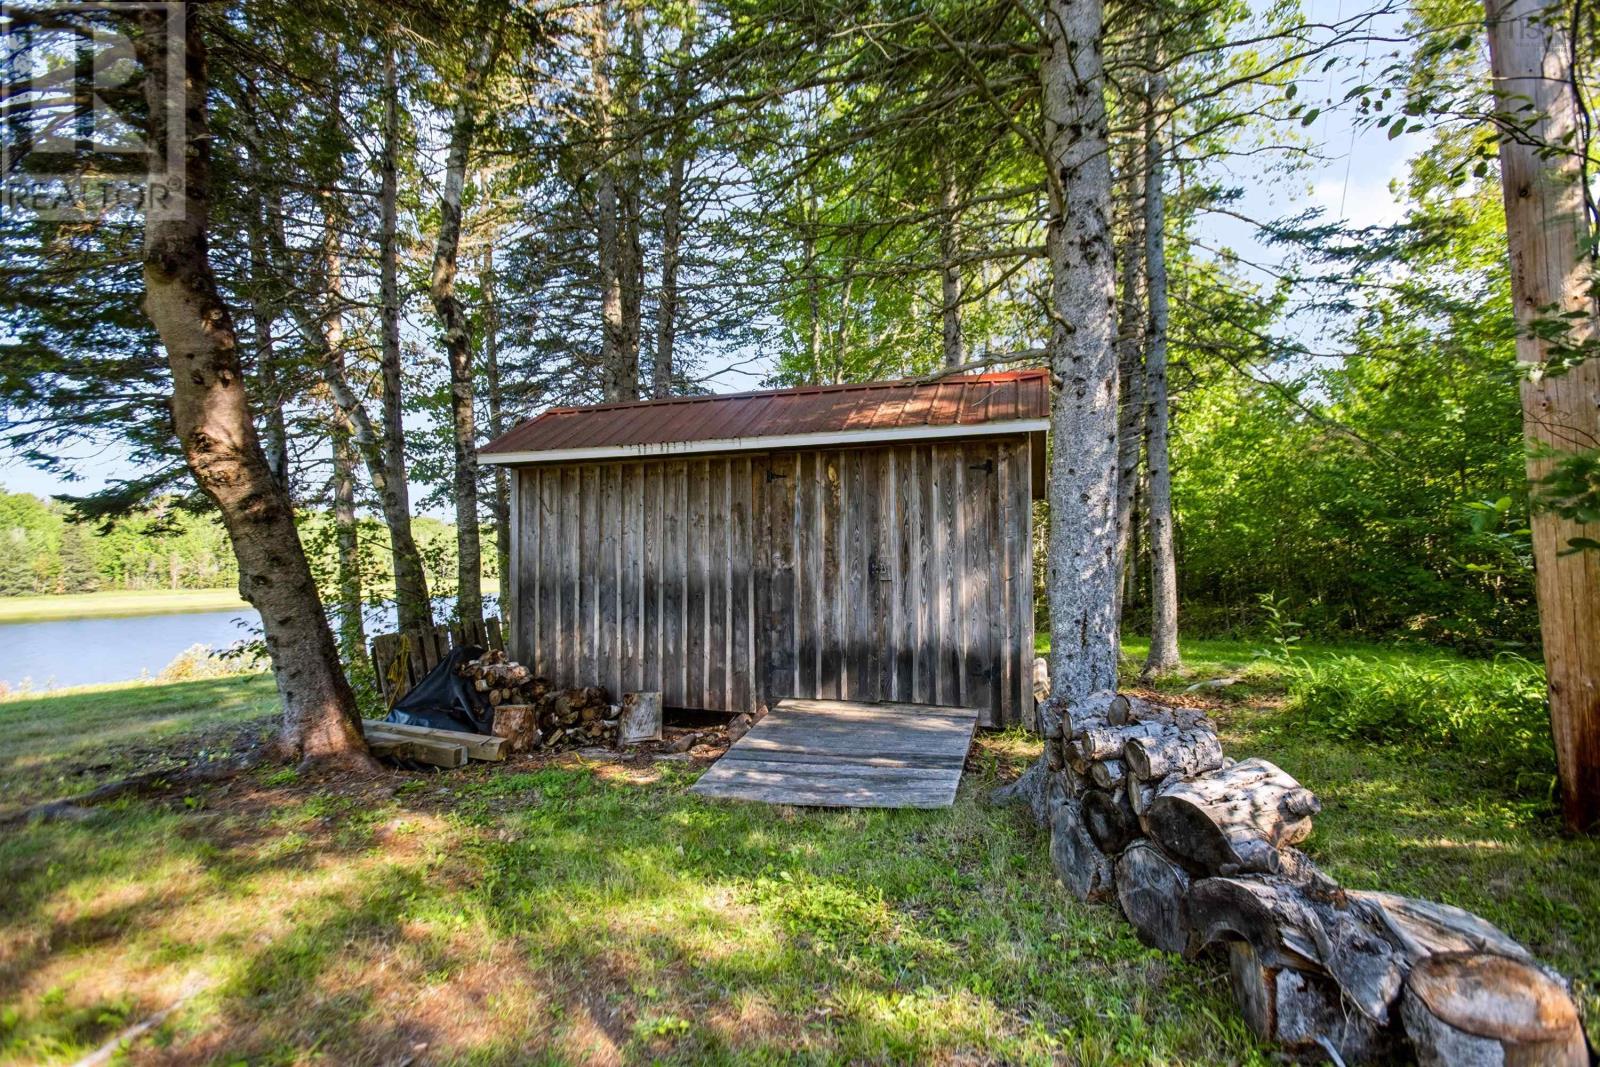
| Structure | Shed |
| Water Front Type | Waterfront On River |
Building
| Bathroom Total | 2 |
| Bedrooms Above Ground | 3 |
| Bedrooms Total | 3 |
| Appliances | Range - Electric, Dishwasher, Dryer, Washer, Microwave Range Hood Combo, Refrigerator |
| Architectural Style | Bungalow, Chalet |
| Basement Development | Partially Finished |
| Basement Type | Full (partially Finished) |
| Constructed Date | 1974 |
| Construction Style Attachment | Detached |
| Cooling Type | Air Conditioned, Wall Unit |
| Exterior Finish | Log |
| Fireplace Present | Yes |
| Flooring Type | Ceramic Tile, Hardwood |
| Foundation Type | Poured Concrete |
| Heating Fuel | Electric, Wood |
| Heating Type | Baseboard Heaters, Heat Pump, Ductless |
| Stories Total | 1 |
| Size Interior | 1192 Sqft |
| Total Finished Area | 1192 Sqft |
| Type | House |
| Utility Water | Drilled Well |
Parking
| Shared |
Land
| Acreage | Yes |
| Land Amenities | Golf Course, Shopping, Place Of Worship, Beach |
| Landscape Features | Partially Landscaped |
| Sewer | Septic System |
| Size Irregular | 17.44 |
| Size Total | 17.44 Ac |
| Size Total Text | 17.44 Ac |
Rooms
| Level | Type | Length | Width | Dimensions |
|---|---|---|---|---|
| Basement | 4pc Bathroom | 10.6 x 11.7 + 5.10 x 6.2 | ||
| Main Level | Mud Room | 10.3x10.10 | ||
| Main Level | Kitchen | 12.6x9.10 | ||
| Main Level | Dining Nook | 5.9x9.10 | ||
| Main Level | Living Room | 18.7x17.8 | ||
| Main Level | Sunroom | 15.9x14.7 | ||
| Main Level | Primary Bedroom | 15.8x12.7 | ||
| Main Level | Bedroom | 8.10x9.5 | ||
| Main Level | 3pc Bathroom | 5.10x5.8 | ||
| Main Level | Bedroom | 8.9x9.3 |
https://www.realtor.ca/real-estate/30216469/8565-highway-321-rockley-rockley
Interested?
Contact us for more information

Hunter Butts
https://cbperformance.ca/
https://www.facebook.com/HunterCBPerformance
https://instagram.com/hunterbuttsrealtor

134 East Victoria Street, Po Box 1137
Amherst, Nova Scotia B4H 4L2
(902) 667-1899
(902) 667-0301

The trademarks REALTOR®, REALTORS®, and the REALTOR® logo are controlled by The Canadian Real Estate Association (CREA) and identify real estate professionals who are members of CREA. The trademarks MLS®, Multiple Listing Service® and the associated logos are owned by The Canadian Real Estate Association (CREA) and identify the quality of services provided by real estate professionals who are members of CREA. The trademark DDF® is owned by The Canadian Real Estate Association (CREA) and identifies CREA's Data Distribution Facility (DDF®)
October 01 2026 08:39:02
Nova Scotia Association of REALTORS®
Coldwell Banker Performance Realty