
788 Highway 341 Upper Dyke, Nova Scotia B0P 1J0


$419,000
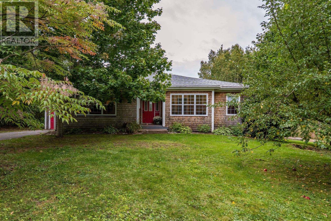
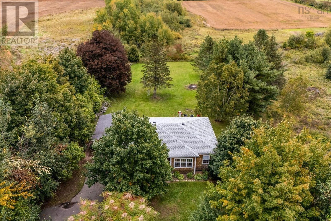
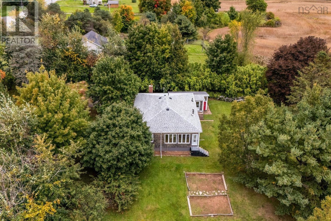
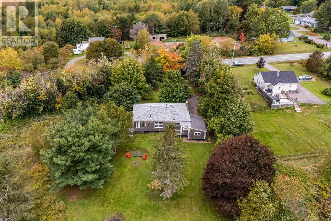
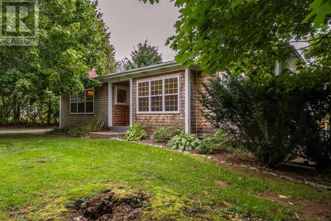
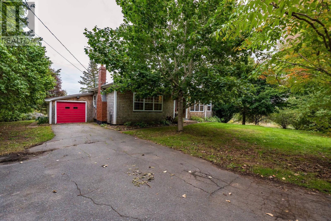
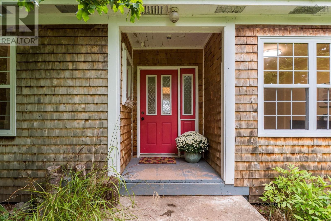
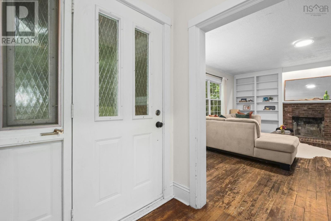
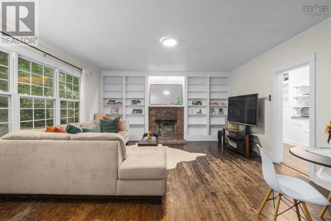
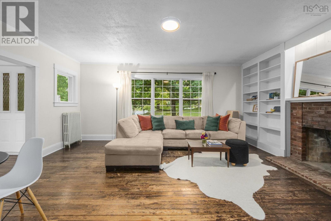
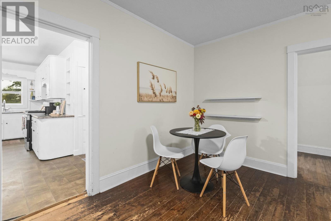
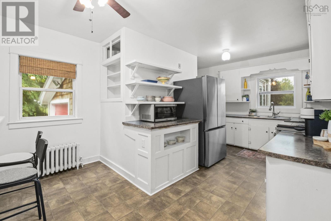
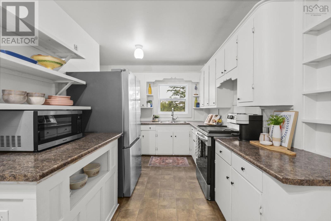
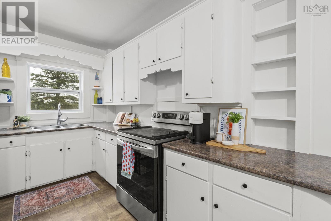
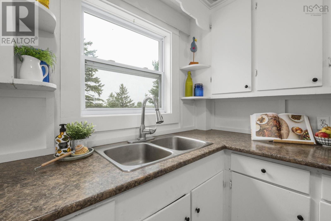
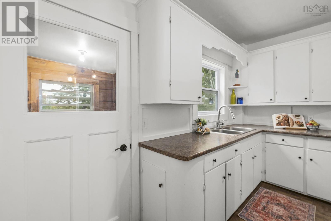
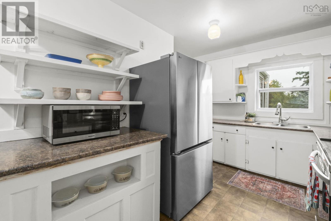
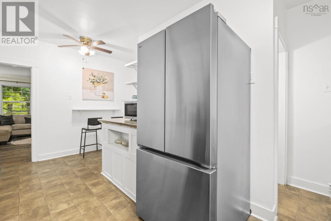
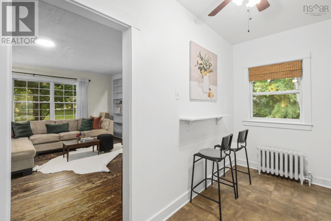
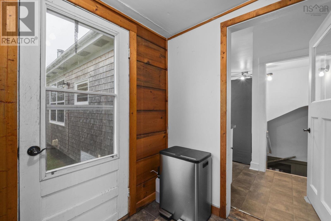
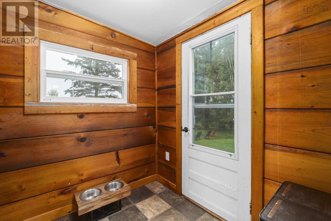
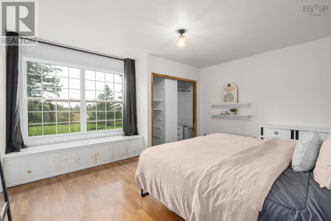
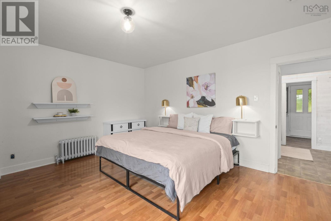
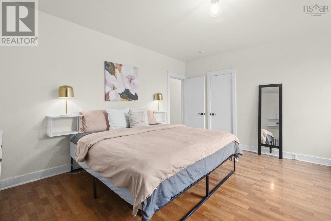
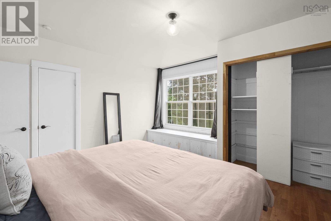
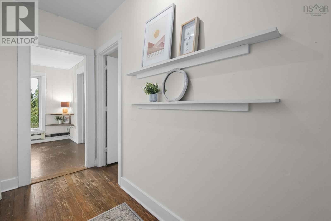
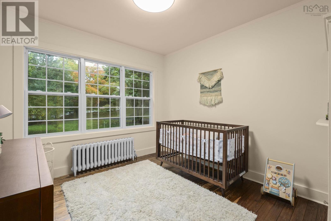
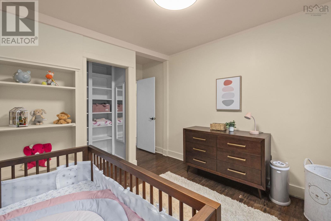
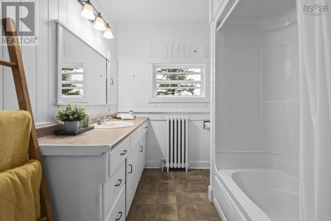
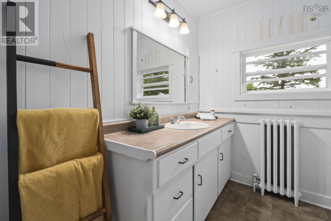
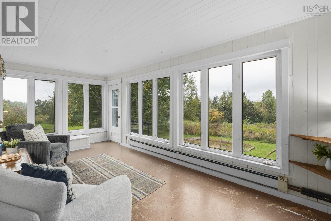
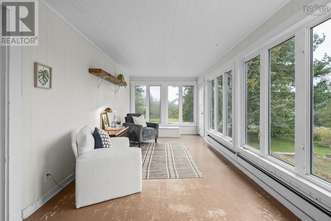
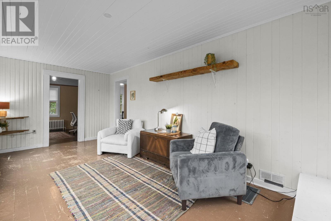
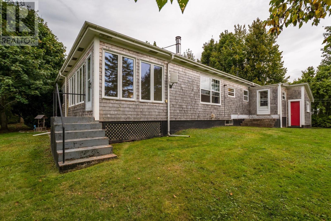
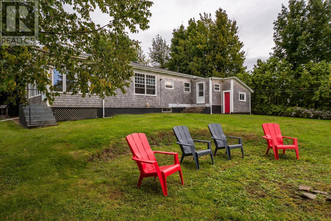
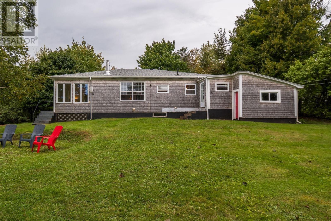
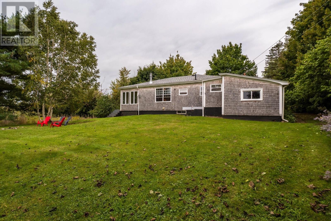
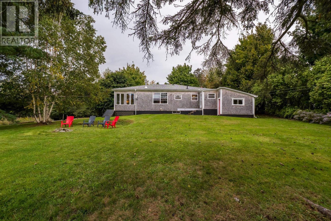
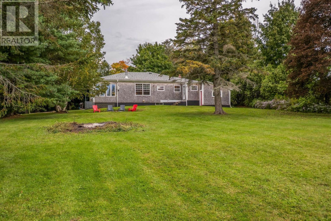
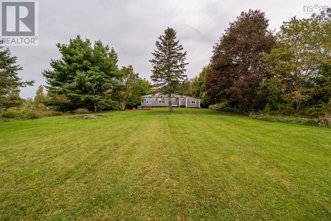
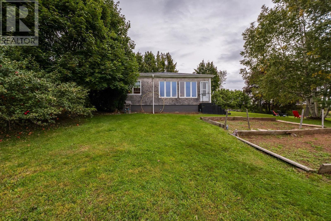
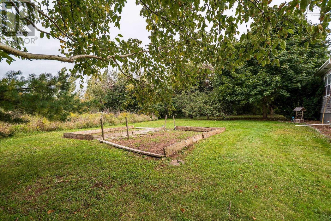
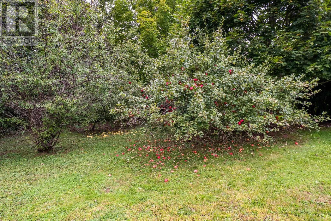
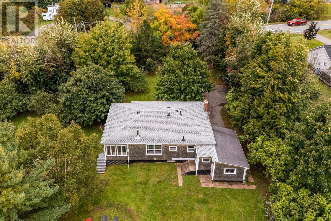
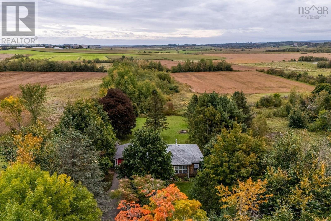
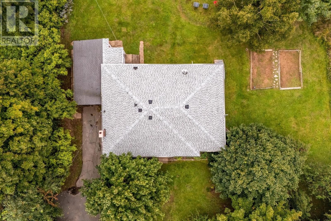
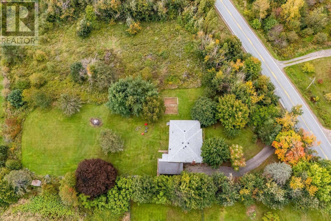
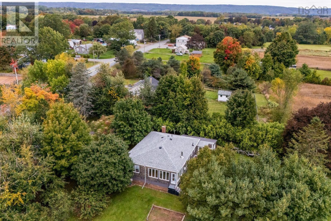
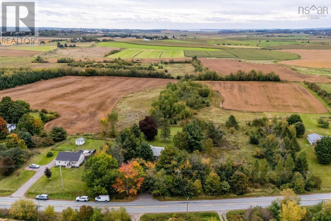
Welcome to your ultimate Annapolis Valley sanctuary, where country charm meets incredible convenience in Kings County. Situated on a pristine, 1.95 acre lot, this delightful three bedroom, one bath bungalow offers the peaceful rural lifestyle you have been searching for without sacrificing proximity to modern amenities. Tucked away on your private acreage, you will love spending sunny afternoons exploring your own mature apple trees, harvesting fresh produce from the built in raised garden beds, and soaking in the picturesque valley landscape. The home itself is flooded with beautiful natural light and features a warm, inviting living room accented by charming built in shelving, a bright eat in kitchen, three comfortable bedrooms, a full family bath, and a wonderful south facing sunroom that serves as the perfect sanctuary for your morning coffee, a favorite book, or relaxing with an evening glass of wine. The attached single car garage provides extra functionality, while the partially finished lower level delivers excellent storage and endless potential to customize future living space to suit your needs. You can buy with confidence knowing that key updates have already been completed, including a re-shingled roof, repointed chimney, upgraded attic insulation, and updated plumbing. The location truly offers the best of both worlds, placing you just 5 minutes away from the vibrant amenities, local shops, and restaurants of downtown Kentville and the Valley Regional Hospital, as well as an easy 15 minute drive to the historic, bustling town of Wolfville, the celebrated home of Acadia University, boutique shopping, and world class local wineries. Whether you are looking to start a hobby farm, plant a garden, or simply enjoy space and quiet in Nova Scotia, this property is ready to welcome you home! (id:29604)
Open House
This property has open houses!
2:00 pm
Ends at:4:00 pm
Property Details
| MLS® Number | 202624855 |
| Property Type | Single Family |
| Community Name | Upper Dyke |
| Community Features | School Bus |
| Features | Level |
Building
| Bathroom Total | 1 |
| Bedrooms Above Ground | 3 |
| Bedrooms Total | 3 |
| Age | 76 Years |
| Appliances | Stove, Dryer, Washer, Refrigerator |
| Architectural Style | Bungalow |
| Basement Development | Unfinished |
| Basement Type | Full (unfinished) |
| Construction Style Attachment | Detached |
| Exterior Finish | Wood Shingles |
| Flooring Type | Laminate, Wood, Vinyl |
| Foundation Type | Concrete Block, Poured Concrete |
| Heating Fuel | Oil, Wood |
| Heating Type | Hot Water, Stove, Radiator |
| Stories Total | 1 |
| Size Interior | 1607 Sqft |
| Total Finished Area | 1607 Sqft |
| Type | House |
| Utility Water | Dug Well |
Parking
| Garage | |
| Attached Garage | |
| Parking Space(s) | |
| Paved Yard |
Land
| Acreage | Yes |
| Landscape Features | Partially Landscaped |
| Sewer | Municipal Sewage System |
| Size Irregular | 1.95 |
| Size Total | 1.95 Ac |
| Size Total Text | 1.95 Ac |
Rooms
| Level | Type | Length | Width | Dimensions |
|---|---|---|---|---|
| Main Level | Foyer | 5.6 x 5.11 | ||
| Main Level | Living Room | 18.6 x 15.9 | ||
| Main Level | Kitchen | 1111 x 11.10 | ||
| Main Level | Mud Room | 5.9 x 6.6 | ||
| Main Level | 4pc Bathroom | 7.2 x 11.4 | ||
| Main Level | Primary Bedroom | 15. x 13.9 | ||
| Main Level | Bedroom | 10. x 14.2 | ||
| Main Level | Sunroom | 9.3 x 19.6 | ||
| Main Level | Bedroom | 9.6 x 11.4 |
https://www.realtor.ca/real-estate/30352729/788-highway-341-upper-dyke-upper-dyke
Interested?
Contact us for more information

Kevin Scott
https://kevinscottrealestate.ca/
https://www.facebook.com/kevin.scott.462792/
linkedin.com/in/Kevin-k-Scott-7325a91b8
https://www.instagram.com/kevinscottrealestatens/

8999 Commercial Street
New Minas, Nova Scotia B4N 3E3

The trademarks REALTOR®, REALTORS®, and the REALTOR® logo are controlled by The Canadian Real Estate Association (CREA) and identify real estate professionals who are members of CREA. The trademarks MLS®, Multiple Listing Service® and the associated logos are owned by The Canadian Real Estate Association (CREA) and identify the quality of services provided by real estate professionals who are members of CREA. The trademark DDF® is owned by The Canadian Real Estate Association (CREA) and identifies CREA's Data Distribution Facility (DDF®)
October 01 2026 10:09:38
Nova Scotia Association of REALTORS®
Royal LePage Atlantic (New Minas)