
2925 No. 7 Hwy Lake Echo, Nova Scotia B3E 1A4

$369,900
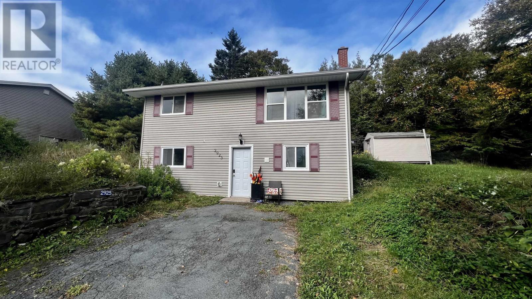
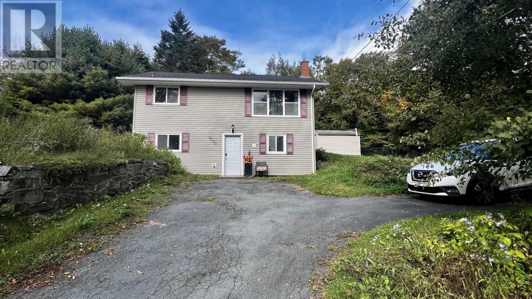
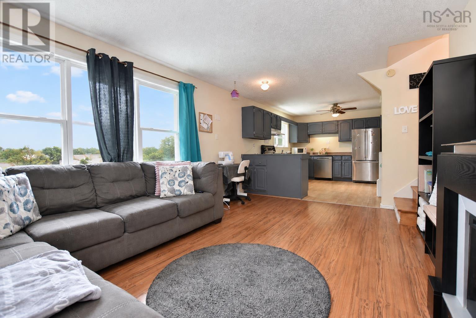
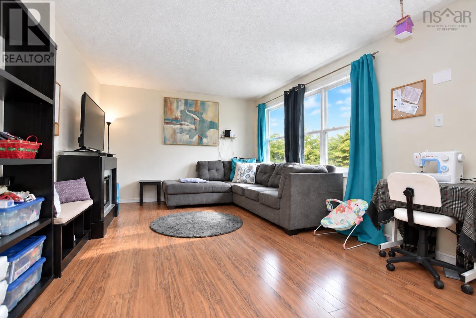
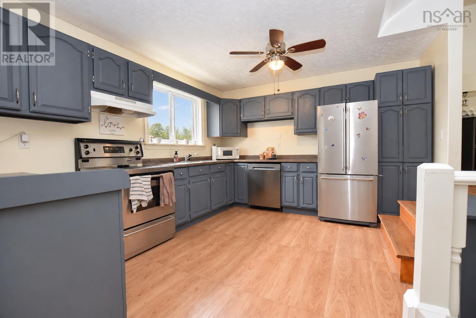
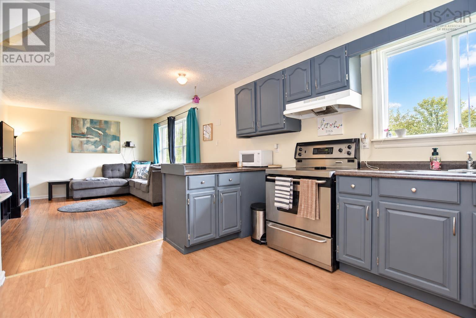
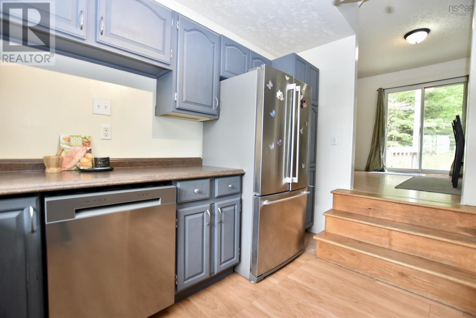
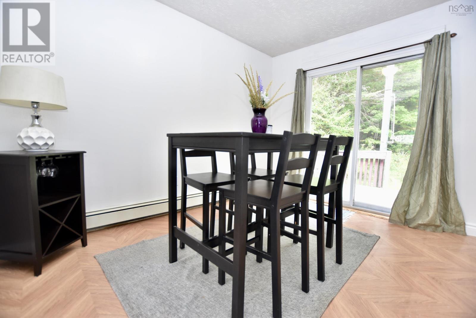
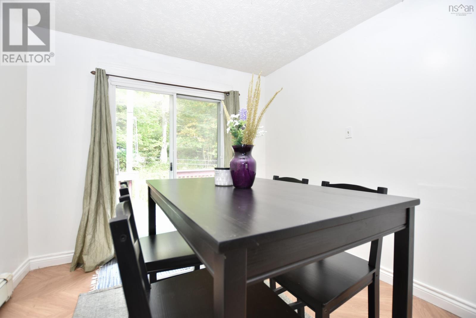
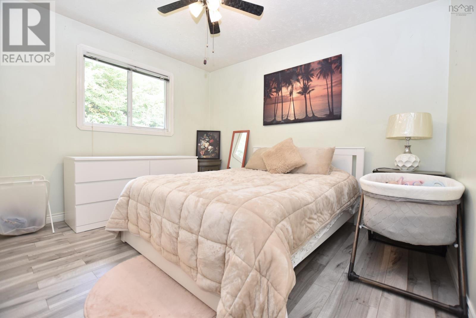
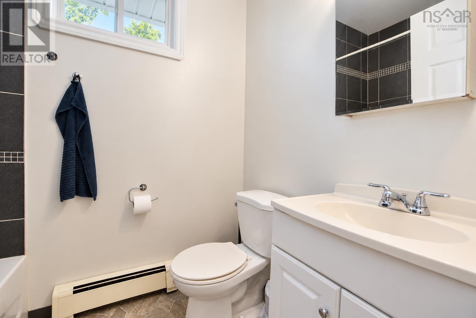
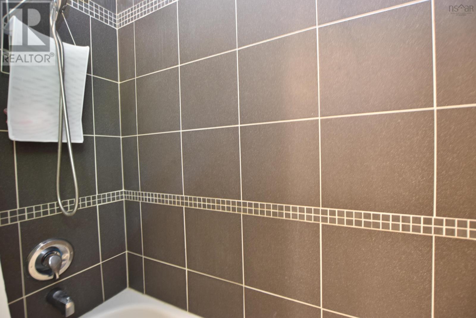
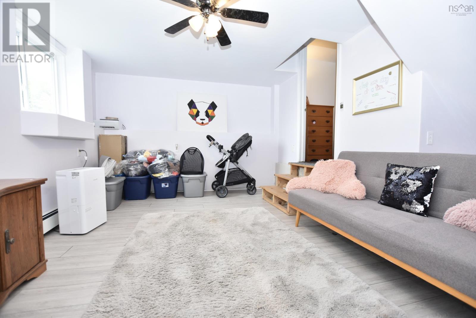
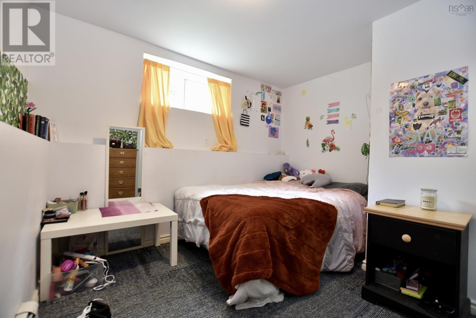
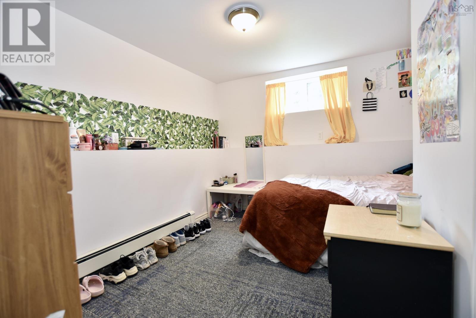
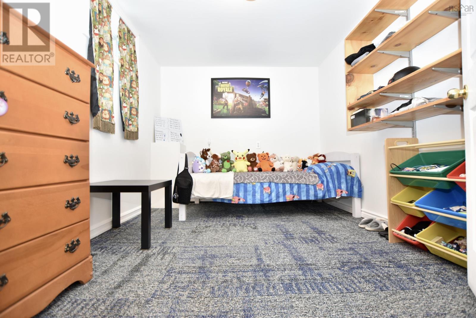
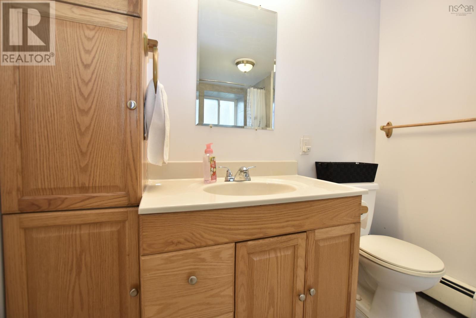
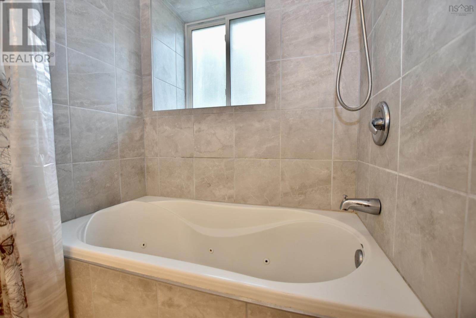
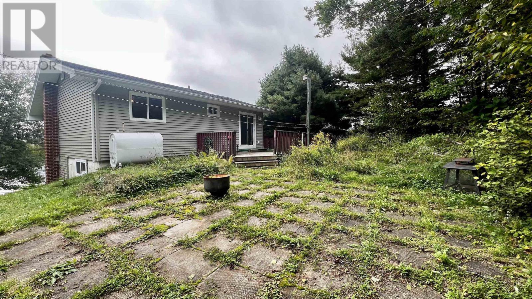
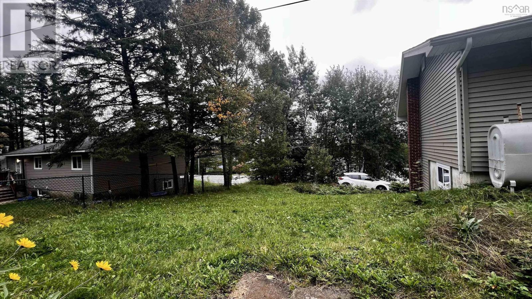
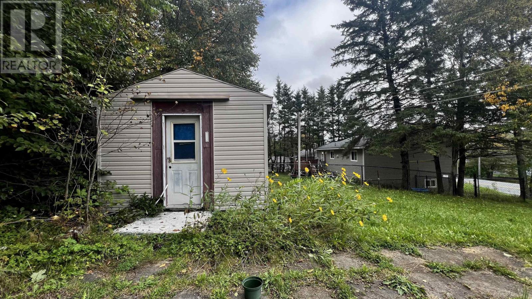
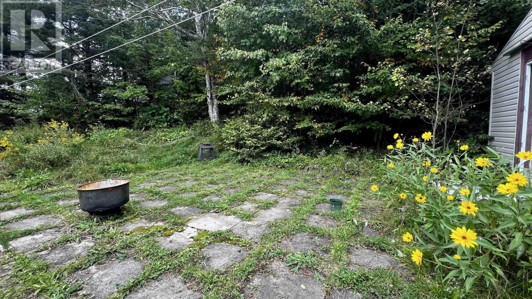
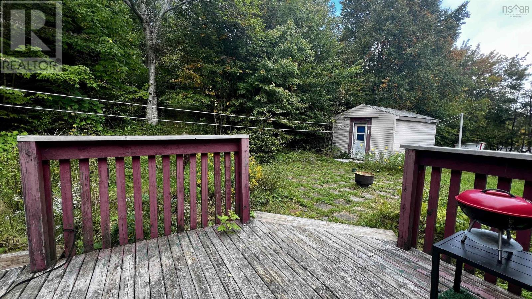
Welcome to Lake Echo, where comfortable living, outdoor lifestyle & wonderful community come together. This charming 2 bedroom plus den, 2 full bath home offers a versatile layout with plenty of room to make your own. The spacious main living area is filled with natural light from the south-facing windows and even offers seasonal views of Lake Echo. The open concept kitchen is spacious with lots of cabinet/counter space & flows into the dining area, where patio doors extend your living space outdoors to a convenient deck overlooking the private backyard surrounded by greenery; perfect setting for summer BBQs, pets, gardening or simply relaxing, complete with shed for additional storage. The primary bedroom and 4 pc bath with custom tiled tub surround are just a few steps up from the main level. The lower level features a family room, 2nd bedroom, den/home office, laundry & utility area, plus a 4pc bath, easily could be an in law suite, if desired. Improvements over the years include additional blown-in attic insulation (2018), roof shingles (2019), vinyl siding & vinyl windows. Best of all, you're within walking distance to the Orenda Canoe Club & private beach, offering an outdoor lifestyle that's hard to beat. (id:29604)
Property Details
| MLS® Number | 202624888 |
| Property Type | Single Family |
| Community Name | Lake Echo |
| Community Features | School Bus |
| Structure | Shed |
Building
| Bathroom Total | 2 |
| Bedrooms Above Ground | 1 |
| Bedrooms Below Ground | 1 |
| Bedrooms Total | 2 |
| Appliances | Range - Electric, Dishwasher, Dryer - Electric, Washer, Refrigerator |
| Basement Type | Unknown |
| Constructed Date | 1976 |
| Construction Style Attachment | Detached |
| Exterior Finish | Vinyl |
| Flooring Type | Ceramic Tile, Laminate |
| Foundation Type | Poured Concrete |
| Heating Fuel | Oil |
| Heating Type | Baseboard Heaters, Furnace, Hot Water |
| Stories Total | 2 |
| Size Interior | 1455 Sqft |
| Total Finished Area | 1455 Sqft |
| Type | House |
| Utility Water | Drilled Well |
Parking
| Parking Space(s) | |
| Paved Yard |
Land
| Acreage | No |
| Sewer | Septic System |
| Size Irregular | 0.3444 |
| Size Total | 0.3444 Ac |
| Size Total Text | 0.3444 Ac |
Rooms
| Level | Type | Length | Width | Dimensions |
|---|---|---|---|---|
| Lower Level | Family Room | 13.6x11.6 | ||
| Lower Level | Den | 8.6x10.5 | ||
| Lower Level | 4pc Bathroom | 7.5x9.8 | ||
| Lower Level | Bedroom | 11.3x10.7 | ||
| Lower Level | Utility Room | 4.0x9.1 | ||
| Main Level | Living Room | 16.1x11.7 | ||
| Main Level | Dining Room | 9.5x11.3 | ||
| Main Level | Kitchen | 13.8x11.7 | ||
| Main Level | Primary Bedroom | 12.2x11.4+/-jog | ||
| Main Level | 4pc Bathroom | 5.0x6.9 |
https://www.realtor.ca/real-estate/30354965/2925-no-7-hwy-lake-echo-lake-echo
Interested?
Contact us for more information

Jasmine Mcnair
(902) 832-5940
www.jasminemcnair.com/
2 Bluewater Road, Ste. 210
Bedford, Nova Scotia B4B 1G7
(902) 832-7653

The trademarks REALTOR®, REALTORS®, and the REALTOR® logo are controlled by The Canadian Real Estate Association (CREA) and identify real estate professionals who are members of CREA. The trademarks MLS®, Multiple Listing Service® and the associated logos are owned by The Canadian Real Estate Association (CREA) and identify the quality of services provided by real estate professionals who are members of CREA. The trademark DDF® is owned by The Canadian Real Estate Association (CREA) and identifies CREA's Data Distribution Facility (DDF®)
October 08 2026 01:30:52
Nova Scotia Association of REALTORS®
One Percent Realty East Inc.