
68 Two Rivers Drive Mineville, Nova Scotia B2Z 1K3

$629,900
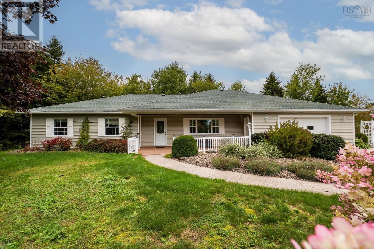
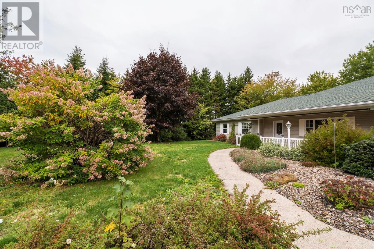
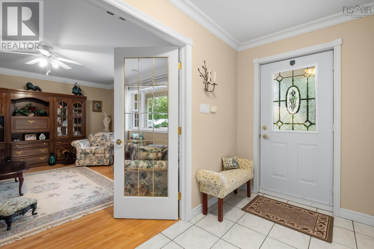
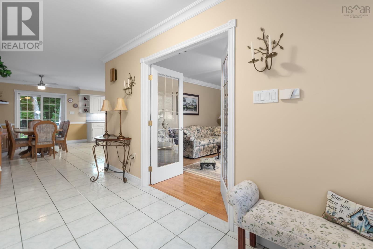
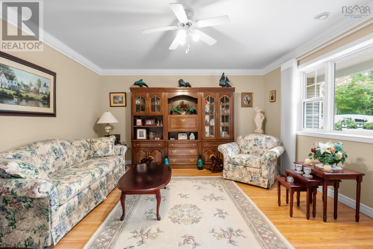
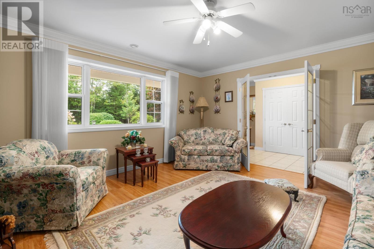
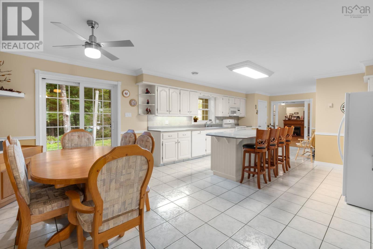
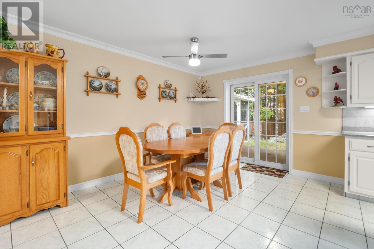
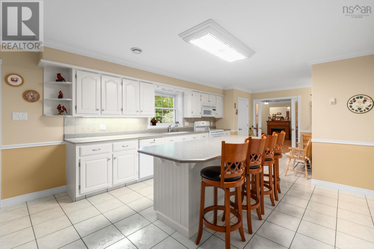
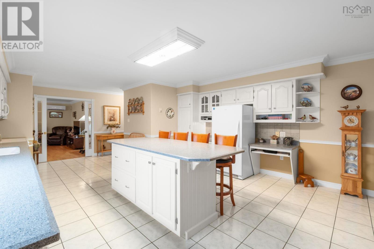
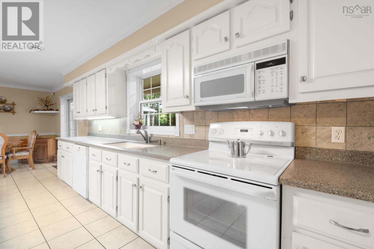
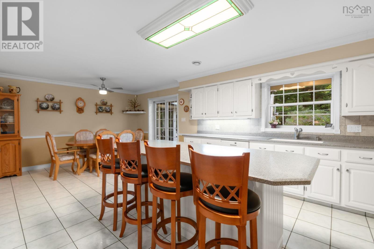
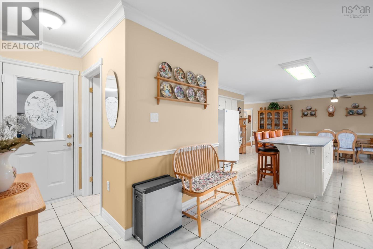
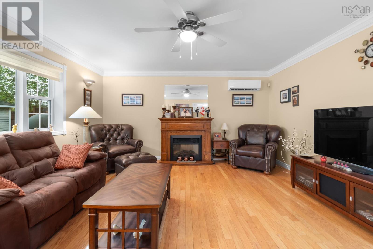
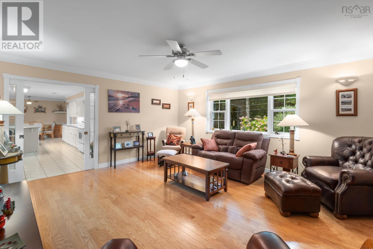
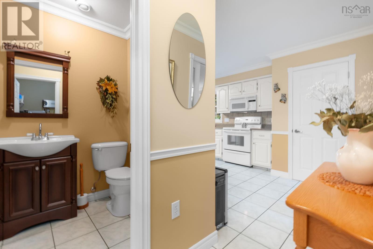
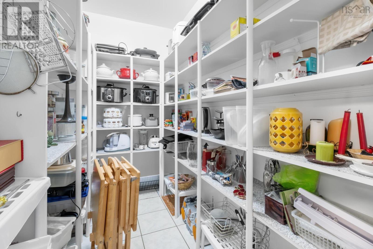
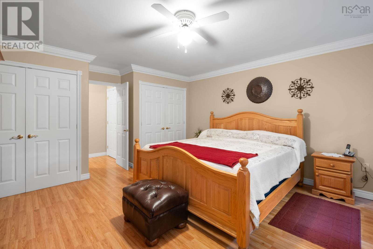
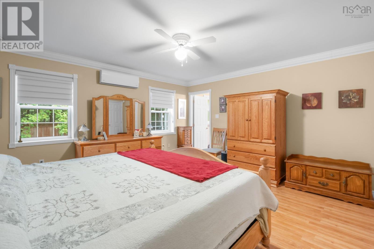
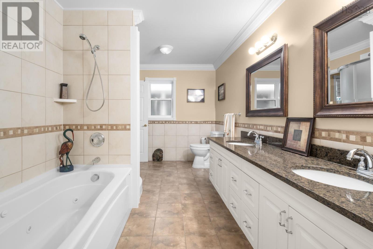
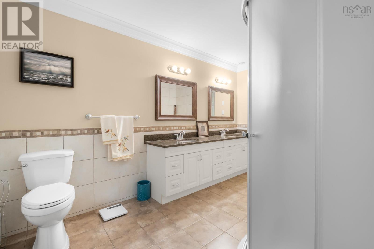
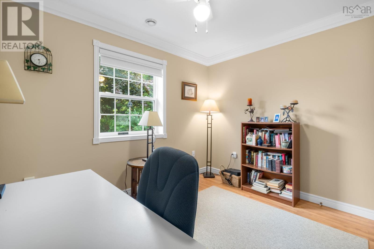
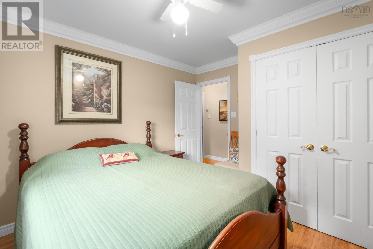
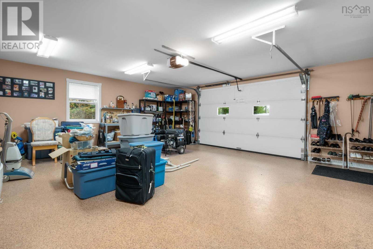
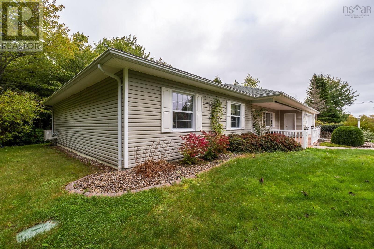
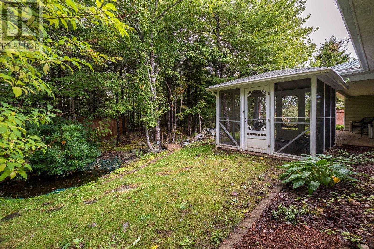
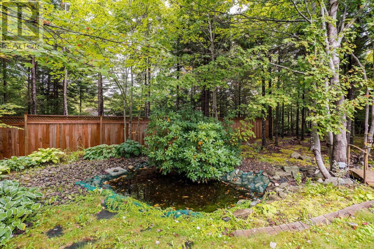
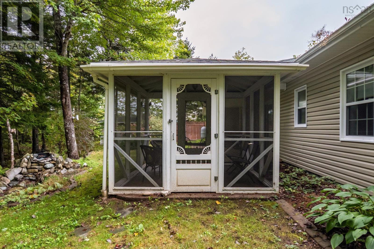
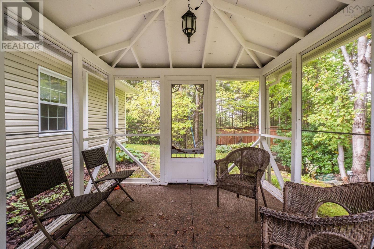
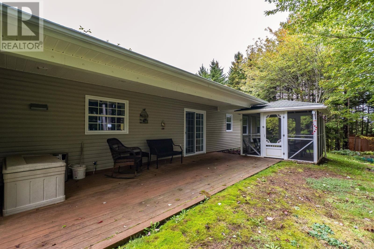
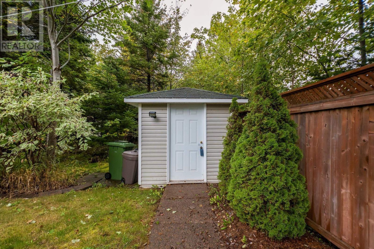
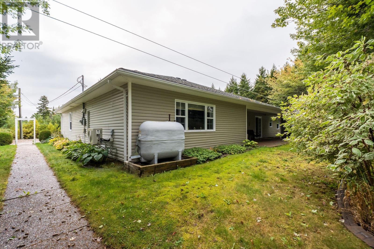
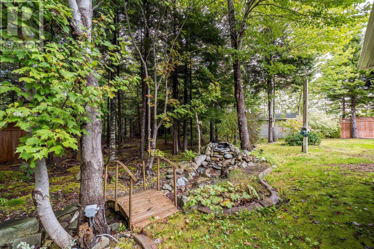
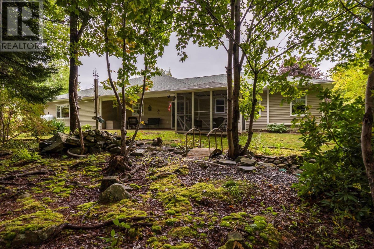
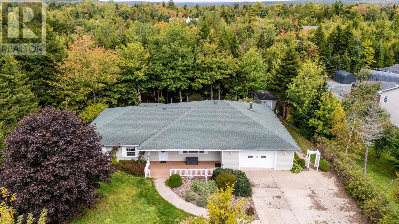
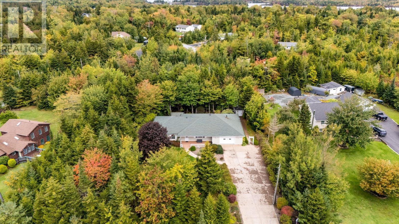
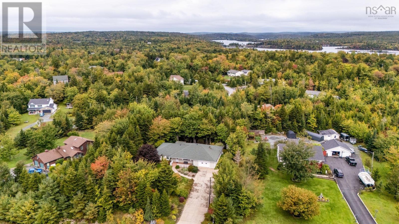
Where peaceful privacy meets everyday family living. Tucked away on a beautiful private lot in Mineville, this inviting single-level home offers the space, comfort and setting youve been waiting for. From the moment you arrive, the aggregate driveway, generous parking and peaceful surroundings set the tone for a home that feels like a true escape from the everyday. Inside, youll find a warm and thoughtfully designed layout with 3 bedrooms, including a spacious primary suite with access to an oversized bathroom featuring double sinks and a relaxing jet tubthe perfect place to unwind at the end of the day. At the heart of the home, the open concept kitchen and dining area is made for gathering. Picture family dinners, holiday celebrations and evenings around the table with the people you love. The generous walk-in pantry keeps everything organized and gives you plenty of room for all your cooking and baking essentials. Just off the kitchen, the family room invites you to slow down with its hardwood floors and cozy electric fireplace - perfect for movie nights, rainy afternoons or simply curling up with a good book. A separate front sitting room provides a peaceful spot for your morning coffee or a quiet moment to yourself. And then theres the backyard, a private little oasis where you can truly enjoy the beauty of nature. The landscaped grounds feature an enclosed gazebo and your very own pond, creating a wonderful setting for summer evenings, entertaining, relaxing or simply watching the birds come and go. With a double attached garage, separate shed and irrigation system, the home offers plenty of practical features to make everyday life easier. Enjoy the tranquility of Mineville without giving up convenience! Youre just 10 minutes to the amenities of Porters Lake, 20 minutes to Dartmouth Crossing and approximately 25 minutes to Halifax. A private setting. A welcoming home. Room to gather, room to relax and a little piece of nature to call your own! (id:29604)
Property Details
| MLS® Number | 202624935 |
| Property Type | Single Family |
| Community Name | Mineville |
| Amenities Near By | Park |
| Features | Level, Gazebo |
| Structure | Shed |
Building
| Bathroom Total | 2 |
| Bedrooms Above Ground | 3 |
| Bedrooms Total | 3 |
| Architectural Style | Bungalow |
| Basement Type | None |
| Constructed Date | 2000 |
| Construction Style Attachment | Detached |
| Cooling Type | Air Conditioned |
| Exterior Finish | Vinyl |
| Fireplace Present | Yes |
| Flooring Type | Ceramic Tile, Hardwood |
| Foundation Type | Concrete Slab |
| Half Bath Total | 1 |
| Heating Fuel | Electric, Oil |
| Heating Type | Heat Pump, Ductless, In Floor Heating, Radiant Heat |
| Stories Total | 1 |
| Size Interior | 2576 Sqft |
| Total Finished Area | 2576 Sqft |
| Type | House |
| Utility Water | Drilled Well |
Parking
| Garage | |
| Attached Garage | |
| Exposed Aggregate | |
| Other |
Land
| Acreage | No |
| Land Amenities | Park |
| Landscape Features | Landscaped |
| Sewer | Septic System |
| Size Irregular | 0.7184 |
| Size Total | 0.7184 Ac |
| Size Total Text | 0.7184 Ac |
Rooms
| Level | Type | Length | Width | Dimensions |
|---|---|---|---|---|
| Main Level | Foyer | 8.4 x 14.8 | ||
| Main Level | Living Room | 15.5 x 14.4 | ||
| Main Level | Dining Room | 16.2 x 9.4 | ||
| Main Level | Kitchen | 21.7 x 16.2 | ||
| Main Level | 5pc Bathroom | 8.2 x 17.3 | ||
| Main Level | Primary Bedroom | 15.2 x 17.3 | ||
| Main Level | Bedroom | 11.3 x 11.3 | ||
| Main Level | Bedroom | 11.3 x 10.9 | ||
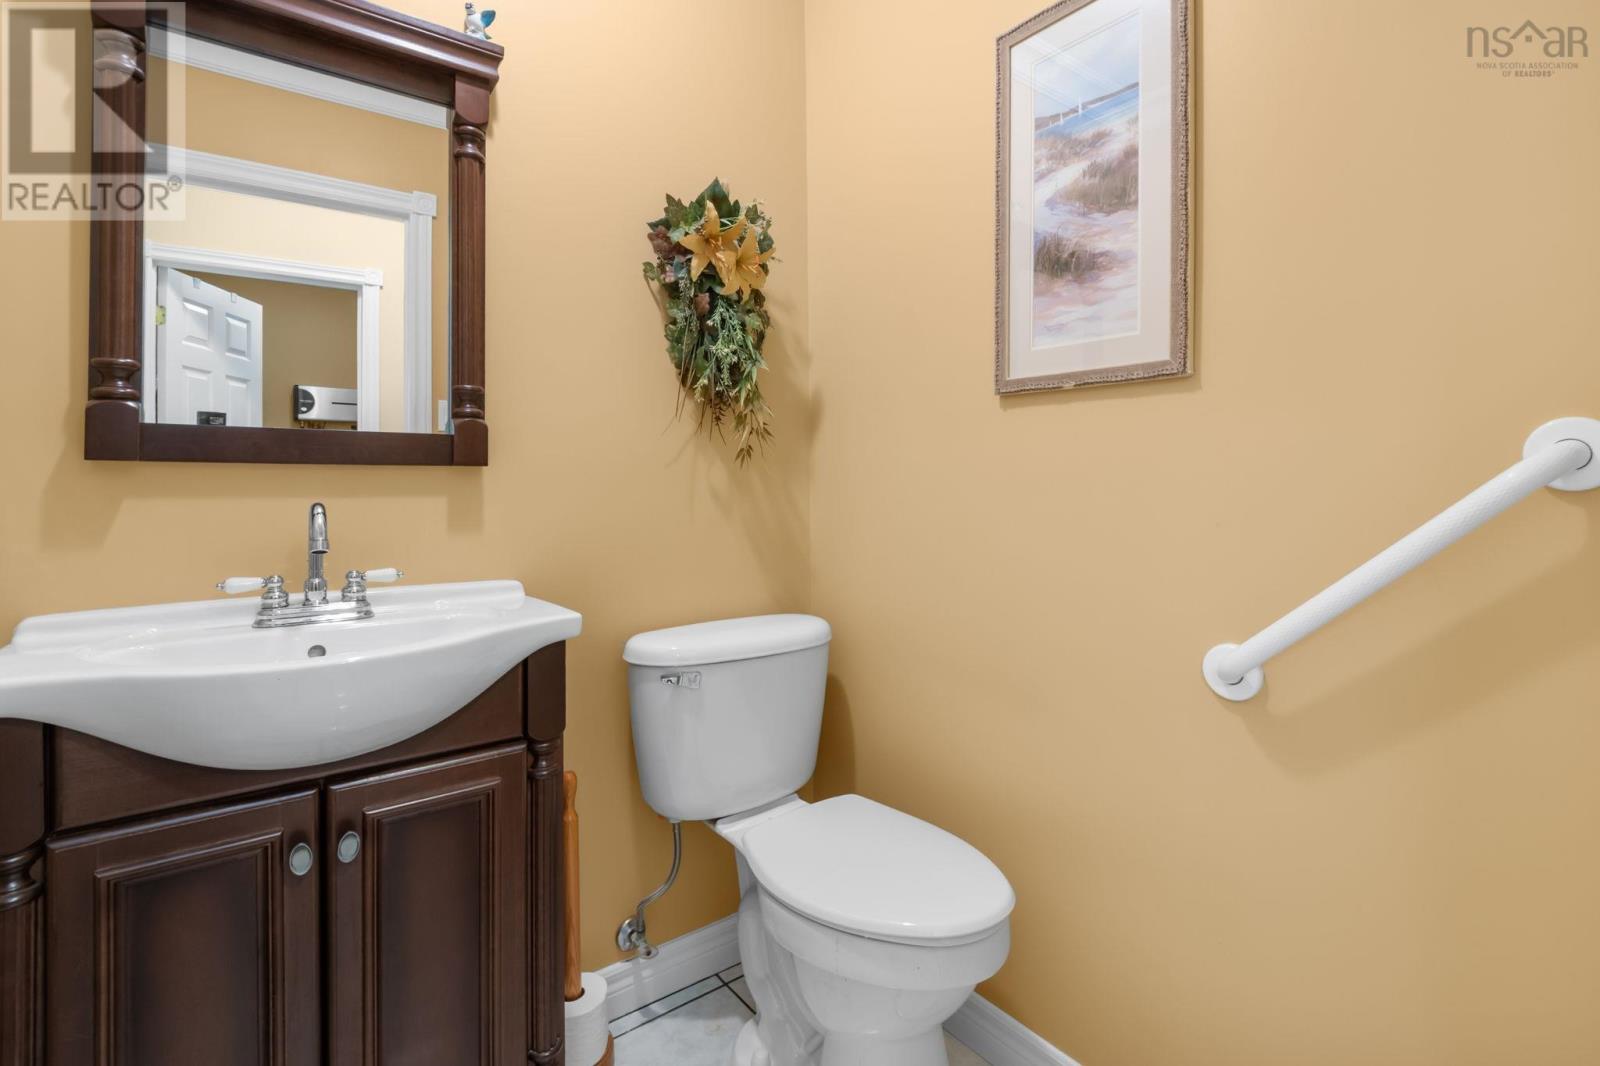
| Main Level | 2pc Bathroom | 4.11 x 5.3 | ||
| Main Level | Family Room | 17.3 x 15.5 |
https://www.realtor.ca/real-estate/30356190/68-two-rivers-drive-mineville-mineville
Interested?
Contact us for more information

Alison Hassan

222 Waterfront Drive, Suite 106
Bedford, Nova Scotia B4A 0H3
(902) 407-7373
(902) 407-7374
www.kwhalifax.com/

Brenda K Kielbratowski
(902) 407-7374
www.brendak.ca/
https://www.facebook.com/BrendaKrealty
https://www.linkedin.com/in/brenda-kielbratowski-b3674812/
https://twitter.com/HfxHomeSelling
https://www.instagram.com/brenda_k_realty/
https://youtu.be/b2QEcmYqMmc
222 Waterfront Drive, Suite 106
Bedford, Nova Scotia B4A 0H3
(902) 407-7373
(902) 407-7374
www.kwhalifax.com/

The trademarks REALTOR®, REALTORS®, and the REALTOR® logo are controlled by The Canadian Real Estate Association (CREA) and identify real estate professionals who are members of CREA. The trademarks MLS®, Multiple Listing Service® and the associated logos are owned by The Canadian Real Estate Association (CREA) and identify the quality of services provided by real estate professionals who are members of CREA. The trademark DDF® is owned by The Canadian Real Estate Association (CREA) and identifies CREA's Data Distribution Facility (DDF®)
October 02 2026 08:30:43
Nova Scotia Association of REALTORS®
Keller Williams Select Realty