
22 Valley View Drive Falmouth, Nova Scotia B0P 1L0

$742,000
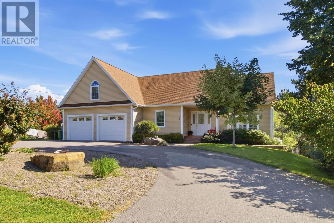
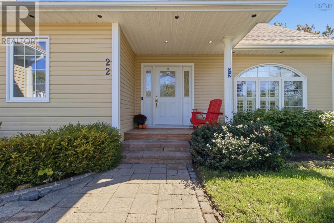
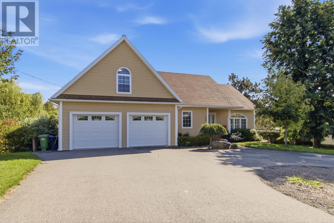
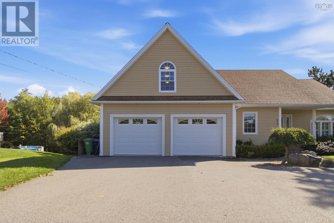
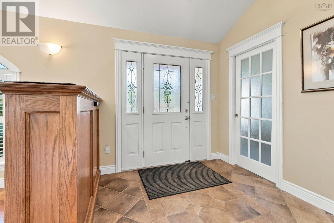
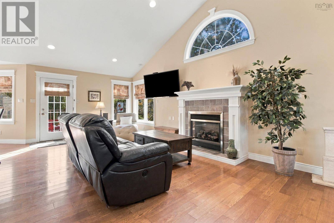
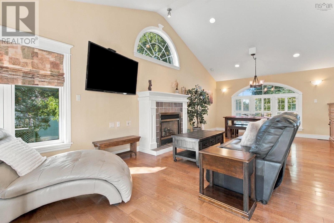
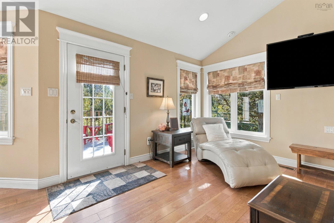
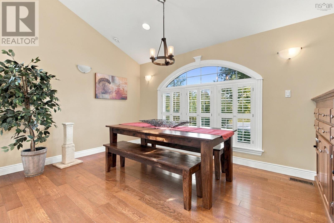
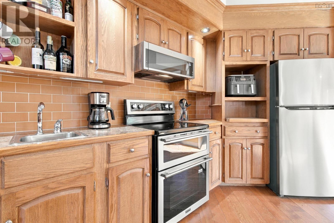
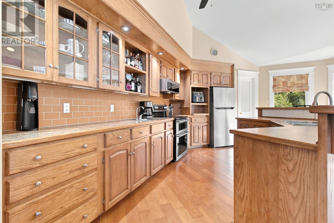
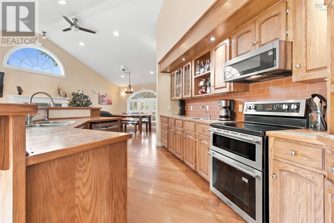
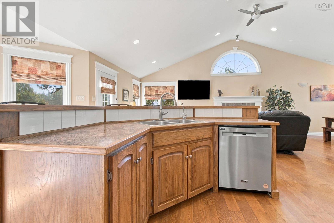
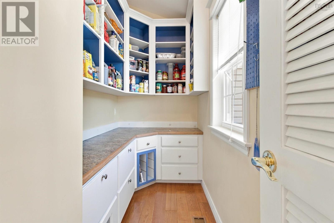
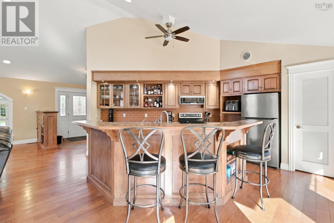
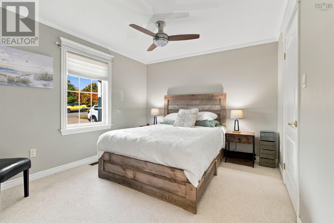
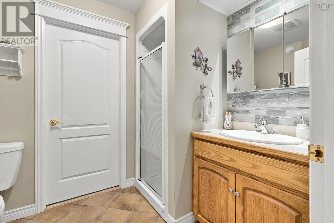
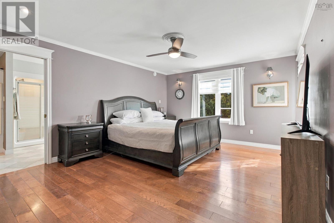
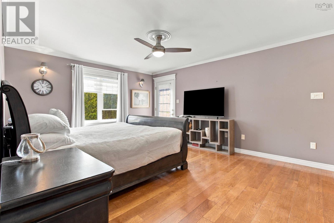
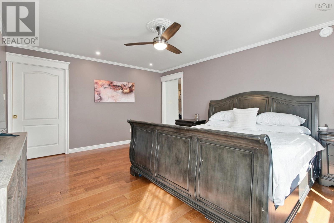
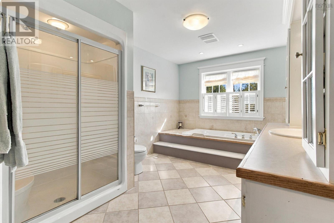
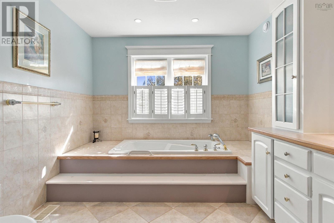
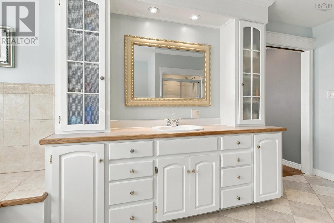
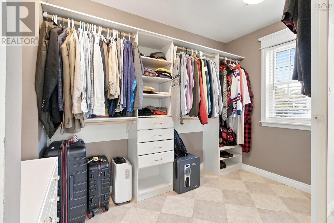
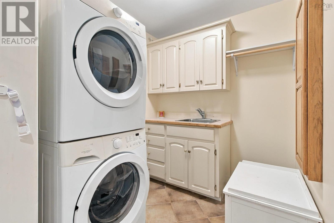
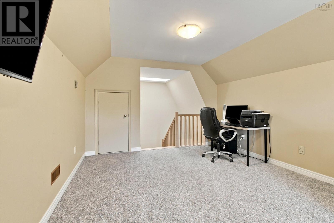
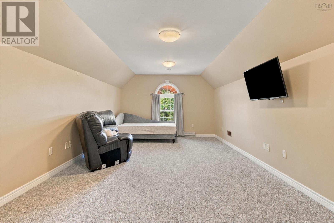
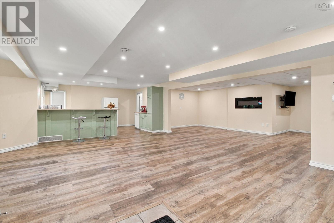
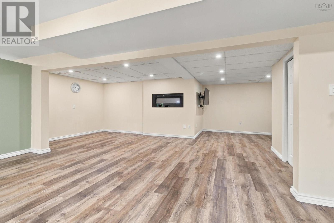
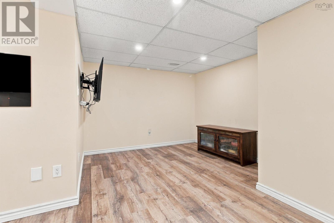
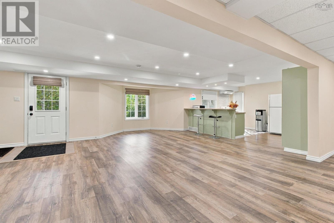
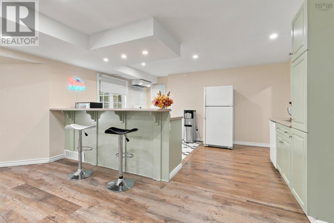
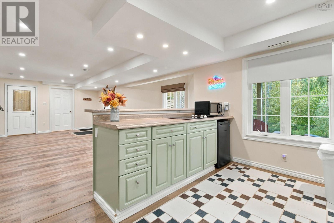
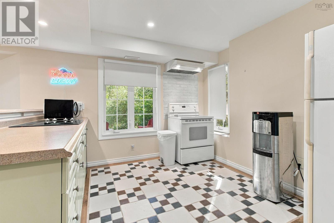
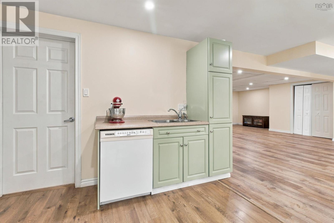
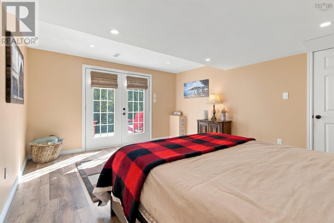
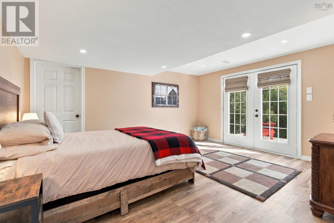
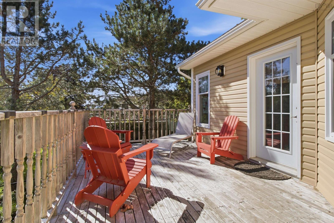
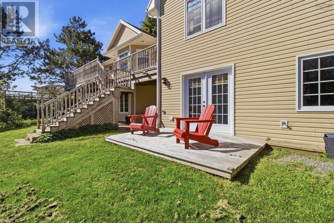
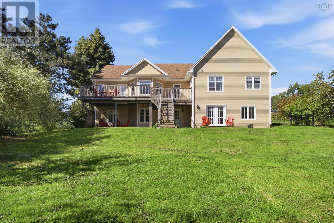
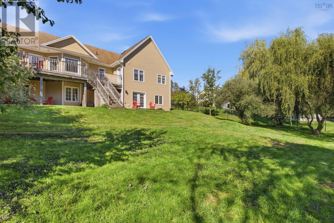
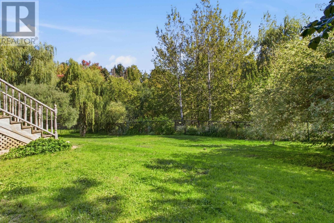
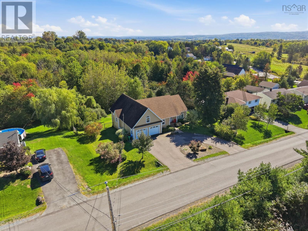
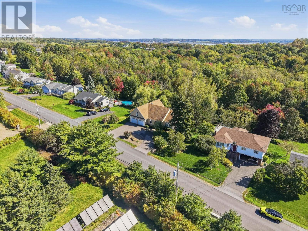
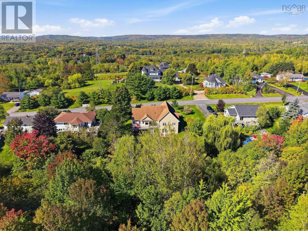
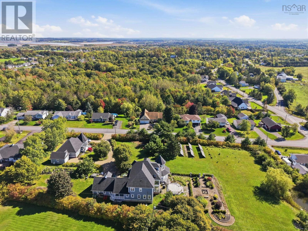
Looking forward to showing you this spacious, custom-built 3 bedroom/ 3 bath home in the lovely town of Falmouth. This home has an exceptional combination of style, space, and flexibility. The open concept main floor is light filled with a vaulted ceiling, beautiful hardwood floors, lovely dining area and a chef's kitchen complete with a large walk in pantry! The main floor also has the primary bedroom with walk in closet and large ensuite bath, along with the second bedroom, adjoining bath, and laundry room. The loft space over the garage is such a bonus, makes a great home office, or playroom for the kids! The bright, open lower level offers versatility for whatever you need, in law or guest suite, or simply more space for your family. Enjoy the lovely fenced in private backyard surrounded by mature trees in this peaceful neighbourhood, which is minutes to Windsor and less than an hour to Halifax. And lets not forget how close this home is to all the wonderful things nearby, Martock ski hill, Kings Edgehill, golf course, new arena, hiking trails, wineries... lots of amenities to enjoy! Please drop in this Sunday, October 4th from 2-4pm for our Open House. (id:29604)
Property Details
| MLS® Number | 202624926 |
| Property Type | Single Family |
| Community Name | Falmouth |
| Amenities Near By | Golf Course, Park, Playground, Place Of Worship |
| Community Features | Recreational Facilities, School Bus |
| Equipment Type | Propane Tank |
| Features | Level |
| Rental Equipment Type | Propane Tank |
Building
| Bathroom Total | 3 |
| Bedrooms Above Ground | 2 |
| Bedrooms Below Ground | 2 |
| Bedrooms Total | 4 |
| Appliances | Central Vacuum, Stove, Dishwasher, Dryer - Electric, Washer, Microwave |
| Basement Development | Finished |
| Basement Type | Full (finished) |
| Constructed Date | 2005 |
| Construction Style Attachment | Detached |
| Cooling Type | Central Air Conditioning, Air Conditioned |
| Exterior Finish | Vinyl |
| Fireplace Present | Yes |
| Flooring Type | Carpeted, Hardwood, Laminate, Tile |
| Foundation Type | Poured Concrete |
| Heating Fuel | Electric, Propane |
| Heating Type | Baseboard Heaters, Heat Pump, Ductless |
| Stories Total | 2 |
| Size Interior | 3330 Sqft |
| Total Finished Area | 3330 Sqft |
| Type | House |
| Utility Water | Municipal Water |
Parking
| Garage | |
| Attached Garage | |
| Paved Yard |
Land
| Acreage | No |
| Land Amenities | Golf Course, Park, Playground, Place Of Worship |
| Landscape Features | Landscaped |
| Sewer | Municipal Sewage System |
| Size Irregular | 0.3007 |
| Size Total | 0.3007 Ac |
| Size Total Text | 0.3007 Ac |
Rooms
| Level | Type | Length | Width | Dimensions |
|---|---|---|---|---|
| Second Level | Games Room | 23.10 x 12 | ||
| Lower Level | Bedroom | 15.11 x 13.3 | ||
| Lower Level | Family Room | 16.7 x 24.5 | ||
| Lower Level | Kitchen | 15.4 x 9.9 | ||
| Lower Level | Recreational, Games Room | 19.3 x 23 | ||
| Lower Level | Utility Room | 7.5 x 3 | ||
| Main Level | 3pc Bathroom | 6.3 x 8.3 | ||
| Main Level | 4pc Ensuite Bath | 16.2 x 9.7 | ||
| Main Level | Bedroom | 10.6 x 12 | ||
| Main Level | Eat In Kitchen | 11.9 x 12.3 | ||
| Main Level | Dining Room | 10.6 x 17.1 | ||
| Main Level | Foyer | 7.8 x 7.8 | ||
| Main Level | Kitchen | 14.10 x 12.8 | ||
| Main Level | Laundry Room | 7.2 x 6.9 | ||
| Main Level | Living Room | 16.2 x 13.8 |
https://www.realtor.ca/real-estate/30355989/22-valley-view-drive-falmouth-falmouth
Interested?
Contact us for more information

Taryl Melanson
(902) 443-1252

1901 Gottingen Street
Halifax, Nova Scotia B3J 0C6
(902) 422-5552
(902) 422-5562
https://novascotia.evrealestate.com/

The trademarks REALTOR®, REALTORS®, and the REALTOR® logo are controlled by The Canadian Real Estate Association (CREA) and identify real estate professionals who are members of CREA. The trademarks MLS®, Multiple Listing Service® and the associated logos are owned by The Canadian Real Estate Association (CREA) and identify the quality of services provided by real estate professionals who are members of CREA. The trademark DDF® is owned by The Canadian Real Estate Association (CREA) and identifies CREA's Data Distribution Facility (DDF®)
October 05 2026 01:44:31
Nova Scotia Association of REALTORS®
Engel & Volkers