
9 Chapel Street Springhill, Nova Scotia B0M 1X0

$94,000
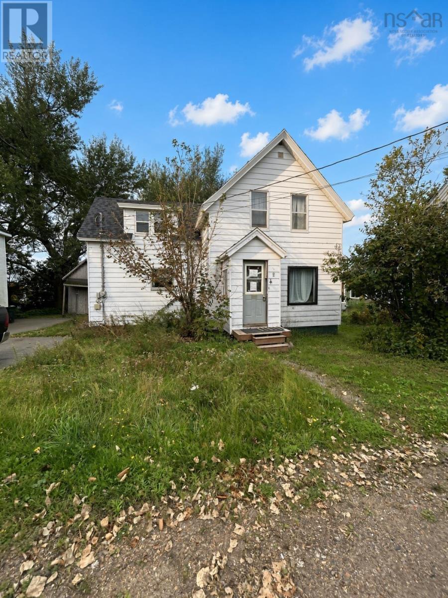
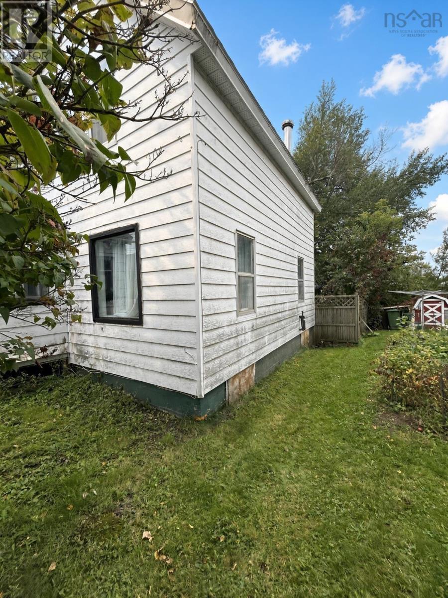
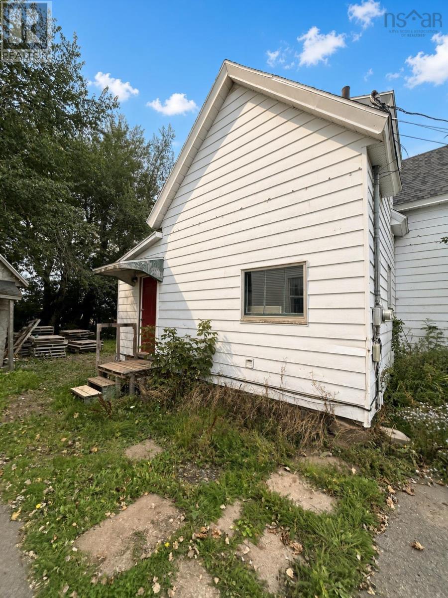
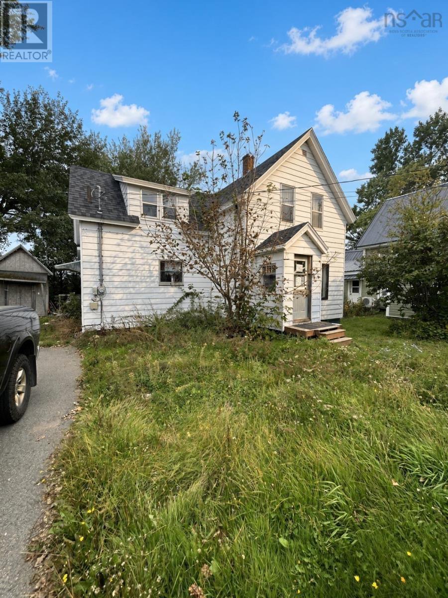
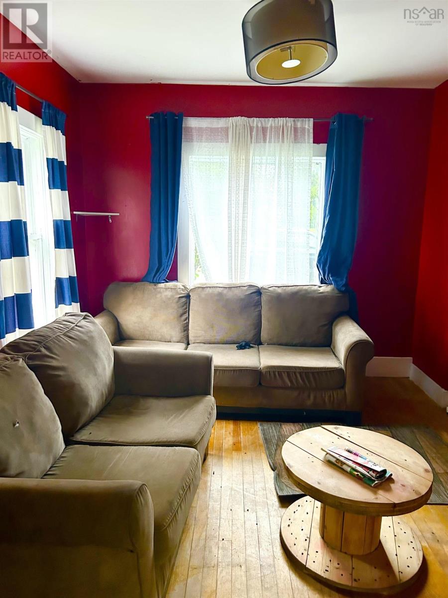
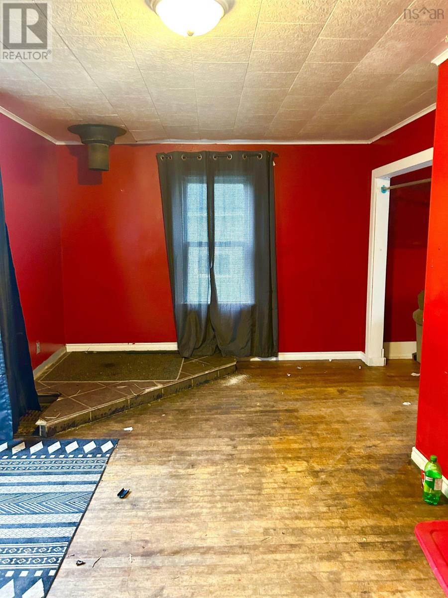
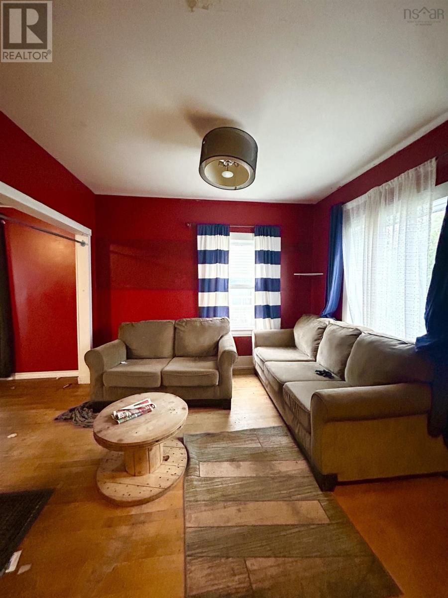
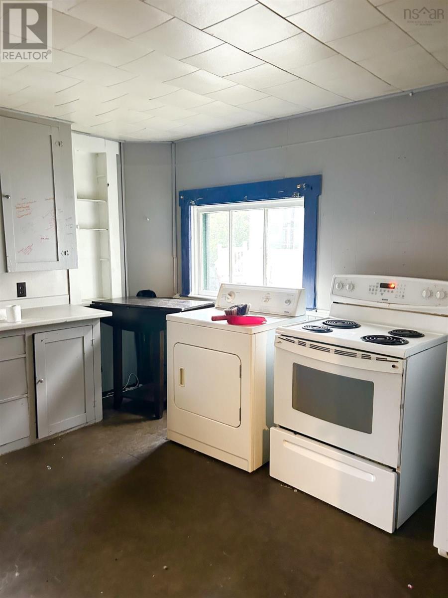
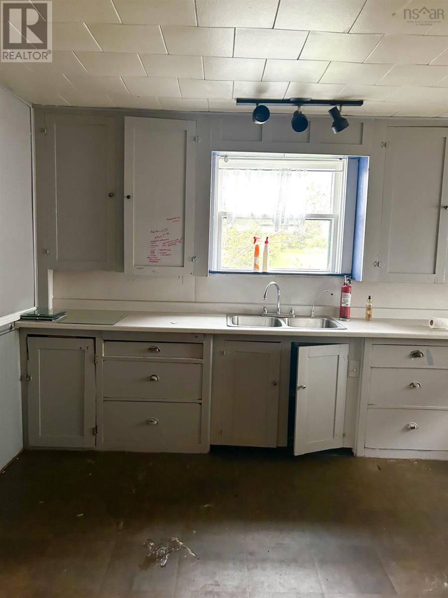
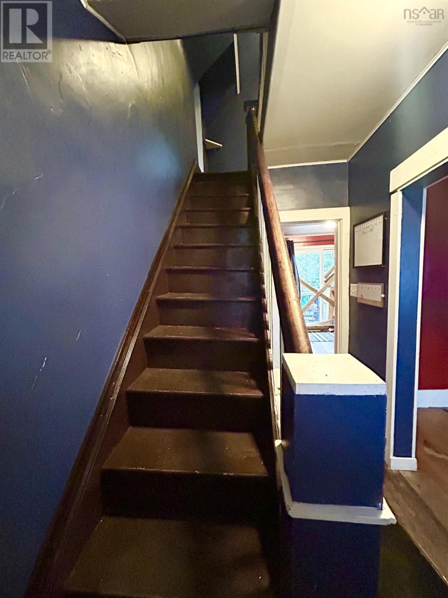
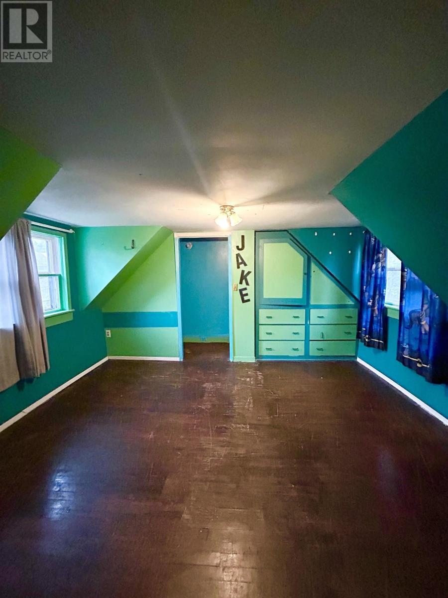
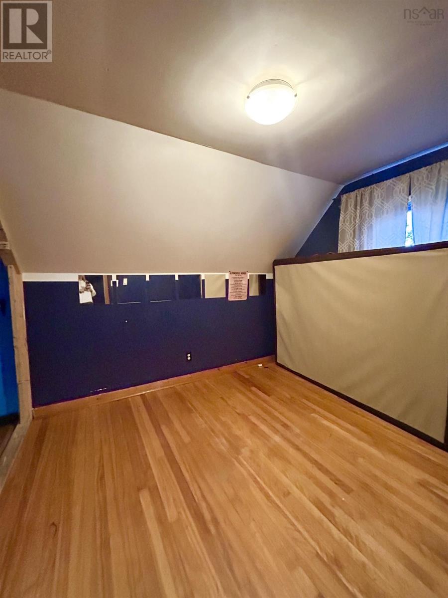
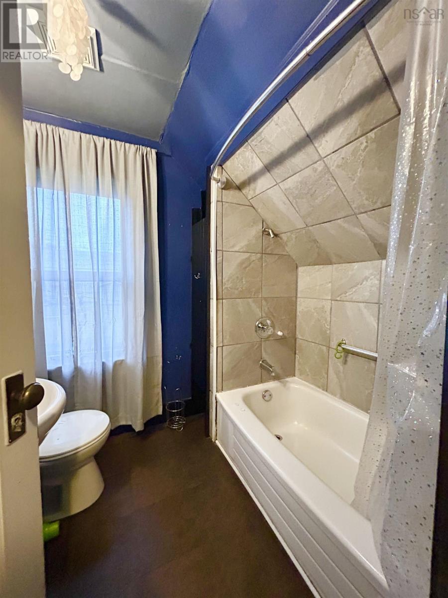
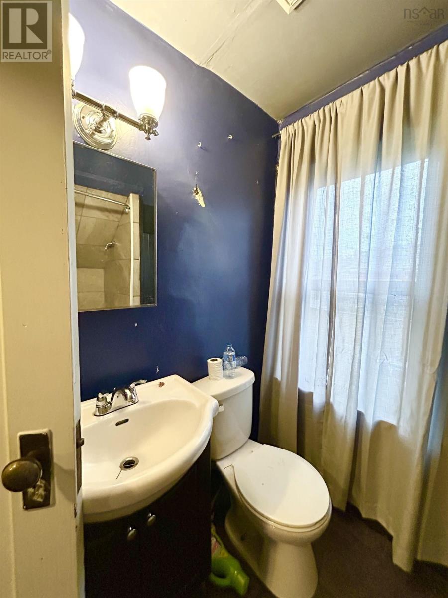
A one-and-a-half-storey home in the heart of downtown Springhill, within walking distance of schools, stores, and everyday amenities. This three-bedroom, one-bath house is vacant and ready for possession, and it is being sold as-is. Inside you will find a large kitchen, a living room, a separate dining room, and a four-piece bath. Out back, a deck looks over the yard, and a single-car paved driveway handles day-to-day parking. The home has previously been a rental and is waiting for its next owner to breathe new life into it. It is a renovators delight: a practical way to get into a Springhill property at a lower entry point and build equity through updates. Bring your vision. Three bedrooms. One four-piece bath. Large kitchen, living room, and dining room. Back deck. Single-car paved driveway. Downtown location. Sold as-is. Vacant and ready for possession. (id:29604)
Property Details
| MLS® Number | 202625013 |
| Property Type | Single Family |
| Community Name | Springhill |
| Amenities Near By | Golf Course, Park, Playground, Shopping, Place Of Worship |
| Community Features | Recreational Facilities, School Bus |
Building
| Bathroom Total | 1 |
| Bedrooms Above Ground | 3 |
| Bedrooms Below Ground | 1 |
| Bedrooms Total | 4 |
| Basement Type | Full |
| Construction Style Attachment | Detached |
| Exterior Finish | Aluminum Siding |
| Flooring Type | Hardwood, Laminate |
| Foundation Type | Concrete Block |
| Heating Fuel | Oil |
| Heating Type | Forced Air |
| Stories Total | 2 |
| Size Interior | 1359 Sqft |
| Total Finished Area | 1359 Sqft |
| Type | House |
| Utility Water | Municipal Water |
Parking
| Paved Yard |
Land
| Acreage | No |
| Land Amenities | Golf Course, Park, Playground, Shopping, Place Of Worship |
| Sewer | Municipal Sewage System |
| Size Irregular | 0.1087 |
| Size Total | 0.1087 Ac |
| Size Total Text | 0.1087 Ac |
Rooms
| Level | Type | Length | Width | Dimensions |
|---|---|---|---|---|
| Second Level | Primary Bedroom | 11.5 x 13.9 + jut | ||
| Second Level | Bedroom | 10.7 x 9 -jut | ||
| Second Level | Bedroom | 9 x 10.2 -jut | ||
| Second Level | 4pc Bathroom | 6.4 x 7.0 | ||
| Main Level | Porch | 6.5 x 14.9 | ||
| Main Level | Kitchen | 14.6 x 13.1 | ||
| Main Level | Dining Room | 16.2 x 10.4 | ||
| Main Level | Living Room | 10.3 x 10.3 |
https://www.realtor.ca/real-estate/30358442/9-chapel-street-springhill-springhill
Interested?
Contact us for more information

Melanie Lowe
https://www.facebook.com/profile.php?id=100092250669326
https://www.linkedin.com/in/melanie-lowe-9065b884?utm_source=share&utm_campaign=share_via&utm_content=profile&utm_medium=ios_app
https://www.instagram.com/melanielowekw?igsh=Nm9wcnk4MTQ0YWNr&utm_source=qr
183 Pictou Road
Bible Hill, Nova Scotia B2N 2S7
(902) 407-7373
(902) 407-7374

The trademarks REALTOR®, REALTORS®, and the REALTOR® logo are controlled by The Canadian Real Estate Association (CREA) and identify real estate professionals who are members of CREA. The trademarks MLS®, Multiple Listing Service® and the associated logos are owned by The Canadian Real Estate Association (CREA) and identify the quality of services provided by real estate professionals who are members of CREA. The trademark DDF® is owned by The Canadian Real Estate Association (CREA) and identifies CREA's Data Distribution Facility (DDF®)
October 02 2026 07:55:37
Nova Scotia Association of REALTORS®
Keller Williams Select Realty (Truro)