
25 Maggie Drive Greenwood, Nova Scotia B0P 1R0

$545,000
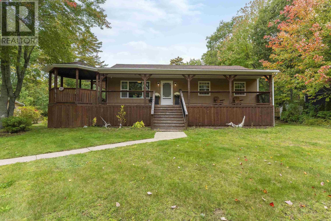
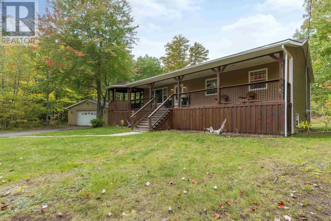
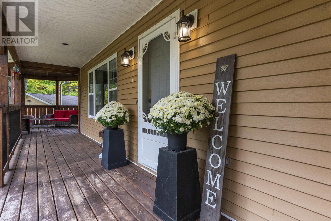
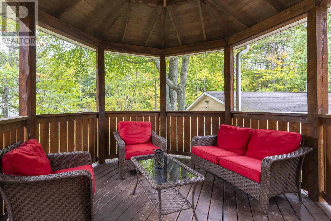
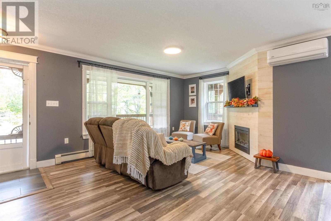
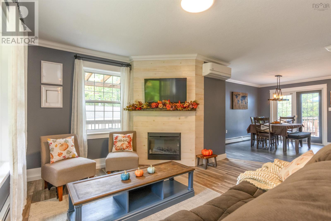
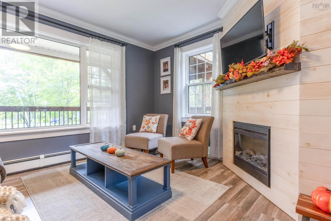
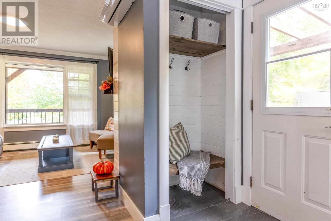
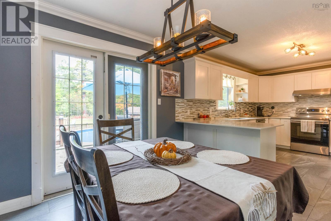
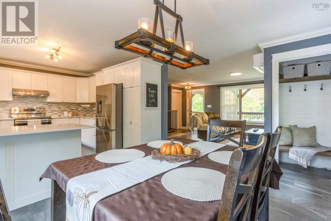
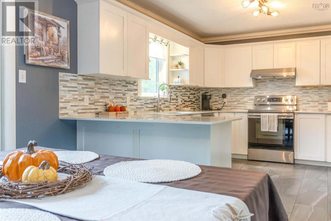
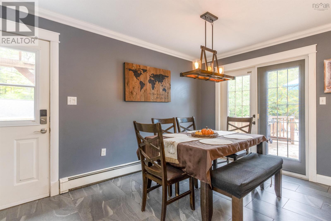
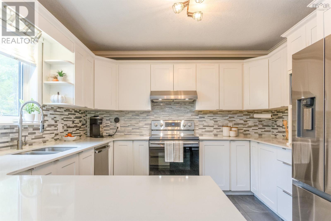
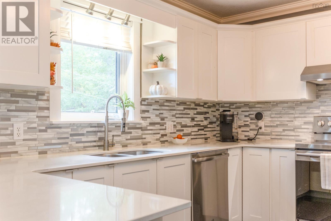
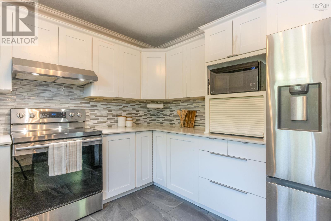
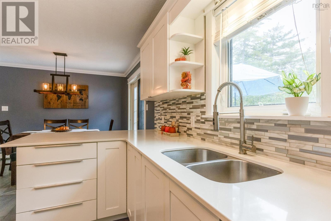
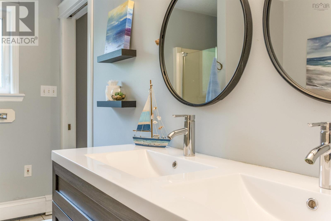
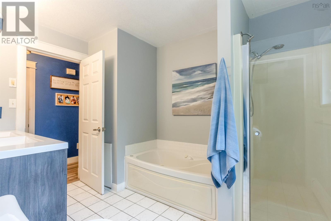
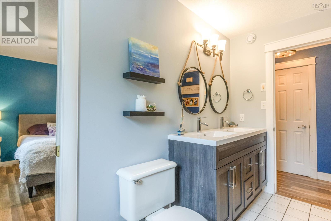
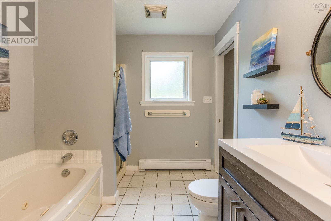
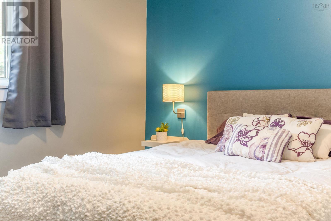
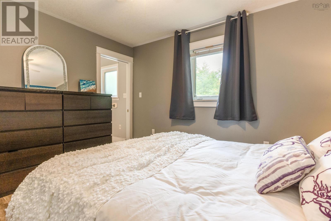
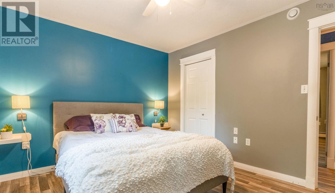
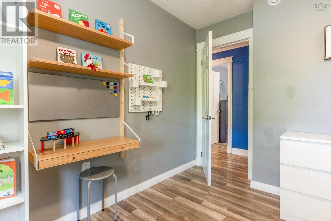
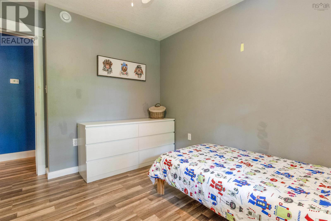
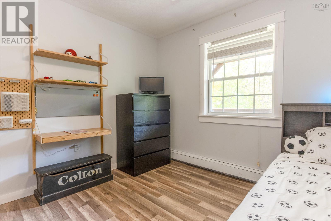
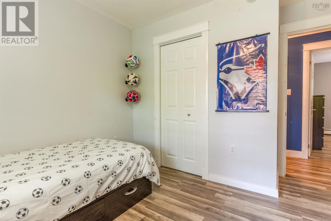
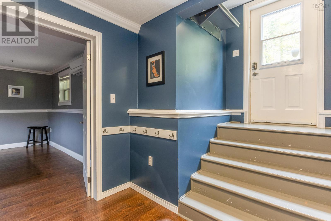
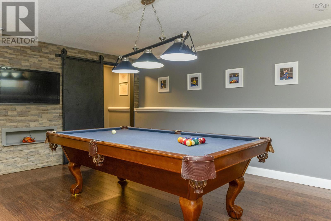
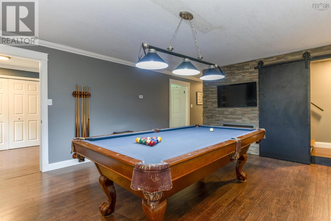
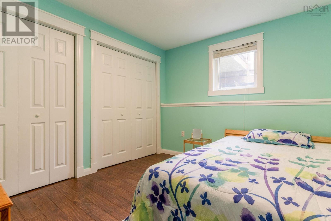
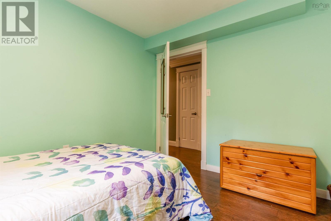
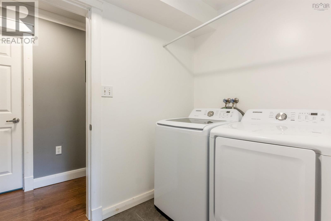
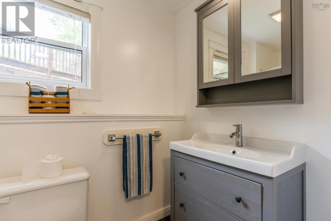
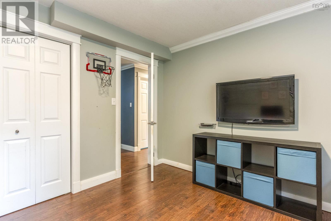
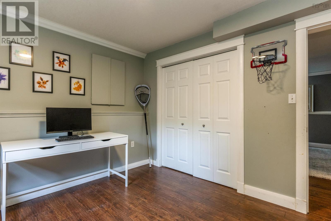
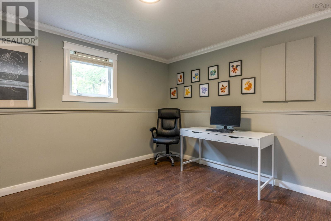
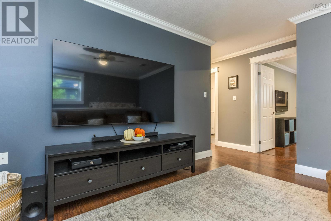
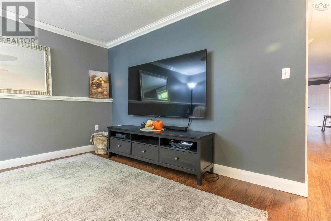
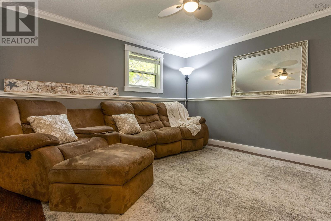
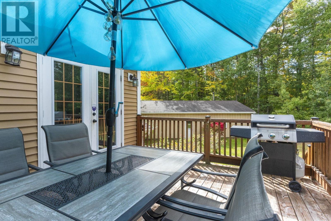
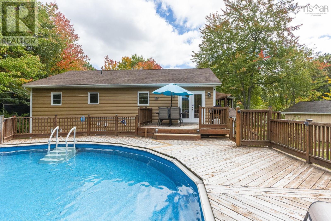
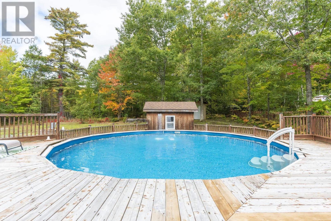
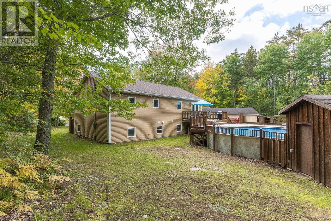
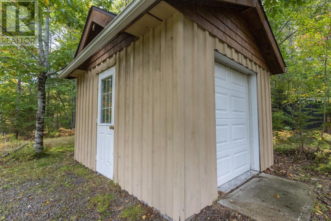
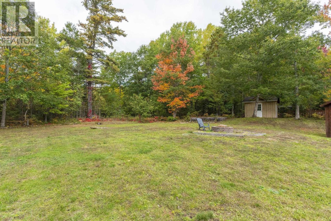
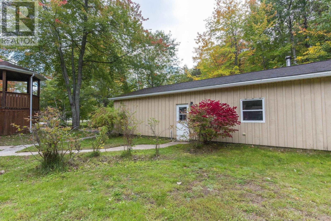
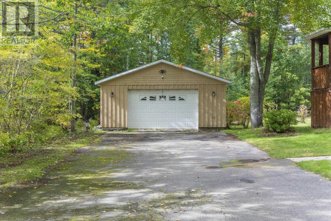
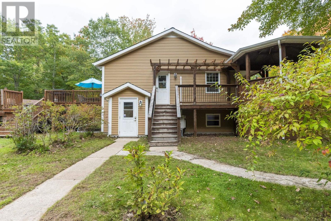
Room for the whole family in the heart of Greenwood! Tucked away on a quiet cul-de-sac, this spacious 5-bedroom, 2-bath bungalow sits on a private 0.6-acre lot just minutes from CFB Greenwood and local amenities. The main level offers three bedrooms, a full bath and a bright, open-concept living room, dining area and kitchen, making everyday family life and entertaining easy. Enjoy the wraparound front deck with its gazebo-style extension, or step out from the dining room onto tiered decking leading to the saltwater above-ground pool, complete with a new pool pump (2026) and salt cell (2025). With multiple outdoor spaces, theres plenty of room to relax and gather through the seasons. The lower level adds two bedrooms and a second full bath, along with a rec/games room with space for a pool table, a separate family/TV room and ample storage. Heat pumps in the living room and rec room provide heating and cooling, complemented by cozy in-floor heat downstairs and hot-water radiators on the main level. Outside, the private yard offers room for kids, pets, gardening and get-togethers, with a fire pit and horseshoe pits adding to the fun. Greenspace and nearby walking trails enhance the peaceful setting. A large detached garage with workshop space, a pool house and an additional storage shed round out the property. Comfortable and welcoming, this home combines a country feel with the convenience of living right in Greenwood. (id:29604)
Property Details
| MLS® Number | 202625007 |
| Property Type | Single Family |
| Community Name | Greenwood |
| Amenities Near By | Golf Course, Park, Playground, Public Transit, Shopping, Place Of Worship |
| Community Features | Recreational Facilities, School Bus |
| Features | Level, Gazebo, Walk-in Closet |
| Pool Type | Above Ground Pool |
| Structure | Shed |
Building
| Bathroom Total | 2 |
| Bedrooms Above Ground | 3 |
| Bedrooms Below Ground | 2 |
| Bedrooms Total | 5 |
| Appliances | Central Vacuum, Stove, Dishwasher, Dryer, Washer, Refrigerator |
| Architectural Style | Bungalow |
| Basement Development | Finished |
| Basement Features | Walk Out |
| Basement Type | Full (finished) |
| Constructed Date | 1998 |
| Construction Style Attachment | Detached |
| Cooling Type | Air Conditioned, Wall Unit |
| Exterior Finish | Vinyl |
| Fireplace Present | Yes |
| Flooring Type | Ceramic Tile, Laminate |
| Foundation Type | Poured Concrete |
| Heating Fuel | Electric, Oil, Wood |
| Heating Type | Baseboard Heaters, Furnace, Heat Pump, Ductless, Hot Water, In Floor Heating |
| Stories Total | 1 |
| Size Interior | 2433 Sqft |
| Total Finished Area | 2433 Sqft |
| Type | House |
| Utility Water | Drilled Well, Municipal Water |
Parking
| Garage | |
| Detached Garage | |
| Heated Garage | |
| Paved Yard |
Land
| Acreage | No |
| Land Amenities | Golf Course, Park, Playground, Public Transit, Shopping, Place Of Worship |
| Landscape Features | Landscaped |
| Sewer | Municipal Sewage System |
| Size Irregular | 0.6009 |
| Size Total | 0.6009 Ac |
| Size Total Text | 0.6009 Ac |
Rooms
| Level | Type | Length | Width | Dimensions |
|---|---|---|---|---|
| Basement | Recreational, Games Room | 17.3 x 14.8 | ||
| Basement | Mud Room | 8.6 x 7.3 | ||
| Basement | Bedroom | 9.11 x 10.8 | ||
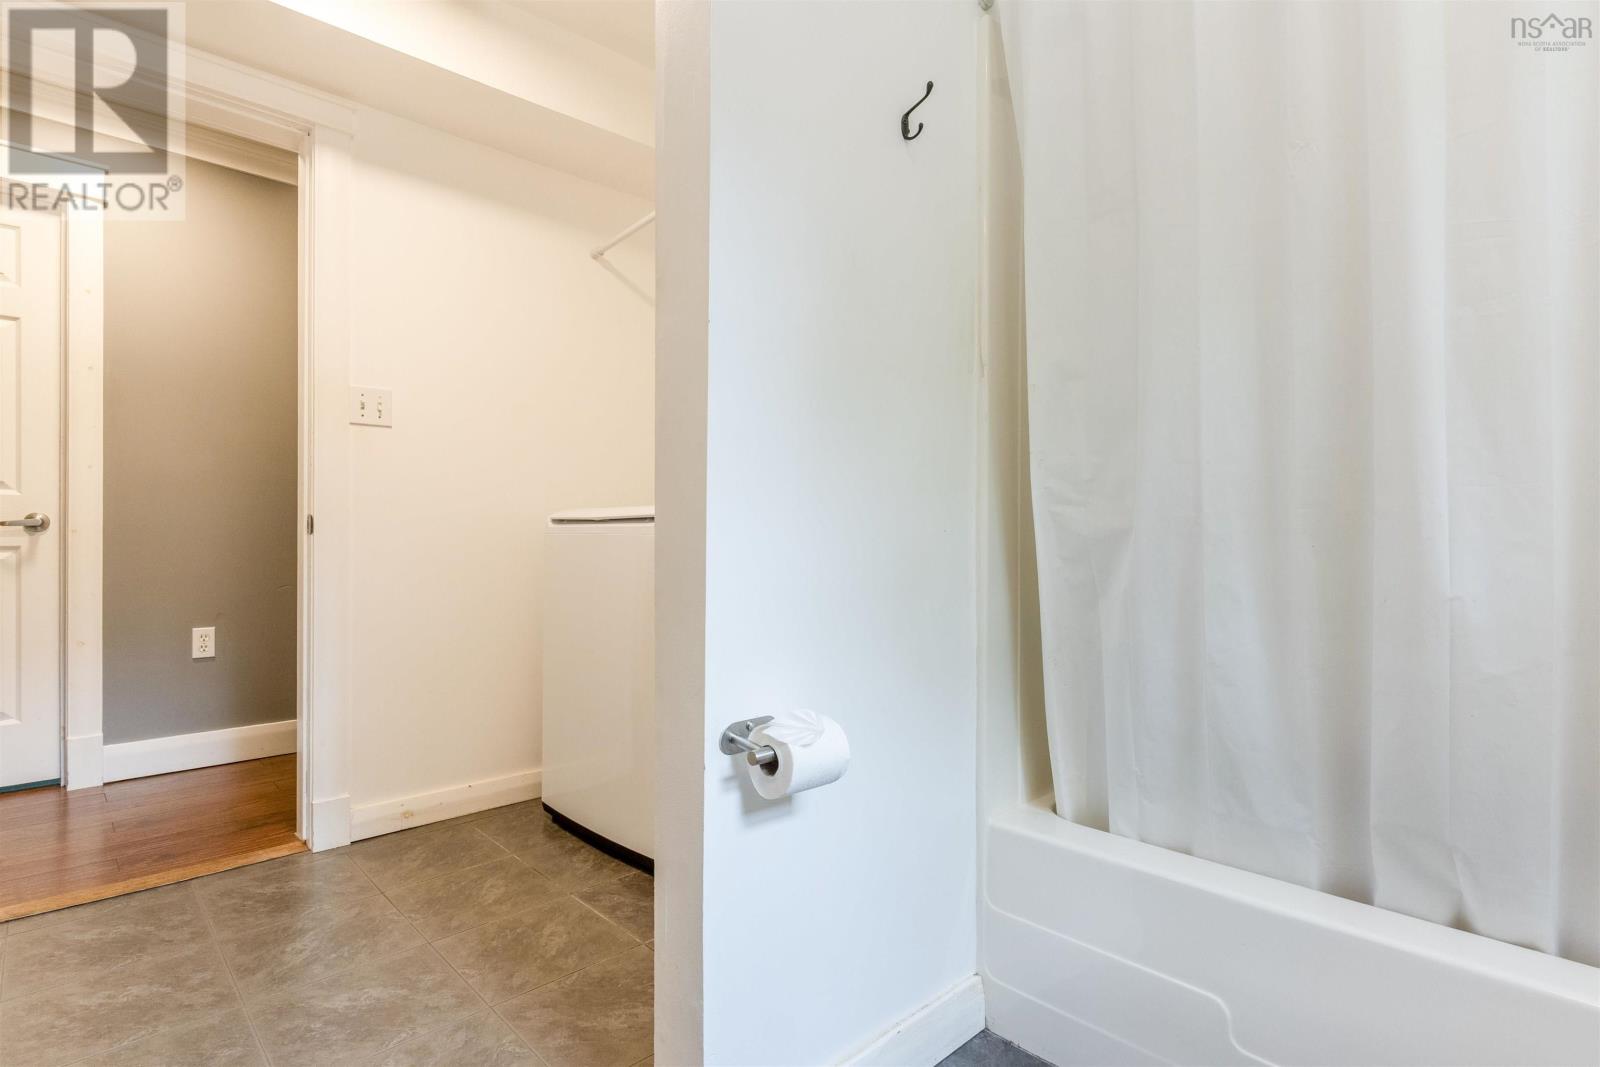
| Basement | Laundry / Bath | 9.6x5.7+9.6x5.1 | ||
| Basement | Bedroom | 11.10 x 10.8 | ||
| Basement | Family Room | 11.10 x 10.6 | ||
| Main Level | Living Room | 18.2 x 15.9 | ||
| Main Level | Dining Room | 8.6 x 13.9 | ||
| Main Level | Kitchen | 13.5 x 11.4 | ||
| Main Level | 5pc Bathroom | 7.11 x 10.11 | ||
| Main Level | Primary Bedroom | 12.6 x 11 | ||
| Main Level | Bedroom | 9.10 x 11.9 | ||
| Main Level | Bedroom | 10.8 x 11.9 |
https://www.realtor.ca/real-estate/30358162/25-maggie-drive-greenwood-greenwood
Interested?
Contact us for more information

Vanessa Duprey
https://www.vanessaduprey.com/
https://www.facebook.com/vanessaRLPA

775 Central Avenue
Greenwood, Nova Scotia B0P 1R0
(902) 765-7777
(902) 765-0994
www.royallepageatlantic.com/

Rowan Duprey
775 Central Avenue
Greenwood, Nova Scotia B0P 1R0
(902) 765-7777
(902) 765-0994
www.royallepageatlantic.com/

The trademarks REALTOR®, REALTORS®, and the REALTOR® logo are controlled by The Canadian Real Estate Association (CREA) and identify real estate professionals who are members of CREA. The trademarks MLS®, Multiple Listing Service® and the associated logos are owned by The Canadian Real Estate Association (CREA) and identify the quality of services provided by real estate professionals who are members of CREA. The trademark DDF® is owned by The Canadian Real Estate Association (CREA) and identifies CREA's Data Distribution Facility (DDF®)
October 02 2026 07:45:12
Nova Scotia Association of REALTORS®
Royal LePage Atlantic (Greenwood)