
57 Catherine Street Glace Bay, Nova Scotia B1A 2J8

$209,900
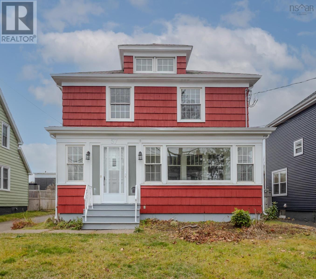
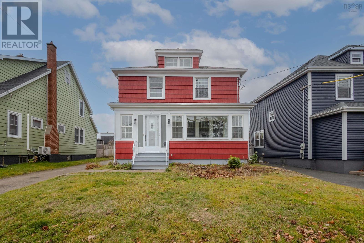
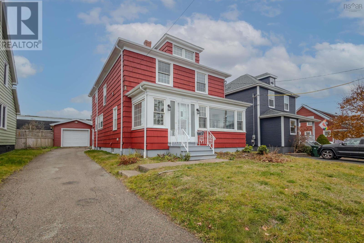
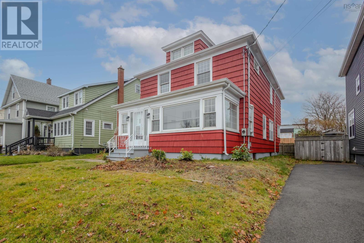
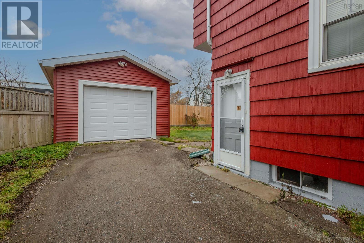
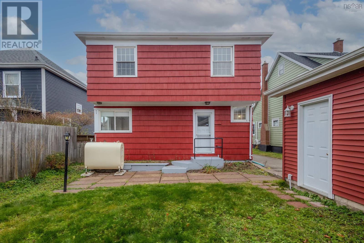
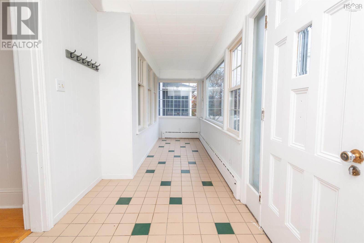
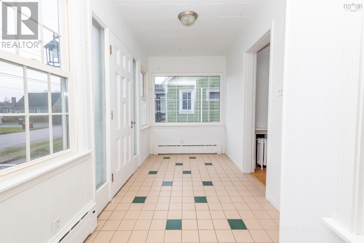
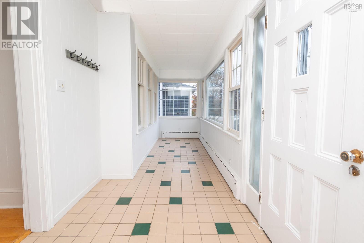
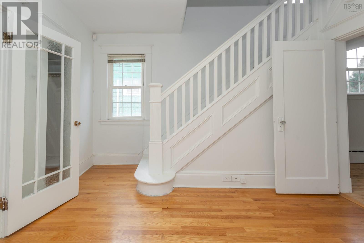
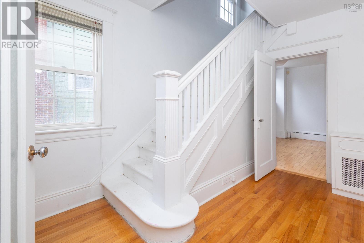
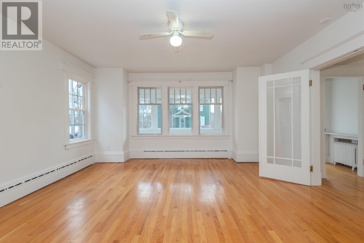
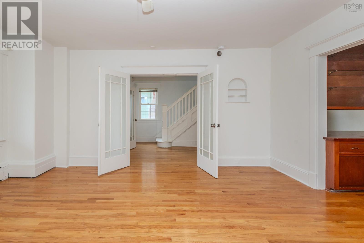
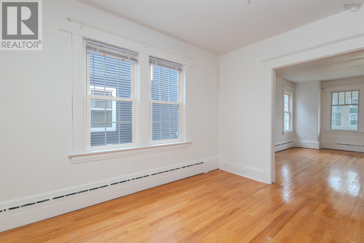
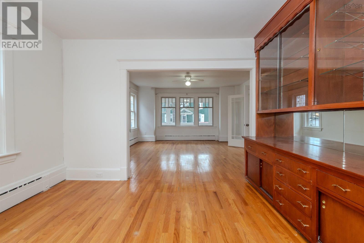
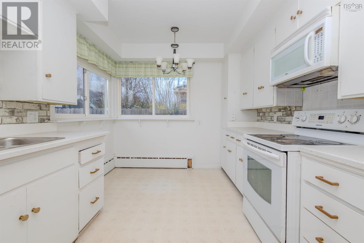
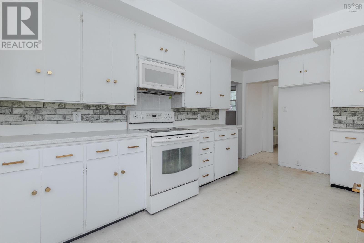
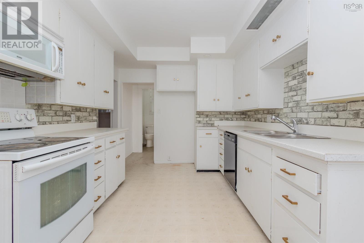
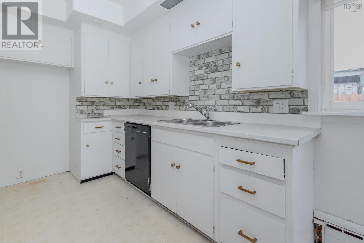
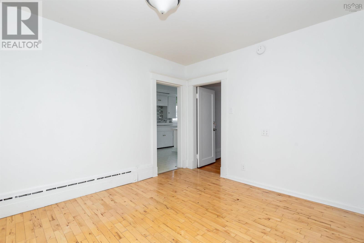
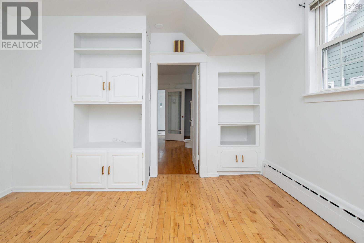
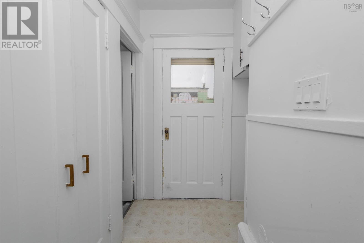
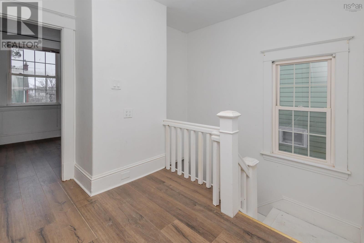
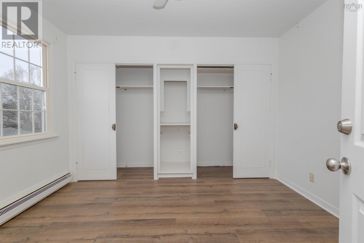
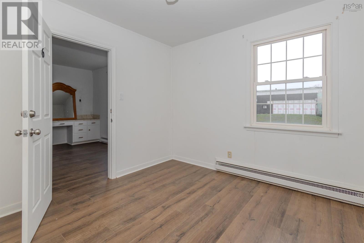
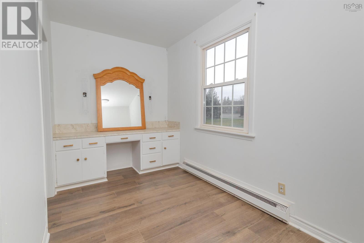
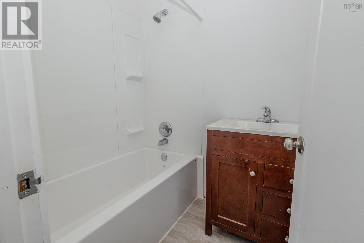
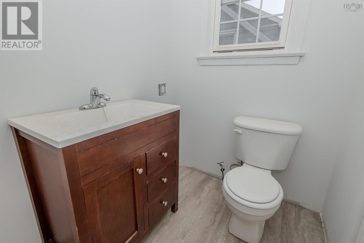
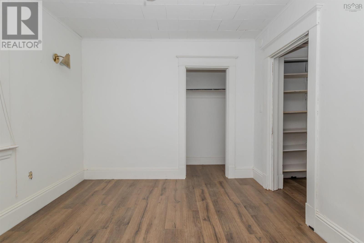
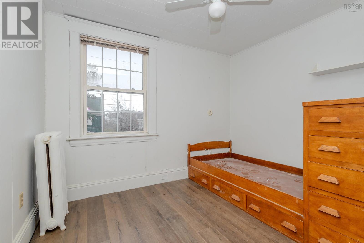
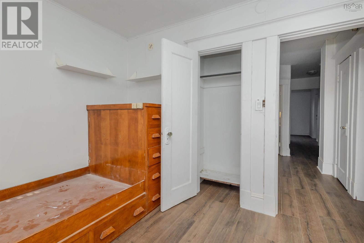
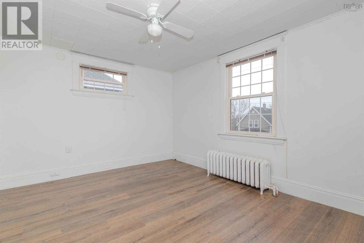
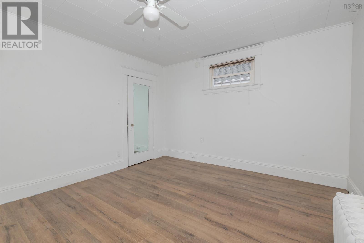
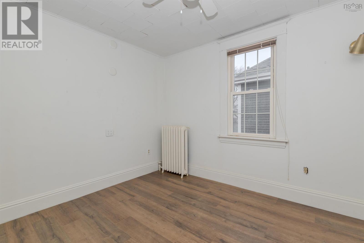
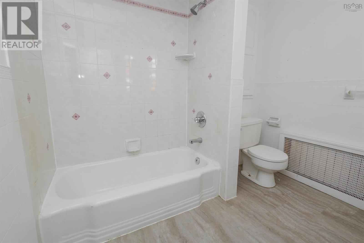
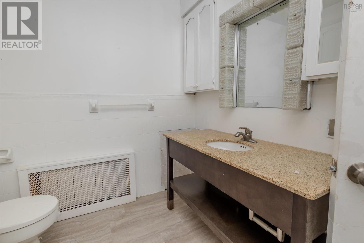
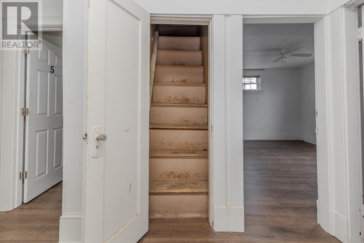
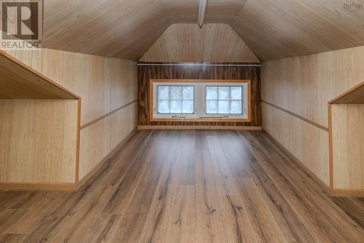
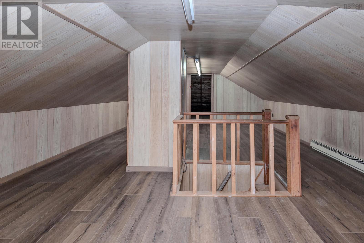
Welcome to this well-maintained family home offering plenty of space, character, and versatility. A bright four-season sunroom provides a welcoming spot to relax and leads into the main living areas, where beautiful hardwood flooring and French doors add warmth and charm. The adjoining dining room features built-in cabinet, while a separate den/office offers the flexibility of a home office, study, or quiet sitting area. The kitchen is centrally located with ample space for everyday meal preparation, and a convenient 2-piece bath completes the main level. Upstairs, you'll find a well-sized primary bedroom with a vanity area that flows into the 4-piece ensuite, along with three additional bedrooms and a second full 4-piece bath-providing lots of room for family or guests. The attic provides additional flexible space, ideal for storage, a hobby area, or other uses to suit your needs. Outside, the partially fenced backyard offers plenty of outdoor space, while the detached 14x20 wired garage provides excellent storage or workshop potential. With generous living space, a flexible layout, and plenty of character throughout, this home is ready for its next chapter. (id:29604)
Property Details
| MLS® Number | 202625002 |
| Property Type | Single Family |
| Community Name | Glace Bay |
| Amenities Near By | Golf Course, Park, Playground, Public Transit, Shopping, Place Of Worship |
| Community Features | Recreational Facilities |
Building
| Bathroom Total | 3 |
| Bedrooms Above Ground | 4 |
| Bedrooms Total | 4 |
| Basement Development | Unfinished |
| Basement Type | Full (unfinished) |
| Construction Style Attachment | Detached |
| Exterior Finish | Wood Siding |
| Flooring Type | Hardwood, Laminate, Tile, Vinyl |
| Foundation Type | Poured Concrete |
| Half Bath Total | 1 |
| Heating Fuel | Oil |
| Heating Type | Baseboard Heaters, Radiator |
| Stories Total | 3 |
| Size Interior | 1976 Sqft |
| Total Finished Area | 1976 Sqft |
| Type | House |
| Utility Water | Municipal Water |
Parking
| Garage | |
| Detached Garage | |
| Paved Yard |
Land
| Acreage | No |
| Land Amenities | Golf Course, Park, Playground, Public Transit, Shopping, Place Of Worship |
| Landscape Features | Landscaped |
| Sewer | Municipal Sewage System |
| Size Irregular | 0.1033 |
| Size Total | 0.1033 Ac |
| Size Total Text | 0.1033 Ac |
Rooms
| Level | Type | Length | Width | Dimensions |
|---|---|---|---|---|
| Second Level | Other | 12.7x6.8 | ||
| Second Level | Primary Bedroom | 11.11x10 | ||
| Second Level | 4pc Ensuite Bath | 7.9x4.10 | ||
| Second Level | Bedroom | 11.10x9.10 | ||
| Second Level | Bedroom | 14.3x12 | ||
| Second Level | Bedroom | 10.6x8.10 | ||
| Second Level | 4pc Bathroom | 8.5x8.1 | ||
| Main Level | Sunroom | 22.7x6.4-jog 11x1.6 | ||
| Main Level | Foyer | 11.7x7 | ||
| Main Level | Living Room | 14.10x14.10 +jog | ||
| Main Level | Dining Room | 12.3x11.11 | ||
| Main Level | Den | 12.6x11.4-jog | ||
| Main Level | Kitchen | 15.11x9.5 | ||
| Main Level | 2pc Bathroom | 5.1x4-jog |
https://www.realtor.ca/real-estate/30358017/57-catherine-street-glace-bay-glace-bay
Interested?
Contact us for more information

Kim Nagy

208 Charlotte Street
Sydney, Nova Scotia B1P 1C5
(902) 539-7430
www.coldwellbanker.ca/

The trademarks REALTOR®, REALTORS®, and the REALTOR® logo are controlled by The Canadian Real Estate Association (CREA) and identify real estate professionals who are members of CREA. The trademarks MLS®, Multiple Listing Service® and the associated logos are owned by The Canadian Real Estate Association (CREA) and identify the quality of services provided by real estate professionals who are members of CREA. The trademark DDF® is owned by The Canadian Real Estate Association (CREA) and identifies CREA's Data Distribution Facility (DDF®)
October 02 2026 07:16:20
Nova Scotia Association of REALTORS®
Coldwell Banker Boardwalk Realty