
7 411 Shore Drive Bedford, Nova Scotia B4A 2C7













$458,000Maintenance, Common Area Maintenance, Condominium Amenities, Heat, Hot Water
$677.09 Monthly
Maintenance, Common Area Maintenance, Condominium Amenities, Heat, Hot Water
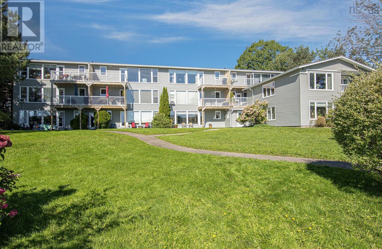
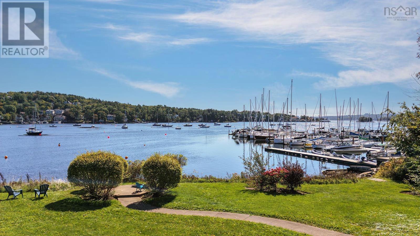
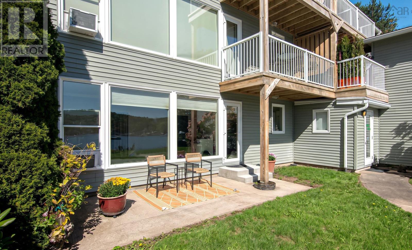
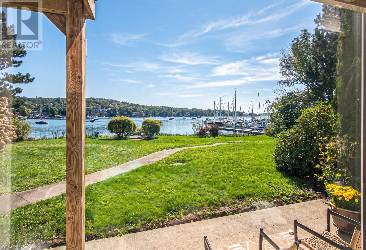
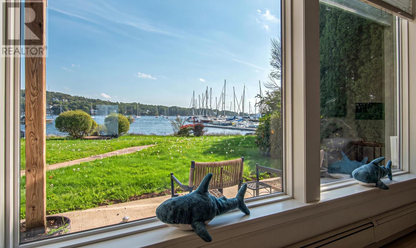
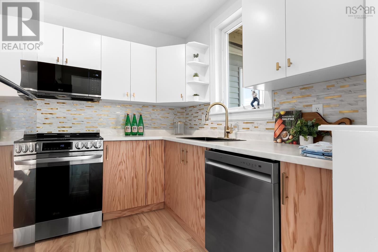
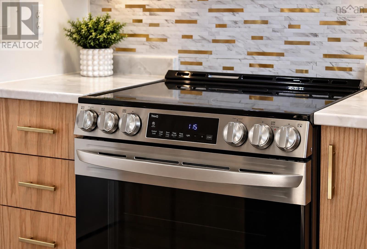
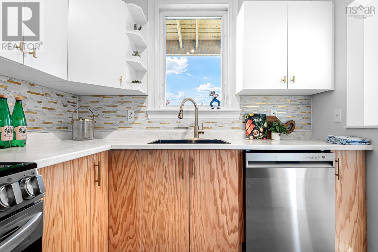
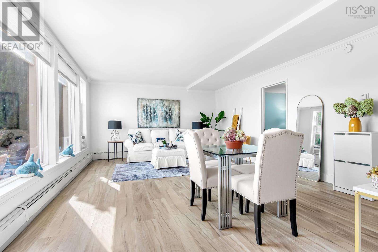
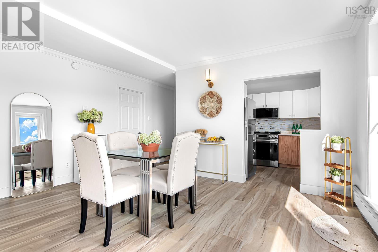
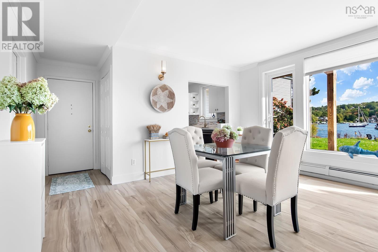
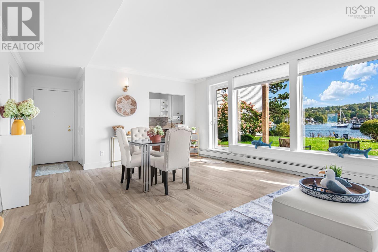
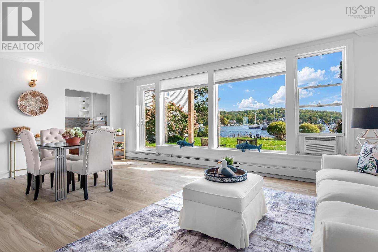
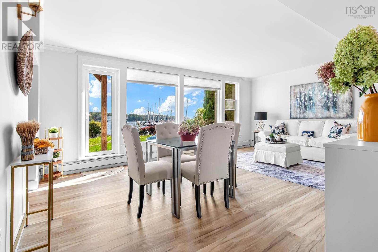
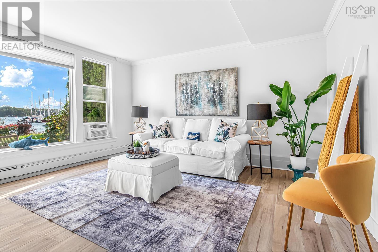
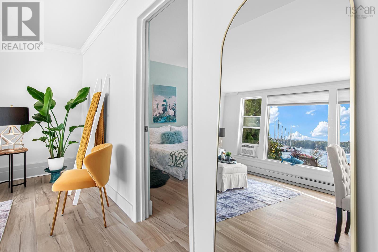
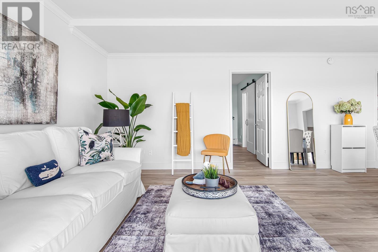
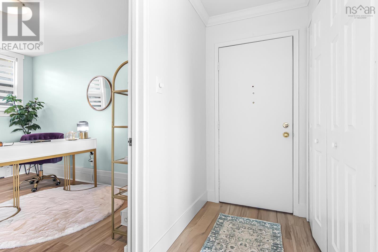
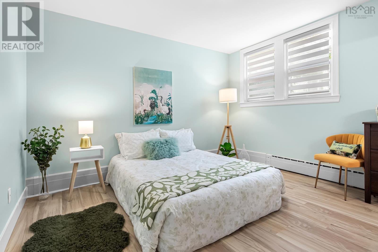
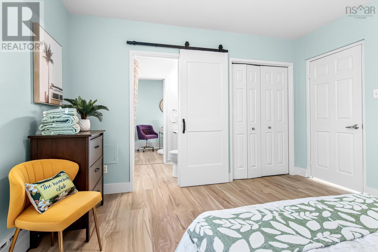
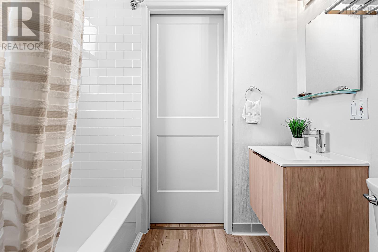
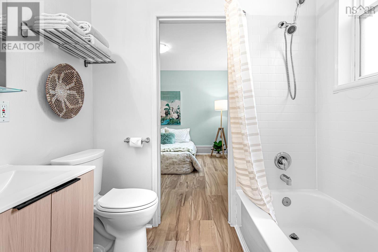
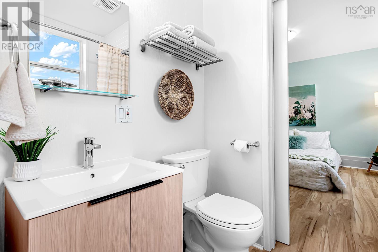
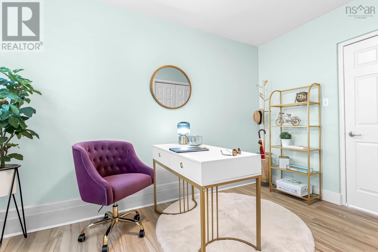
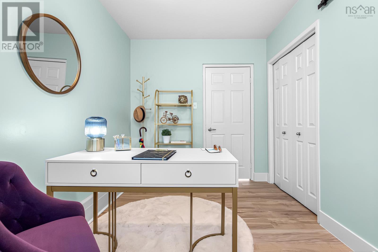
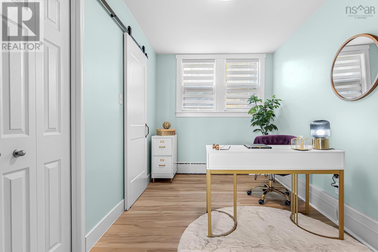
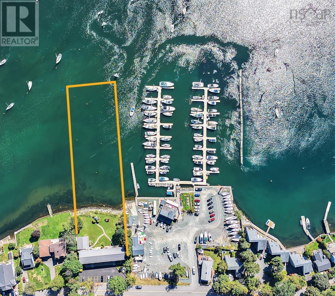
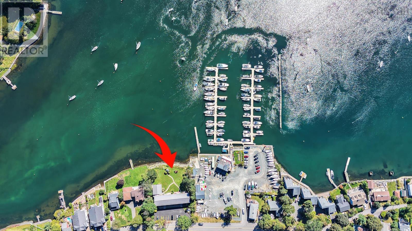
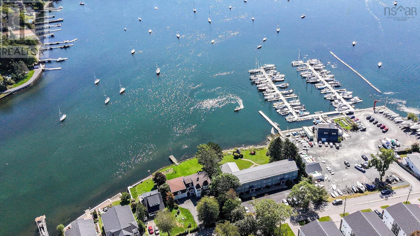
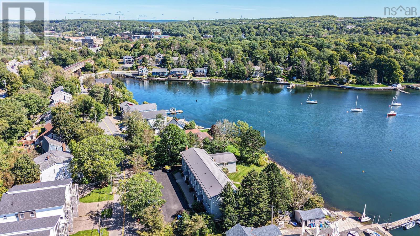
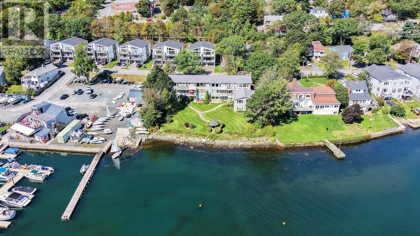
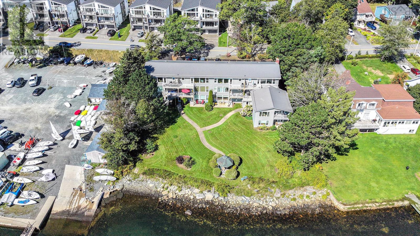
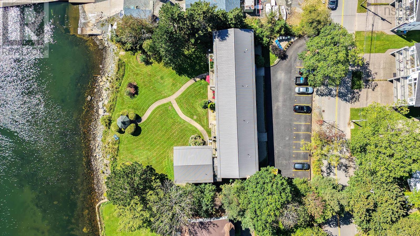
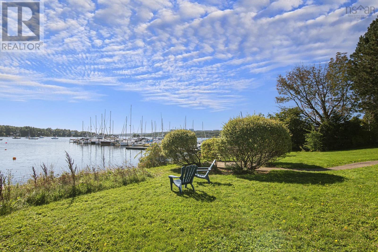
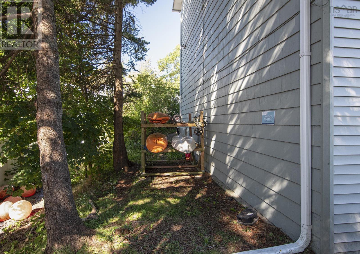
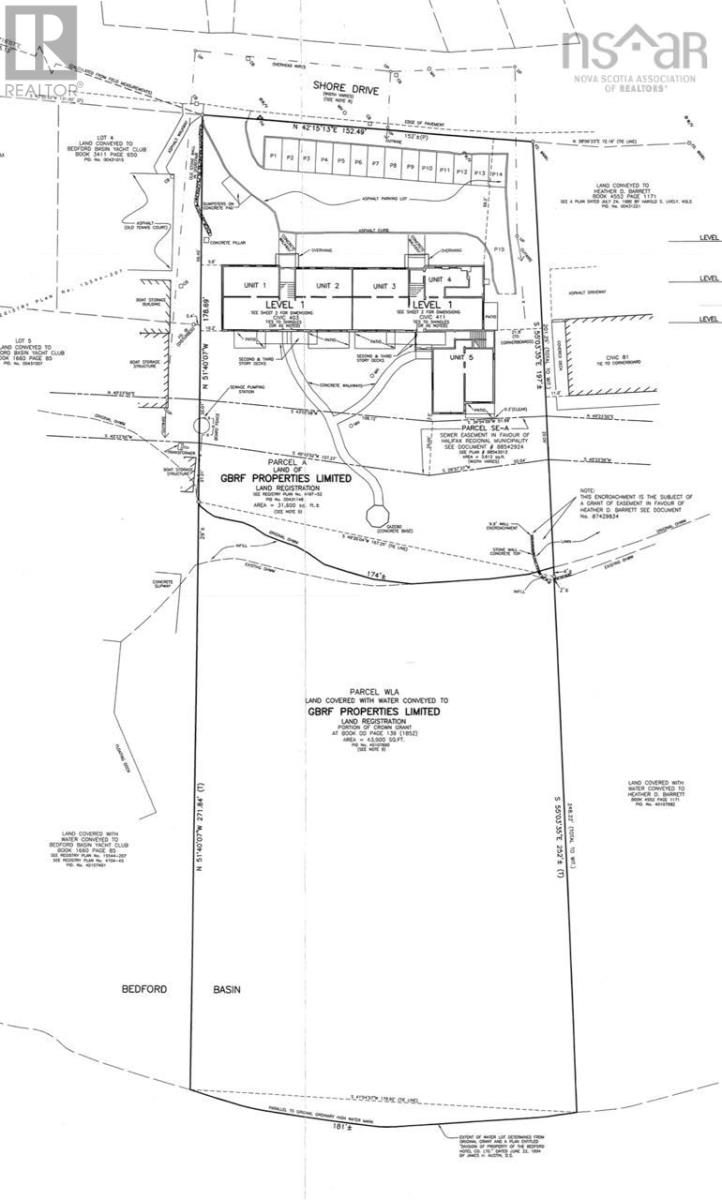
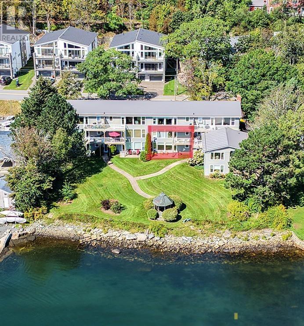
$677.09 MonthlyWow, what a view! Welcome to waterfront condominium The Edgewater in Bedford, where beautiful Bedford Basin views set the scene for relaxed waterfront living. Conveniently located on Shore Drive beside the Bedford Yacht Club, this bright two-bedroom condo is freshly renovated, featuring an efficient kitchen with brand new appliances, in-suite laundry, and a large private patiothe perfect spot to enjoy stunning views and watch sailboats drift by. The well-maintained building has seen recent updates, including a newer metal roof, siding, balconies, paved parking lot. Condo fees include heat, hot water, parking, mooring and maintenance of the common elements, while kayak storage makes it easy to enjoy adventures on the water. For boat owners, a mooring is also available with the condo. Enjoy the peace of waterfront living within walking distance of Bedfords restaurants, coffee shops, fitness centres, shopping, DeWolf Park, next door yacht club and public salt water outdoor swimming pool only a few walking minutes away. A rare opportunity to combine beautiful views, everyday convenience, and an inviting coastal lifestyle. Home & cottage in one! *Unit 8 just above is available for sale to turn 2 units into one. (id:29604)
Property Details
| MLS® Number | 202625074 |
| Property Type | Single Family |
| Community Name | Bedford |
| Amenities Near By | Park, Playground, Public Transit, Shopping, Place Of Worship |
| Community Features | Recreational Facilities |
| Features | Level |
| Water Front Type | Waterfront On Ocean |
Building
| Bathroom Total | 1 |
| Bedrooms Above Ground | 2 |
| Bedrooms Total | 2 |
| Appliances | Stove, Dishwasher, Dryer, Microwave Range Hood Combo, Refrigerator, Intercom |
| Basement Type | None |
| Constructed Date | 1959 |
| Exterior Finish | Vinyl, Wood Siding |
| Flooring Type | Vinyl Plank |
| Foundation Type | Poured Concrete |
| Heating Fuel | Propane |
| Heating Type | Baseboard Heaters |
| Stories Total | 1 |
| Size Interior | 800 Sqft |
| Total Finished Area | 800 Sqft |
| Type | Apartment |
| Utility Water | Municipal Water |
Parking
| Paved Yard |
Land
| Acreage | No |
| Land Amenities | Park, Playground, Public Transit, Shopping, Place Of Worship |
| Landscape Features | Landscaped |
| Sewer | Municipal Sewage System |
| Size Total Text | 1/2 - 1 Acre |
Rooms
| Level | Type | Length | Width | Dimensions |
|---|---|---|---|---|
| Main Level | Living Room | 20.11x14.9 | ||
| Main Level | Dining Room | combo | ||
| Main Level | Kitchen | 8.0x8.11 | ||
| Main Level | Primary Bedroom | 12.6x120 | ||
| Main Level | Bedroom | 12.6x7.11 | ||
| Main Level | Laundry Room | closet | ||
| Main Level | 4pc Bathroom | 7.1x4.10 |
https://www.realtor.ca/real-estate/30363448/7-411-shore-drive-bedford-bedford
Interested?
Contact us for more information

Janna Fertsman
(902) 468-3047
https://remaxnova.com/
https://www.facebook.com/fertsmangroup

397 Bedford Hwy
Halifax, Nova Scotia B3M 2L3
(902) 453-9300
(902) 450-0511
www.remaxnova.com/

The trademarks REALTOR®, REALTORS®, and the REALTOR® logo are controlled by The Canadian Real Estate Association (CREA) and identify real estate professionals who are members of CREA. The trademarks MLS®, Multiple Listing Service® and the associated logos are owned by The Canadian Real Estate Association (CREA) and identify the quality of services provided by real estate professionals who are members of CREA. The trademark DDF® is owned by The Canadian Real Estate Association (CREA) and identifies CREA's Data Distribution Facility (DDF®)
October 05 2026 02:06:04
Nova Scotia Association of REALTORS®
RE/MAX Nova (Halifax)