
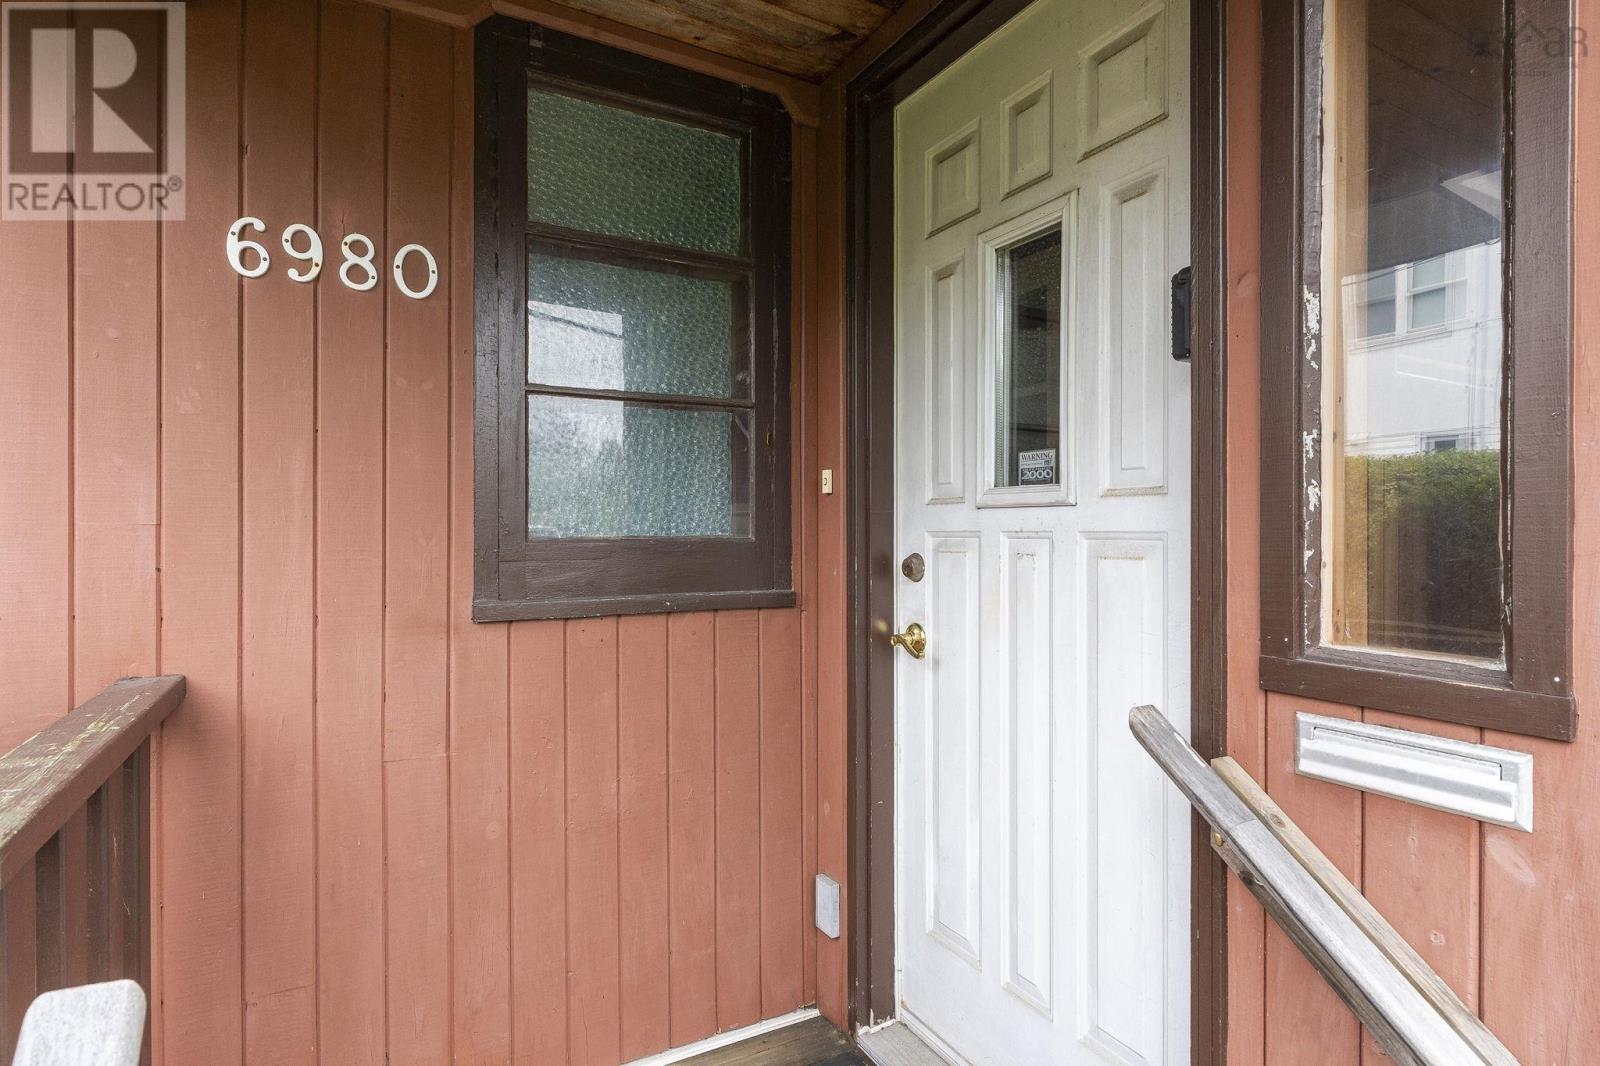
6980 Cook Avenue Halifax, Nova Scotia B3L 2K1

$599,900
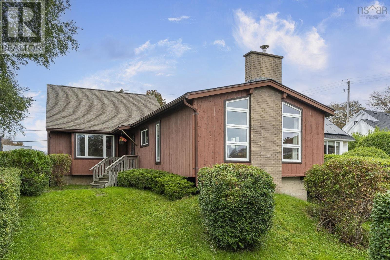
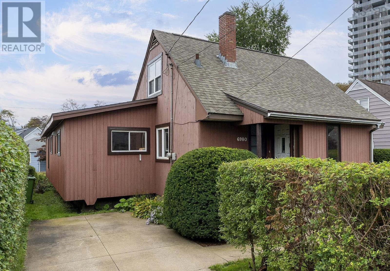
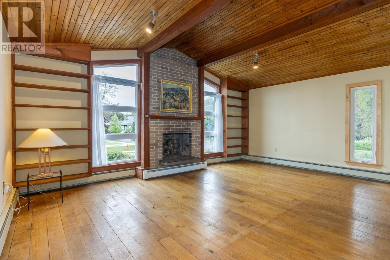
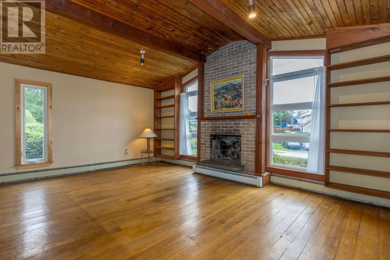
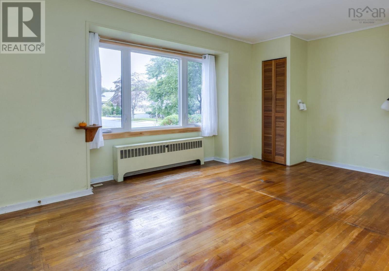
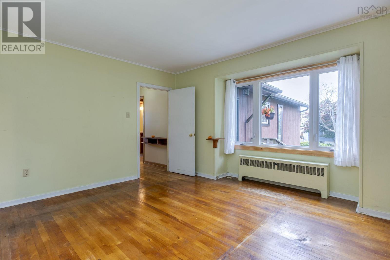
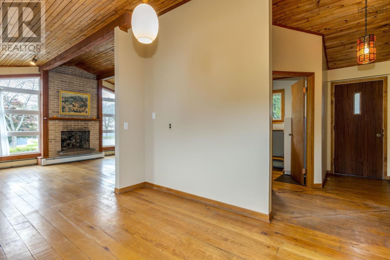
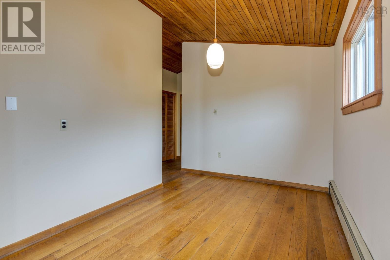
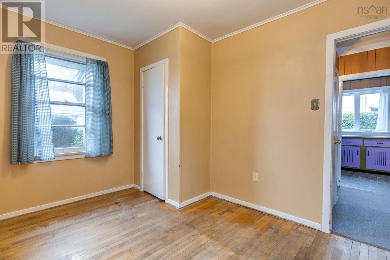
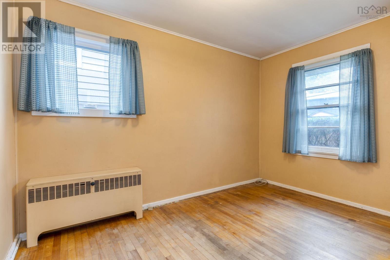
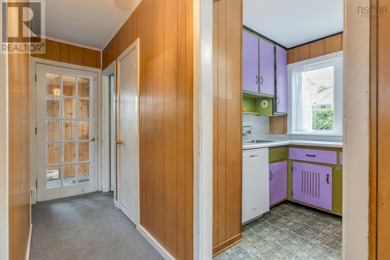
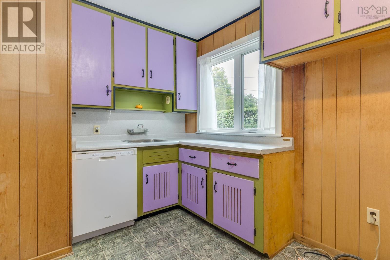
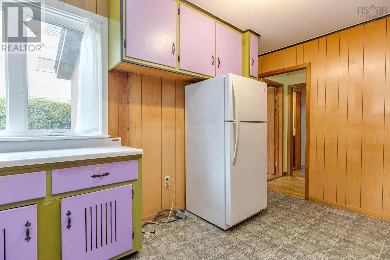
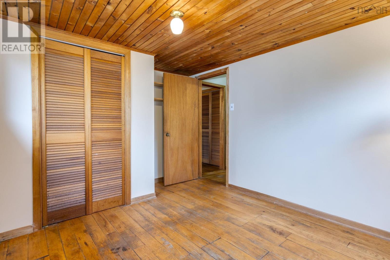
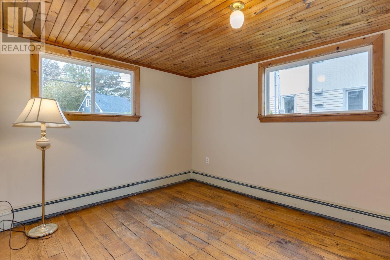
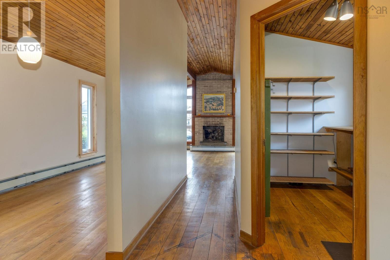
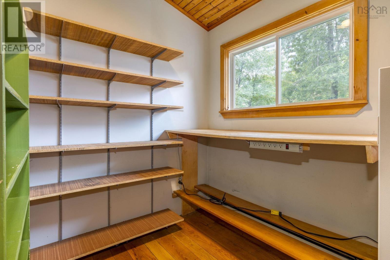
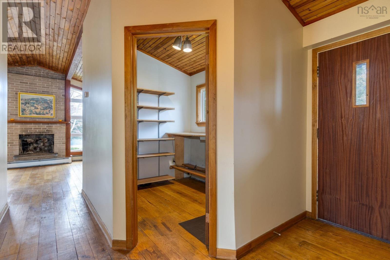
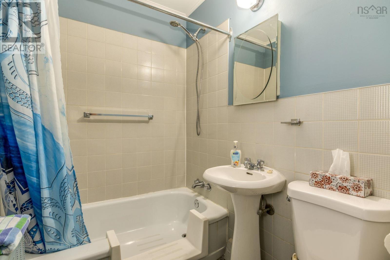
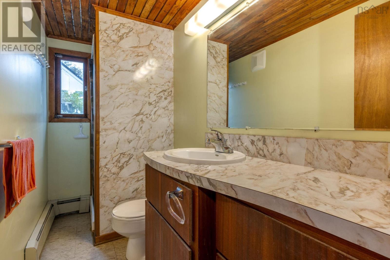
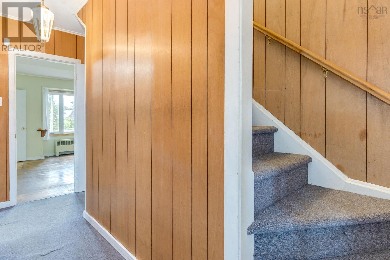
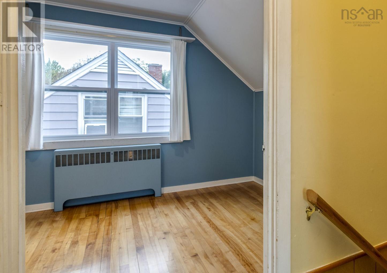
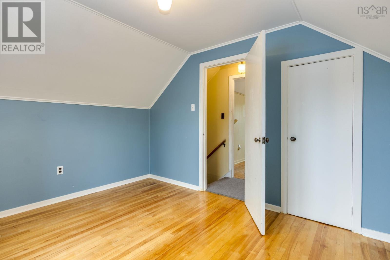
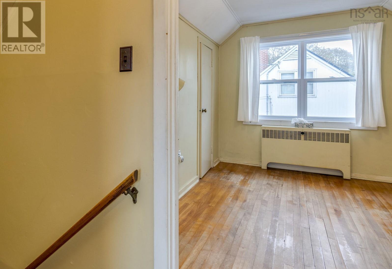
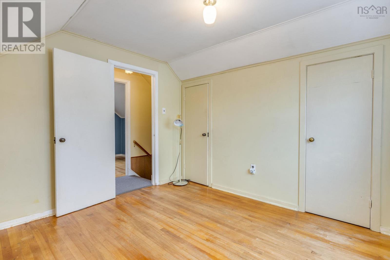
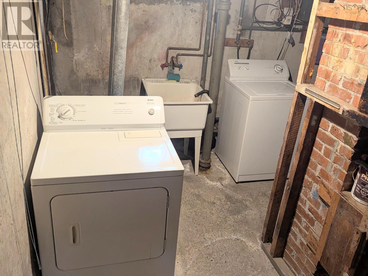
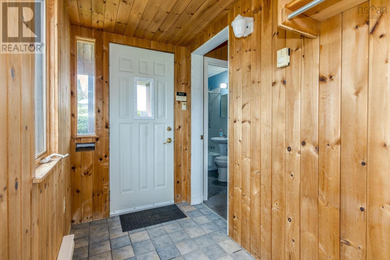
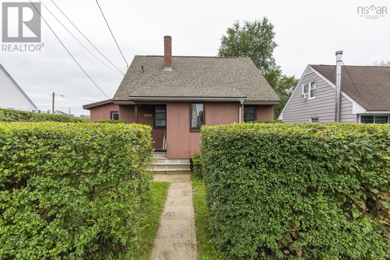
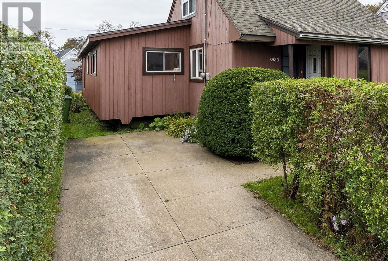
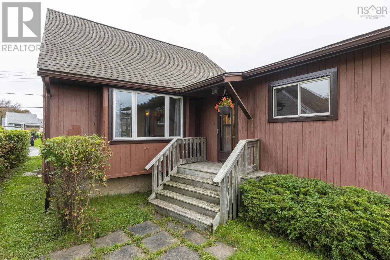
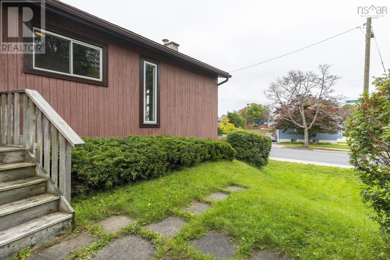
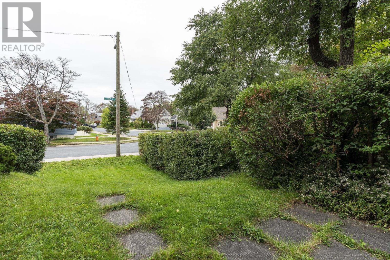
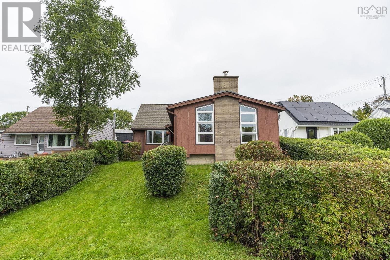
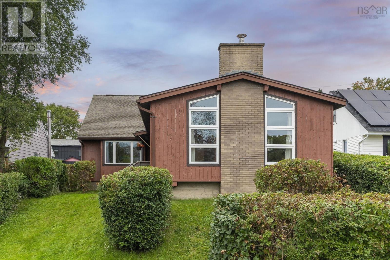
Something special! A 4 bedroom, 2 full bath home in a super convenient West End Halifax location. It's just steps away from Halifax Shopping Centre and a short walk to Sobeys, major retail, coffee shops, transit, the fabulous "Rails to Trails" trail system and P-9 Schools. The easy access to and from the Bi-Hi and into the city are sure to be appreciated as well. The property has a unique configuration, with the front of the house facing Cook Ave. and the back facing Archibald Ave., so it has "frontage" on 2 quiet streets. The main floor offers 2 bedrooms, 2 baths, formal dining room and living room, utility room, lots of storage space and the addition done around 1970 provides a sunny main floor family room with vaulted ceiling. Upstairs are 2 more bedrooms and downstairs is the laundry area, workshop and the option of finishing an additional room. Other features include hardwood floors, new oil tank (2025), roof shingles done in 2019, and most windows are vinyl. (id:29604)
Property Details
| MLS® Number | 202625118 |
| Property Type | Single Family |
| Community Name | Halifax |
| Amenities Near By | Golf Course, Park, Playground, Public Transit, Shopping, Place Of Worship |
| Features | Sloping, Level |
Building
| Bathroom Total | 2 |
| Bedrooms Above Ground | 4 |
| Bedrooms Total | 4 |
| Appliances | Dishwasher, Dryer, Washer, Refrigerator |
| Basement Development | Unfinished |
| Basement Type | Full (unfinished) |
| Constructed Date | 1951 |
| Construction Style Attachment | Detached |
| Exterior Finish | Wood Siding |
| Flooring Type | Carpeted, Hardwood, Tile |
| Foundation Type | Poured Concrete |
| Heating Fuel | Oil |
| Heating Type | Baseboard Heaters, Hot Water |
| Stories Total | 2 |
| Size Interior | 1659 Sqft |
| Total Finished Area | 1659 Sqft |
| Type | House |
| Utility Water | Municipal Water |
Parking
| Concrete |
Land
| Acreage | No |
| Land Amenities | Golf Course, Park, Playground, Public Transit, Shopping, Place Of Worship |
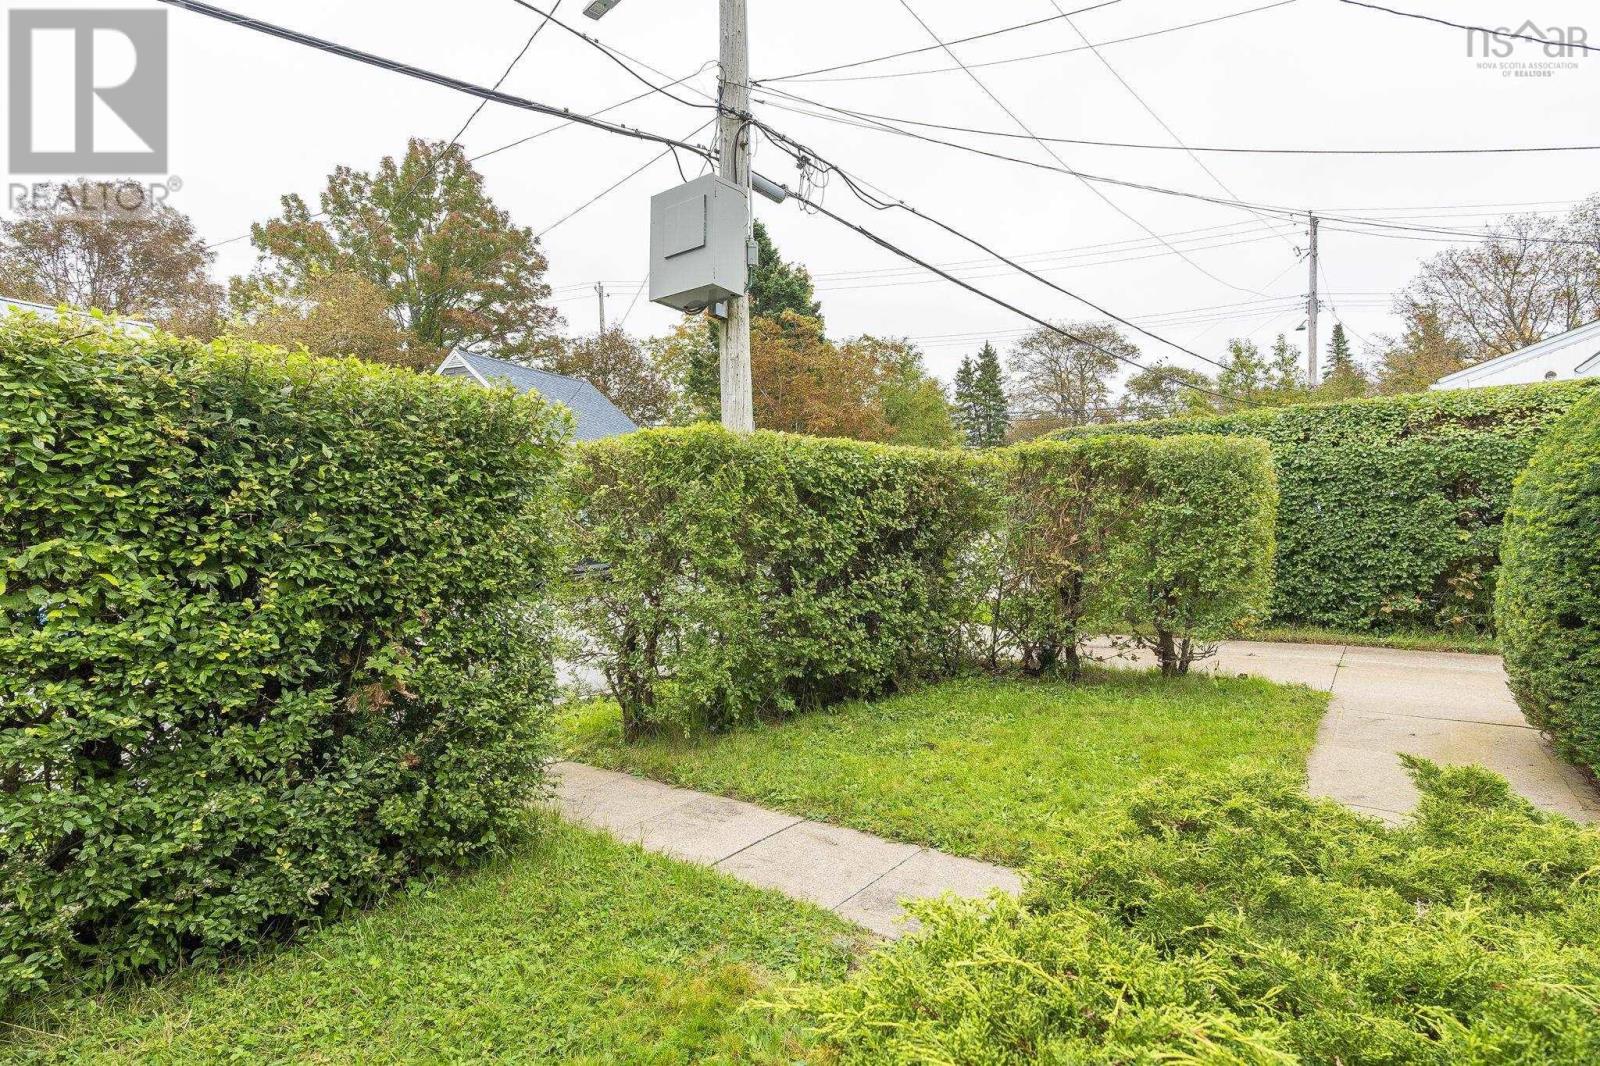
| Landscape Features | Landscaped |
| Sewer | Municipal Sewage System |
| Size Irregular | 0.1102 |
| Size Total | 0.1102 Ac |
| Size Total Text | 0.1102 Ac |
Rooms
| Level | Type | Length | Width | Dimensions |
|---|---|---|---|---|
| Second Level | Bedroom | 12.8 x 9.4 | ||
| Second Level | Bedroom | 11 x 10.3 | ||
| Main Level | Living Room | 11.8 x 13.11 + jog | ||
| Main Level | Dining Room | 11 x 8.6 | ||
| Main Level | Kitchen | 14.2 x 7.8 | ||
| Main Level | Family Room | 19 x 12.3 + jog | ||
| Main Level | Bedroom | 12 x 8.4 - jog | ||
| Main Level | Primary Bedroom | 10.2 x 9.5 + jog | ||
| Main Level | 4pc Bathroom | 6.8 x 4.8 | ||
| Main Level | 4pc Bathroom | 9.3 x 4.3 | ||
| Main Level | Porch | 9.6 x 4.6 | ||
| Main Level | Utility Room | 8 x 6.9 |
https://www.realtor.ca/real-estate/30364028/6980-cook-avenue-halifax-halifax
Interested?
Contact us for more information

James (Jim) Murphy
(902) 455-6738
(902) 478-6873

84 Chain Lake Drive
Beechville, Nova Scotia B3S 1A2
(902) 453-1700
(902) 455-6738
www.royallepageatlantic.com/

The trademarks REALTOR®, REALTORS®, and the REALTOR® logo are controlled by The Canadian Real Estate Association (CREA) and identify real estate professionals who are members of CREA. The trademarks MLS®, Multiple Listing Service® and the associated logos are owned by The Canadian Real Estate Association (CREA) and identify the quality of services provided by real estate professionals who are members of CREA. The trademark DDF® is owned by The Canadian Real Estate Association (CREA) and identifies CREA's Data Distribution Facility (DDF®)
October 05 2026 03:48:28
Nova Scotia Association of REALTORS®
Royal LePage Atlantic