
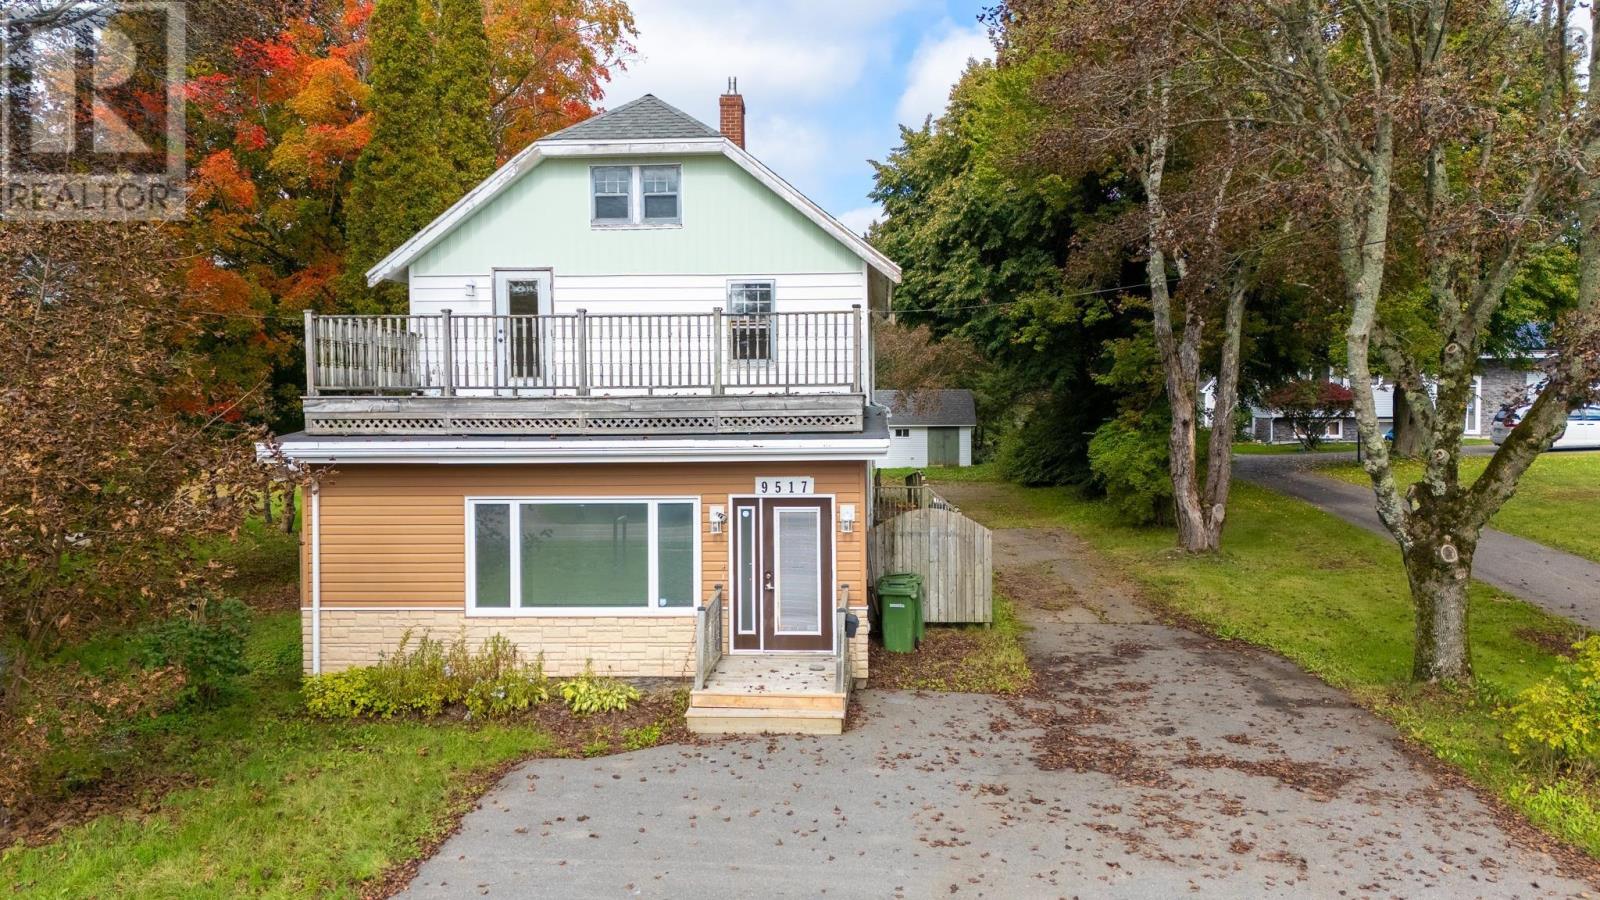
9517 Commercial Street New Minas, Nova Scotia B4N 3G3

$650,000
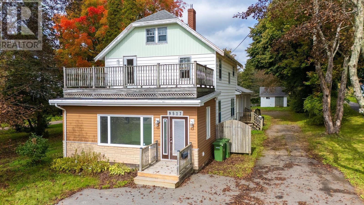
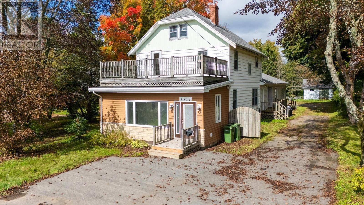
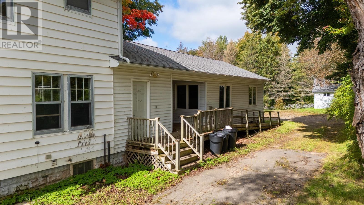
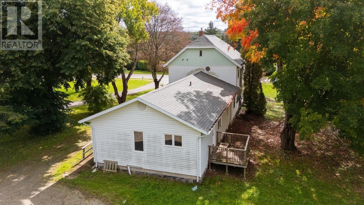
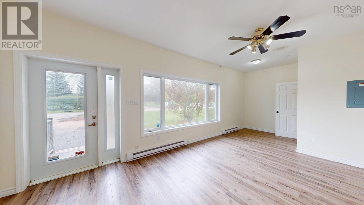
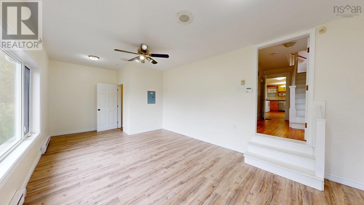
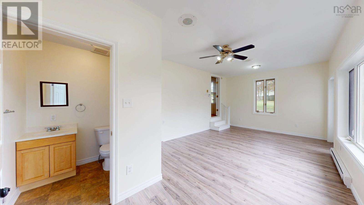
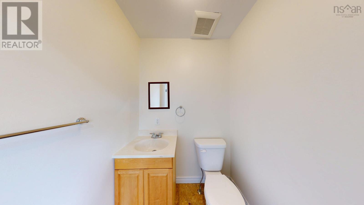
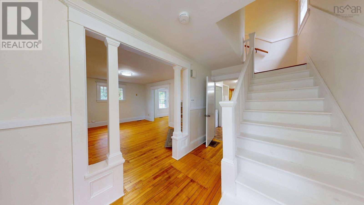
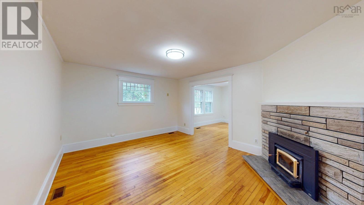
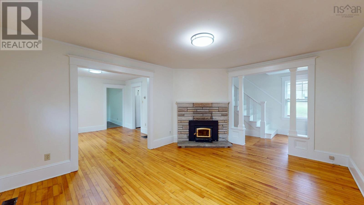
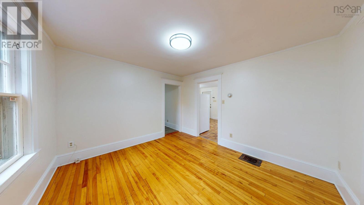
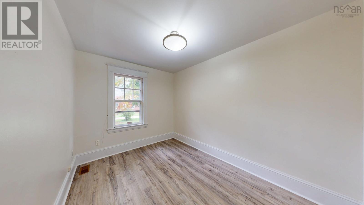
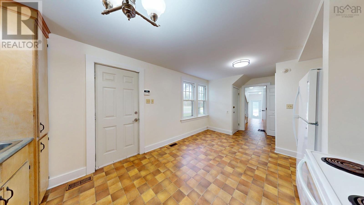
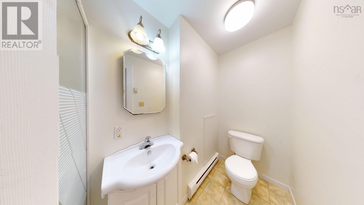
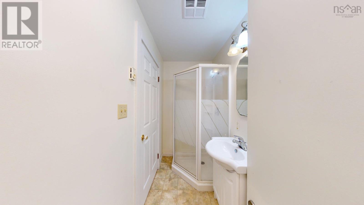
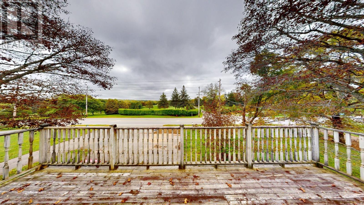
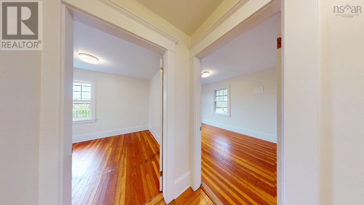
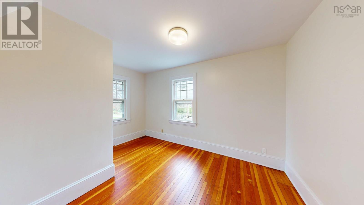
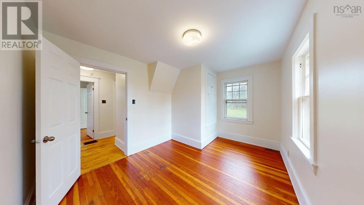
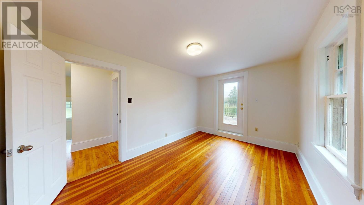
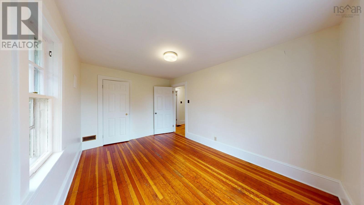
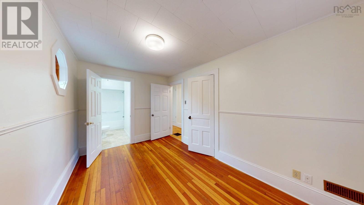
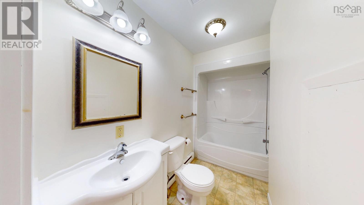
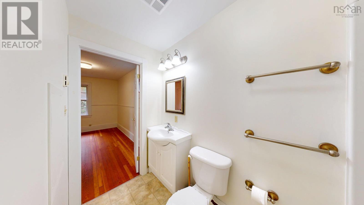
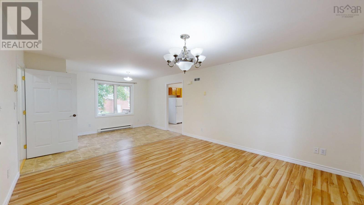
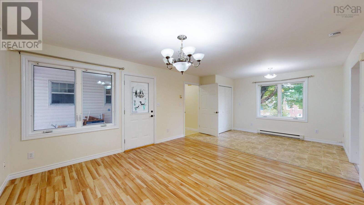
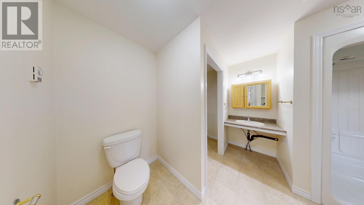
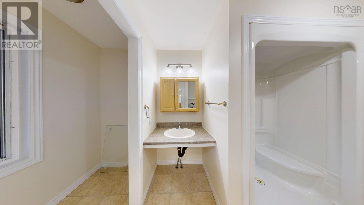
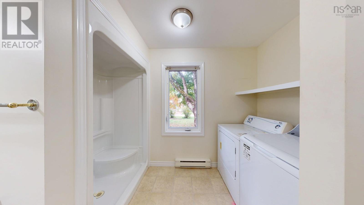
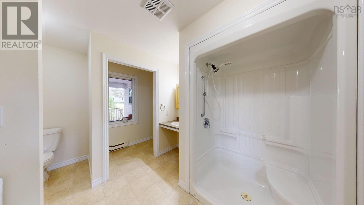
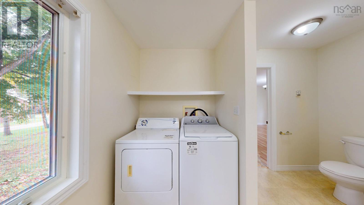
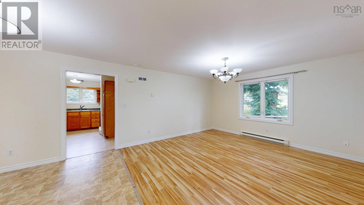
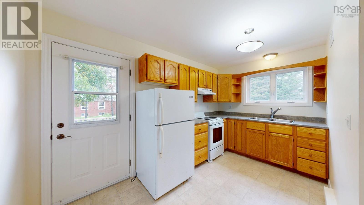
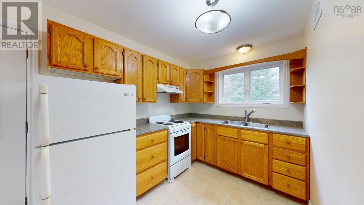
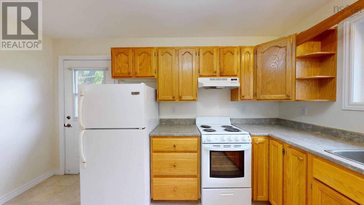
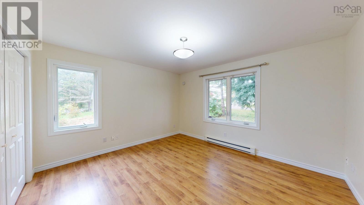
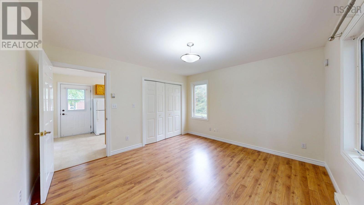
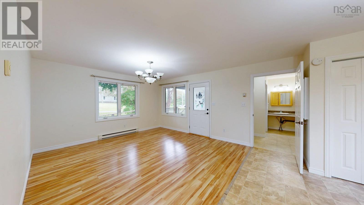
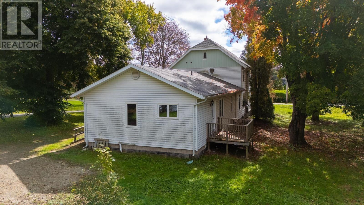
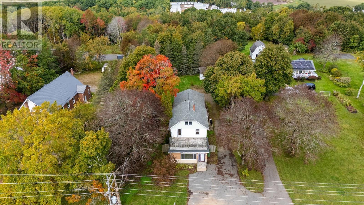
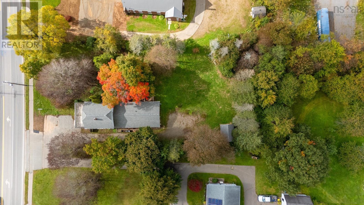
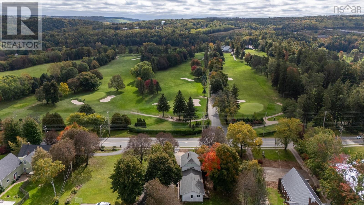
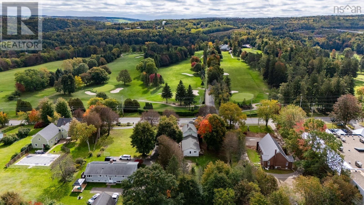
Located on a spacious 25,850 sq. ft. lot, this conveniently located and well-maintained property offers versatility and plenty of space. Whether purchasing for investment, development, or to live in, this home has a great location- close to the shopping, the recreation center, the new Highway off-ramp, and directly across from Ken-Wo Golf Club. Originally build in the 1920's, the home features three bedrooms upstairs, including a bedroom with ensuite and another with access to a large deck. There are 3 full baths and 1 half bath, with potential to convert the lower level office into a fourth bedroom. The side entrance currently has a ramp for accessibility. Property has 2 power meters and a separate entrance for the attached 1 bedroom apartment. Making it a great option for multigenerational living or added income to help with mortgage payments. (id:29604)
Property Details
| MLS® Number | 202625111 |
| Property Type | Single Family |
| Community Name | New Minas |
| Amenities Near By | Golf Course, Park, Playground, Public Transit, Shopping, Place Of Worship |
| Community Features | Recreational Facilities, School Bus |
| Features | Wheelchair Access, Balcony, Level |
| Structure | Shed |
Building
| Bathroom Total | 4 |
| Bedrooms Above Ground | 4 |
| Bedrooms Total | 4 |
| Appliances | Stove, Dishwasher, Dryer, Washer, Refrigerator |
| Constructed Date | 1924 |
| Construction Style Attachment | Detached |
| Cooling Type | Air Conditioned |
| Exterior Finish | Vinyl |
| Fireplace Present | Yes |
| Flooring Type | Hardwood, Linoleum |
| Foundation Type | Concrete Block, Poured Concrete |
| Half Bath Total | 1 |
| Heating Fuel | Electric, Oil |
| Heating Type | Baseboard Heaters, Forced Air, Furnace, Heat Pump, Ductless |
| Stories Total | 2 |
| Size Interior | 5100 Sqft |
| Total Finished Area | 5100 Sqft |
| Type | House |
| Utility Water | Municipal Water |
Parking
| Gravel | |
| Parking Space(s) | |
| Paved Yard |
Land
| Acreage | No |
| Land Amenities | Golf Course, Park, Playground, Public Transit, Shopping, Place Of Worship |
| Landscape Features | Landscaped |
| Sewer | Municipal Sewage System |
| Size Irregular | 0.5934 |
| Size Total | 0.5934 Ac |
| Size Total Text | 0.5934 Ac |
Rooms
| Level | Type | Length | Width | Dimensions |
|---|---|---|---|---|
| Second Level | Bedroom | 9x13 | ||
| Second Level | Bedroom | 9x13 | ||
| Second Level | Bedroom | 14x9 | ||
| Second Level | 4pc Ensuite Bath | 9x4 | ||
| Second Level | 3pc Bathroom | 4x9 | ||
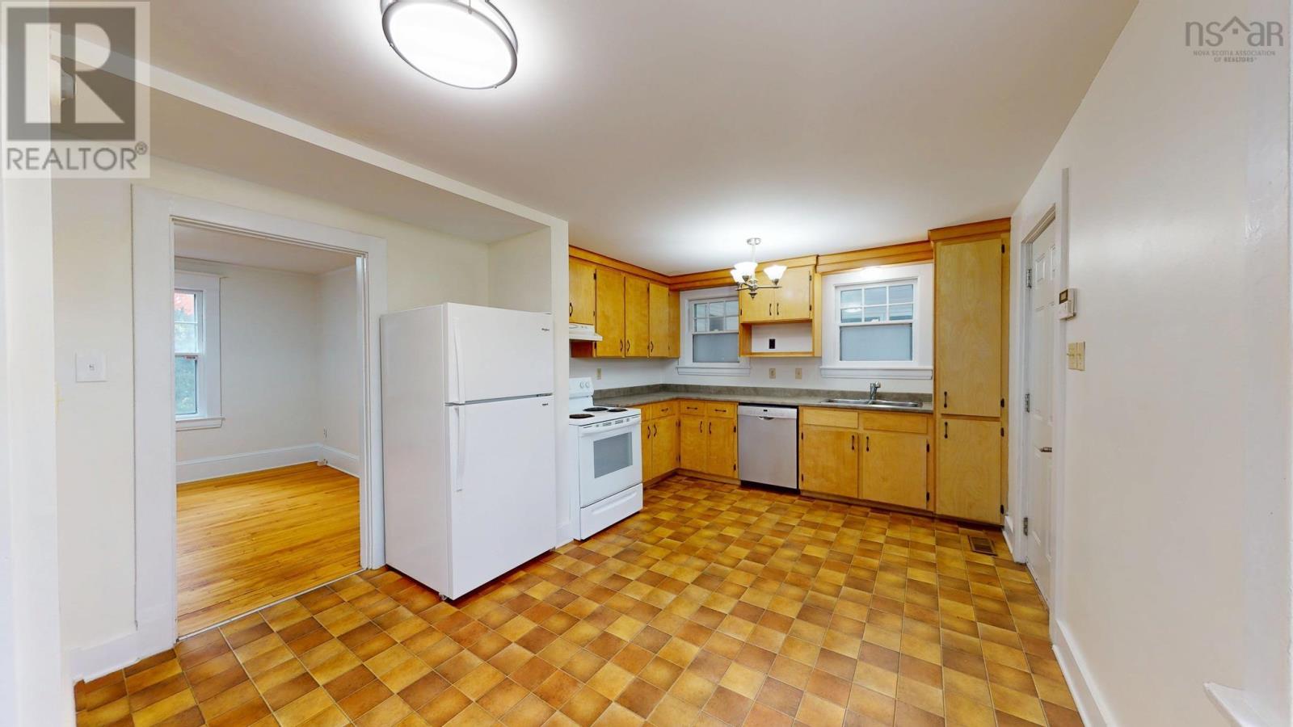
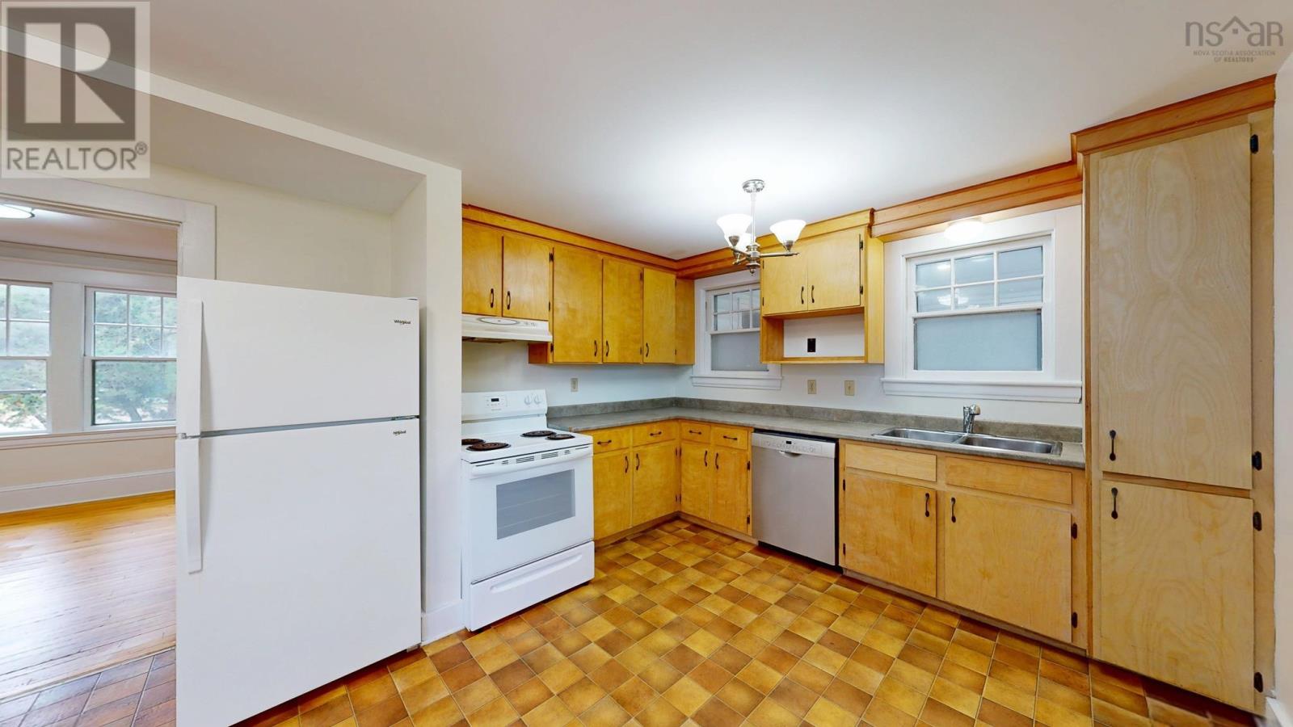
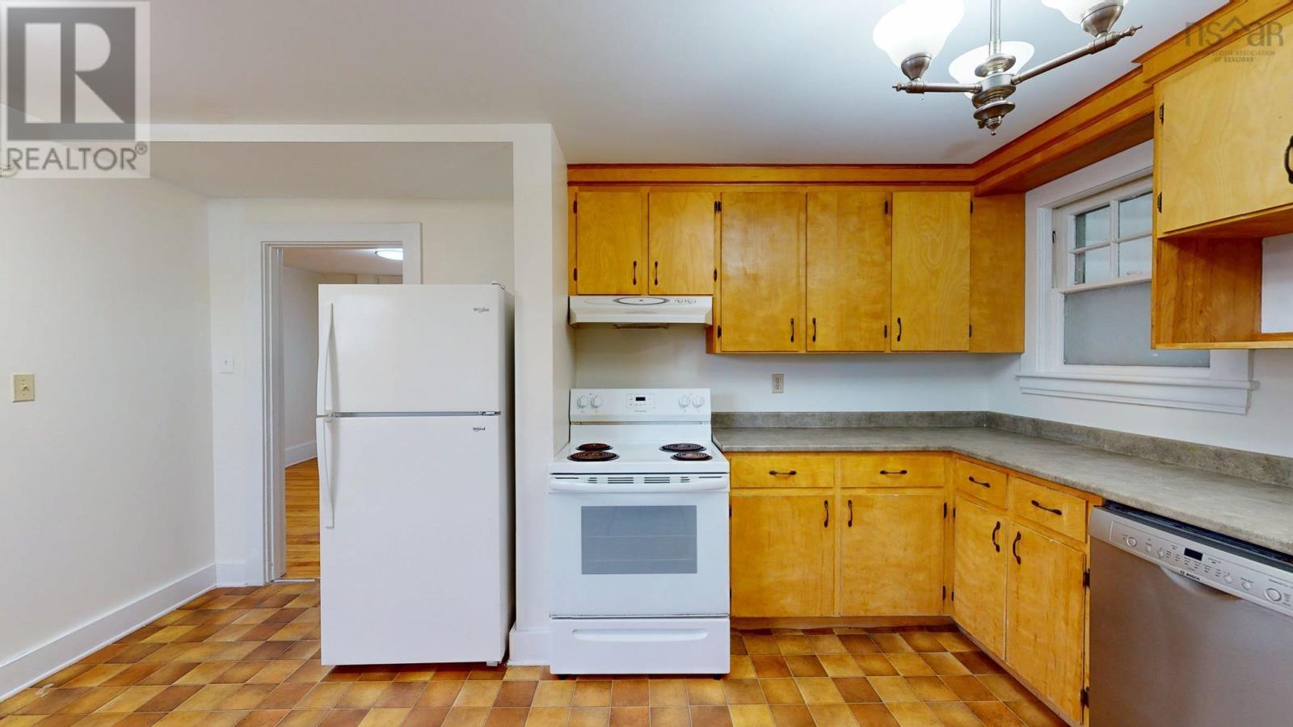
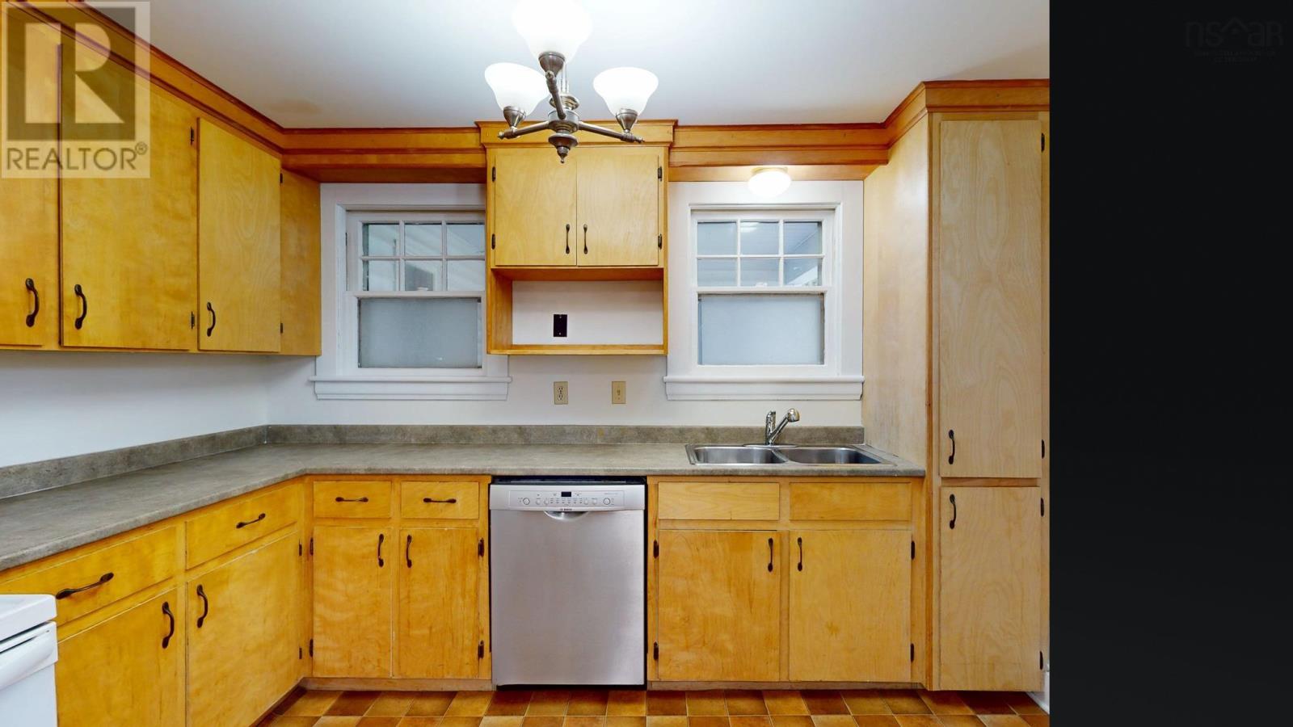
| Main Level | Kitchen | 21x12 | ||
| Main Level | Dining Room | 11x12 | ||
| Main Level | Den | 8x11 | ||
| Main Level | Foyer | 13x7 | ||
| Main Level | Den | 12x22 | ||
| Main Level | 2pc Bathroom | 5x5 | ||
| Main Level | Kitchen | 10x12 | ||
| Main Level | Dining Room | 13x8 | ||
| Main Level | Living Room | 13x13 | ||
| Main Level | Bedroom | 12x13 | ||
| Main Level | 3pc Bathroom | 10x13 | ||
| Main Level | Family Room | 16x13 | ||
| Main Level | Living Room | 12x24 |
https://www.realtor.ca/real-estate/30363992/9517-commercial-street-new-minas-new-minas
Interested?
Contact us for more information

Calvin Fraser

382 Main Street
Wolfville, Nova Scotia B4P 1C9
(902) 542-5781
(902) 542-5554
www.mackayrealestate.com/

The trademarks REALTOR®, REALTORS®, and the REALTOR® logo are controlled by The Canadian Real Estate Association (CREA) and identify real estate professionals who are members of CREA. The trademarks MLS®, Multiple Listing Service® and the associated logos are owned by The Canadian Real Estate Association (CREA) and identify the quality of services provided by real estate professionals who are members of CREA. The trademark DDF® is owned by The Canadian Real Estate Association (CREA) and identifies CREA's Data Distribution Facility (DDF®)
October 05 2026 03:02:39
Nova Scotia Association of REALTORS®
Mackay Real Estate Ltd.