
11 Robie Tufts Drive Wolfville, Nova Scotia B4P 1E7

$799,000
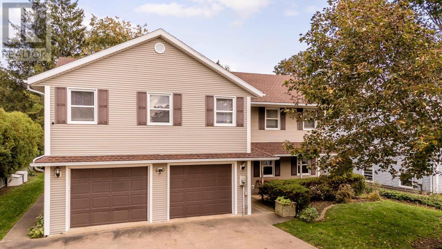
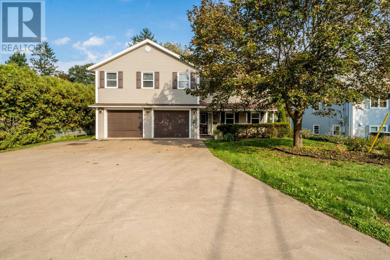
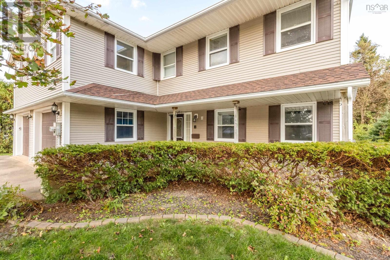
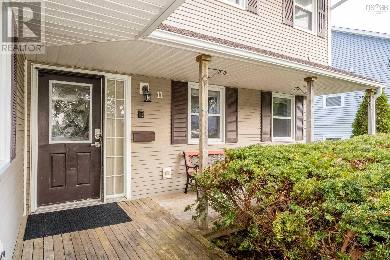
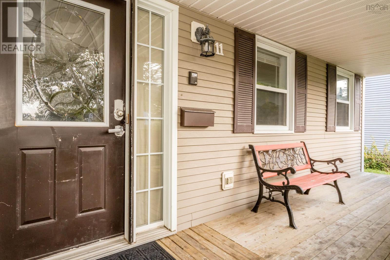
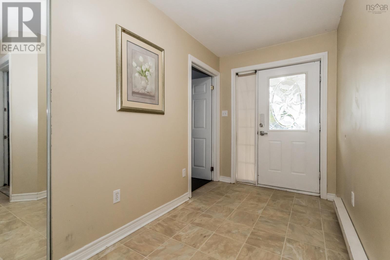
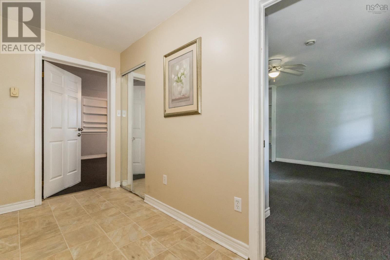
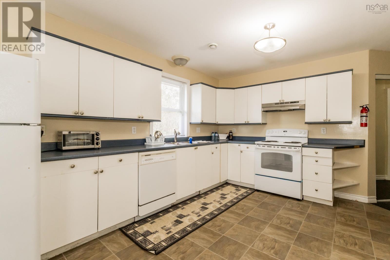
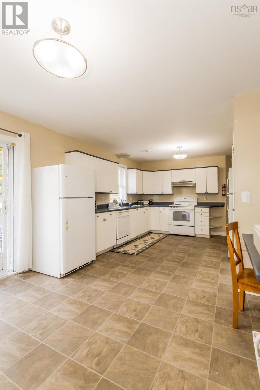
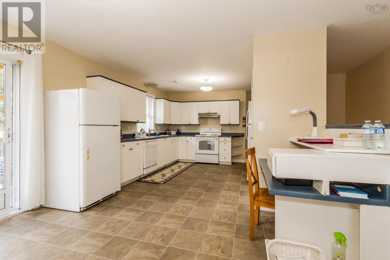
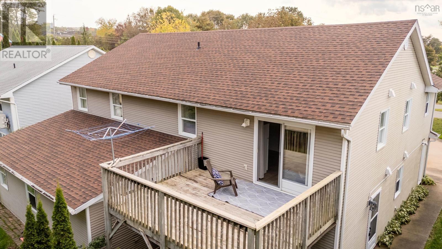
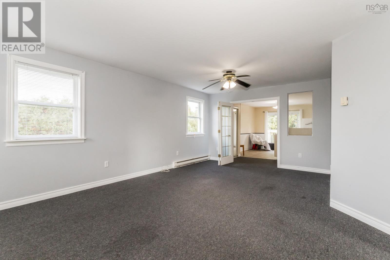
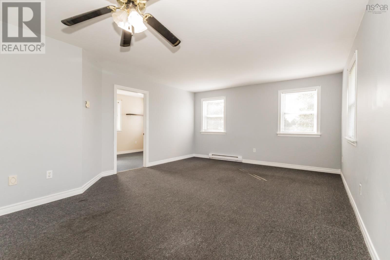
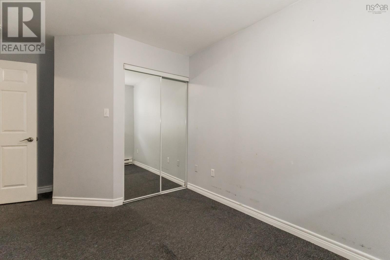
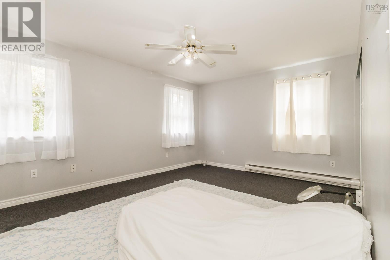
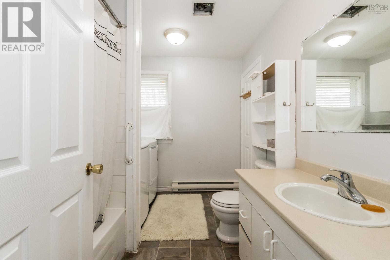
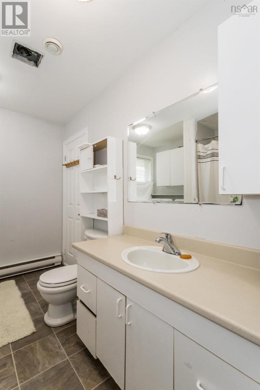
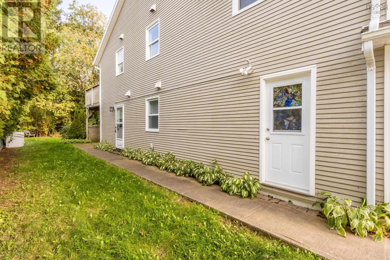
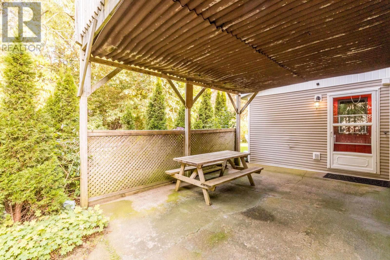
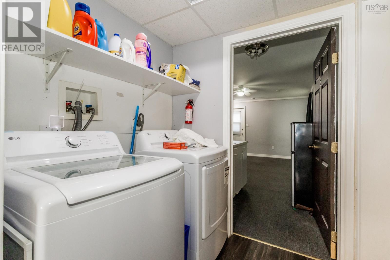
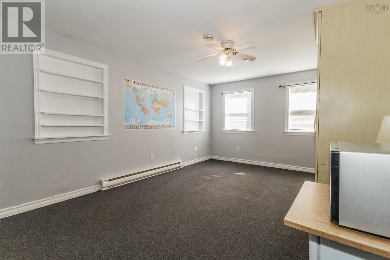
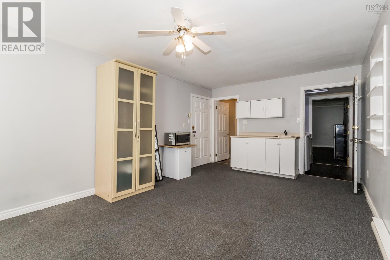
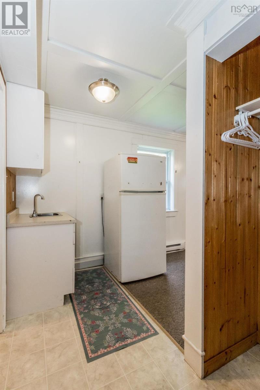
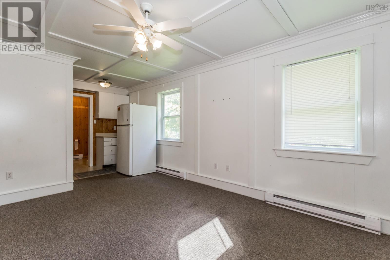
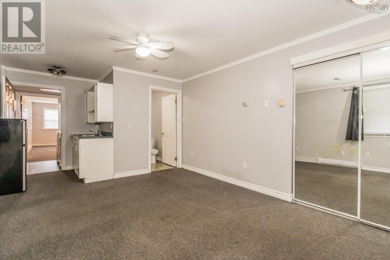
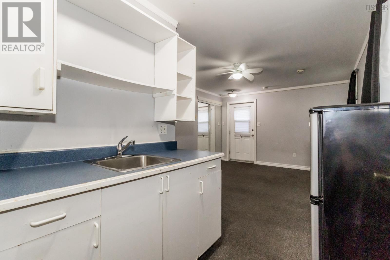
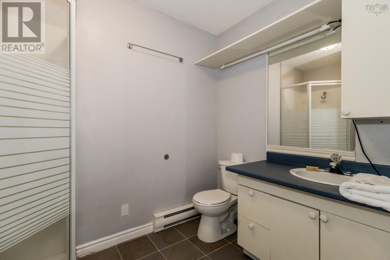
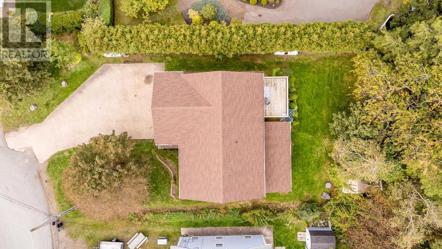
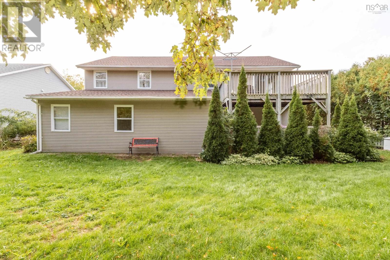
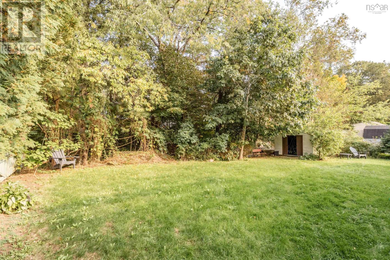
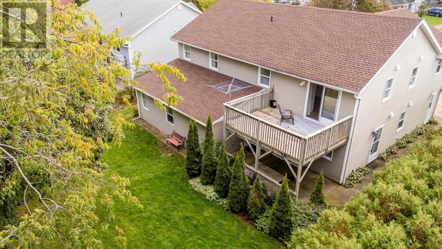
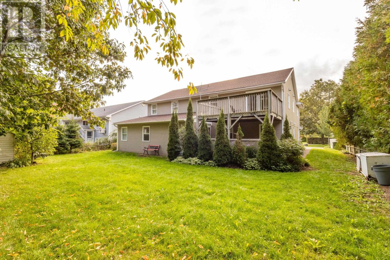
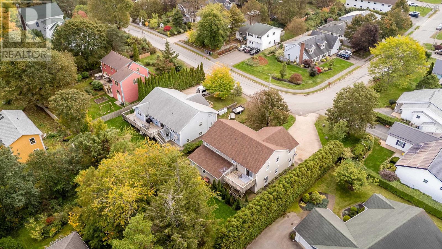
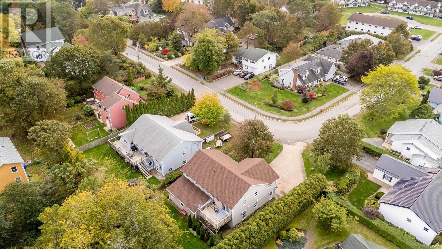
Set on a corner lot within walking distance of Acadia University, this spacious, well-constructed property offers an excellent opportunity for owner-occupied living or as an investment property. The flexible layout includes three individual rental rooms, each with a private bathroom, currently vacant and ready for new tenants. Tenants have private rear entrances, accessed around the back of the property, along with separate laundry facilities. The owners portion features a private front foyer, family room and the entire second floor, providing comfortable separation from the rental spaces. Alternatively, this portion could also be rented for approximately $2,350 per month or more, creating the potential for monthly rental income of at least $4,600. A welcoming front veranda, two-car garage and balcony with views toward Blomidon add to the appeal. The home is heated with electric baseboards, features hot water tanks from 2018 and 2023, and the roof was replaced approximately two years ago. Live here while rental income helps offset your mortgage, or take advantage of the propertys full investment potential. A flexible opportunity in the heart of Wolfville. (id:29604)
Property Details
| MLS® Number | 202625096 |
| Property Type | Single Family |
| Community Name | Wolfville |
| Amenities Near By | Park, Playground, Public Transit, Shopping, Place Of Worship |
| Community Features | Recreational Facilities, School Bus |
Building
| Bathroom Total | 5 |
| Bedrooms Above Ground | 6 |
| Bedrooms Total | 6 |
| Appliances | Range - Electric, Dishwasher, Dryer - Electric, Washer, Refrigerator |
| Basement Type | None |
| Constructed Date | 1997 |
| Construction Style Attachment | Detached |
| Exterior Finish | Vinyl |
| Flooring Type | Carpeted, Ceramic Tile |
| Foundation Type | Concrete Slab |
| Heating Fuel | Electric |
| Heating Type | Baseboard Heaters |
| Stories Total | 2 |
| Size Interior | 2740 Sqft |
| Total Finished Area | 2740 Sqft |
| Type | House |
| Utility Water | Municipal Water |
Parking
| Garage | |
| Attached Garage | |
| Heated Garage | |
| Concrete | |
| Parking Space(s) |
Land
| Acreage | No |
| Land Amenities | Park, Playground, Public Transit, Shopping, Place Of Worship |
| Landscape Features | Landscaped |
| Sewer | Municipal Sewage System |
| Size Irregular | 0.2228 |
| Size Total | 0.2228 Ac |
| Size Total Text | 0.2228 Ac |
Rooms
| Level | Type | Length | Width | Dimensions |
|---|---|---|---|---|
| Second Level | Kitchen | 12.1 x 22.1 | ||
| Second Level | Living Room | 21.7 x 14.5 | ||
| Second Level | Den | 11.7 x 8.7 | ||
| Second Level | Bedroom | 14 x 15.9 | ||
| Second Level | Laundry / Bath | 10.1 x 7.5 | ||
| Second Level | Bedroom | 14.2 x 10 | ||
| Second Level | Bedroom | 12.1 x 15.1 | ||
| Second Level | 3pc Ensuite Bath | 8.1 x 5.1 | ||
| Main Level | Other | 12 x 10.2 (Hall) | ||
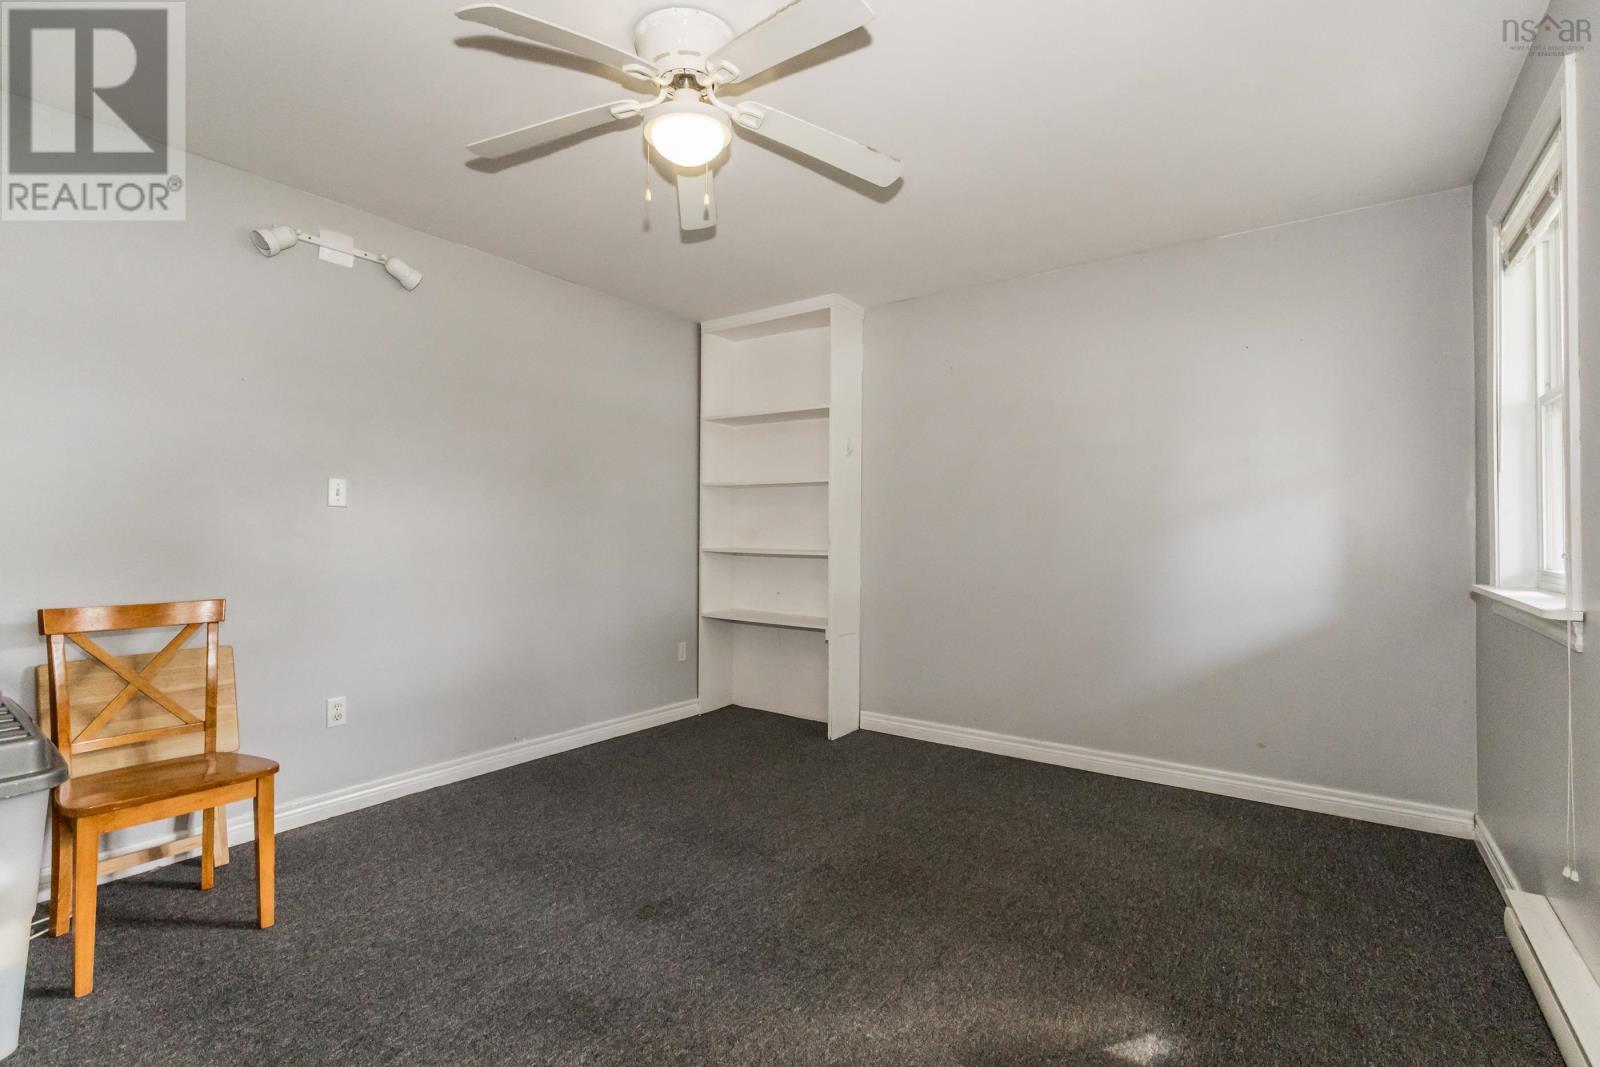
| Main Level | Den | 12 x 15 | ||
| Main Level | Other | 11.11 x 17.2 Apt A | ||
| Main Level | 3pc Bathroom | 6.7 x 5 | ||
| Main Level | Other | 12 x 19.5 Apt B | ||
| Main Level | 3pc Bathroom | 5.5 x 5.1 | ||
| Main Level | Other | 12 x 19.9 Apt C | ||
| Main Level | 3pc Bathroom | 5.5 x 4.1 |
https://www.realtor.ca/real-estate/30363618/11-robie-tufts-drive-wolfville-wolfville
Interested?
Contact us for more information

Melanie Besemer
https://melaniebesemer.com/
https://www.facebook.com/MelanieBesemerExit/
https://www.linkedin.com/in/melaniebesemer/
https://www.instagram.com/exitmelanie/

Po Box 1741, 771 Central Avenue
Greenwood, Nova Scotia B0P 1N0
(902) 765-3505
(902) 765-3065
www.callexit.ca/

The trademarks REALTOR®, REALTORS®, and the REALTOR® logo are controlled by The Canadian Real Estate Association (CREA) and identify real estate professionals who are members of CREA. The trademarks MLS®, Multiple Listing Service® and the associated logos are owned by The Canadian Real Estate Association (CREA) and identify the quality of services provided by real estate professionals who are members of CREA. The trademark DDF® is owned by The Canadian Real Estate Association (CREA) and identifies CREA's Data Distribution Facility (DDF®)
October 05 2026 08:59:49
Nova Scotia Association of REALTORS®
Exit Realty Town & Country