
127 Evans Avenue Halifax, Nova Scotia B3M 1C8

$595,000
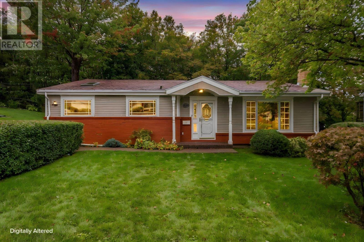
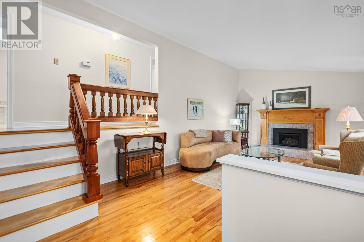
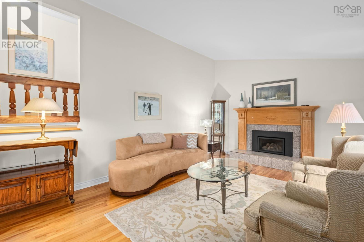
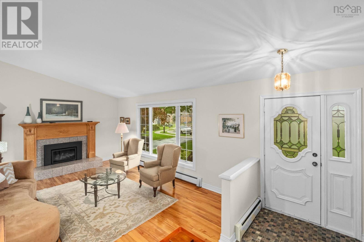
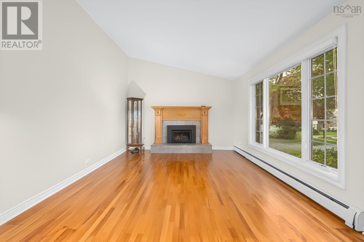
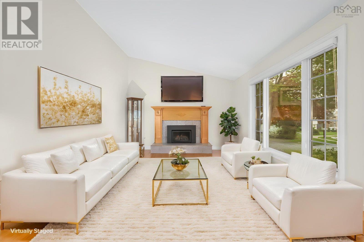
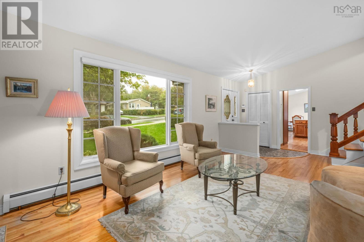
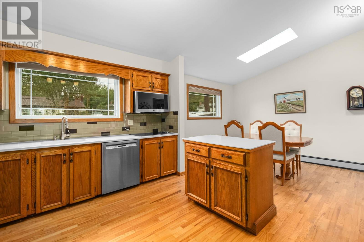
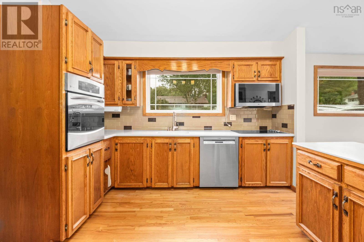
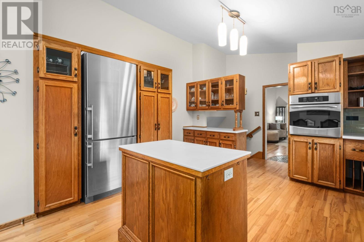
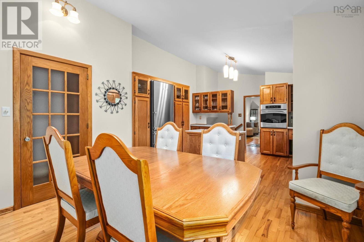
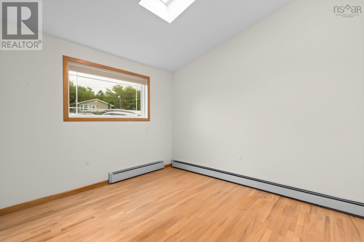
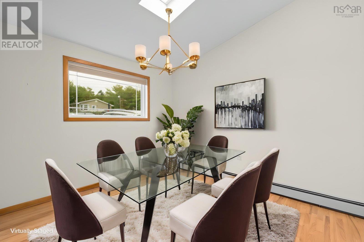
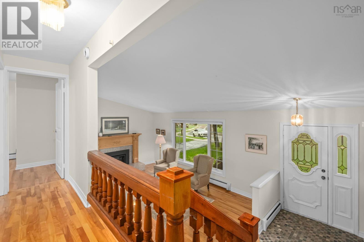
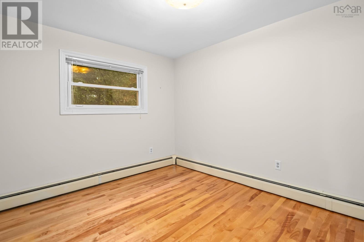
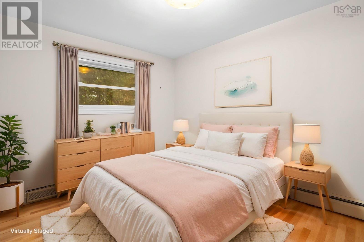
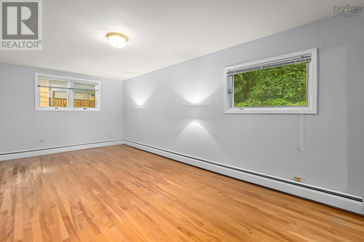
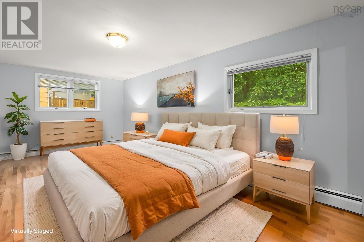
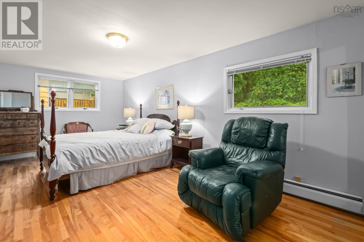
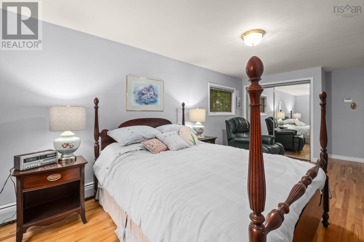
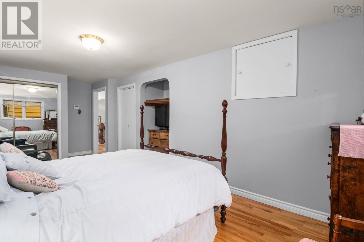
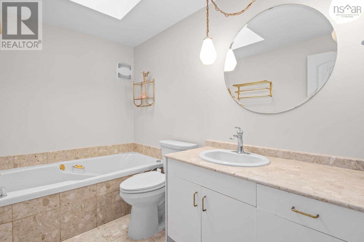
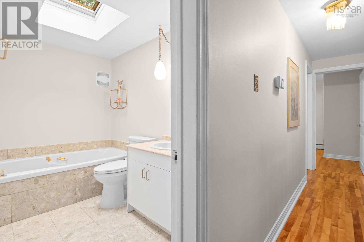
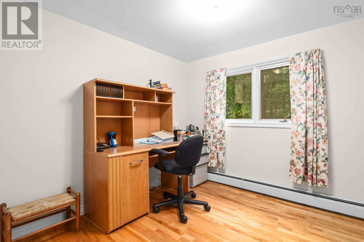
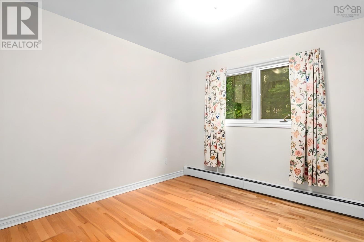
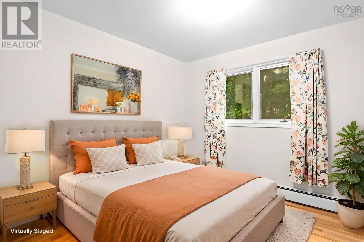
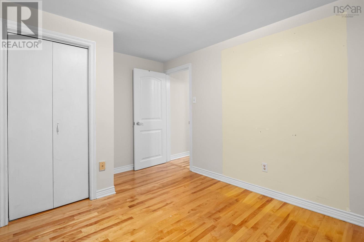
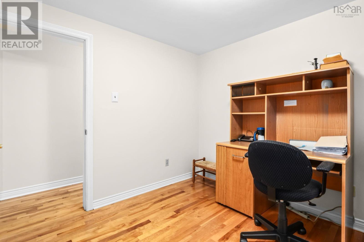
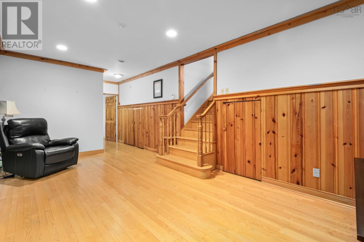
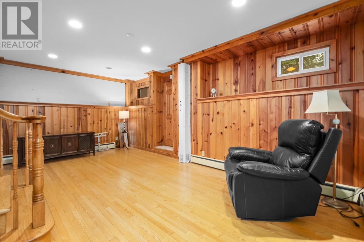
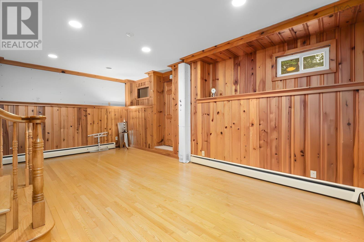
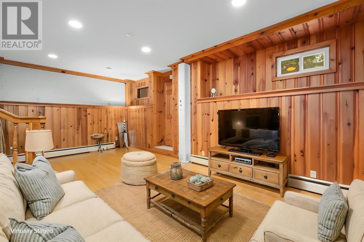
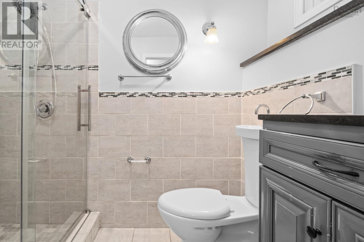
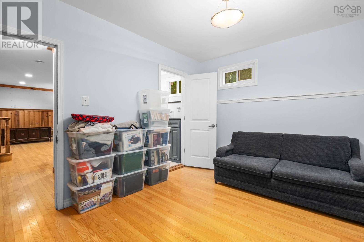
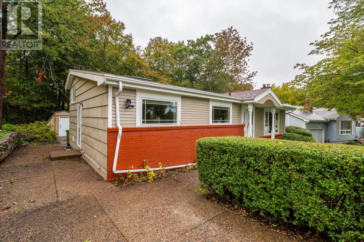
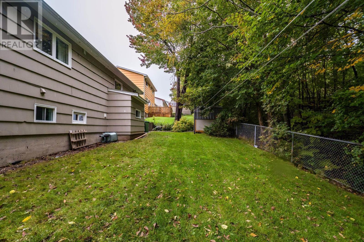
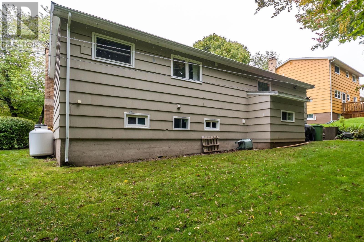
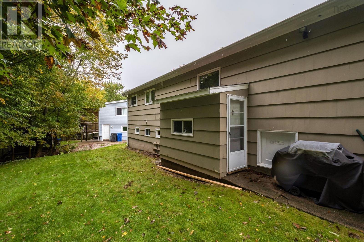
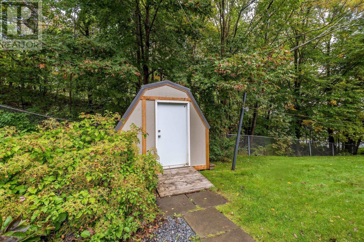
Welcome to this well-laid-out home with plenty of space and a backyard thats easy to enjoy. The main level offers a welcoming entryway, bright living room, kitchen and dining area with Corian countertops, plus a convenient separate side entrance. Upstairs, youll find a large primary bedroom, two additional bedrooms one ideal for a home office and a 3-piece bath. The lower level adds even more usable space with a comfortable rec room, den or office, 3-piece ensuite, utility room and storage. From the rear entrance, step out to the partially fenced, level backyard with plenty of room for barbecuing, gardening, pets and summer days outside, plus a clothesline for fresh-air laundry. This home has good bones, a practical layout and lots of potential to make it your own. Oil tank 2009. Newer windows on the front. (id:29604)
Property Details
| MLS® Number | 202625152 |
| Property Type | Single Family |
| Community Name | Halifax |
| Amenities Near By | Park, Playground, Public Transit, Shopping |
| Community Features | School Bus |
| Equipment Type | Propane Tank |
| Rental Equipment Type | Propane Tank |
| Structure | Shed |
Building
| Bathroom Total | 2 |
| Bedrooms Above Ground | 3 |
| Bedrooms Total | 3 |
| Appliances | Cooktop - Electric, Oven - Electric, Dryer, Washer, Microwave, Refrigerator |
| Architectural Style | 3 Level |
| Constructed Date | 1967 |
| Construction Style Attachment | Detached |
| Construction Style Split Level | Backsplit |
| Exterior Finish | Brick, Wood Siding |
| Fireplace Present | Yes |
| Flooring Type | Hardwood, Tile |
| Foundation Type | Poured Concrete |
| Heating Fuel | Oil |
| Heating Type | Baseboard Heaters, Furnace |
| Stories Total | 2 |
| Size Interior | 1815 Sqft |
| Total Finished Area | 1815 Sqft |
| Type | House |
| Utility Water | Municipal Water |
Parking
| Exposed Aggregate |
Land
| Acreage | No |
| Land Amenities | Park, Playground, Public Transit, Shopping |
| Landscape Features | Landscaped |
| Sewer | Municipal Sewage System |
| Size Irregular | 0.1393 |
| Size Total | 0.1393 Ac |
| Size Total Text | 0.1393 Ac |
Rooms
| Level | Type | Length | Width | Dimensions |
|---|---|---|---|---|
| Second Level | Primary Bedroom | 9.11 x 21.3 | ||
| Second Level | 3pc Bathroom | 9. x 5.9 3 Pieces | ||
| Second Level | Bedroom | 9. x 8.9 | ||
| Second Level | Bedroom | 12.5 x 9 | ||
| Lower Level | Recreational, Games Room | 12.4 x 25.1 | ||
| Lower Level | Den | 11.10 x 9.8 | ||
| Lower Level | 3pc Ensuite Bath | 7.4 x 4.11 3 Pieces | ||
| Main Level | Living Room | 12.3 x 22.8 | ||
| Main Level | Kitchen | 13.4 x 13.5 | ||
| Main Level | Dining Room | 13.3 x 9.9 |
https://www.realtor.ca/real-estate/30365327/127-evans-avenue-halifax-halifax
Interested?
Contact us for more information

Krista Jensen
https://www.73realty.ca/
https://www.facebook.com/KristaLeeJensen
https://www.linkedin.com/in/krista-jensen-45480037/

84 Chain Lake Drive
Beechville, Nova Scotia B3S 1A2
(902) 453-1700
(902) 455-6738
www.royallepageatlantic.com/

The trademarks REALTOR®, REALTORS®, and the REALTOR® logo are controlled by The Canadian Real Estate Association (CREA) and identify real estate professionals who are members of CREA. The trademarks MLS®, Multiple Listing Service® and the associated logos are owned by The Canadian Real Estate Association (CREA) and identify the quality of services provided by real estate professionals who are members of CREA. The trademark DDF® is owned by The Canadian Real Estate Association (CREA) and identifies CREA's Data Distribution Facility (DDF®)
October 05 2026 06:40:14
Nova Scotia Association of REALTORS®
Royal LePage Atlantic