
101 Tinkham Road Brooklyn, Nova Scotia B5A 5J3

$279,900
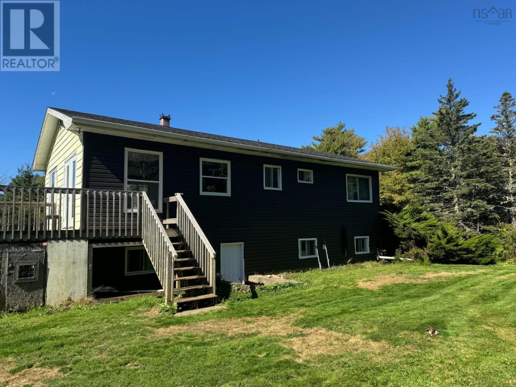
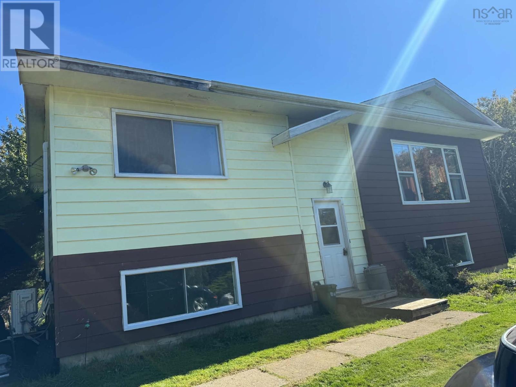
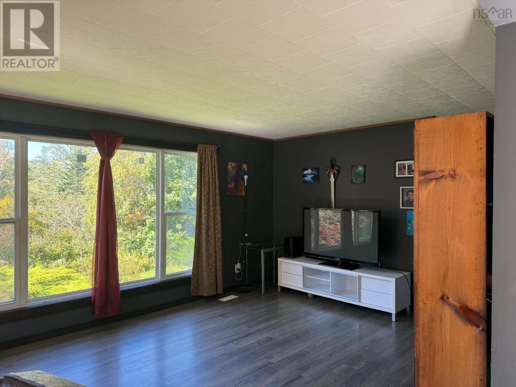
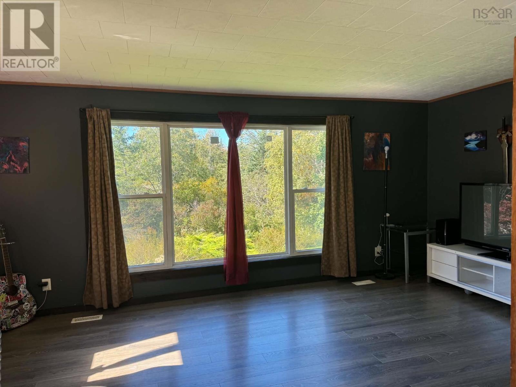
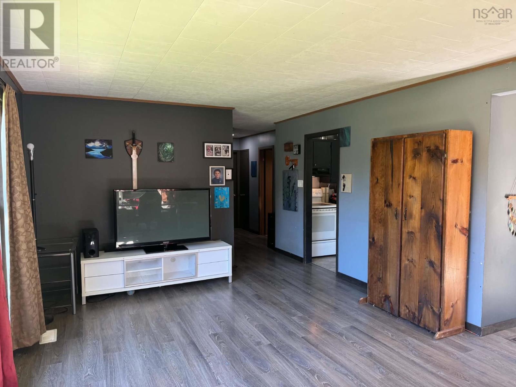
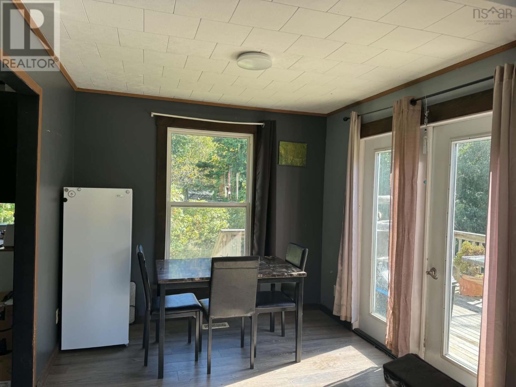
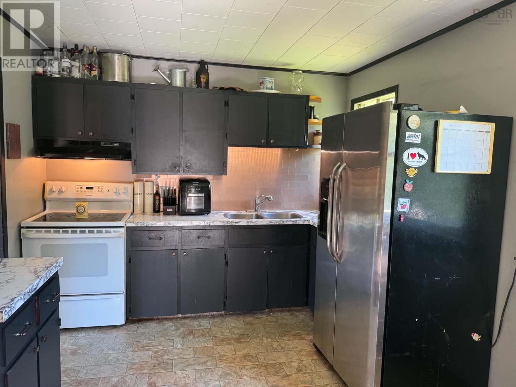
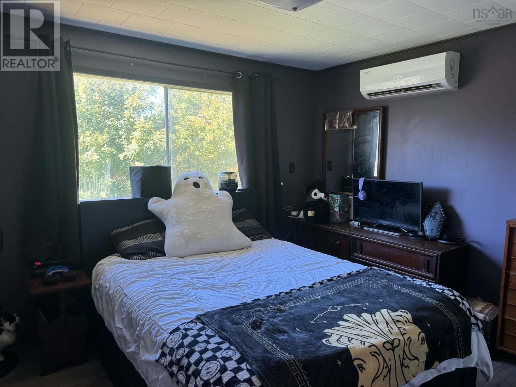
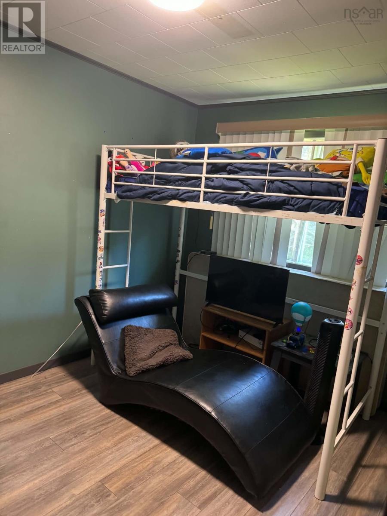
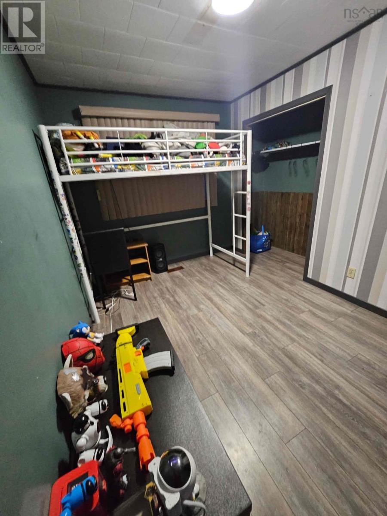
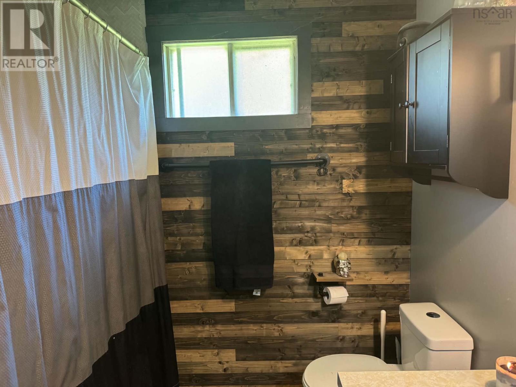
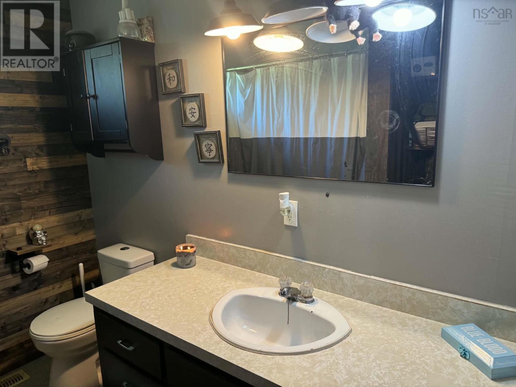
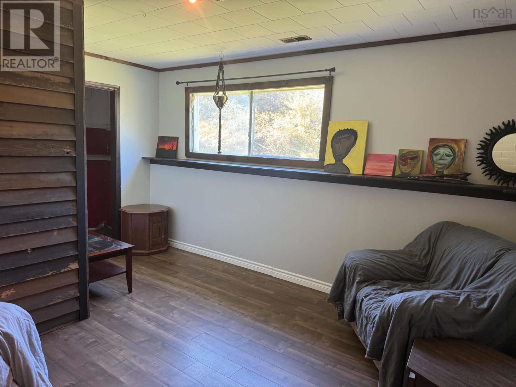
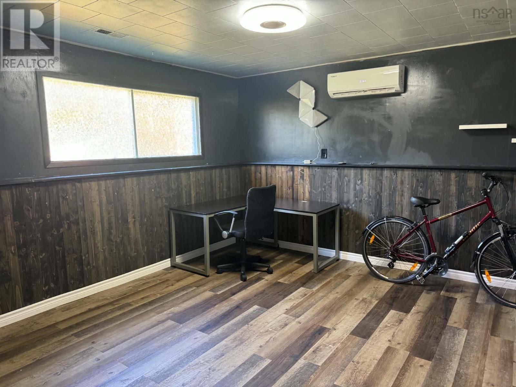
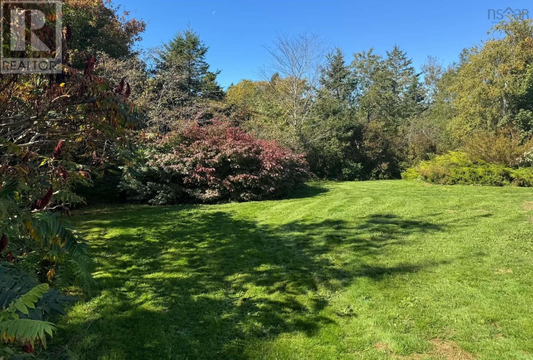
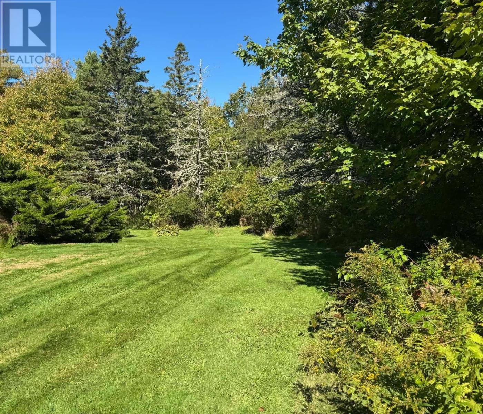
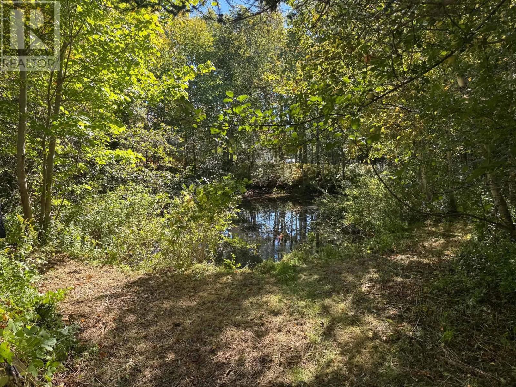
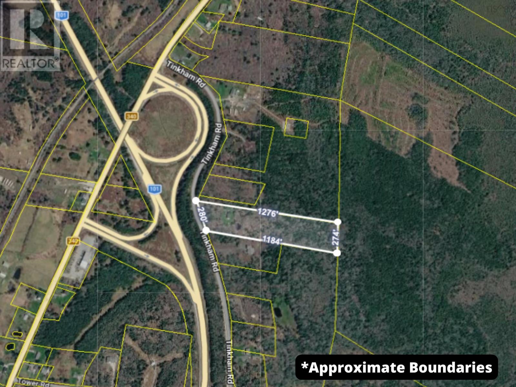
Tucked away in the trees you will find this 4 bedroom split level home on 7.1 acres just 7 minutes to Yarmouth. Whether you dream of gardening, creating outdoor living spaces or simply enjoying privacy and tranquility this will be the perfect spot for your family. The upper level has an open concept living room & dining room, garden patio doors leading to a good sized deck kitchen, bath, two bedrooms & two heat pumps. Enjoy an abundance of natural light throughout the home, thanks to the large windows that beautifully brighten each space and create a warn, inviting atmosphere. The lower level has a walkout, Wood & Oil combination furnace, heat pump & two additional bedrooms and is plumbed in for a 1/2 bath. Roof was replaced in 2025. Don't miss out on this sweet spot, book your showing today. (id:29604)
Property Details
| MLS® Number | 202625169 |
| Property Type | Single Family |
| Community Name | Brooklyn |
| Amenities Near By | Shopping, Place Of Worship |
| Community Features | Recreational Facilities, School Bus |
| Features | Treed, Level |
| Structure | Shed |
Building
| Bathroom Total | 1 |
| Bedrooms Above Ground | 2 |
| Bedrooms Below Ground | 2 |
| Bedrooms Total | 4 |
| Appliances | Stove, Dishwasher, Dryer, Washer, Refrigerator |
| Basement Development | Partially Finished |
| Basement Type | Full (partially Finished) |
| Constructed Date | 1978 |
| Construction Style Attachment | Detached |
| Cooling Type | Air Conditioned |
| Exterior Finish | Vinyl |
| Flooring Type | Laminate |
| Foundation Type | Poured Concrete |
| Heating Fuel | Electric, Oil, Wood |
| Heating Type | Furnace, Heat Pump, Ductless |
| Stories Total | 1 |
| Size Interior | 1350 Sqft |
| Total Finished Area | 1350 Sqft |
| Type | House |
| Utility Water | Dug Well |
Land
| Acreage | Yes |
| Land Amenities | Shopping, Place Of Worship |
| Landscape Features | Partially Landscaped |
| Sewer | Septic System |
| Size Irregular | 7.1 |
| Size Total | 7.1 Ac |
| Size Total Text | 7.1 Ac |
Rooms
| Level | Type | Length | Width | Dimensions |
|---|---|---|---|---|
| Basement | Bedroom | 14.4 x 13.2 | ||
| Basement | Bedroom | 12.7 x 9.9 | ||
| Main Level | Foyer | 6.7 x 7.7 | ||
| Main Level | Living Room | 19. x 12.7 | ||
| Main Level | Kitchen | 10.1 x 12.2 | ||
| Main Level | Dining Room | 9.4 x 10.6 | ||
| Main Level | 4pc Bathroom | 7.2 x 8.5 | ||
| Main Level | Bedroom | 10.10 x 11.9 | ||
| Main Level | Bedroom | 11.11 x 8.5 |
https://www.realtor.ca/real-estate/30365968/101-tinkham-road-brooklyn-brooklyn
Interested?
Contact us for more information

Flora Reeves

Po Box 1741, 771 Central Avenue
Greenwood, Nova Scotia B0P 1N0
(902) 765-3505
(902) 765-3065
www.callexit.ca/

The trademarks REALTOR®, REALTORS®, and the REALTOR® logo are controlled by The Canadian Real Estate Association (CREA) and identify real estate professionals who are members of CREA. The trademarks MLS®, Multiple Listing Service® and the associated logos are owned by The Canadian Real Estate Association (CREA) and identify the quality of services provided by real estate professionals who are members of CREA. The trademark DDF® is owned by The Canadian Real Estate Association (CREA) and identifies CREA's Data Distribution Facility (DDF®)
October 05 2026 07:15:22
Nova Scotia Association of REALTORS®
Exit Realty Town & Country