
48 Townshend Avenue Amherst, Nova Scotia B4N 4N6

$379,000
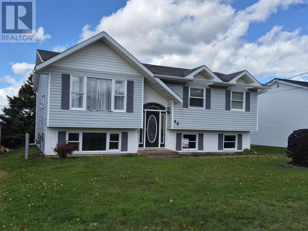
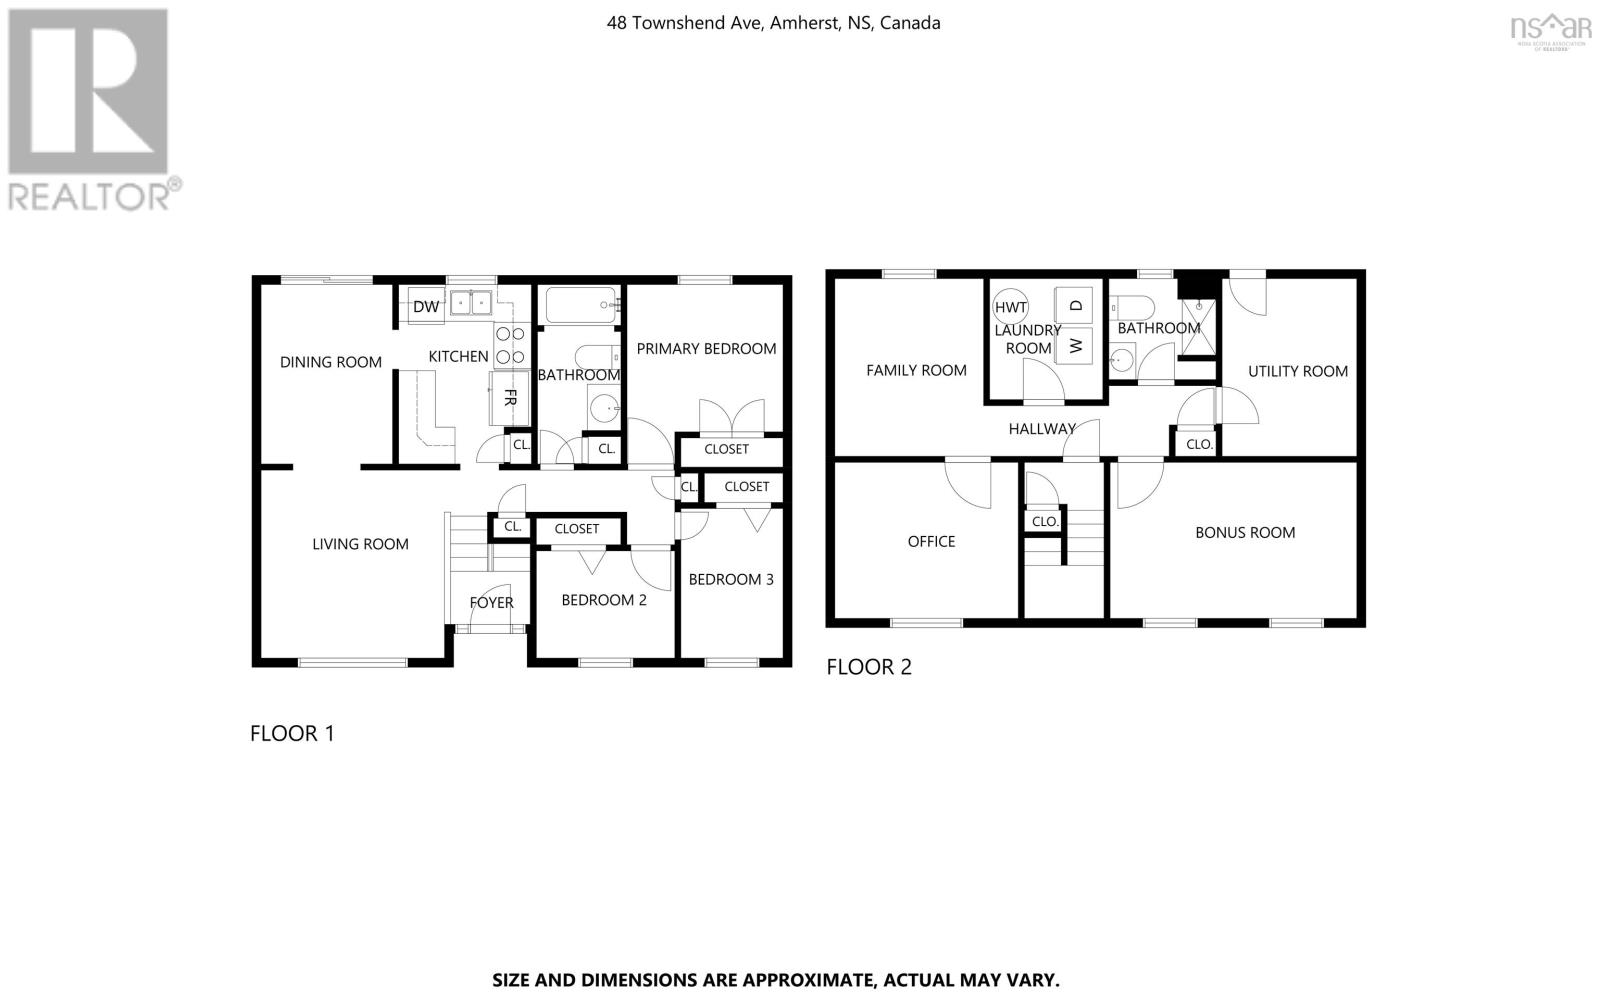
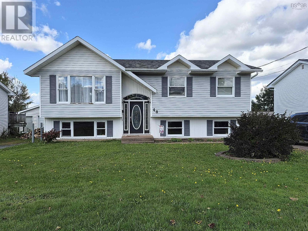
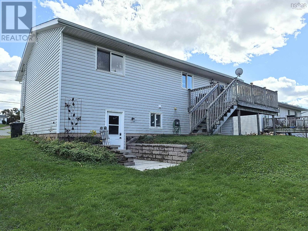
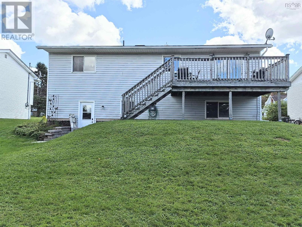
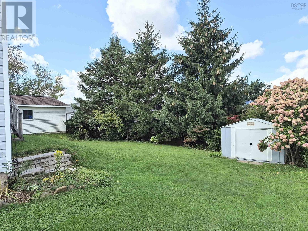
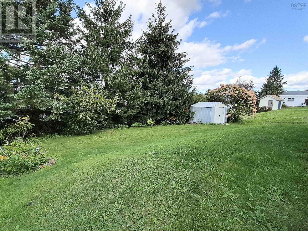
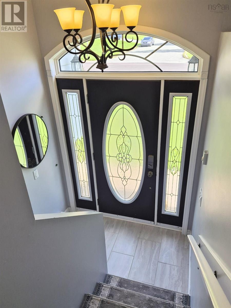
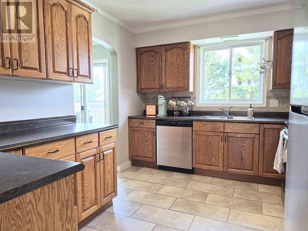
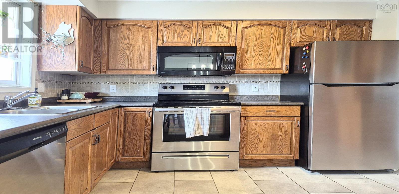
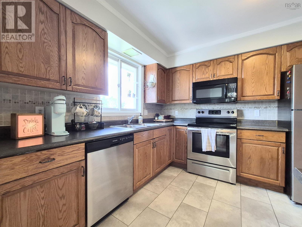
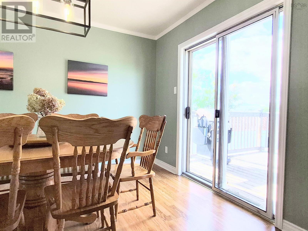
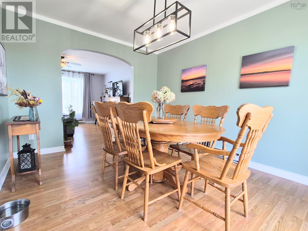
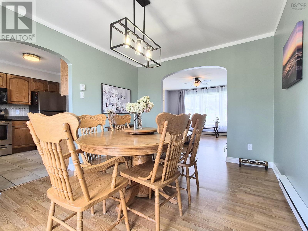
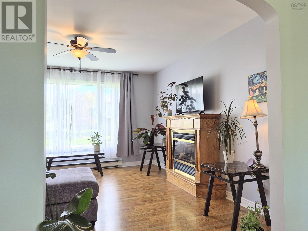
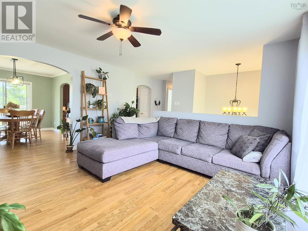
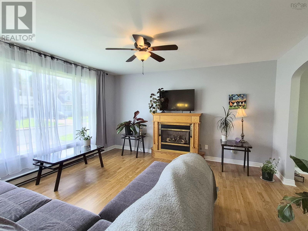
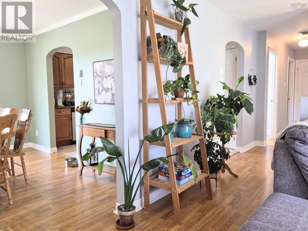
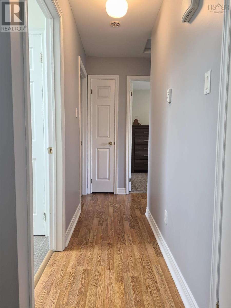
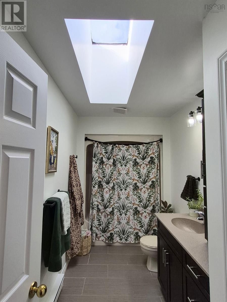
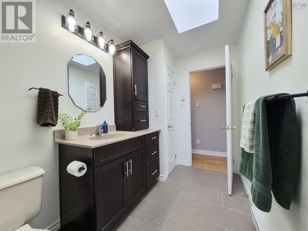
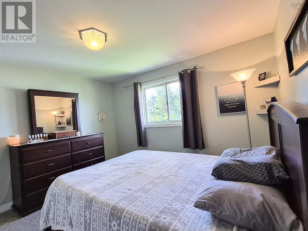
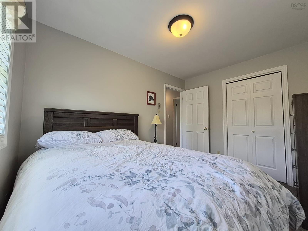
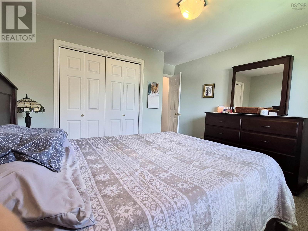
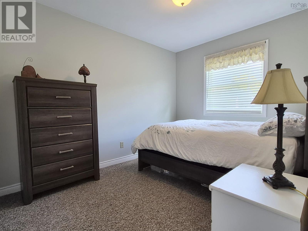
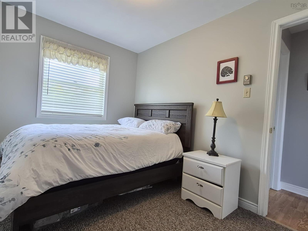
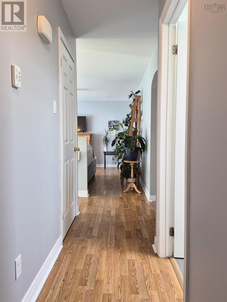
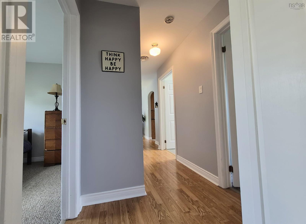
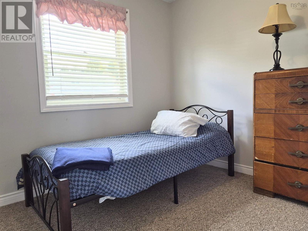
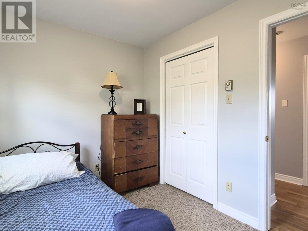
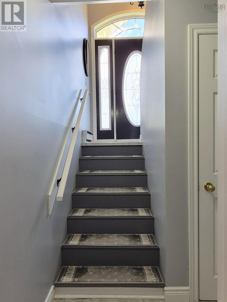
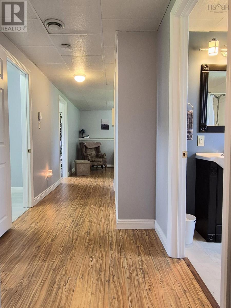
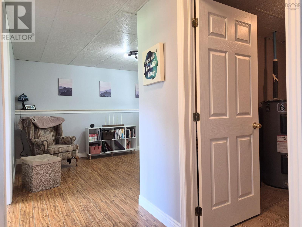
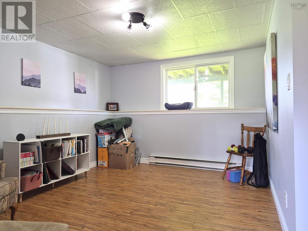
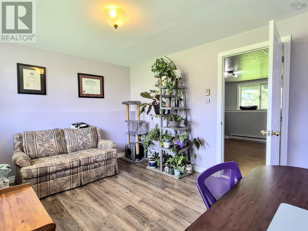
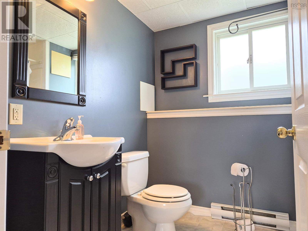
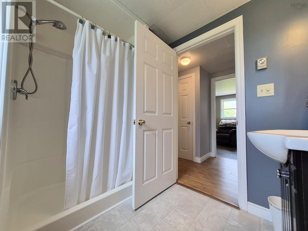
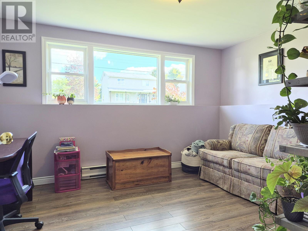
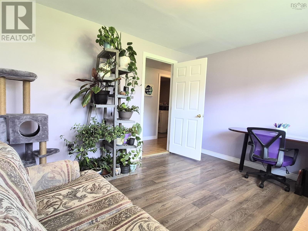
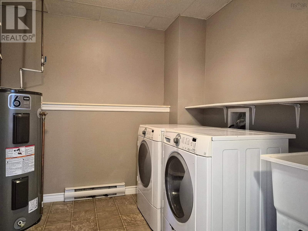
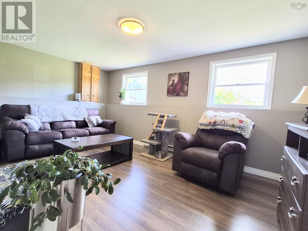
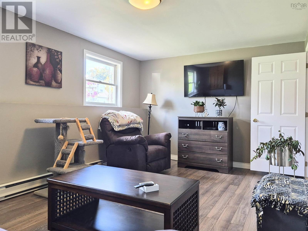
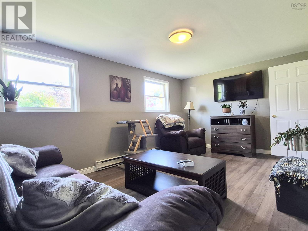
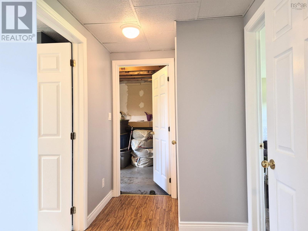
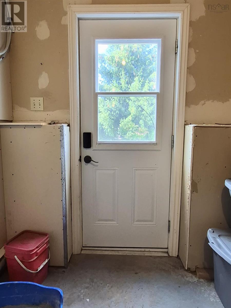
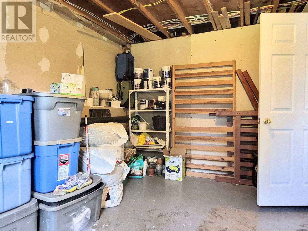
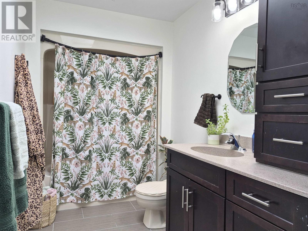
Move in ready and full of possibilities! This beautifully maintained split-entry home on Townshend Avenue, is ideally situated in a family friendly, quiet neighbourhood just minutes from all three local schools and Dickey Park. Perfectly suited for a growing family, a first-time buyer, or anyone looking for a turnkey home with plenty of space, this property truly checks all the boxes. Large windows throughout fill the home with beautiful sunshine and natural light. The main level features a spacious, inviting living room complete with a cozy natural gas fireplace, a large dining room with patio doors leading to a huge deck, over looking a nicely sized back yard, making it the perfect spot for entertaining or enjoying the outdoors. The deck also features a convenient direct gas hookup for your barbecue. The updated oak kitchen offers loads of counter space and storage. To complete this level there is a bright full bathroom with skylight and three great-sized bedrooms. The lower level adds an impressive amount of finished living space and natural light, offering a large rec room, finished laundry room, updated 3 piece bathroom, and two additional generously sized rooms that could easily serve as bedrooms, offices, guest rooms, gym space, or whatever your lifestyle requires. While these rooms currently do not have closets, the possibilities are endless! A convenient utility/mudroom provides excellent storage and walkout access to the backyard. Numerous recent updates add value and peace of mind, including professional painting throughout most rooms, new ceramic tile in the entrance, a new basement walkout door, and LeafFilter lifetime-protection eavestroughs installed within the past year. Clean, bright, spacious, and exceptionally well cared for, this fantastic home is ready for its next chapter. (id:29604)
Property Details
| MLS® Number | 202625173 |
| Property Type | Single Family |
| Community Name | Amherst |
| Amenities Near By | Golf Course, Park, Playground, Shopping |
| Community Features | Recreational Facilities |
| Features | Sloping |
Building
| Bathroom Total | 2 |
| Bedrooms Above Ground | 3 |
| Bedrooms Below Ground | 2 |
| Bedrooms Total | 5 |
| Basement Development | Finished |
| Basement Features | Walk Out |
| Basement Type | Full (finished) |
| Constructed Date | 1990 |
| Construction Style Attachment | Detached |
| Exterior Finish | Vinyl |
| Fireplace Present | Yes |
| Flooring Type | Carpeted, Ceramic Tile, Laminate, Linoleum, Tile |
| Foundation Type | Poured Concrete |
| Heating Fuel | Electric, Natural Gas |
| Heating Type | Baseboard Heaters |
| Stories Total | 1 |
| Size Interior | 1120 Sqft |
| Total Finished Area | 1120 Sqft |
| Type | House |
| Utility Water | Municipal Water |
Parking
| Gravel |
Land
| Acreage | No |
| Land Amenities | Golf Course, Park, Playground, Shopping |
| Landscape Features | Landscaped |
| Sewer | Municipal Sewage System |
| Size Irregular | 0.1384 |
| Size Total | 0.1384 Ac |
| Size Total Text | 0.1384 Ac |
Rooms
| Level | Type | Length | Width | Dimensions |
|---|---|---|---|---|
| Lower Level | Recreational, Games Room | 10.3x12.6 | ||
| Lower Level | Den | 10.7x12.1 | ||
| Lower Level | Other | 10.7x17.9 | ||
| Lower Level | Laundry Room | 7.11x8.2 | ||
| Lower Level | 3pc Bathroom | 6x8 | ||
| Lower Level | Utility Room | 9.9x12.7 | ||
| Main Level | Living Room | 14.1x14.2 | ||
| Main Level | Dining Room | 10.3x12.6 | ||
| Main Level | Kitchen | 9.9x12.5 | ||
| Main Level | 4pc Bathroom | 9.9x6 | ||
| Main Level | Bedroom | 8.6x11.4 | ||
| Main Level | Bedroom | 7.10x9.6 | ||
| Main Level | Primary Bedroom | 10.9x12.1 |
https://www.realtor.ca/real-estate/30366208/48-townshend-avenue-amherst-amherst
Interested?
Contact us for more information

Crystol Theriault

8 Eddy Street
Amherst, Nova Scotia B4H 3K9
(902) 667-1175
(902) 667-1371
www.royallepage.ca/cumberland

The trademarks REALTOR®, REALTORS®, and the REALTOR® logo are controlled by The Canadian Real Estate Association (CREA) and identify real estate professionals who are members of CREA. The trademarks MLS®, Multiple Listing Service® and the associated logos are owned by The Canadian Real Estate Association (CREA) and identify the quality of services provided by real estate professionals who are members of CREA. The trademark DDF® is owned by The Canadian Real Estate Association (CREA) and identifies CREA's Data Distribution Facility (DDF®)
October 05 2026 07:32:29
Nova Scotia Association of REALTORS®
Royal LePage Cumberland Realty Ltd.