
4320 Granville Road Granville Beach, Nova Scotia B0S 1A0

$349,999
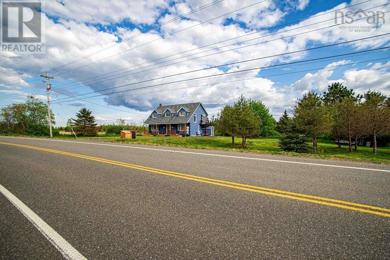
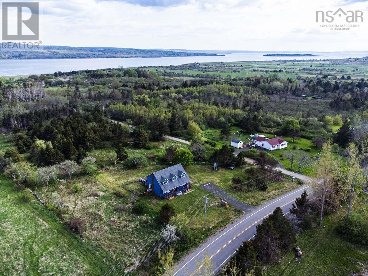
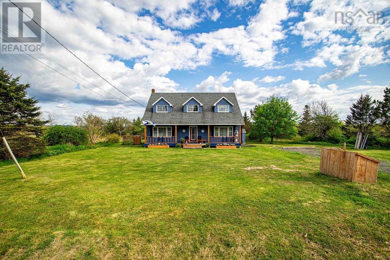
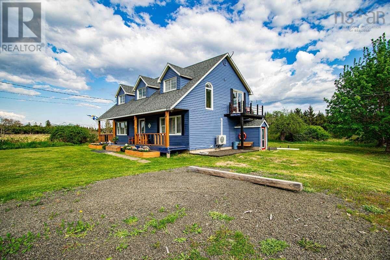
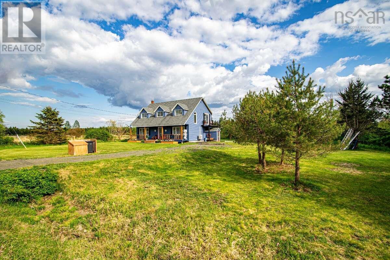
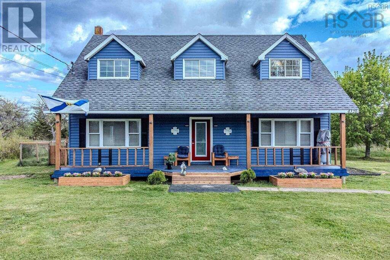
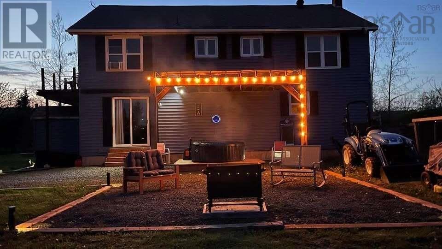
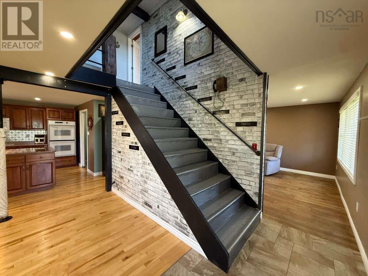
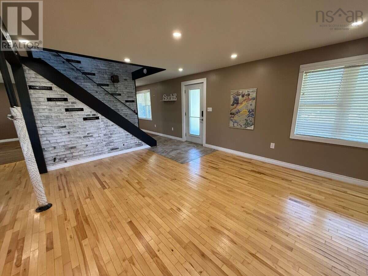
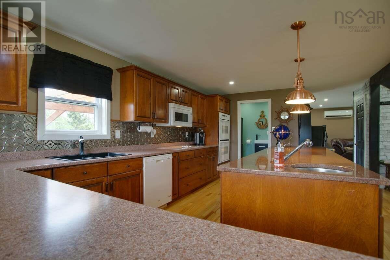
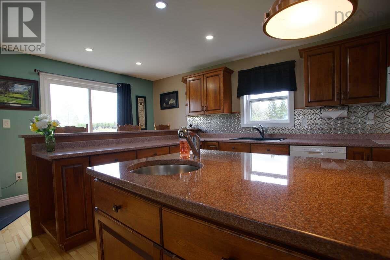
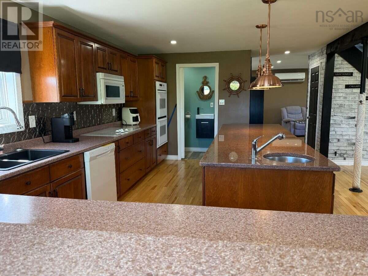
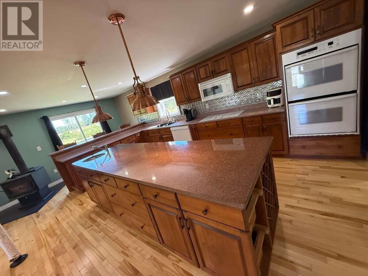
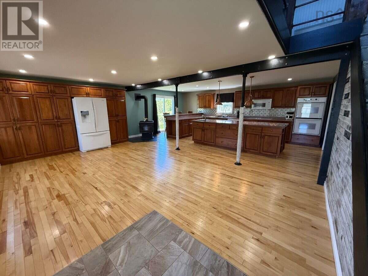
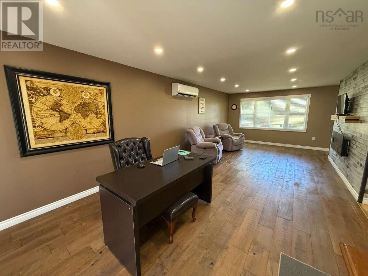
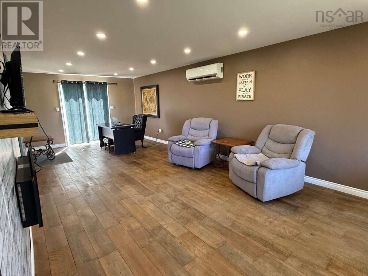
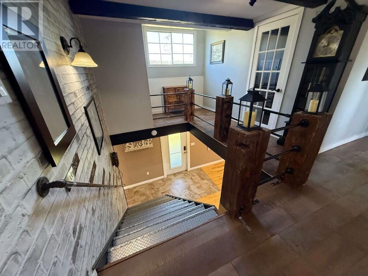
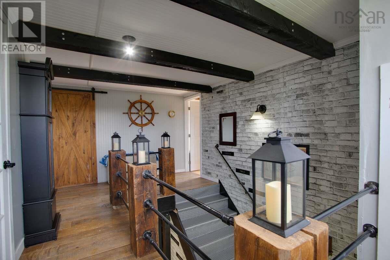
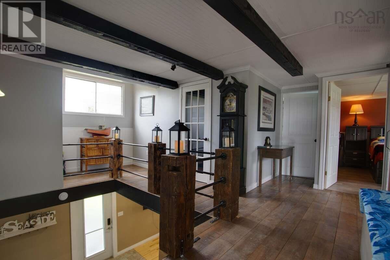
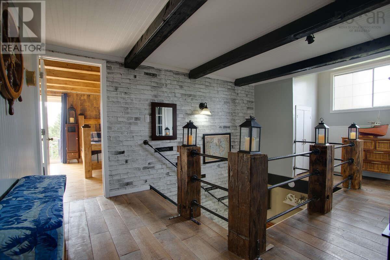
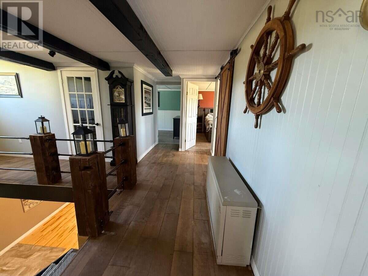
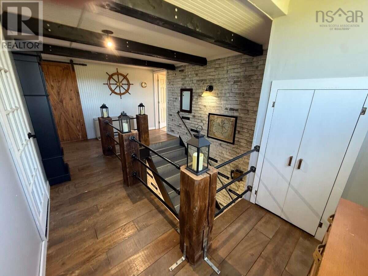
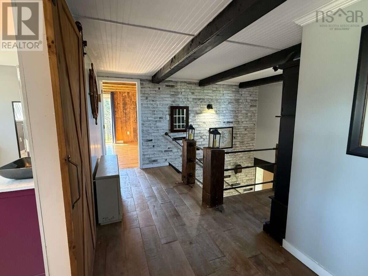
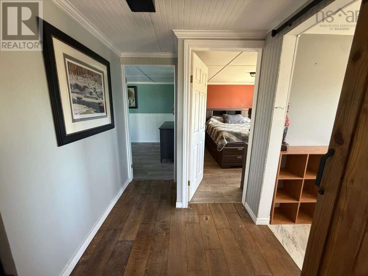
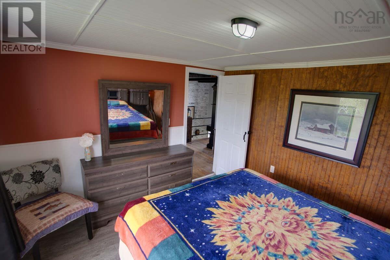
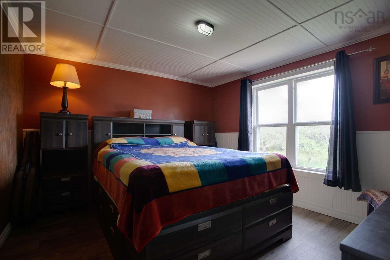
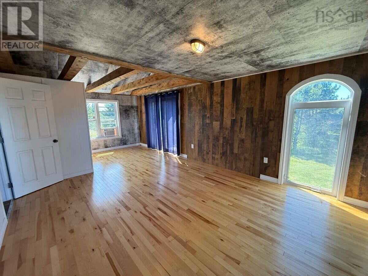
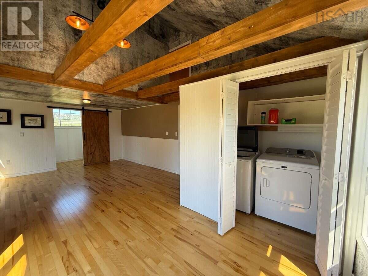
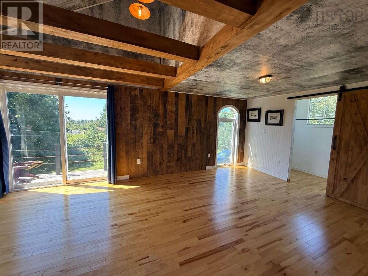
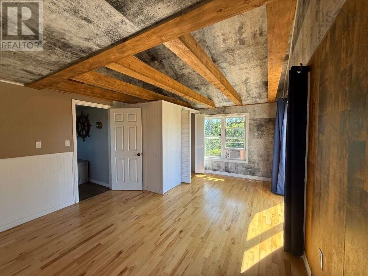
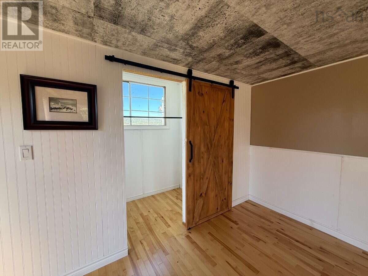
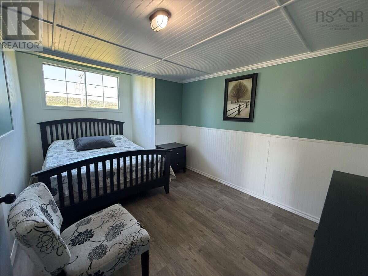
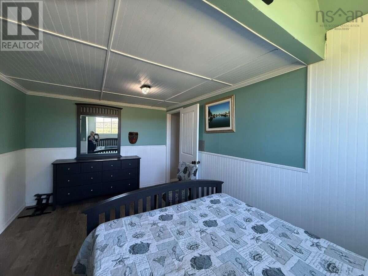
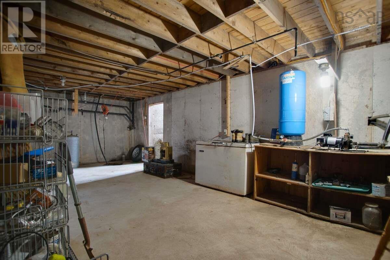
For more information, please click the "More Information" button. Looking for more space, privacy and country living just minutes from town? Set on approximately one acre in peaceful Granville Beach, this welcoming three-bedroom Cape Cod offers approximately 2,240 sq. ft. of finished living space, two bathrooms and generous rooms throughout, all just minutes from historic Annapolis Royal. The oversized kitchen offers abundant workspace and storage with plenty of room to cook, gather and entertain. Exposed beams add warmth and character, while updated windows, a heat pump, ETS storage heating and a WETT-certified wood stove provide year-round comfort. Outside, enjoy a spacious yard with room for children, pets, gardening and outdoor living. Relax or entertain on the patio and pergola, already set up to accommodate a hot tub. Dual road access plus RV parking with an electrical hookup add extra convenience and versatility. The full-height, undeveloped walkout basement provides excellent storage, workshop or hobby space and potential for future finishing. Updates include roof shingles in 2019 and PEX plumbing in 2018. The property also features 200-amp electrical service, a drilled well and septic system. Enjoy the Annapolis Basin and scenic dykeland trails just a five-minute walk away, with Annapolis Royal, beaches, shops, restaurants and everyday services only minutes from home. A recent professional appraisal and home inspection have been purchased by the sellers, with the inspection available. This spacious Granville Beach property is ready for its next chapter. (id:29604)
Property Details
| MLS® Number | 202625172 |
| Property Type | Single Family |
| Community Name | Granville Beach |
| Amenities Near By | Golf Course, Park, Place Of Worship, Beach |
| Community Features | School Bus |
| Features | Sump Pump |
Building
| Bathroom Total | 2 |
| Bedrooms Above Ground | 3 |
| Bedrooms Total | 3 |
| Appliances | Oven - Electric, Stove, Dishwasher, Dryer, Washer, Microwave, Refrigerator |
| Basement Development | Unfinished |
| Basement Features | Walk Out |
| Basement Type | Full (unfinished) |
| Constructed Date | 1988 |
| Construction Style Attachment | Detached |
| Cooling Type | Air Conditioned |
| Exterior Finish | Vinyl |
| Fireplace Present | Yes |
| Flooring Type | Hardwood, Linoleum, Porcelain Tile, Vinyl, Vinyl Plank |
| Foundation Type | Poured Concrete |
| Half Bath Total | 1 |
| Heating Fuel | Electric, Wood |
| Heating Type | Heat Pump, Ductless, Stove |
| Stories Total | 2 |
| Size Interior | 2240 Sqft |
| Total Finished Area | 2240 Sqft |
| Type | House |
| Utility Water | Drilled Well |
Parking
| Gravel |
Land
| Acreage | No |
| Land Amenities | Golf Course, Park, Place Of Worship, Beach |
| Landscape Features | Landscaped |
| Sewer | Septic System |
| Size Irregular | 0.9935 |
| Size Total | 0.9935 Ac |
| Size Total Text | 0.9935 Ac |
Rooms
| Level | Type | Length | Width | Dimensions |
|---|---|---|---|---|
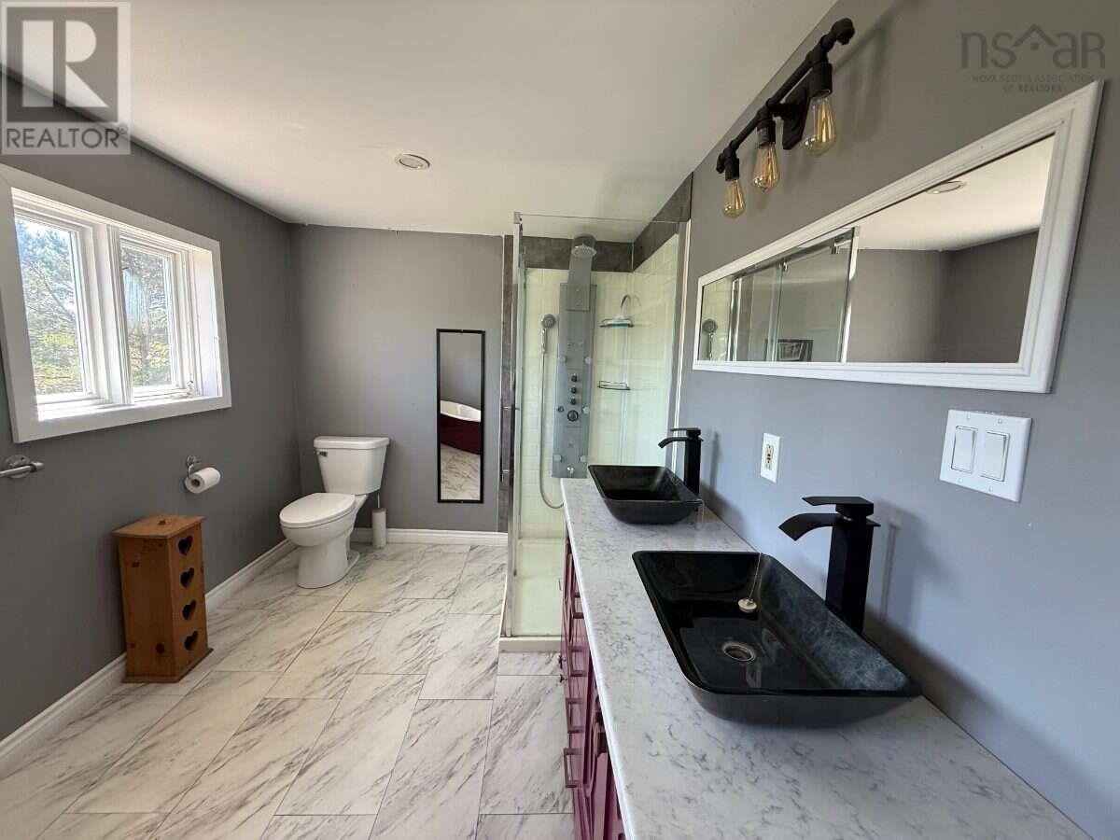
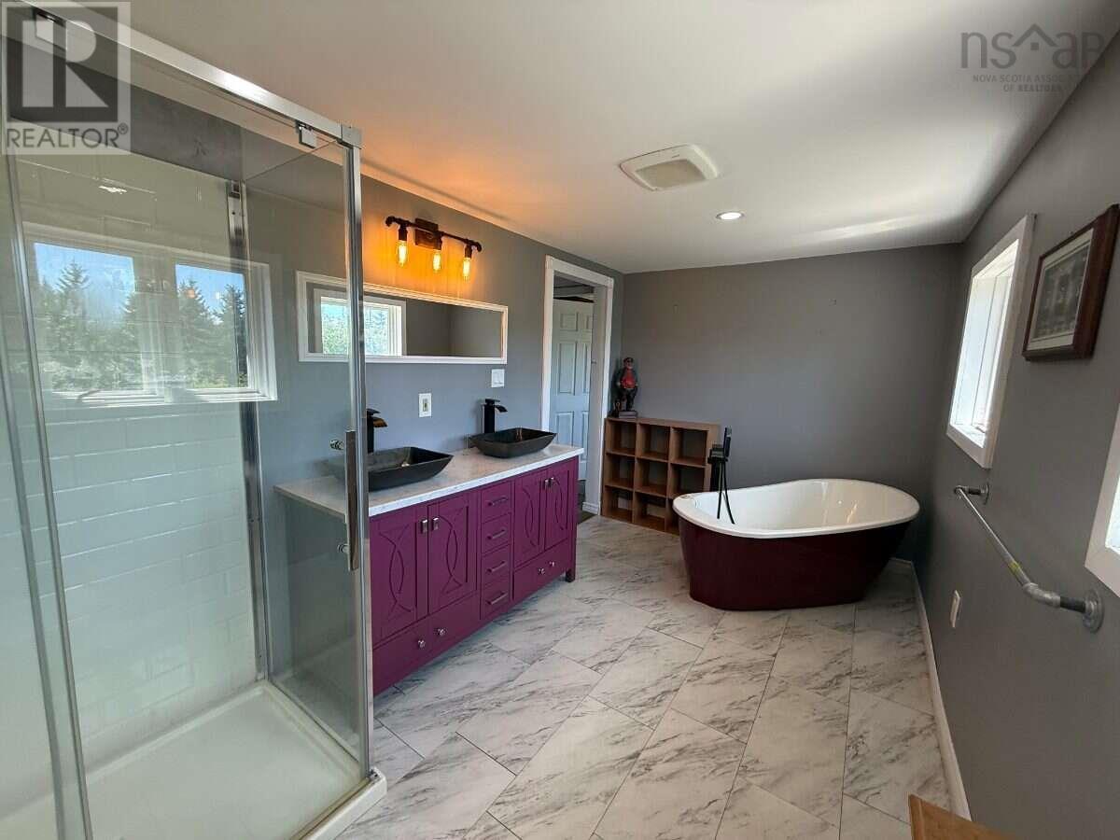
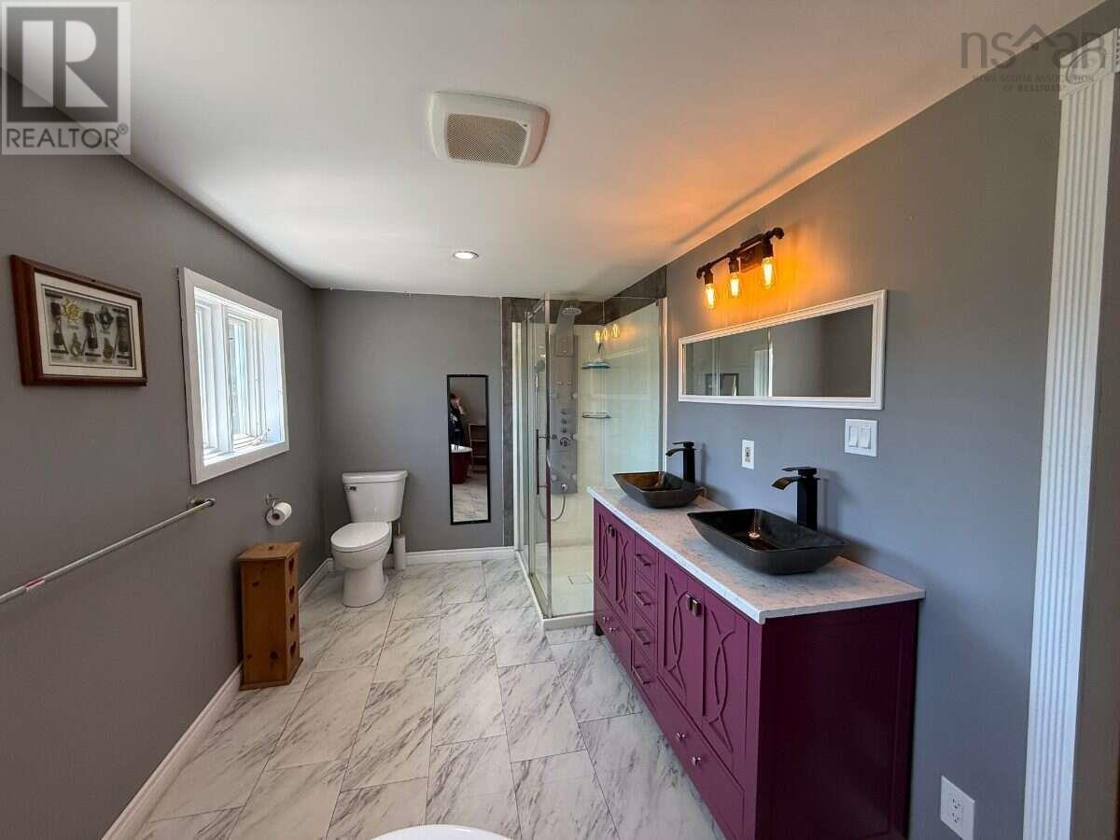
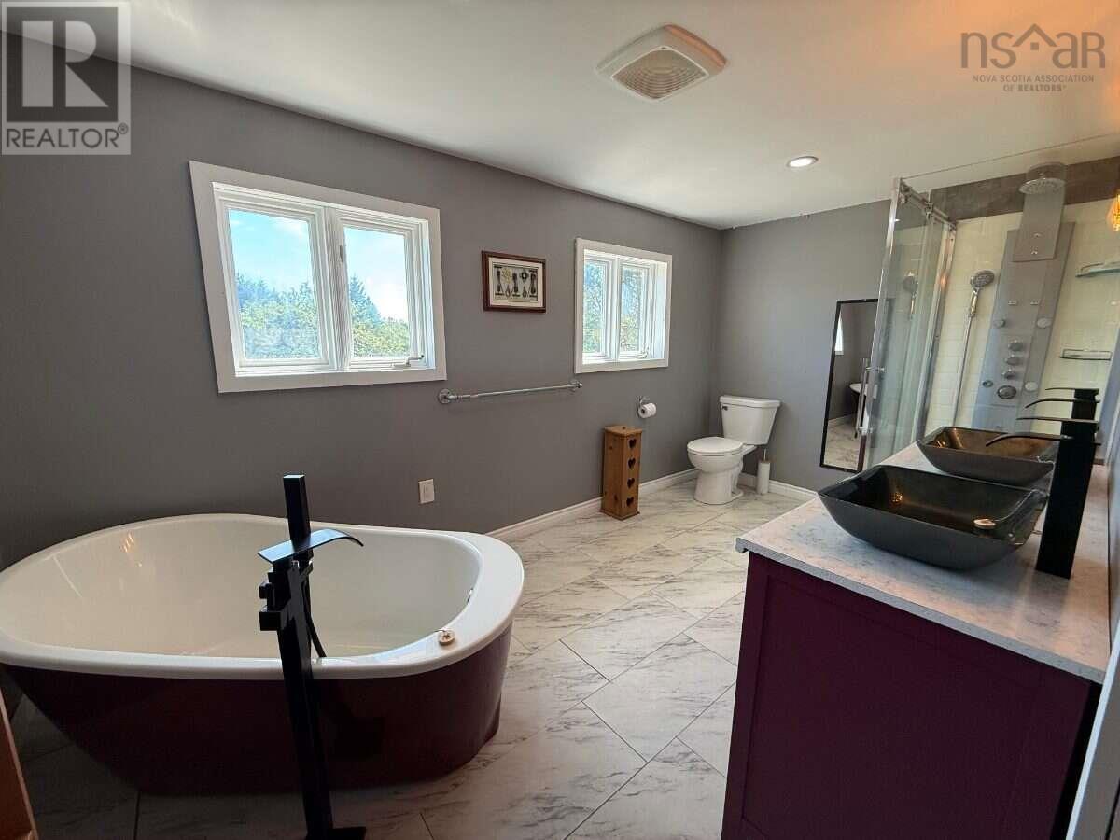
| Second Level | 4pc Bathroom | 11.10x10.9 | ||
| Second Level | Primary Bedroom | 22.2x12.4 | ||
| Second Level | Bedroom | 11.10x10.9 | ||
| Second Level | Bedroom | 14.10x9.7 | ||
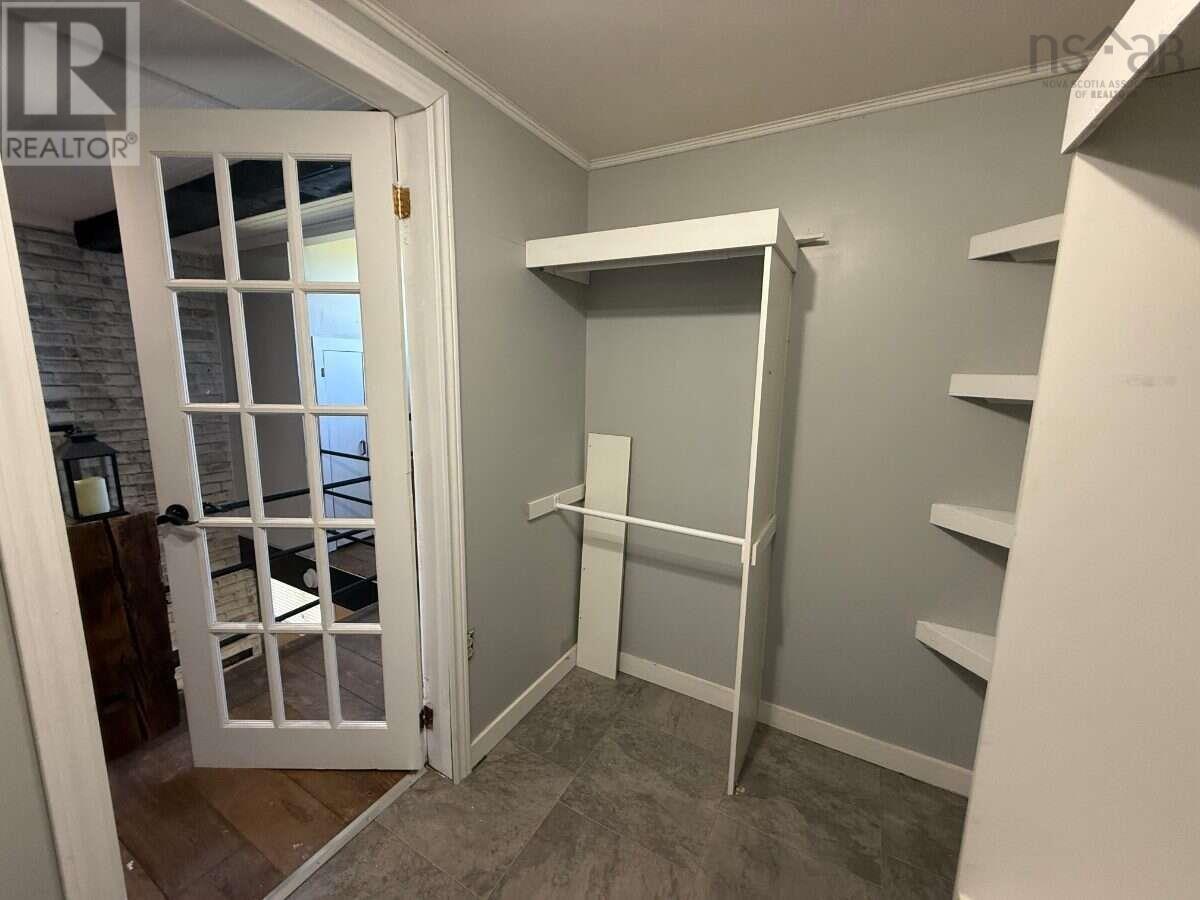
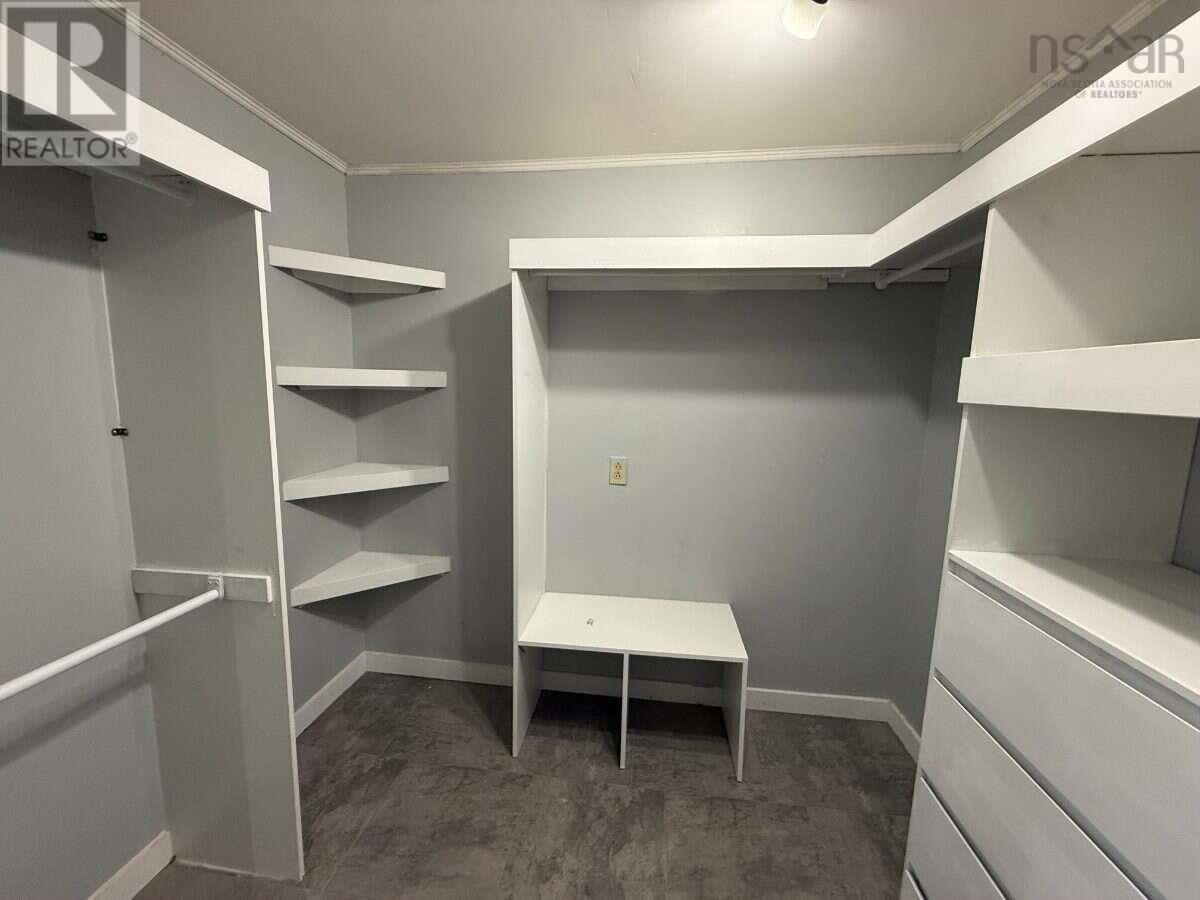
| Second Level | Storage | 5.7x7.7 | ||
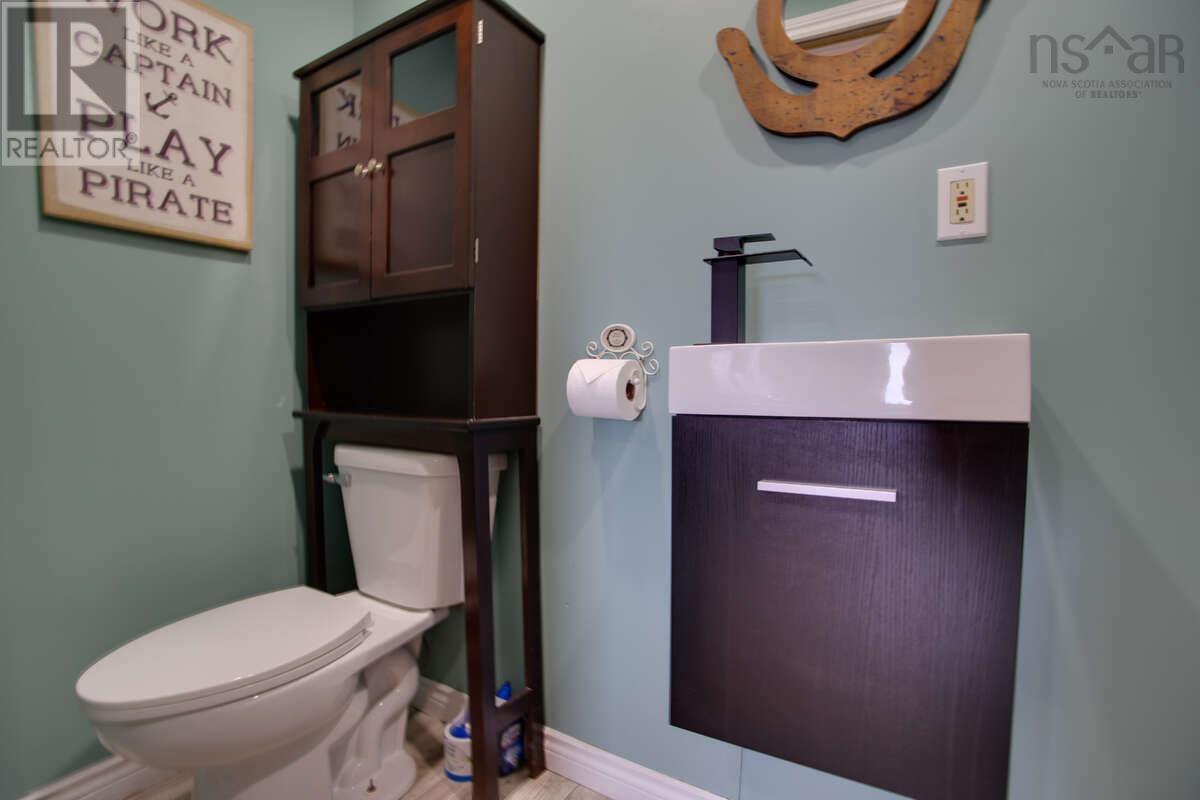
| Main Level | 2pc Bathroom | 7.8x3.4 | ||
| Main Level | Living Room | 14.0x12.2 | ||
| Main Level | Dining Room | 22.8x13.4 | ||
| Main Level | Great Room | 26.0x12.2 | ||
| Main Level | Eat In Kitchen | 22.8x26.0 |
https://www.realtor.ca/real-estate/30366151/4320-granville-road-granville-beach-granville-beach
Interested?
Contact us for more information

Sophie Giterman
https://www.easylistrealty.ca/
104 Macaulays Lane
Sydney, Nova Scotia B1P 3Z9

The trademarks REALTOR®, REALTORS®, and the REALTOR® logo are controlled by The Canadian Real Estate Association (CREA) and identify real estate professionals who are members of CREA. The trademarks MLS®, Multiple Listing Service® and the associated logos are owned by The Canadian Real Estate Association (CREA) and identify the quality of services provided by real estate professionals who are members of CREA. The trademark DDF® is owned by The Canadian Real Estate Association (CREA) and identifies CREA's Data Distribution Facility (DDF®)
October 05 2026 07:26:13
Nova Scotia Association of REALTORS®
Easy List Realty Ltd.