
176 Armada Drive Victoria Mines, Nova Scotia B1N 3J4

$399,000
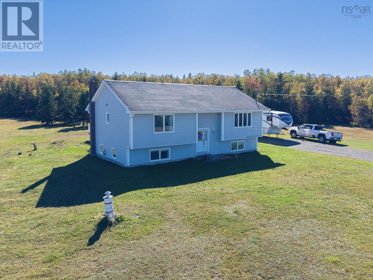
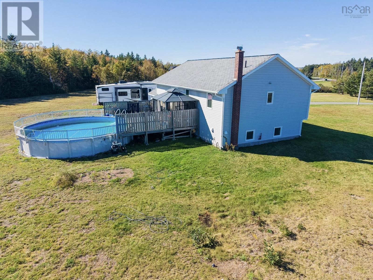
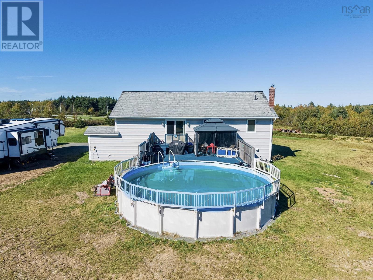
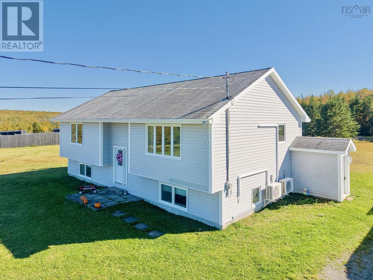
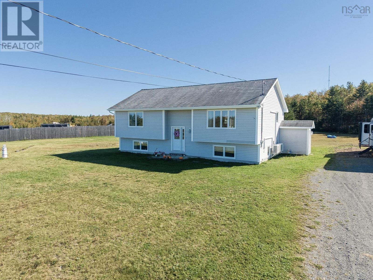
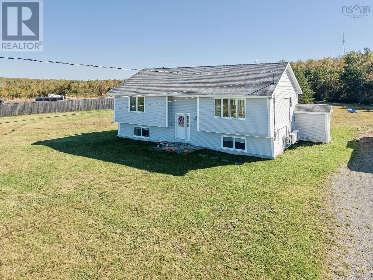
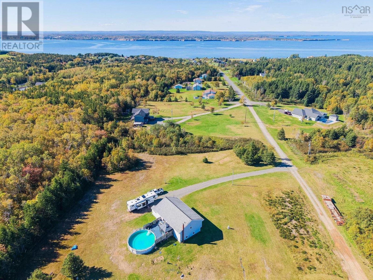
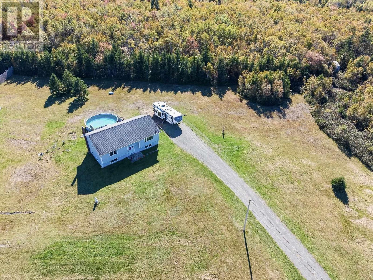
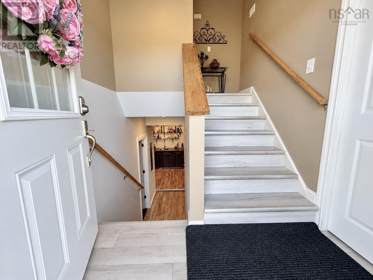
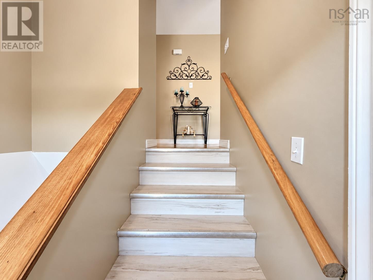
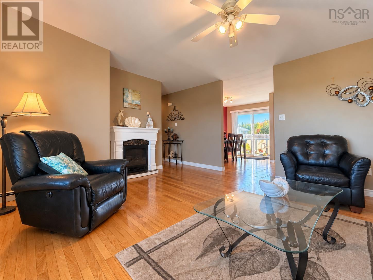
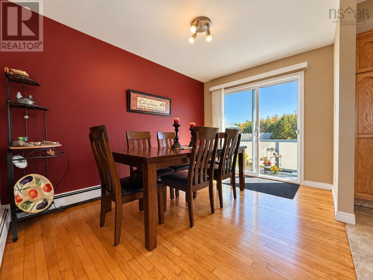
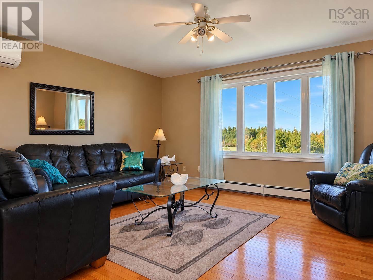
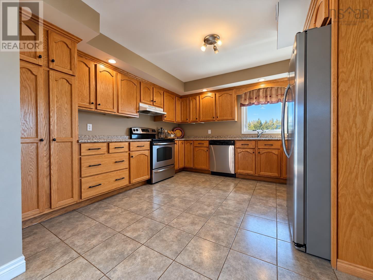
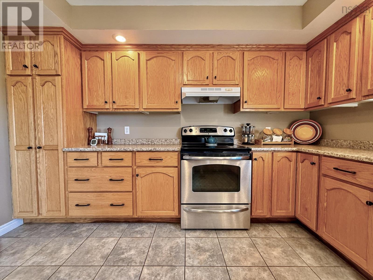
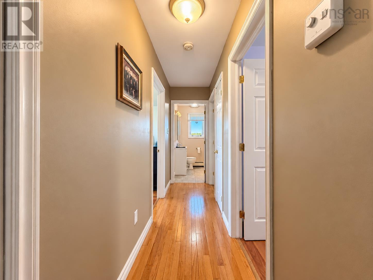
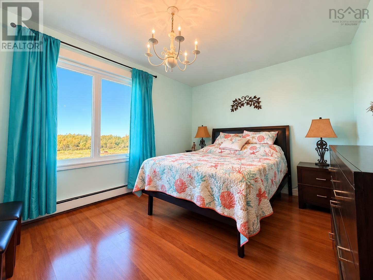
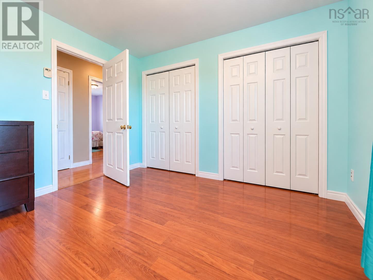
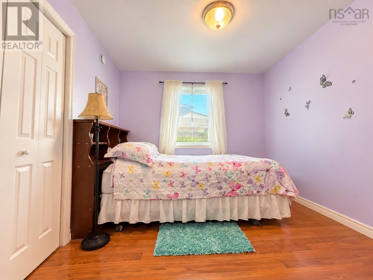
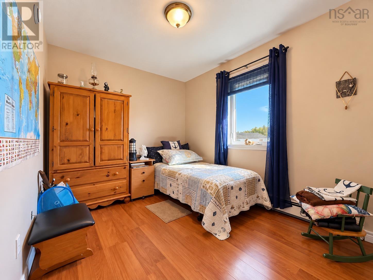
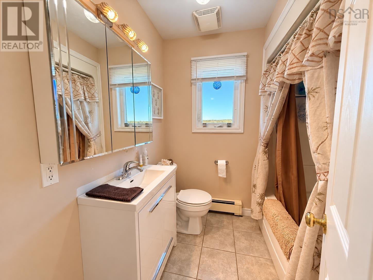
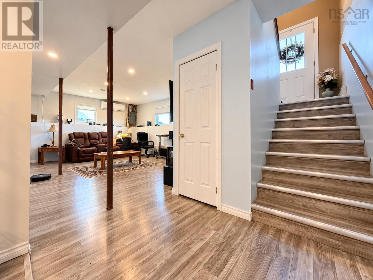
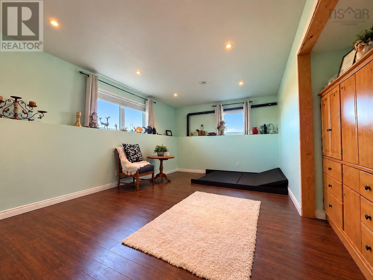
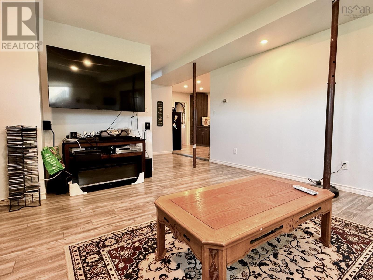
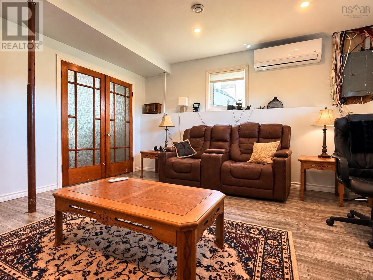
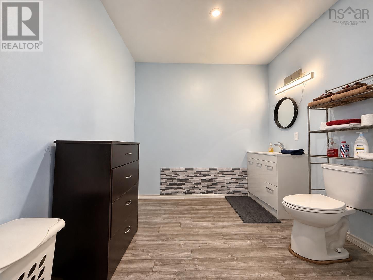
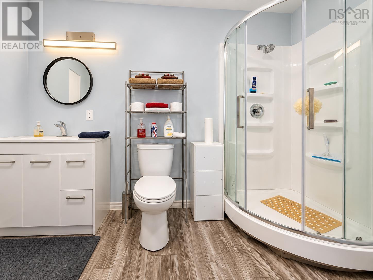
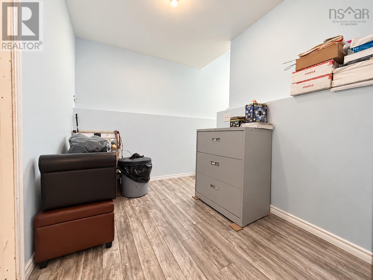
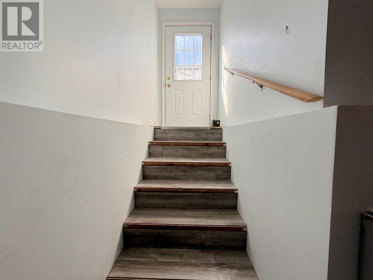
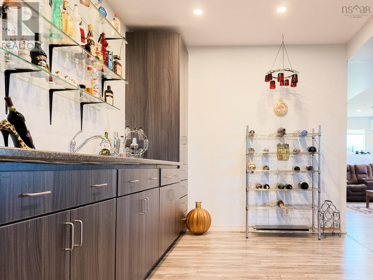
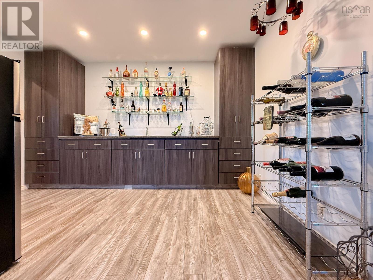
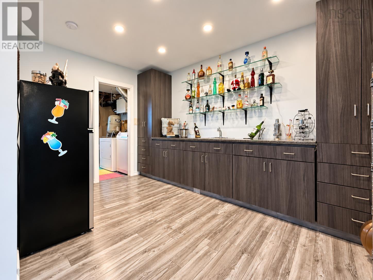
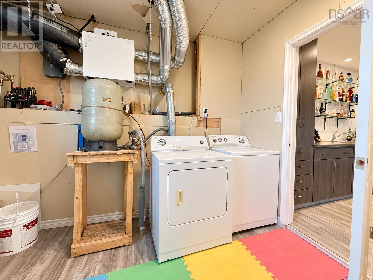
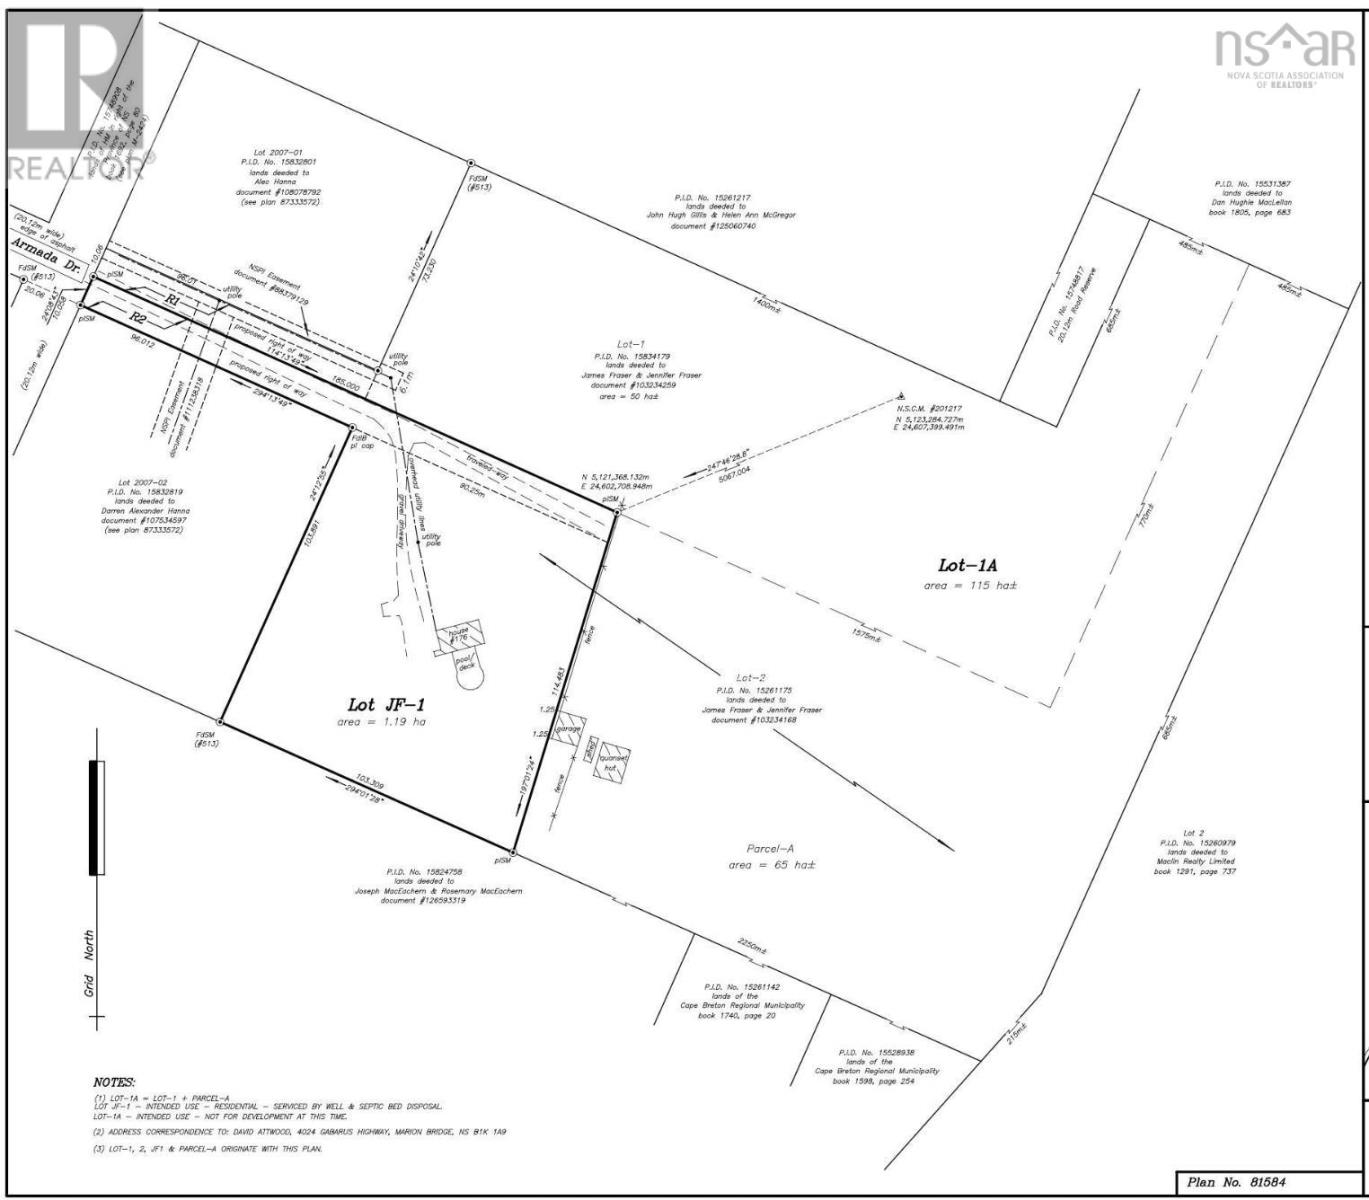
Welcome to 176 Armada Drive, Victoria Minesyour opportunity to enter a high-end neighbourhood at a reasonable price! Situated on approximately 2.9 acres at the end of a quiet dead-end street, this meticulously maintained, move-in-ready split-entry home combines privacy, comfort, and quality construction. This home was built to last. The home offers a bright and inviting main level with a spacious living room filled with natural light, a large kitchen and dining room area, seamlessly flowing from room to room providing an optimal space for entertaining guests or being connected with your family. To complete the main level there are 3 generously sized bedrooms and a full 4 piece bathroom with closests and ample storage space. The lower level features impressive 9-foot ceilings, creating an airy, spacious feel. It doesnt feel like youre in a basement. There is a generously sized bedroom, a spacious family room that provides the perfect setting for movie nights, a childrens play area, or relaxing after a busy day with the open concept bar area. There is a 3 piece bathroom with plenty of room to add a tub as well as having a utility room with laundry. The basement has its own entrance and could easily be converted to a second unit providing rental income. Energy-efficient electric heat pumps serve as the main heat source, with an oil furnace providing secondary heat for added comfort and peace of mind. A new air exchanger has just been installed. Outside, the expansive property offers plenty of space to enjoy the outdoors and the tranquility of this desirable coastal neighbourhood as well as an above ground pool! The lot will be subdivided before closing (see survey) Come check out this beautiful property today! (id:29604)
Property Details
| MLS® Number | 202625191 |
| Property Type | Single Family |
| Community Name | Victoria Mines |
| Amenities Near By | Park, Playground, Place Of Worship, Beach |
| Community Features | School Bus |
| Features | Treed |
| Pool Type | Above Ground Pool |
Building
| Bathroom Total | 2 |
| Bedrooms Above Ground | 3 |
| Bedrooms Below Ground | 1 |
| Bedrooms Total | 4 |
| Appliances | Oven - Electric, Range - Electric, Stove, Dishwasher, Dryer - Electric, Washer, Microwave, Refrigerator |
| Constructed Date | 2009 |
| Construction Style Attachment | Detached |
| Cooling Type | Air Conditioned, Wall Unit |
| Exterior Finish | Vinyl |
| Flooring Type | Hardwood, Laminate, Vinyl |
| Foundation Type | Poured Concrete |
| Heating Fuel | Electric, Oil |
| Heating Type | Baseboard Heaters, Furnace, Heat Pump, Ductless, Hot Water |
| Stories Total | 1 |
| Size Interior | 2285 Sqft |
| Total Finished Area | 2285 Sqft |
| Type | House |
| Utility Water | Drilled Well |
Parking
| Gravel |
Land
| Acreage | Yes |
| Land Amenities | Park, Playground, Place Of Worship, Beach |
| Landscape Features | Partially Landscaped |
| Sewer | Septic System |
| Size Irregular | 2.9405 |
| Size Total | 2.9405 Ac |
| Size Total Text | 2.9405 Ac |
Rooms
| Level | Type | Length | Width | Dimensions |
|---|---|---|---|---|
| Basement | Bedroom | 17.11 x 11.6 | ||
| Basement | Family Room | 18.8 x 9.7 | ||
| Basement | Other | 13.1 x 8.11 | ||
| Basement | 3pc Bathroom | 10.6 x 8.6 | ||
| Basement | Utility Room | 12.5 x 12.3 | ||
| Main Level | Living Room | 18.8 x 14.5 | ||
| Main Level | Kitchen | 12.5 x 12.2 | ||
| Main Level | Dining Room | 12.2 x 8.7 | ||
| Main Level | Primary Bedroom | 16.2 x 10.11 | ||
| Main Level | Bedroom | 12.2 x 9.7 | ||
| Main Level | Bedroom | 10.10 x 8.4 + jog | ||
| Main Level | 4pc Bathroom | 7.3 x 4.3 + jog |
https://www.realtor.ca/real-estate/30368074/176-armada-drive-victoria-mines-victoria-mines
Interested?
Contact us for more information

Jana Dicks

208 Charlotte Street
Sydney, Nova Scotia B1P 1C5
(902) 539-7430
www.coldwellbanker.ca/

The trademarks REALTOR®, REALTORS®, and the REALTOR® logo are controlled by The Canadian Real Estate Association (CREA) and identify real estate professionals who are members of CREA. The trademarks MLS®, Multiple Listing Service® and the associated logos are owned by The Canadian Real Estate Association (CREA) and identify the quality of services provided by real estate professionals who are members of CREA. The trademark DDF® is owned by The Canadian Real Estate Association (CREA) and identifies CREA's Data Distribution Facility (DDF®)
October 06 2026 02:24:47
Nova Scotia Association of REALTORS®
Coldwell Banker Boardwalk Realty