
110 Naveed Lane Parkdale, Nova Scotia B0R 1A0

$680,000
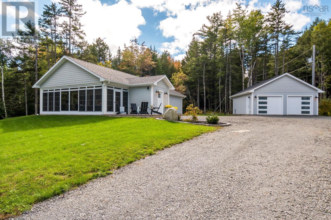
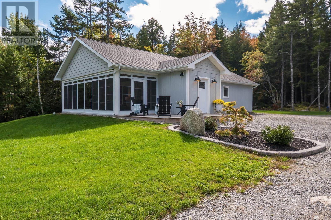
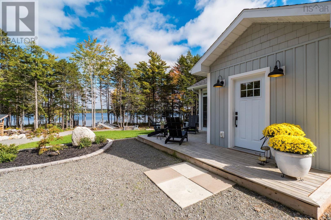
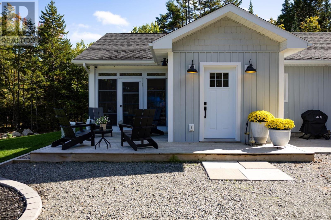
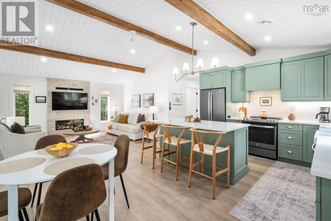
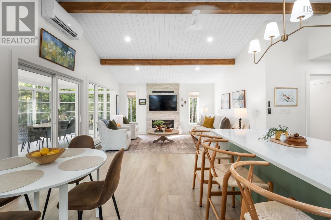
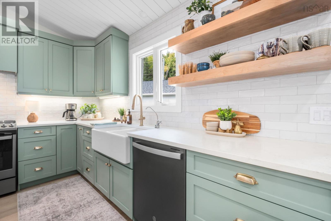
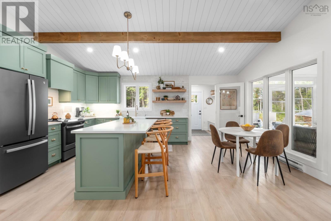
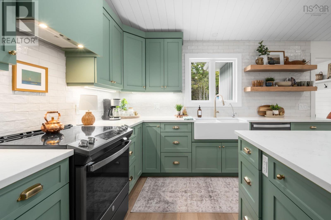
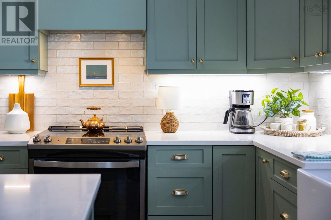
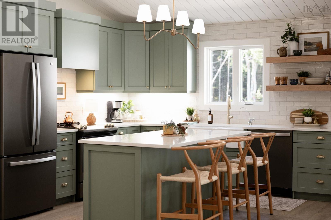
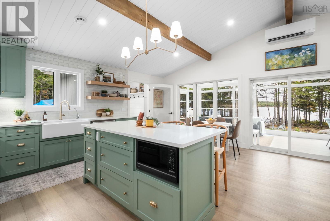
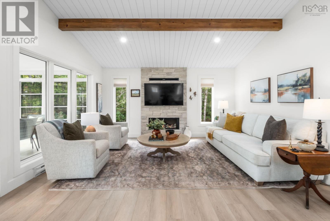
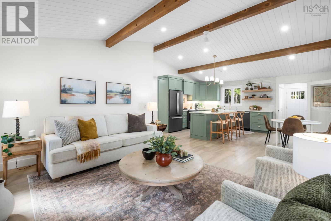
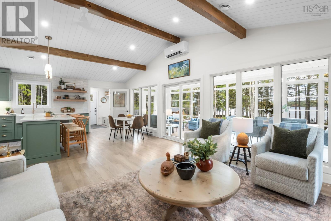
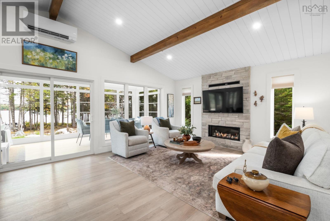
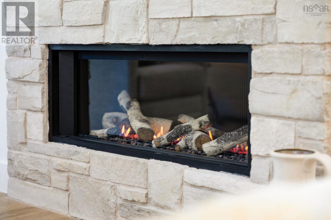
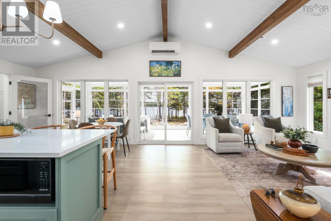
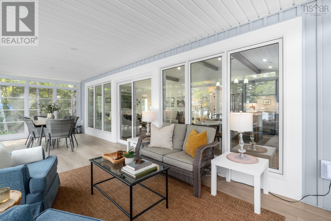
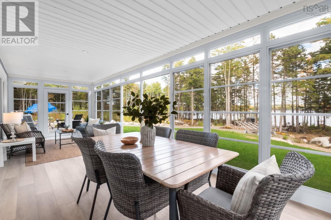
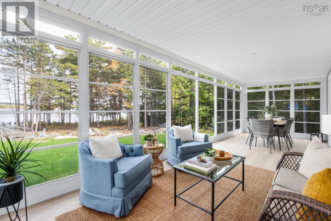
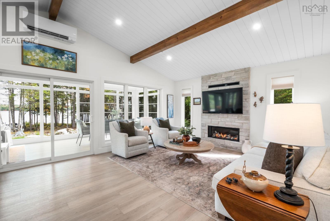
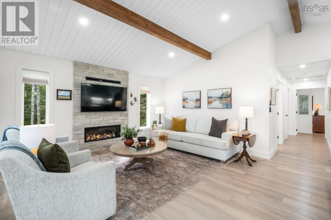
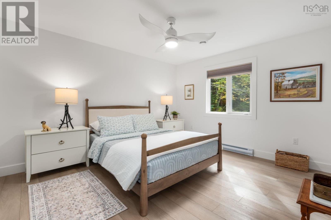
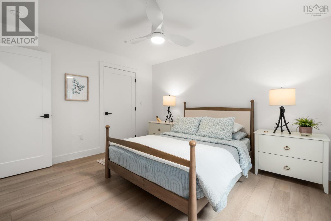
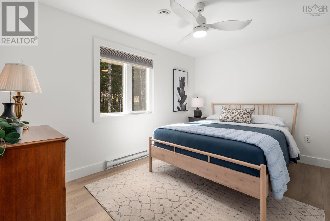
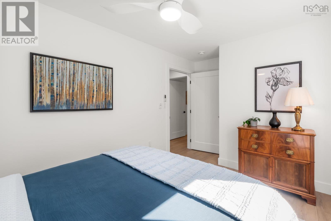
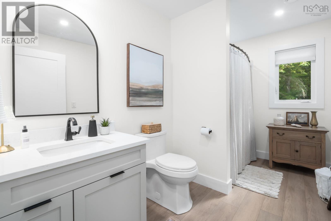
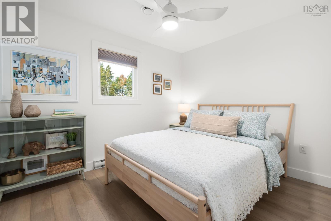
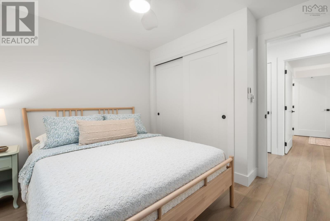
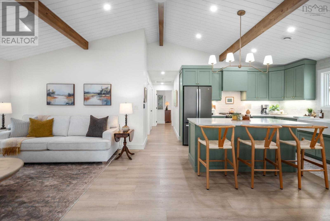
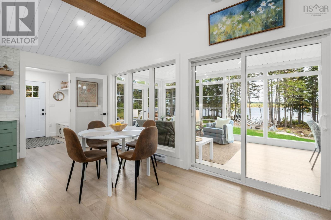
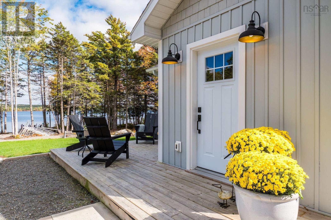
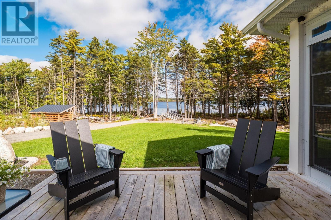
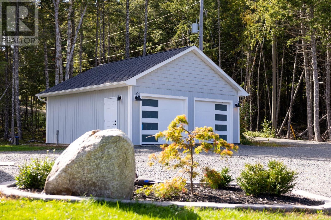
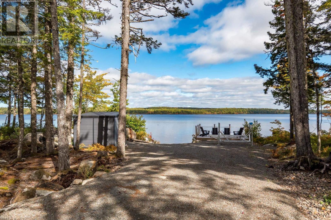
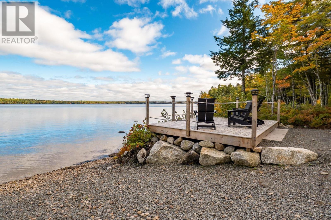
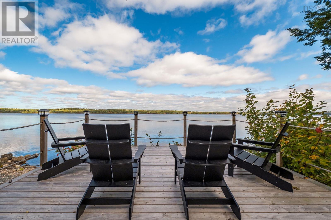
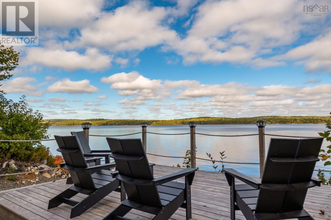
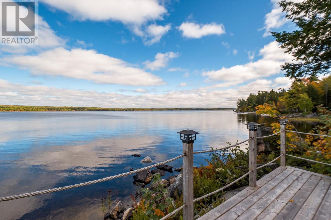
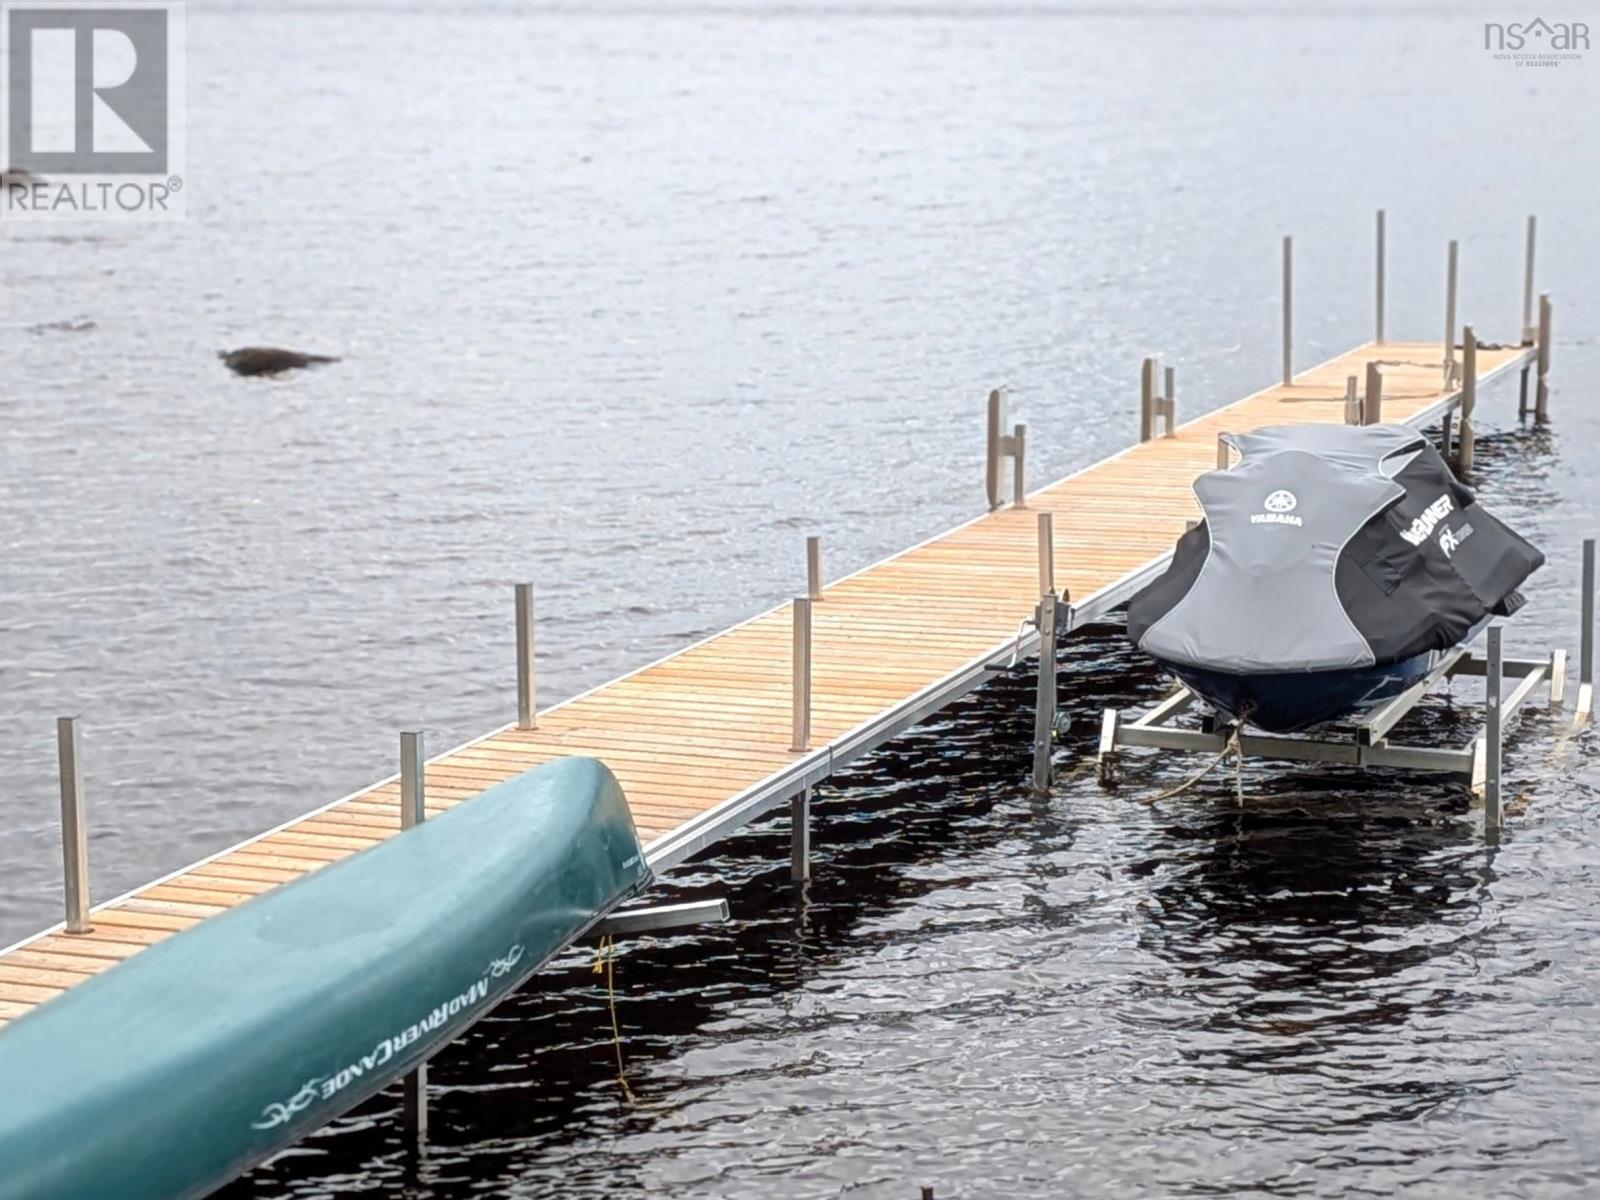
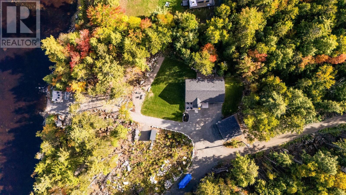
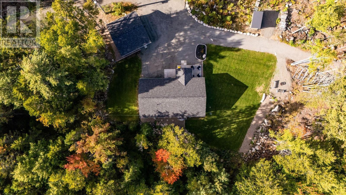
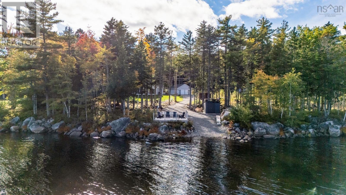
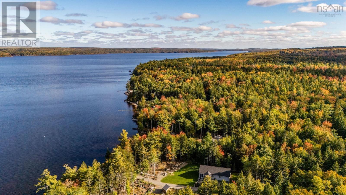
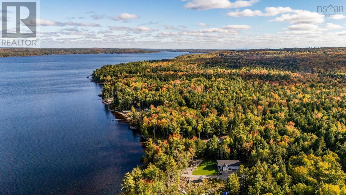
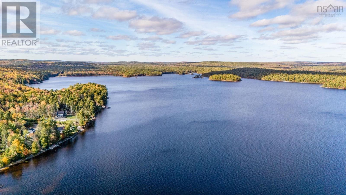
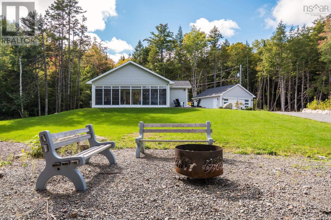
Some homes give you a view of the lake. This one gives you the lake. Set on 2.42 beautifully landscaped acres with 194 feet of frontage on expansive Sherbrooke Lake, this impeccably maintained 2023-built home was designed for easy, one-level living. Inside, cathedral ceilings and warm wood beams frame the open living space, complemented by quartz counters, a 6' island and Valor propane fireplace & 12,000 btu heat/cooling pump. The showstopper is the three-season sunroom, where walls of windows keep the water firmly in view and extend the living space to approximately 1,500 sq. ft. Three bedrooms, 1.5 baths and a wired 24' x 24' garage complete the practical side of the property. Outside, an 80-foot dock and two boat moorings put swimming, paddling, fishing and boating at your doorstep. With Sherbrooke Lake stretching some 12 km, this is more than waterfront livingits a place built around the water. (id:29604)
Property Details
| MLS® Number | 202625200 |
| Property Type | Single Family |
| Community Name | Parkdale |
| Community Features | School Bus |
| Equipment Type | Propane Tank |
| Rental Equipment Type | Propane Tank |
| Structure | Shed |
| View Type | Lake View |
| Water Front Type | Waterfront On Lake |
Building
| Bathroom Total | 2 |
| Bedrooms Above Ground | 3 |
| Bedrooms Total | 3 |
| Appliances | Stove, Dishwasher, Washer/dryer Combo, Microwave, Refrigerator |
| Architectural Style | Bungalow |
| Basement Type | None |
| Constructed Date | 2023 |
| Construction Style Attachment | Detached |
| Cooling Type | Air Conditioned, Wall Unit |
| Exterior Finish | Vinyl |
| Fireplace Present | Yes |
| Flooring Type | Vinyl Plank |
| Foundation Type | Poured Concrete, Concrete Slab |
| Half Bath Total | 1 |
| Heating Fuel | Electric, Propane |
| Heating Type | Baseboard Heaters, Heat Pump, Ductless |
| Stories Total | 1 |
| Size Interior | 1220 Sqft |
| Total Finished Area | 1220 Sqft |
| Type | House |
| Utility Water | Drilled Well |
Parking
| Garage | |
| Detached Garage | |
| Gravel | |
| Parking Space(s) |
Land
| Acreage | Yes |
| Landscape Features | Landscaped |
| Sewer | Septic System |
| Size Irregular | 2.42 |
| Size Total | 2.42 Ac |
| Size Total Text | 2.42 Ac |
Rooms
| Level | Type | Length | Width | Dimensions |
|---|---|---|---|---|
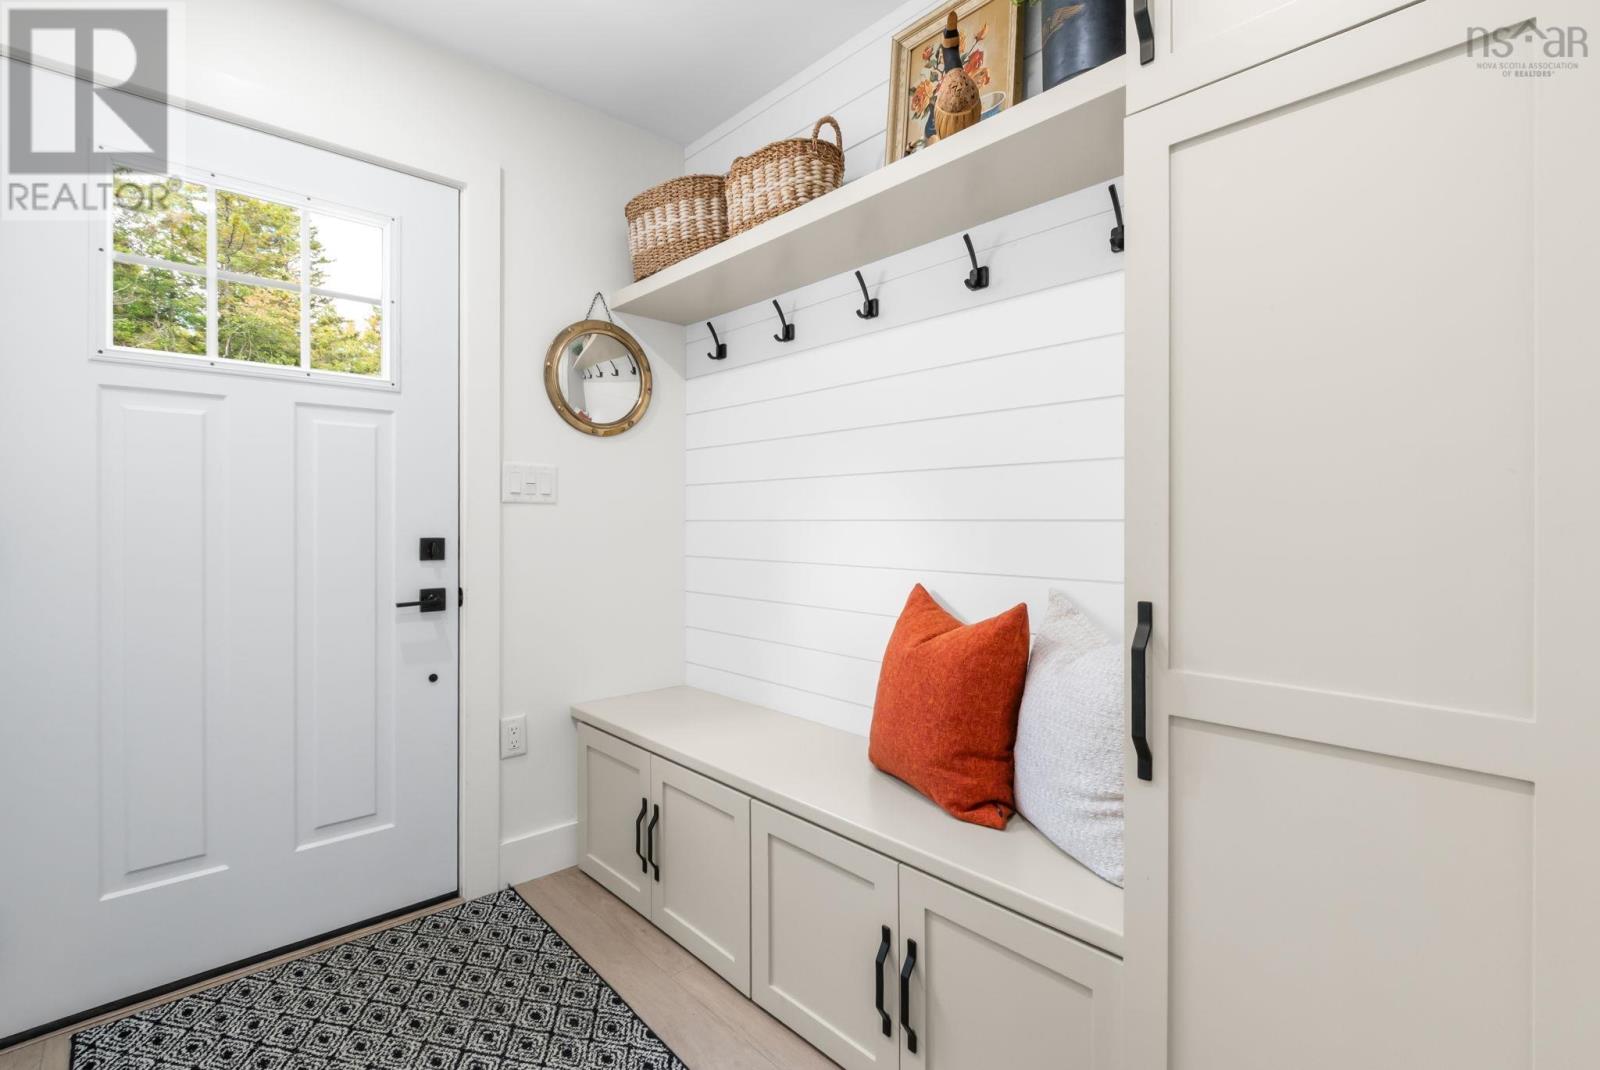
| Main Level | Mud Room | 5.10 x 7.5 | ||
| Main Level | Eat In Kitchen | 18 x 11.4 | ||
| Main Level | Living Room | 27 x 14.11 | ||
| Main Level | Sunroom | 27.5 x 9.8 | ||
| Main Level | 4pc Bathroom | 11.7 x 8.7 | ||
| Main Level | Bedroom | 10.4 x 10.10 | ||
| Main Level | Bedroom | 15.1 x 9.2 | ||
| Main Level | Primary Bedroom | 11.7 x 13.2 | ||
| Main Level | 2pc Ensuite Bath | 7.8 x 3.2 |
https://www.realtor.ca/real-estate/30368560/110-naveed-lane-parkdale-parkdale
Interested?
Contact us for more information

Kathy Whitewood
www.onerealestategroup.ca/
https://www.facebook.com/novascotiavalley
https://www.linkedin.com/in/kathryn-whitewood-1195a232/
https://www.instagram.com/kathrynwhitewood/?next=%2F

8999 Commercial Street
New Minas, Nova Scotia B4N 3E3

The trademarks REALTOR®, REALTORS®, and the REALTOR® logo are controlled by The Canadian Real Estate Association (CREA) and identify real estate professionals who are members of CREA. The trademarks MLS®, Multiple Listing Service® and the associated logos are owned by The Canadian Real Estate Association (CREA) and identify the quality of services provided by real estate professionals who are members of CREA. The trademark DDF® is owned by The Canadian Real Estate Association (CREA) and identifies CREA's Data Distribution Facility (DDF®)
October 06 2026 04:01:42
Nova Scotia Association of REALTORS®
Royal LePage Atlantic (New Minas)