
37 Theresa Court Lake Echo, Nova Scotia B3E 1B1

$489,900
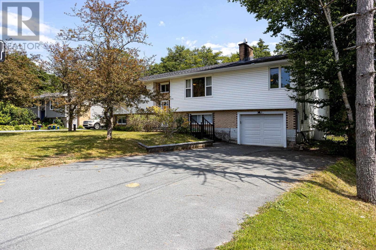
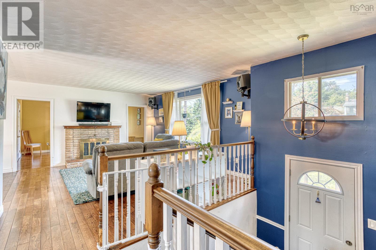
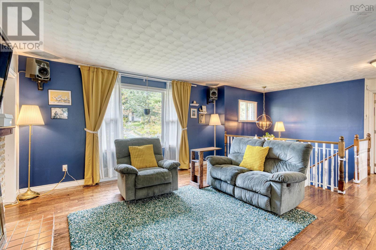
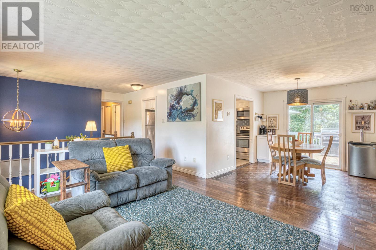
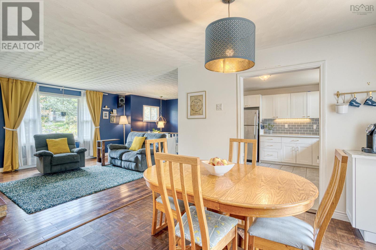
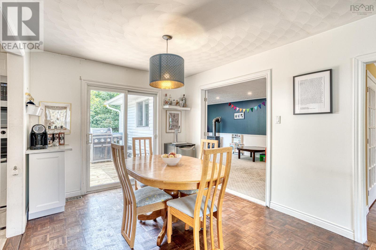
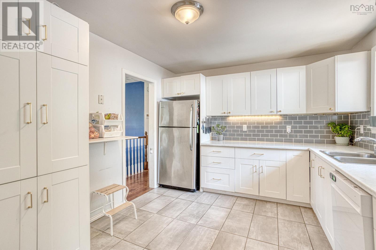
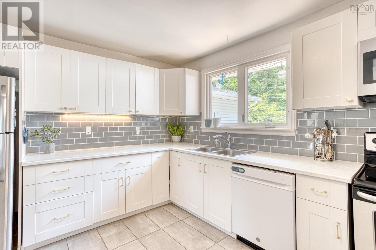
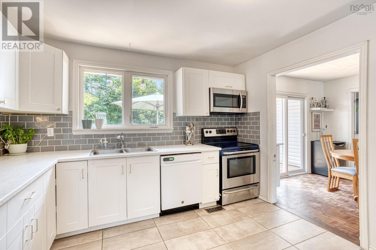
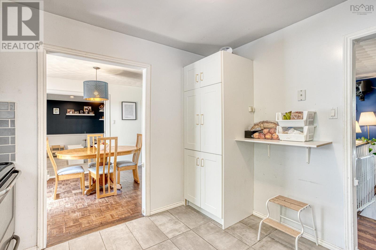
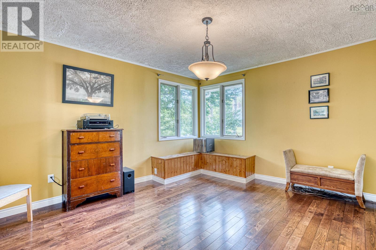
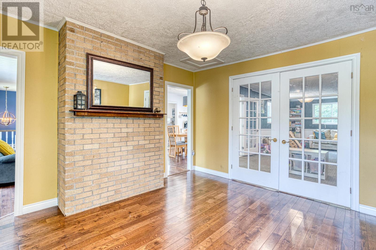
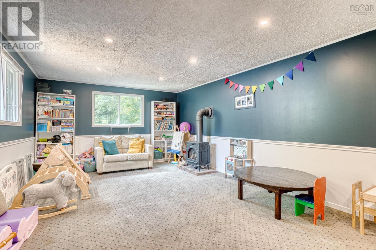
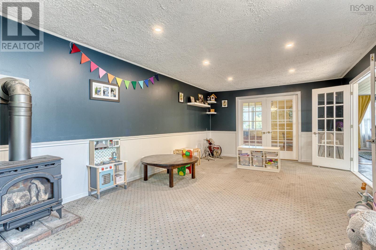
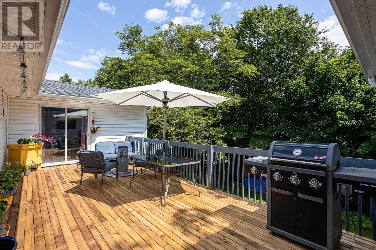
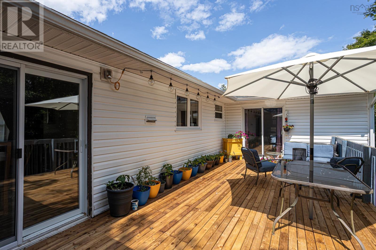
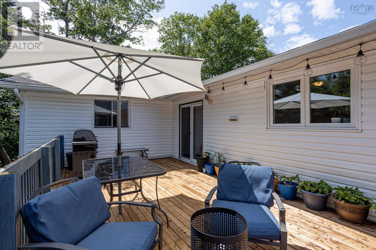
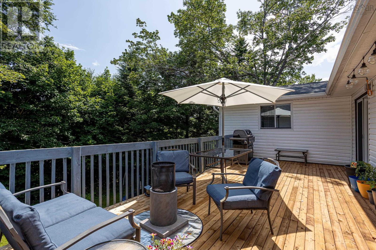
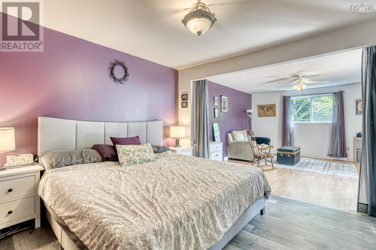
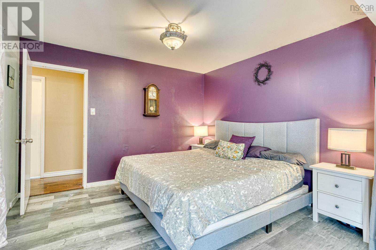
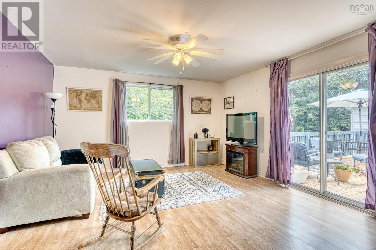
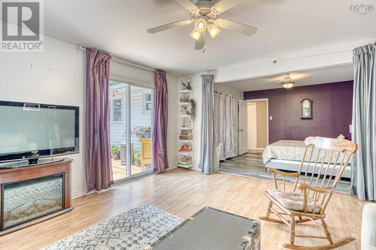
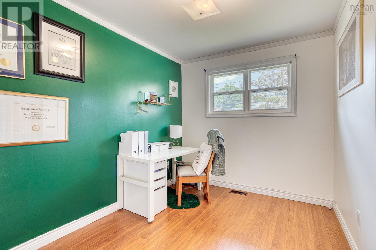
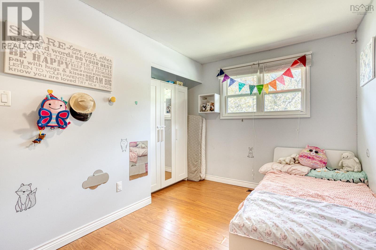
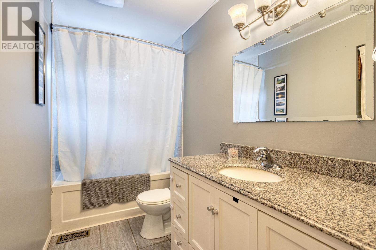
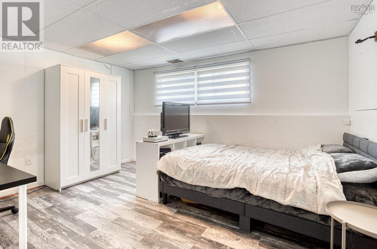
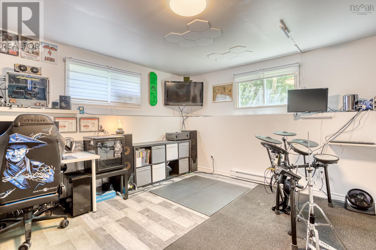
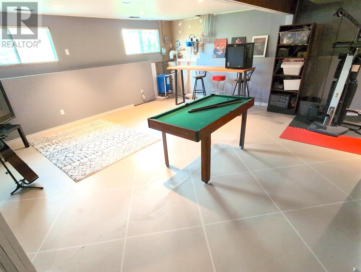
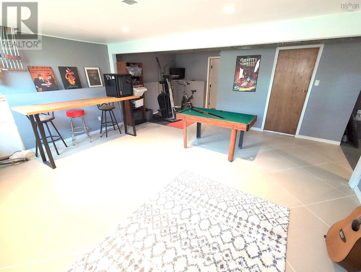
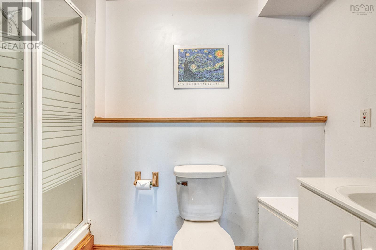
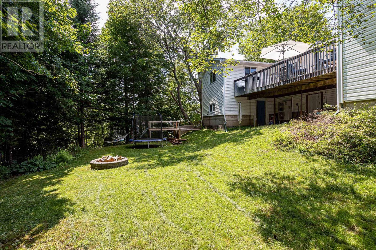
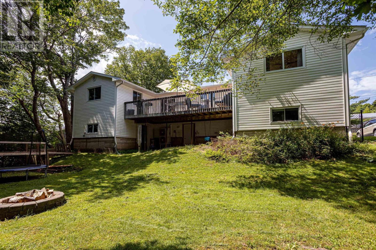
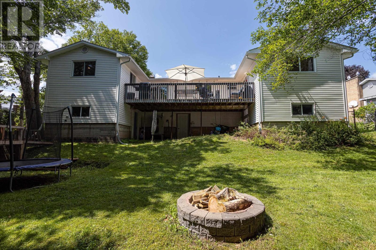
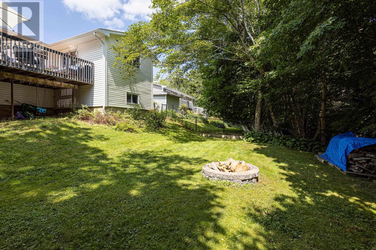
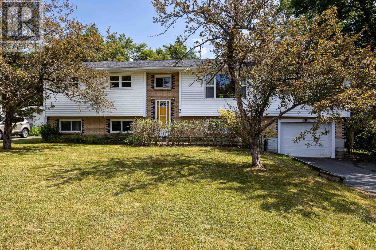
Discover 37 Theresa Court, a wonderful family home nestled in a quiet setting on a mature and private 16,000 sq. ft. lot. This charming property has seen two additions over the years, creating a spacious and versatile layout ideal for everyday living and entertaining. Located just minutes from the Lake Echo Rec Centre and Beach, the Orenda Canoe Club, and only a short drive to Lawrencetown Beach, this home offers the ideal blend of nature and convenience. The main level features a bright, open living area highlighted by an original wood-burning fireplace, an inviting family room with propane stove, and a formal dining space for gatherings. The updated kitchen is perfectly situated for both everyday living and entertaining. The large primary bedroom includes a cozy den and direct deck access, while two additional bedrooms and a modern bath complete this level. Downstairs, the walk-out lower level offers a spacious rec room space, an additional bedroom, a bonus room, a three-piece bath, and a laundry area, making it ideal for guests or extended family. There is plenty of untapped potential to expand this level further. Storage is abundant, including an extra-deep single-car garage and dedicated lower-level storage areas. Recent upgrades bring peace of mind, including a radon mitigation fan (2019), updated water filtration, a 200-amp breaker panel (2019), and a new ducted heat pump (2020). The double-paved driveway adds curb appeal and convenience. Located just 20 minutes from downtown Dartmouth and 10 minutes from Grandview Golf Club, this home is ready for its next chapter. (id:29604)
Property Details
| MLS® Number | 202625306 |
| Property Type | Single Family |
| Community Name | Lake Echo |
| Amenities Near By | Golf Course, Park, Playground, Shopping, Place Of Worship, Beach |
| Community Features | Recreational Facilities, School Bus |
| Equipment Type | Propane Tank |
| Features | Treed, Level |
| Rental Equipment Type | Propane Tank |
Building
| Bathroom Total | 2 |
| Bedrooms Above Ground | 3 |
| Bedrooms Below Ground | 1 |
| Bedrooms Total | 4 |
| Basement Development | Partially Finished |
| Basement Features | Walk Out |
| Basement Type | Full (partially Finished) |
| Constructed Date | 1982 |
| Construction Style Attachment | Detached |
| Cooling Type | Heat Pump |
| Exterior Finish | Brick, Vinyl |
| Fireplace Present | Yes |
| Flooring Type | Carpeted, Hardwood, Linoleum, Tile, Vinyl Plank |
| Foundation Type | Poured Concrete |
| Heating Fuel | Electric, Propane |
| Heating Type | Heat Pump |
| Stories Total | 1 |
| Size Interior | 2758 Sqft |
| Total Finished Area | 2758 Sqft |
| Type | House |
| Utility Water | Drilled Well |
Parking
| Garage | |
| Paved Yard |
Land
| Acreage | No |
| Land Amenities | Golf Course, Park, Playground, Shopping, Place Of Worship, Beach |
| Landscape Features | Landscaped |
| Sewer | Septic System |
| Size Irregular | 0.3673 |
| Size Total | 0.3673 Ac |
| Size Total Text | 0.3673 Ac |
Rooms
| Level | Type | Length | Width | Dimensions |
|---|---|---|---|---|
| Lower Level | Recreational, Games Room | 22.11 x 18.08 TBC | ||
| Lower Level | Bedroom | 13.04 x 11.05 | ||
| Lower Level | Den | 13.08 x 12.02 BONUS | ||
| Lower Level | 3pc Bathroom | 9.05 x 3.11 | ||
| Main Level | Living Room | 17.01 x 13.05 | ||
| Main Level | Kitchen | 11.04 x 10.05 | ||
| Main Level | Dining Room | 10.11 x 9.08 | ||
| Main Level | Den | 13.10 x 12.11 | ||
| Main Level | Family Room | 25.00 x 13.04 | ||
| Main Level | Primary Bedroom | 11.07 x 10.05 | ||
| Main Level | Den | 14.06 x 14.01 extension | ||
| Main Level | Bedroom | 13.05 x 8.00 | ||
| Main Level | Bedroom | 9.10 x 7.11 | ||
| Main Level | 4pc Bathroom | 10.03 x 4.10 |
https://www.realtor.ca/real-estate/30373868/37-theresa-court-lake-echo-lake-echo
Interested?
Contact us for more information

Jarrett Murphy

1314 Cathedral Lane
Halifax, Nova Scotia B3H 4S7
(902) 425-2811
(902) 425-1580

The trademarks REALTOR®, REALTORS®, and the REALTOR® logo are controlled by The Canadian Real Estate Association (CREA) and identify real estate professionals who are members of CREA. The trademarks MLS®, Multiple Listing Service® and the associated logos are owned by The Canadian Real Estate Association (CREA) and identify the quality of services provided by real estate professionals who are members of CREA. The trademark DDF® is owned by The Canadian Real Estate Association (CREA) and identifies CREA's Data Distribution Facility (DDF®)
October 16 2026 03:54:53
Nova Scotia Association of REALTORS®
Red Door Realty