
1321 Terence Bay Road Terence Bay, Nova Scotia B3T 1X6

$499,900
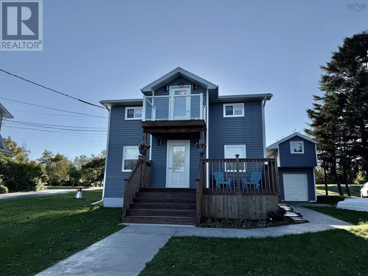
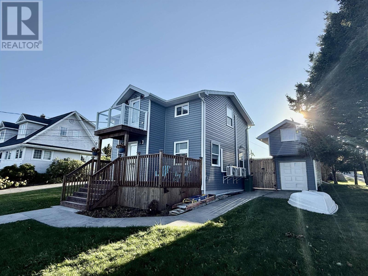
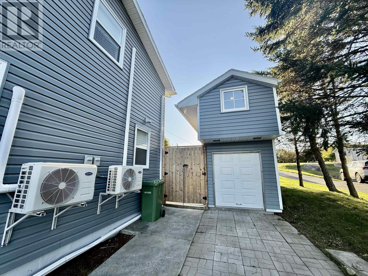
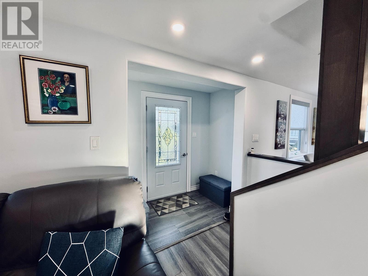
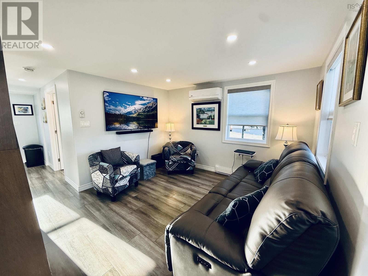
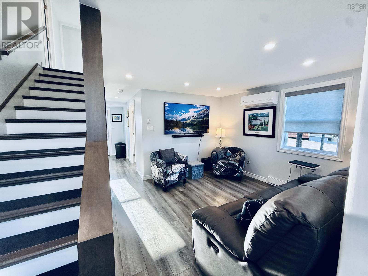
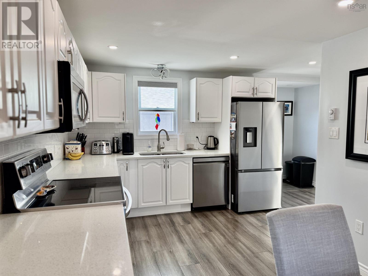
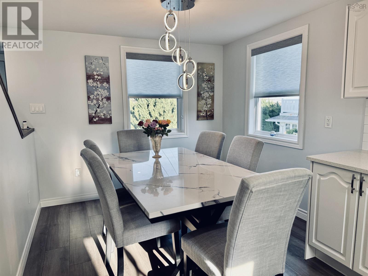
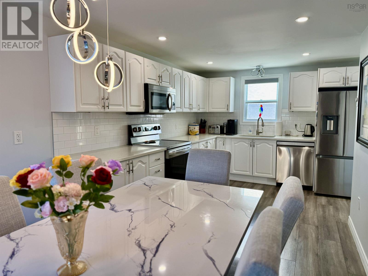
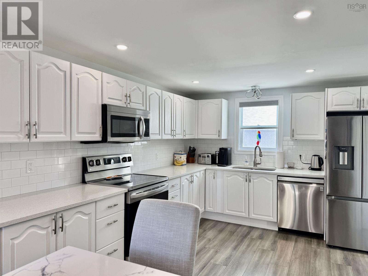
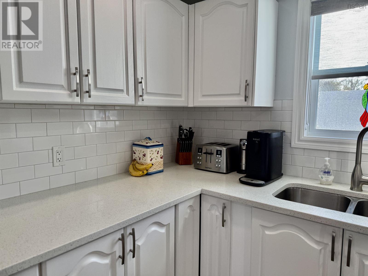
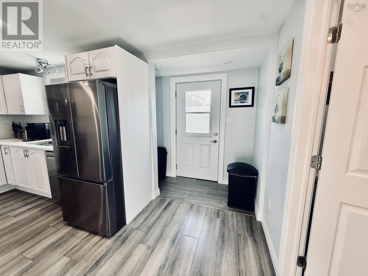
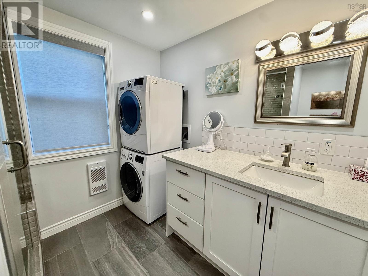
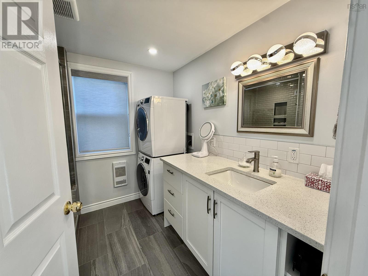
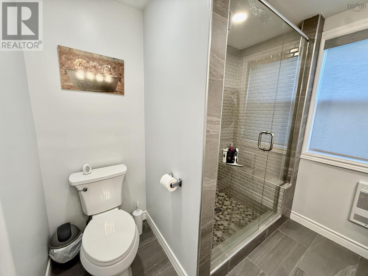
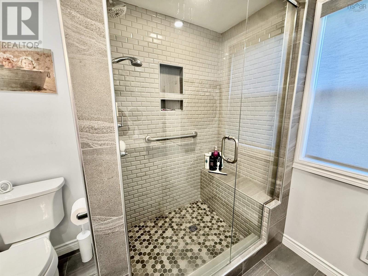
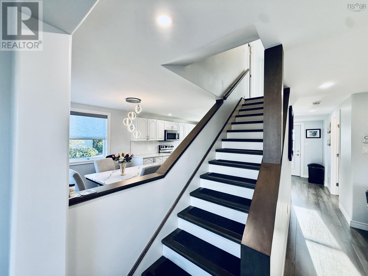
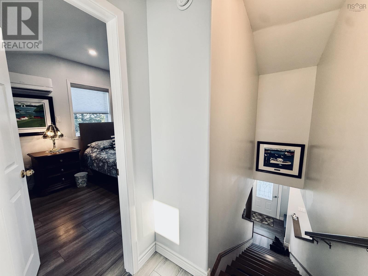
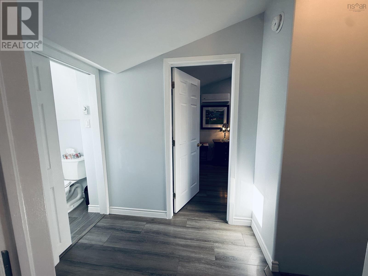
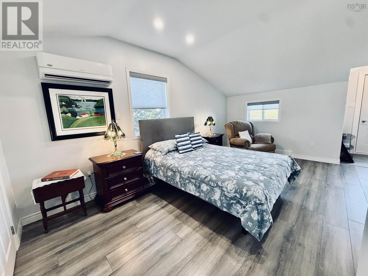
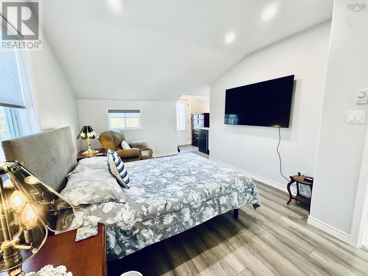
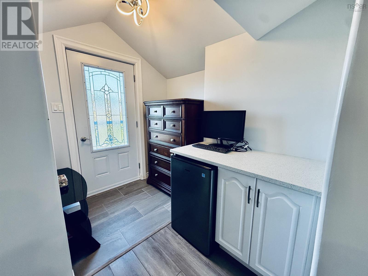
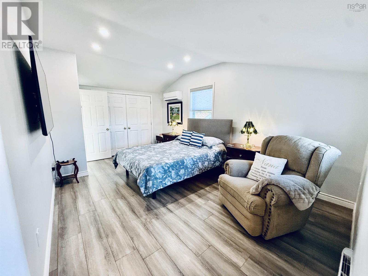
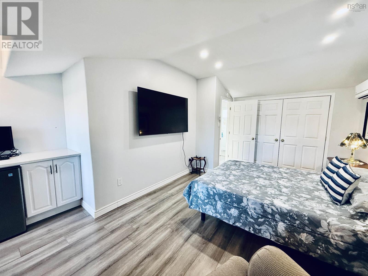
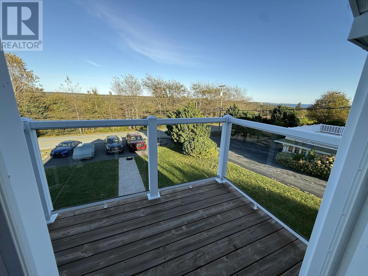
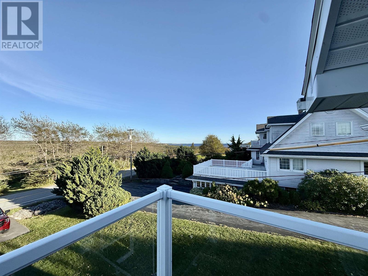
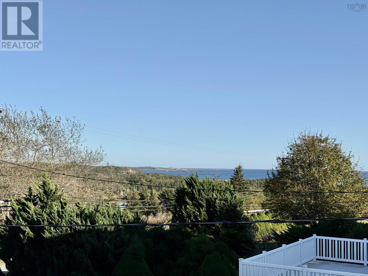
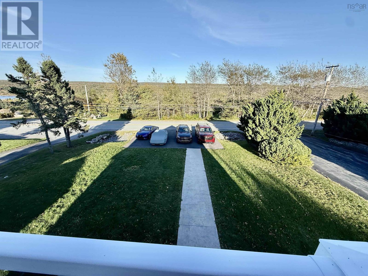
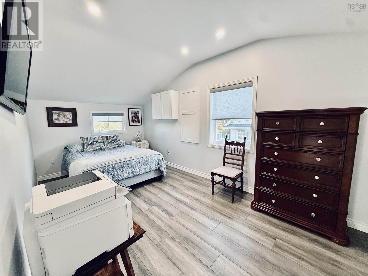
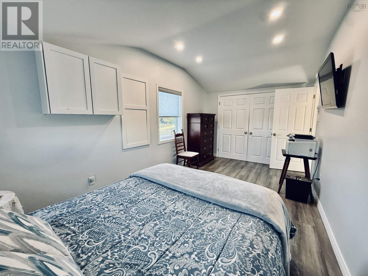
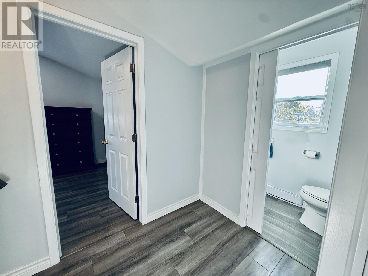
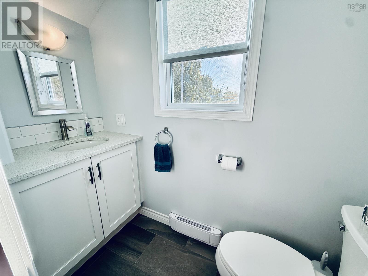
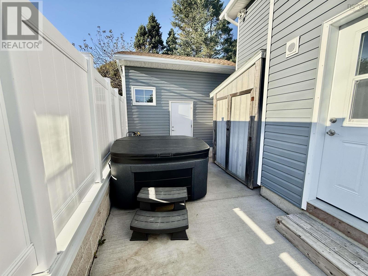
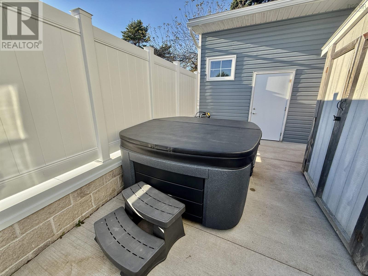
Absolutely mint condition, fully renovated and cute as a button! This 2-bedroom, 1.5-bath home is move-in ready, with modern light fixtures and tasteful neutral décor throughout. The main level offers a stunning kitchen with quartz counters, subway tile backsplash and stainless appliances (all included), a separate dining area, and a bright living room that opens to the kitchen. The main bath features a large tiled walk-in shower and laundry. Upstairs, the primary bedroom has a walkout deck with panoramic ocean views, plus a second bedroom and a two-piece bath. Two heat pumps provide economical year-round comfort. Outside you'll find a detached shed, private yard, front deck and hot tub. A short walk to Sandy Cove Beach and the government wharf, with over 11,000 acres of protected wilderness nearby for hiking, kayaking and fishing. Under 30 minutes to Halifax and Bayers Lake. A quiet coastal oasis for full-time living or a relaxing getaway! (id:29604)
Property Details
| MLS® Number | 202625480 |
| Property Type | Single Family |
| Community Name | Terence Bay |
| Amenities Near By | Park, Playground, Beach |
| Community Features | School Bus |
| Structure | Shed |
| View Type | Ocean View |
Building
| Bathroom Total | 2 |
| Bedrooms Above Ground | 2 |
| Bedrooms Total | 2 |
| Appliances | Oven - Electric, Stove, Dishwasher, Dryer, Washer, Microwave Range Hood Combo, Refrigerator, Hot Tub |
| Basement Type | Crawl Space |
| Construction Style Attachment | Detached |
| Cooling Type | Heat Pump |
| Exterior Finish | Vinyl |
| Flooring Type | Ceramic Tile, Laminate |
| Foundation Type | Concrete Block |
| Half Bath Total | 1 |
| Heating Fuel | Electric |
| Heating Type | Baseboard Heaters, Heat Pump |
| Stories Total | 2 |
| Size Interior | 1225 Sqft |
| Total Finished Area | 1225 Sqft |
| Type | House |
| Utility Water | Drilled Well |
Parking
| Garage | |
| Paved Yard |
Land
| Acreage | No |
| Land Amenities | Park, Playground, Beach |
| Landscape Features | Landscaped |
| Sewer | Septic System |
| Size Irregular | 0.1377 |
| Size Total | 0.1377 Ac |
| Size Total Text | 0.1377 Ac |
Rooms
| Level | Type | Length | Width | Dimensions |
|---|---|---|---|---|
| Second Level | Primary Bedroom | 11 x 17 + 4 x 8 | ||
| Second Level | Bedroom | 10 x 17 | ||
| Main Level | Living Room | 10 x 12 | ||
| Main Level | Dining Room | combo | ||
| Main Level | Kitchen | 10 x 21 |
https://www.realtor.ca/real-estate/30382295/1321-terence-bay-road-terence-bay-terence-bay
Interested?
Contact us for more information

Michael Doyle
(902) 446-3255
(902) 446-3113
www.aslowas2995.com/
https://www.facebook.com/Assist2SellHomeWorksRealty
https://ca.linkedin.com/in/michael-c-doyle-972ab985
https://twitter.com/assist2sell_ns

238a Brownlow Ave Suite 102
Dartmouth, Nova Scotia B3B 2B4
(902) 446-3113
www.aslowas2995.com/

The trademarks REALTOR®, REALTORS®, and the REALTOR® logo are controlled by The Canadian Real Estate Association (CREA) and identify real estate professionals who are members of CREA. The trademarks MLS®, Multiple Listing Service® and the associated logos are owned by The Canadian Real Estate Association (CREA) and identify the quality of services provided by real estate professionals who are members of CREA. The trademark DDF® is owned by The Canadian Real Estate Association (CREA) and identifies CREA's Data Distribution Facility (DDF®)
October 15 2026 05:01:03
Nova Scotia Association of REALTORS®
Assist-2-Sell Homeworks Realty