
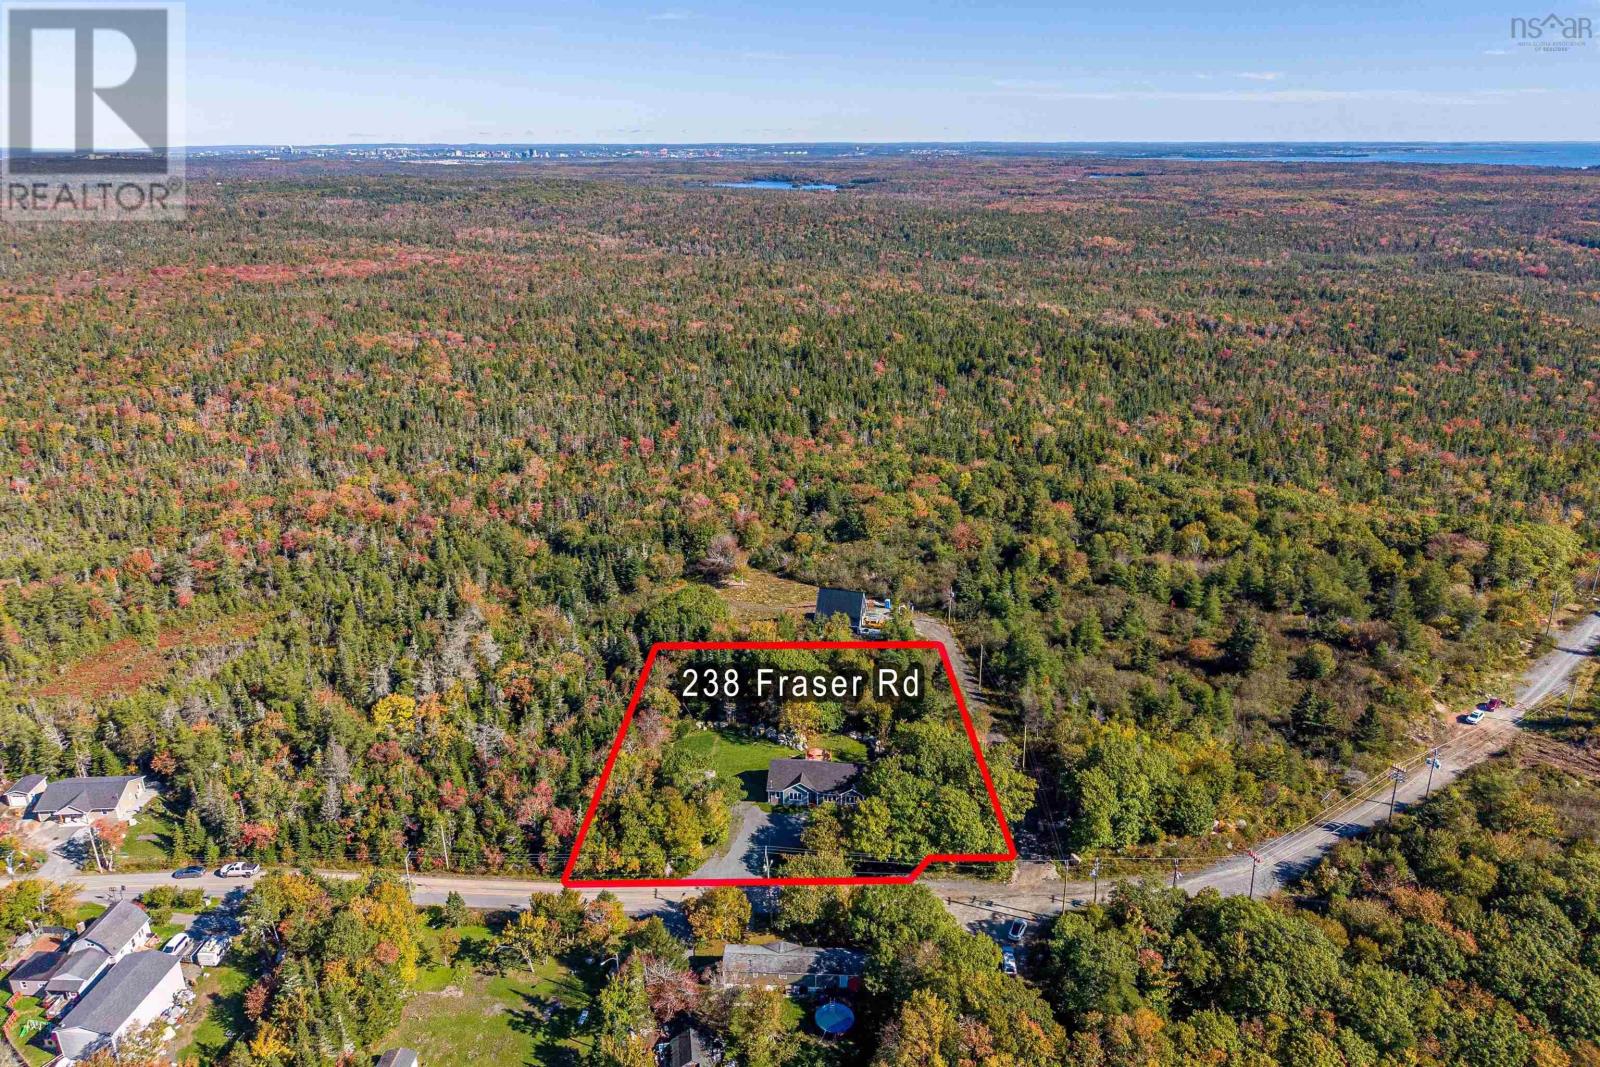
238 Fraser Road Williamswood, Nova Scotia B3V 1B7

$684,900
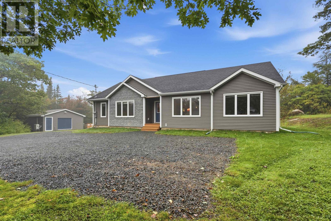
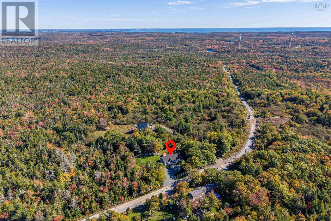
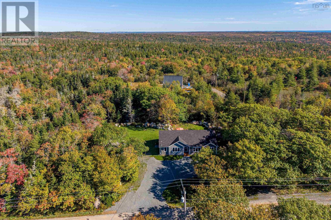
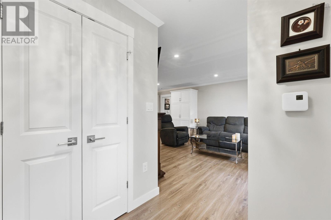
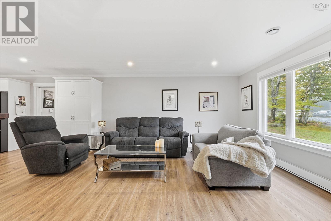
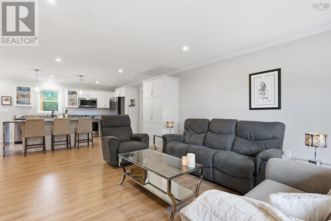
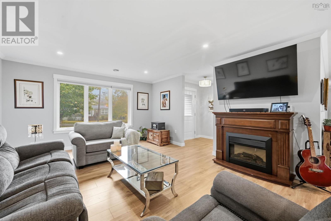
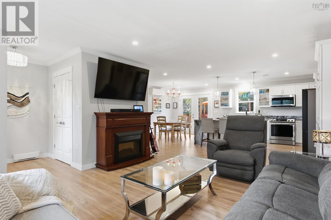
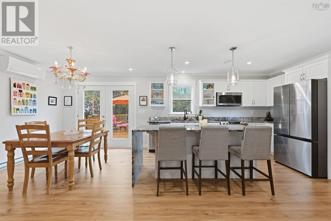
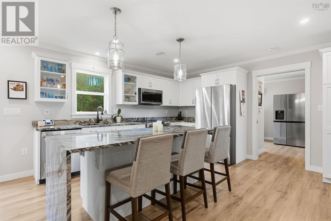
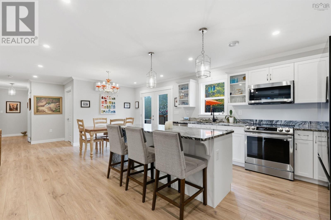
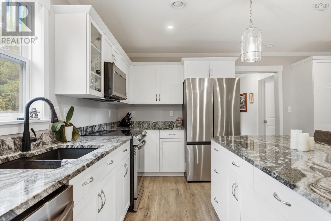
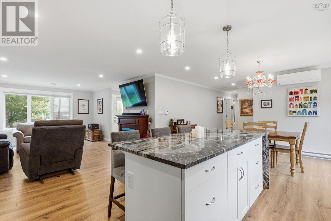
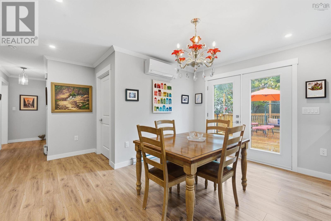
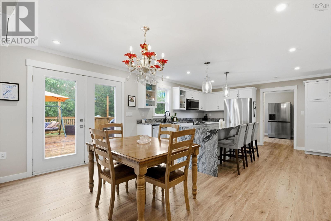
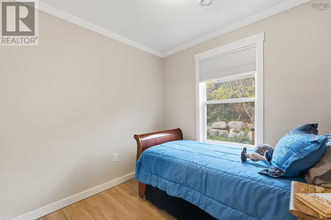
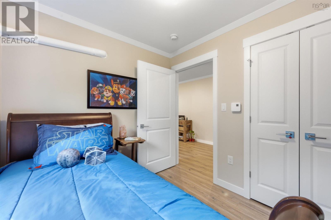
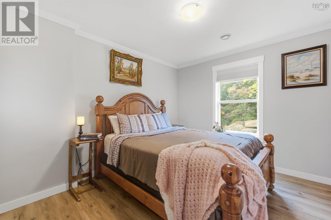
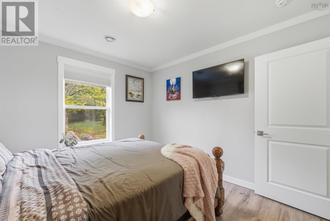
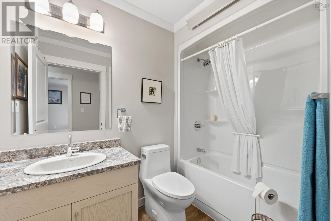
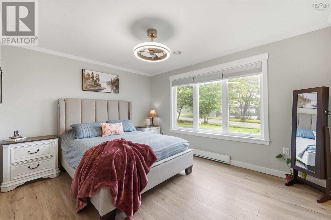
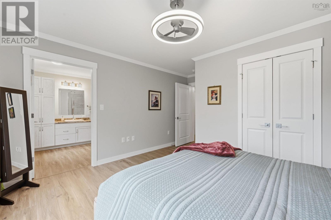
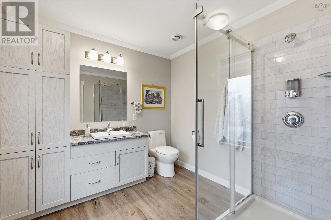
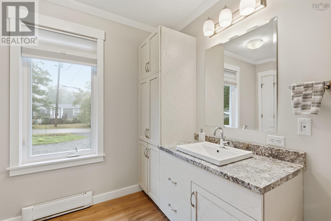
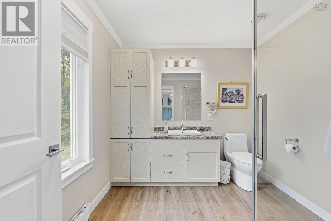
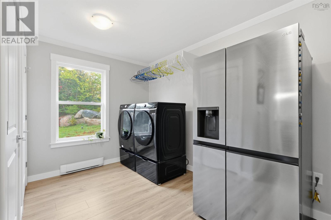
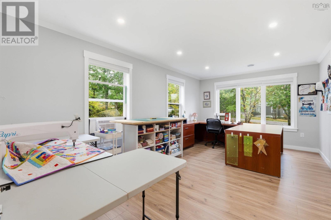
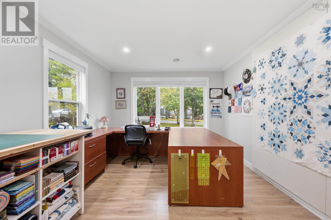
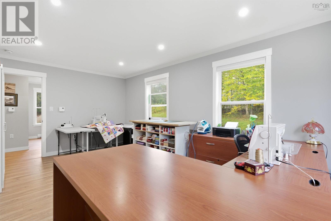
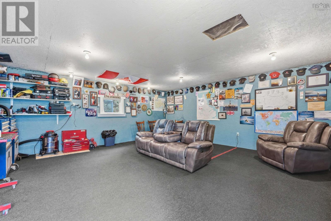
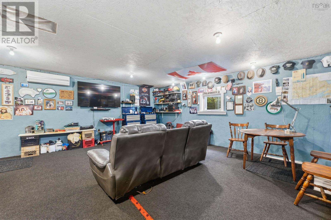
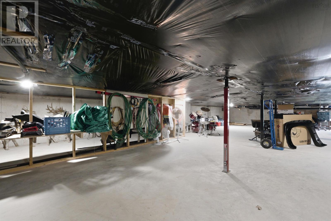
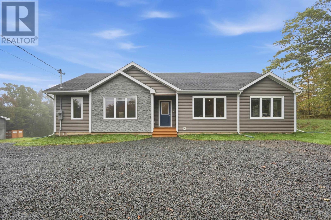
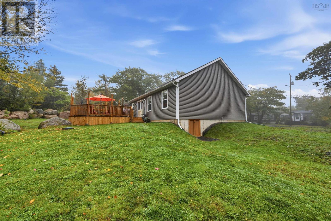
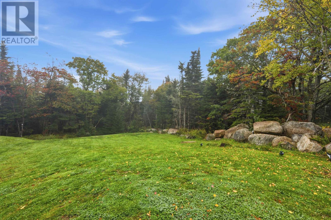
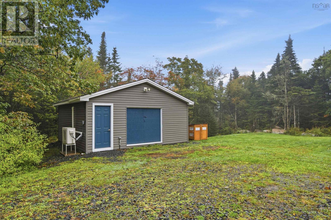
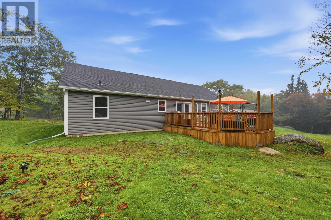
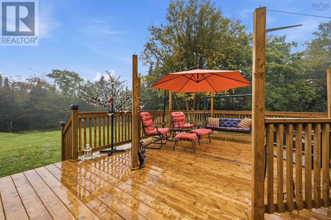
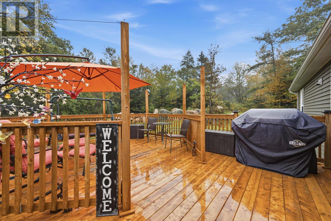
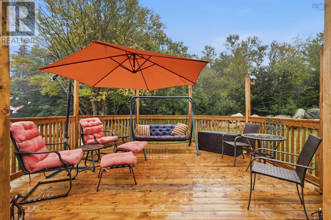
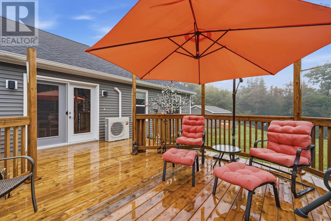
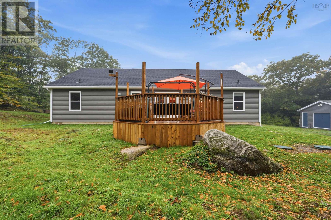
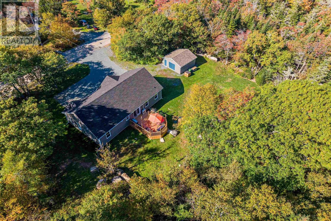
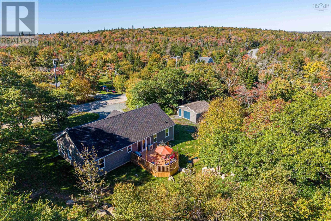
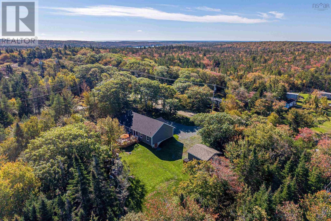
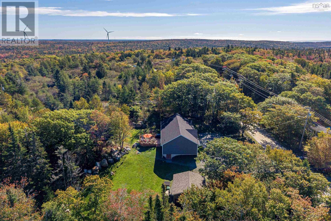
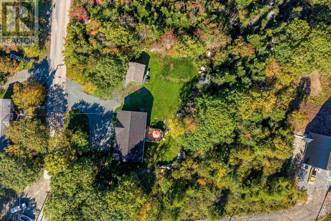
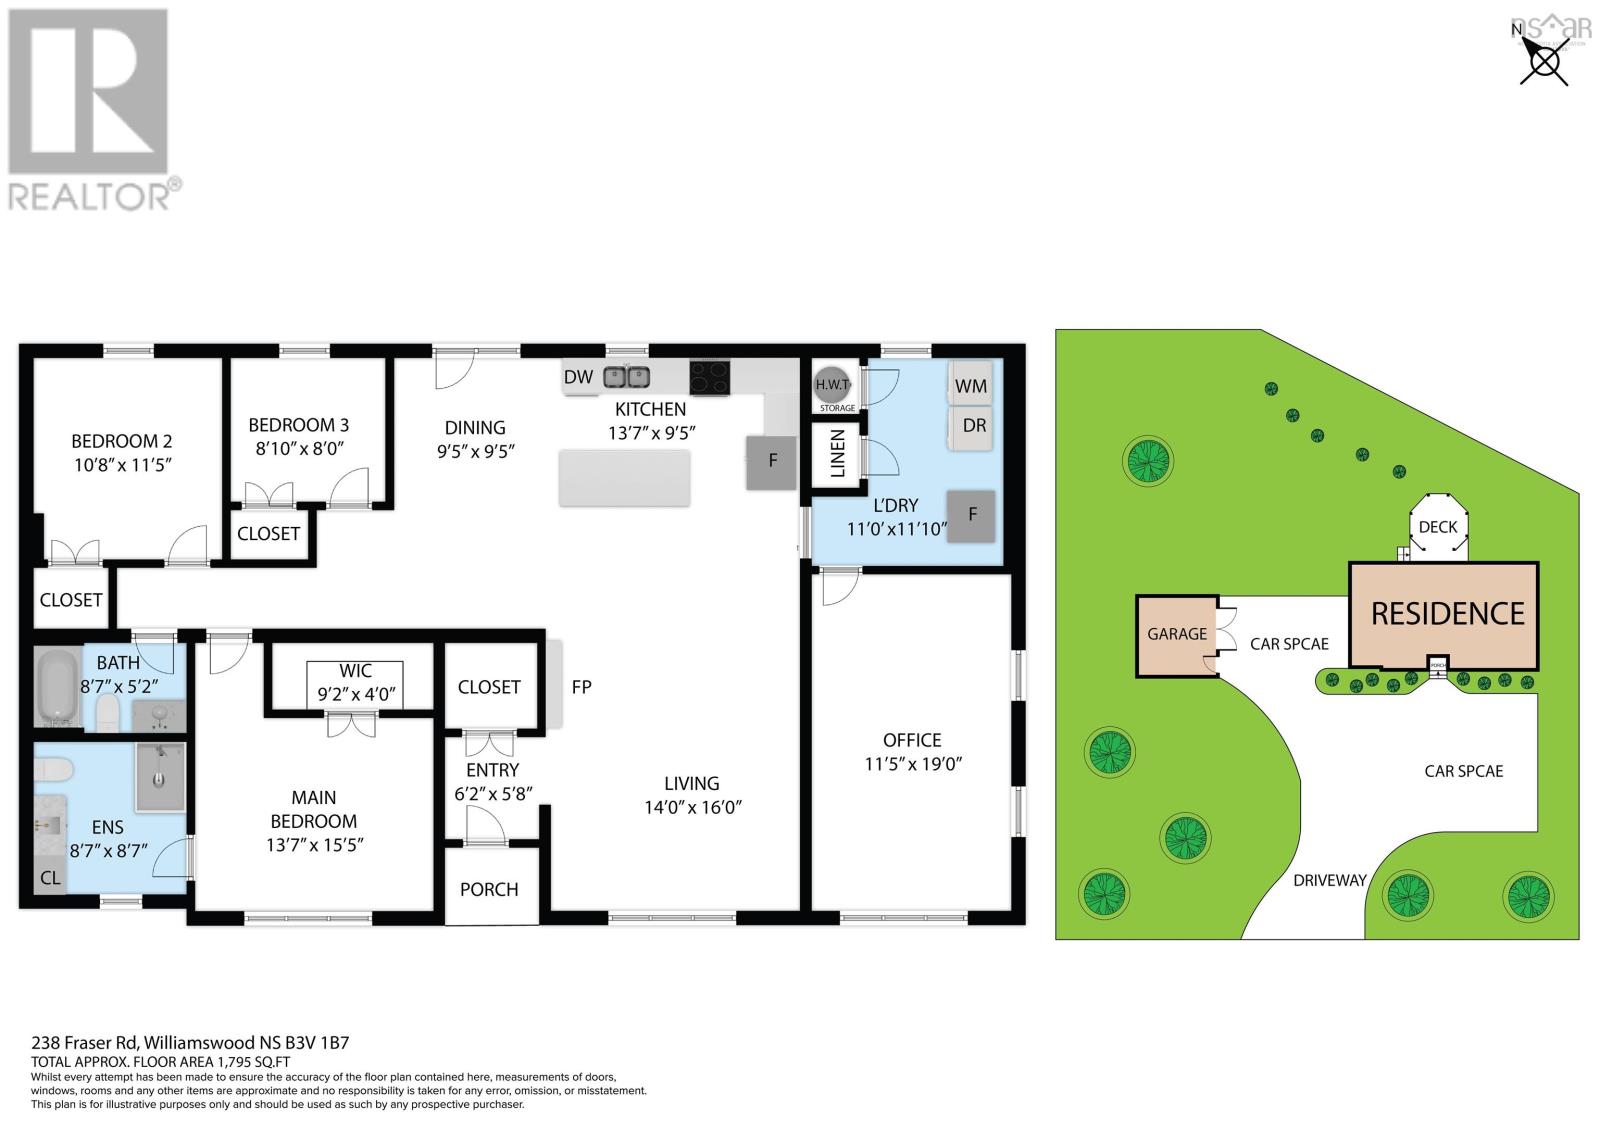
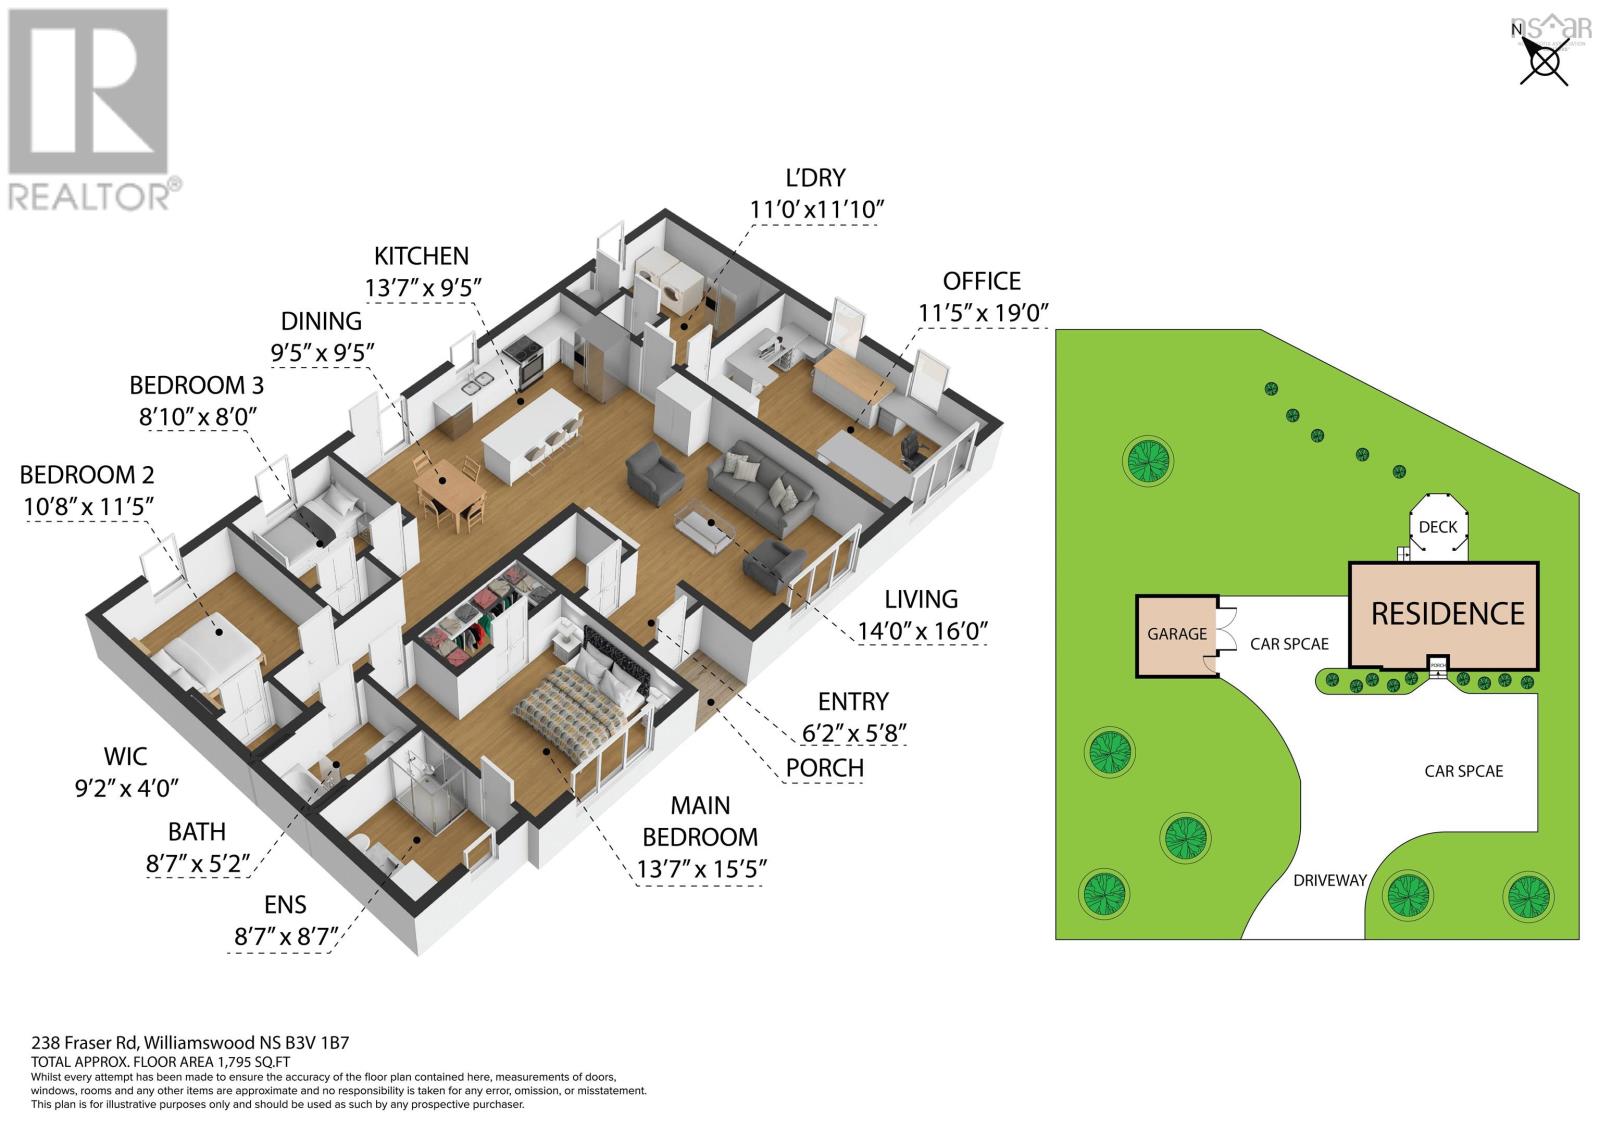
Enjoy easy one-level living on a private country lot in Williamswood! Immaculate and beautifully maintained inside and out, this three-year-old bungalow offers comfortable, low-maintenance living in a peaceful setting. The bright, open-concept main level features a large living room and spacious kitchen and dining area, complete with beautiful finishes, stone countertops, a central island, and stainless steel appliances. The home offers three bedrooms and two bathrooms, including an ensuite, plus a generous hobby room that could also serve as a home office, recreation room, or fourth bedroom. A convenient laundry and storage area adds everyday functionality, while the crawl space provides excellent additional storage. Ductless heat pumps offer comfortable and economical heating and cooling. Outside, a huge deck provides plenty of space for entertaining, while the converted garage offers even more flexibility for hobbies or recreation. The beautifully maintained grounds provide a lovely setting to relax and enjoy the outdoors. Experience country living just minutes from Sambro and less than 25 minutes from downtown Halifax. Book your viewing today! (id:29604)
Property Details
| MLS® Number | 202625576 |
| Property Type | Single Family |
| Community Name | Williamswood |
| Features | Level |
Building
| Bathroom Total | 2 |
| Bedrooms Above Ground | 3 |
| Bedrooms Total | 3 |
| Appliances | Range, Dishwasher, Dryer - Electric, Washer, Refrigerator |
| Architectural Style | Bungalow |
| Basement Type | Crawl Space |
| Constructed Date | 2023 |
| Construction Style Attachment | Detached |
| Cooling Type | Air Conditioned |
| Exterior Finish | Vinyl |
| Fireplace Present | Yes |
| Flooring Type | Ceramic Tile, Vinyl |
| Foundation Type | Poured Concrete |
| Heating Fuel | Electric |
| Heating Type | Baseboard Heaters, Heat Pump, Ductless |
| Stories Total | 1 |
| Size Interior | 1763 Sqft |
| Total Finished Area | 1763 Sqft |
| Type | House |
| Utility Water | Drilled Well |
Parking
| Garage | |
| Detached Garage | |
| Heated Garage | |
| Gravel |
Land
| Acreage | Yes |
| Landscape Features | Landscaped |
| Sewer | Septic System |
| Size Irregular | 1.1255 |
| Size Total | 1.1255 Ac |
| Size Total Text | 1.1255 Ac |
Rooms
| Level | Type | Length | Width | Dimensions |
|---|---|---|---|---|
| Main Level | Living Room | 15.2x14 | ||
| Main Level | Dining Room | 15.2x9.40 | ||
| Main Level | Kitchen | 14.4x11.3 | ||
| Main Level | Primary Bedroom | 13.6x10.9 | ||
| Main Level | Bedroom | 10.7x11.9 | ||
| Main Level | Bedroom | 9x8 | ||
| Main Level | 3pc Ensuite Bath | 8.10x9.6 | ||
| Main Level | 4pc Bathroom | 8.7x5.2 | ||
| Main Level | Mud Room | 11.9x8.5 | ||
| Main Level | Den | 18.11x11.5 | ||
| Main Level | Foyer | 8.7x5.8 |
https://www.realtor.ca/real-estate/30385900/238-fraser-road-williamswood-williamswood
Interested?
Contact us for more information

Ron Maher
(902) 406-7407
https://www.ronmrealestate.com/

3845 Joseph Howe Drive
Halifax, Nova Scotia B3L 4H9
(902) 453-5552
(902) 455-8663
www.suttonhalifax.ca/

The trademarks REALTOR®, REALTORS®, and the REALTOR® logo are controlled by The Canadian Real Estate Association (CREA) and identify real estate professionals who are members of CREA. The trademarks MLS®, Multiple Listing Service® and the associated logos are owned by The Canadian Real Estate Association (CREA) and identify the quality of services provided by real estate professionals who are members of CREA. The trademark DDF® is owned by The Canadian Real Estate Association (CREA) and identifies CREA's Data Distribution Facility (DDF®)
October 09 2026 06:30:41
Nova Scotia Association of REALTORS®
Sutton Group Professional Realty