
44 Brackstone Court Lower Sackville, Nova Scotia B4C 4G5

$899,999
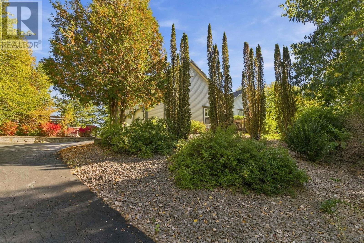
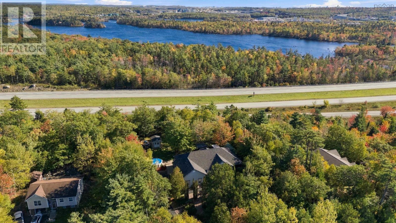
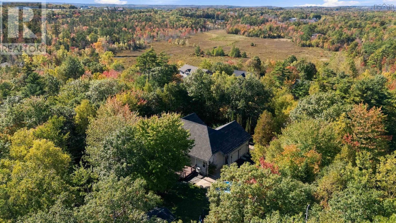
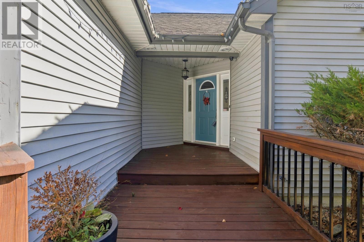
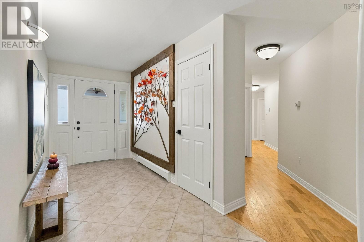
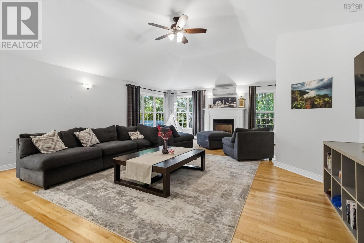
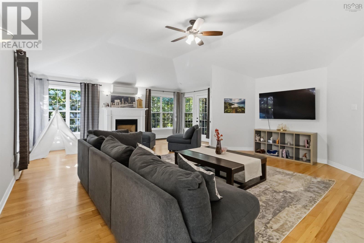
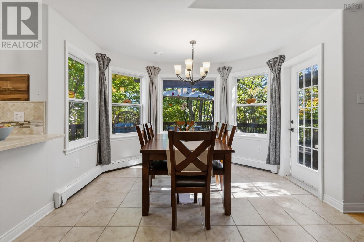
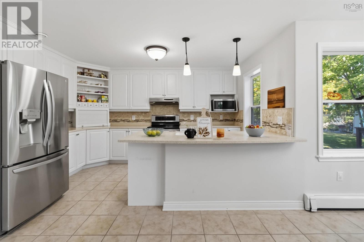
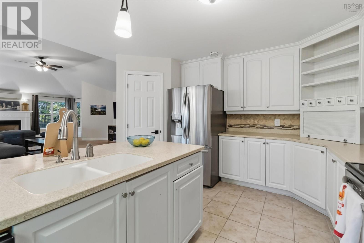
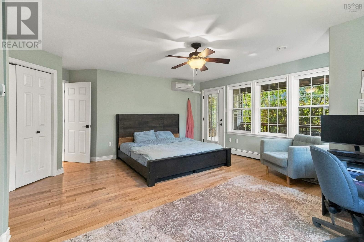
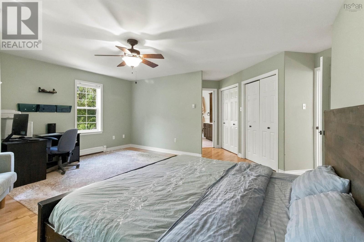
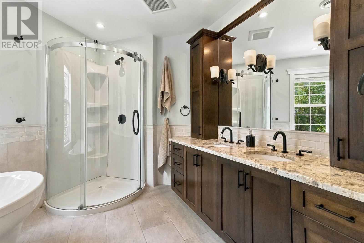
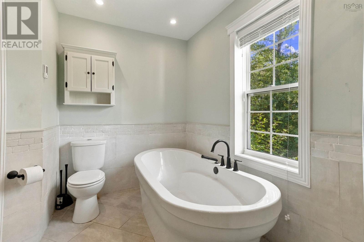
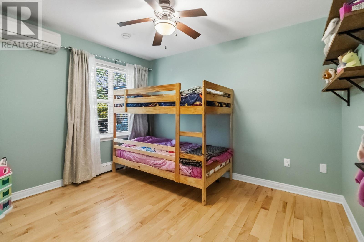
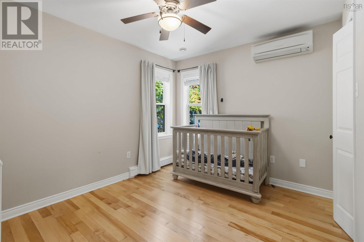
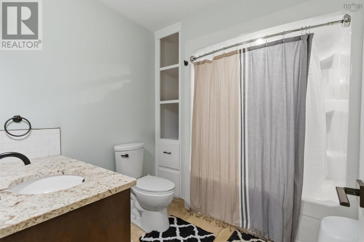
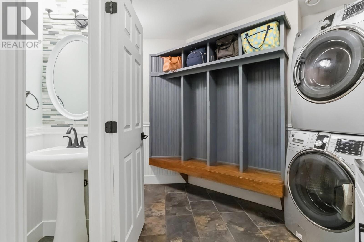
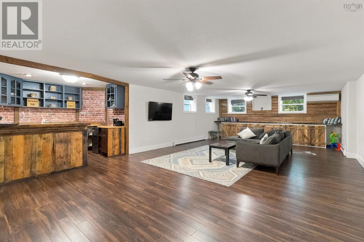
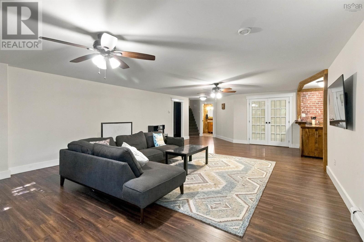
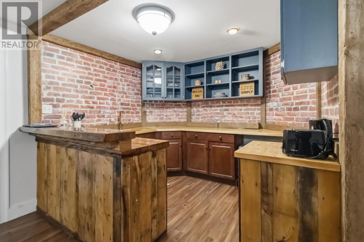
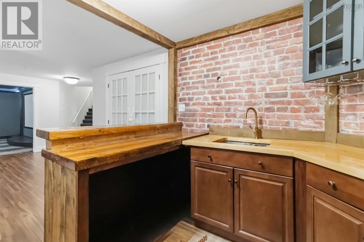
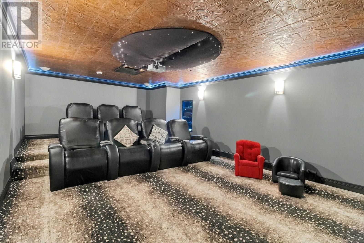
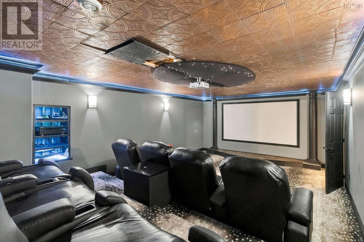
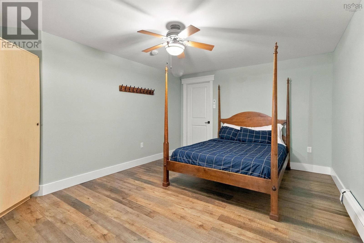
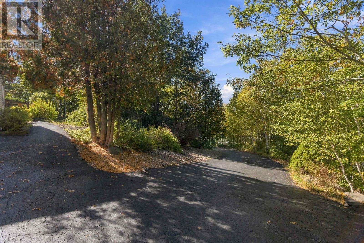
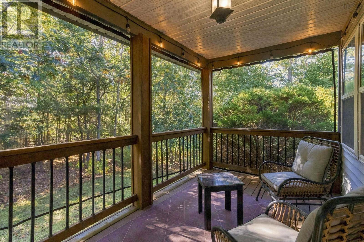
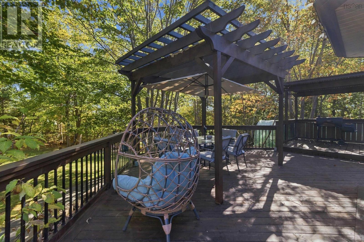
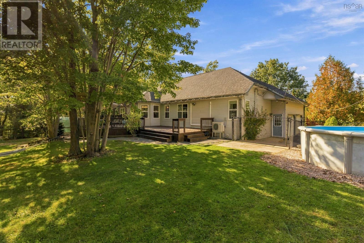
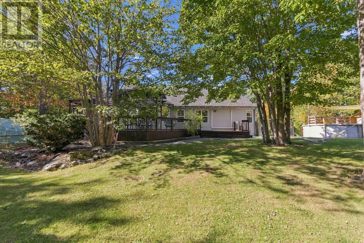
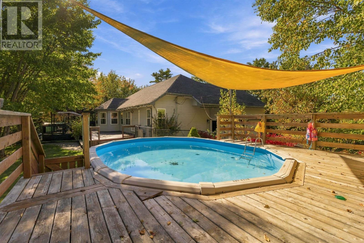
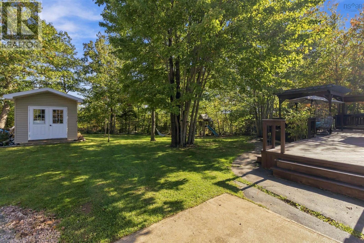
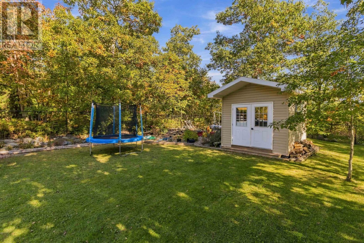
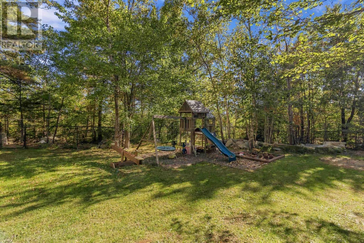
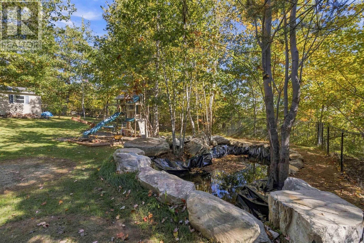
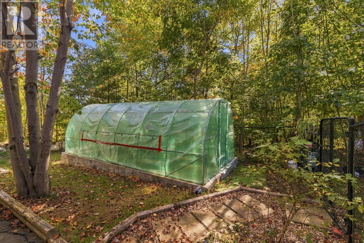
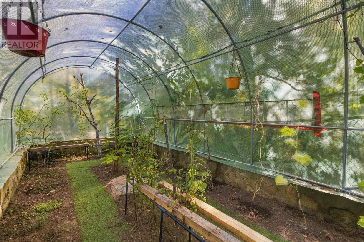
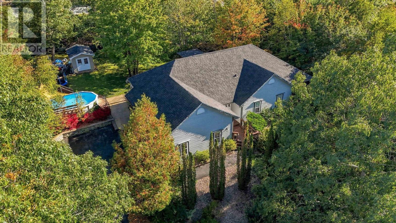
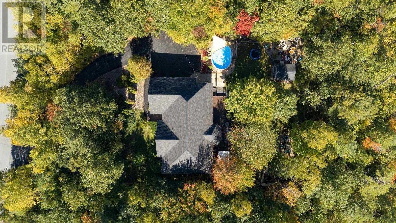
Welcome to 44 Brackstone Court, an exceptional custom-built bungalow in the prestigious Stonemount subdivision. Privately situated at the end of a quiet cul-de-sac, this nearly 4,000 sq. ft. home sits on an impressive 36,300 sq. ft. landscaped lot, offering the perfect blend of luxury, comfort, and outdoor living. The bright, open-concept main level features cathedral ceilings, refinished hardwood floors, a propane fireplace, and a beautifully appointed kitchen with Corian countertops, marble backsplash, and ceiling-height cabinetry. The spacious primary suite offers a private deck and spa-inspired ensuite, complemented by two additional bedrooms. The fully finished lower level is an entertainers dream, featuring a theatre room, expansive rec-room, and a large wet bar with built-in cabinetry, butcher-block counter, bar seating, and double sink. Step outside to your private backyard oasis, complete with a beautiful fishpond, greenhouse, pergola-covered deck, gazebo, above-ground pool with bar, and childrens play set. With multiple decks, lush landscaping, and exceptional indoor and outdoor entertaining spaces, this remarkable property is ideal for families and those who love to host. A rare opportunity to enjoy space, privacy, and upscale living in one of the areas sought-after communities! (id:29604)
Property Details
| MLS® Number | 202625744 |
| Property Type | Single Family |
| Community Name | Lower Sackville |
| Amenities Near By | Park, Playground, Public Transit, Shopping, Place Of Worship |
| Community Features | Recreational Facilities, School Bus |
| Equipment Type | Propane Tank |
| Features | Gazebo |
| Pool Type | Above Ground Pool |
| Rental Equipment Type | Propane Tank |
| Structure | Shed |
Building
| Bathroom Total | 4 |
| Bedrooms Above Ground | 3 |
| Bedrooms Total | 3 |
| Appliances | Stove, Dishwasher, Dryer, Washer, Microwave, Refrigerator |
| Architectural Style | Bungalow |
| Basement Type | Full |
| Constructed Date | 1999 |
| Construction Style Attachment | Detached |
| Cooling Type | Air Conditioned |
| Exterior Finish | Vinyl |
| Fireplace Present | Yes |
| Flooring Type | Carpeted, Hardwood, Laminate, Tile |
| Foundation Type | Poured Concrete |
| Half Bath Total | 1 |
| Heating Fuel | Electric, Propane |
| Heating Type | Baseboard Heaters, Heat Pump, Ductless, Hot Water, In Floor Heating, Radiant Heat |
| Stories Total | 1 |
| Size Interior | 3775 Sqft |
| Total Finished Area | 3775 Sqft |
| Type | House |
| Utility Water | Municipal Water |
Parking
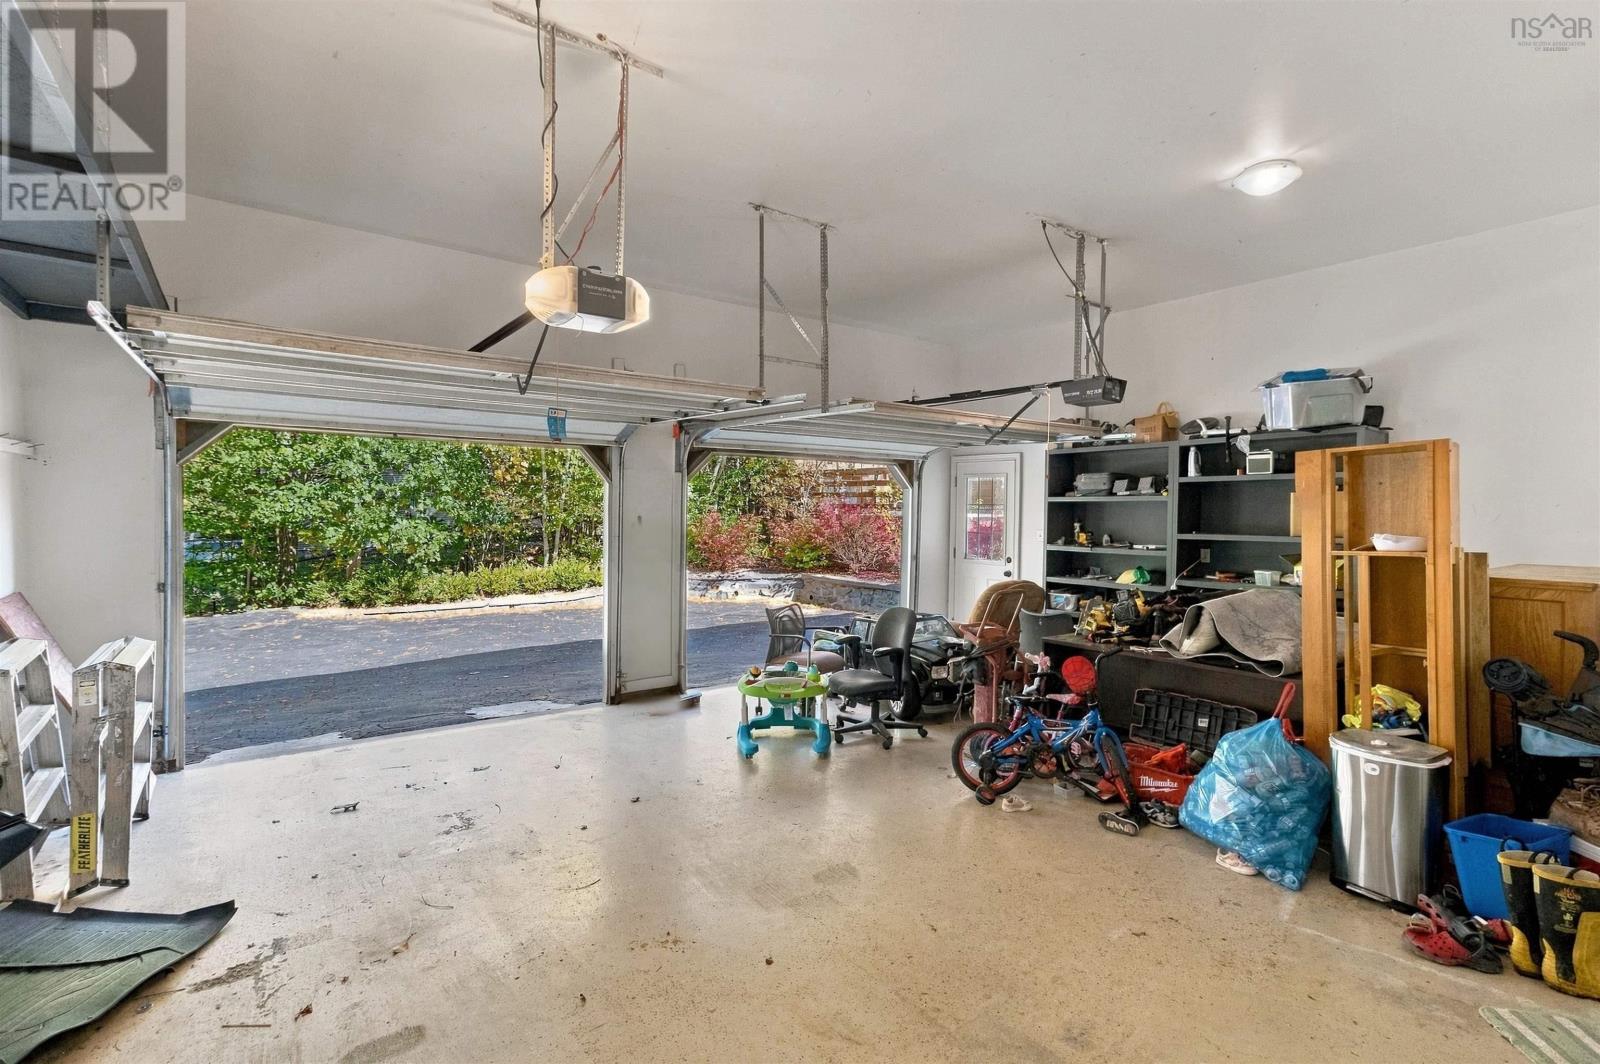
| Garage | |
| Attached Garage | |
| Parking Space(s) | |
| Paved Yard |
Land
| Acreage | No |
| Land Amenities | Park, Playground, Public Transit, Shopping, Place Of Worship |
| Landscape Features | Landscaped |
| Sewer | Septic System |
| Size Irregular | 0.8354 |
| Size Total | 0.8354 Ac |
| Size Total Text | 0.8354 Ac |
Rooms
| Level | Type | Length | Width | Dimensions |
|---|---|---|---|---|
| Lower Level | Media | 14.8 x 23.6 | ||
| Lower Level | Family Room | 32.2 x 18.9 | ||
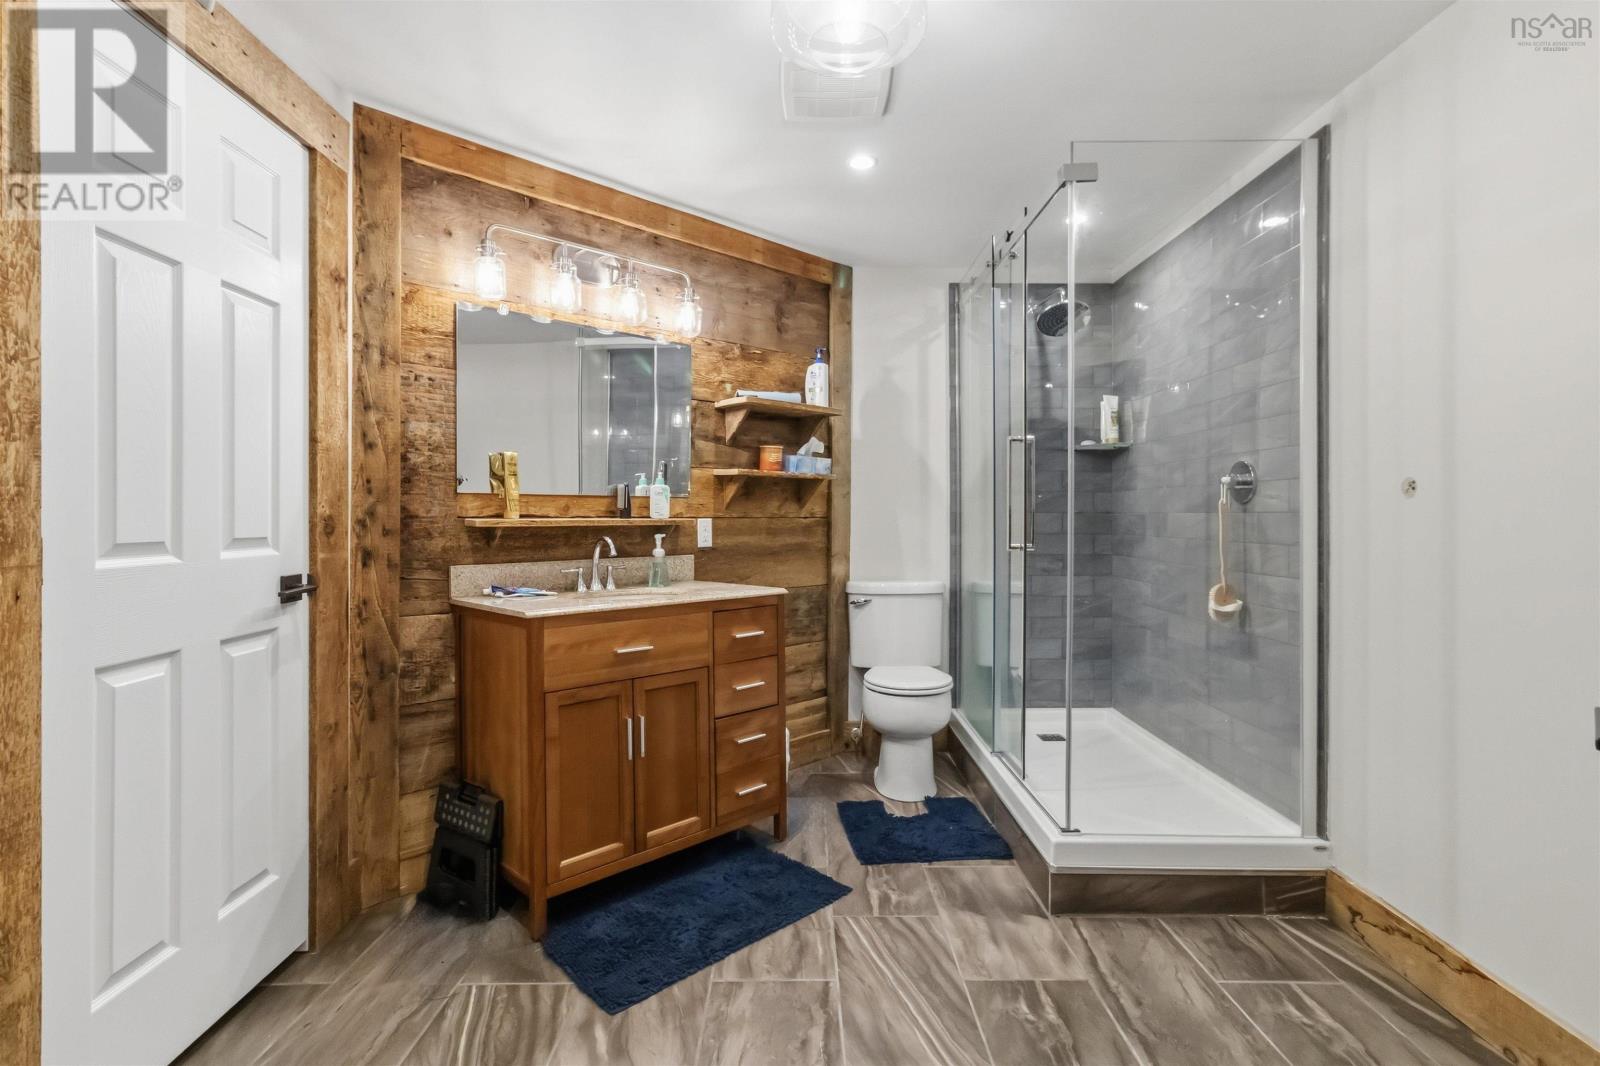
| Lower Level | 3pc Bathroom | 8.9 x 11.6 | ||
| Lower Level | Other | wet bar- 10. x 9 | ||
| Lower Level | Den | 11.6 x 16.5 | ||
| Lower Level | Other | unfinished space- 13.7 x 18 | ||
| Main Level | Foyer | 6. x 15 | ||
| Main Level | Living Room | 21.6 x 19.3 | ||
| Main Level | Kitchen | 12.6 x 13.8 | ||
| Main Level | Dining Room | 15.5 x 11.2 | ||
| Main Level | Primary Bedroom | 17.6 x 15.5- jog | ||
| Main Level | 5pc Ensuite Bath | 8. x 12. (irregular) | ||
| Main Level | Bedroom | 9.6 x 11.4 | ||
| Main Level | 4pc Bathroom | 8. x 6.10 | ||
| Main Level | Bedroom | 9.4 x 11.4 | ||
| Main Level | 2pc Bathroom | 2.2 x 6.10 | ||
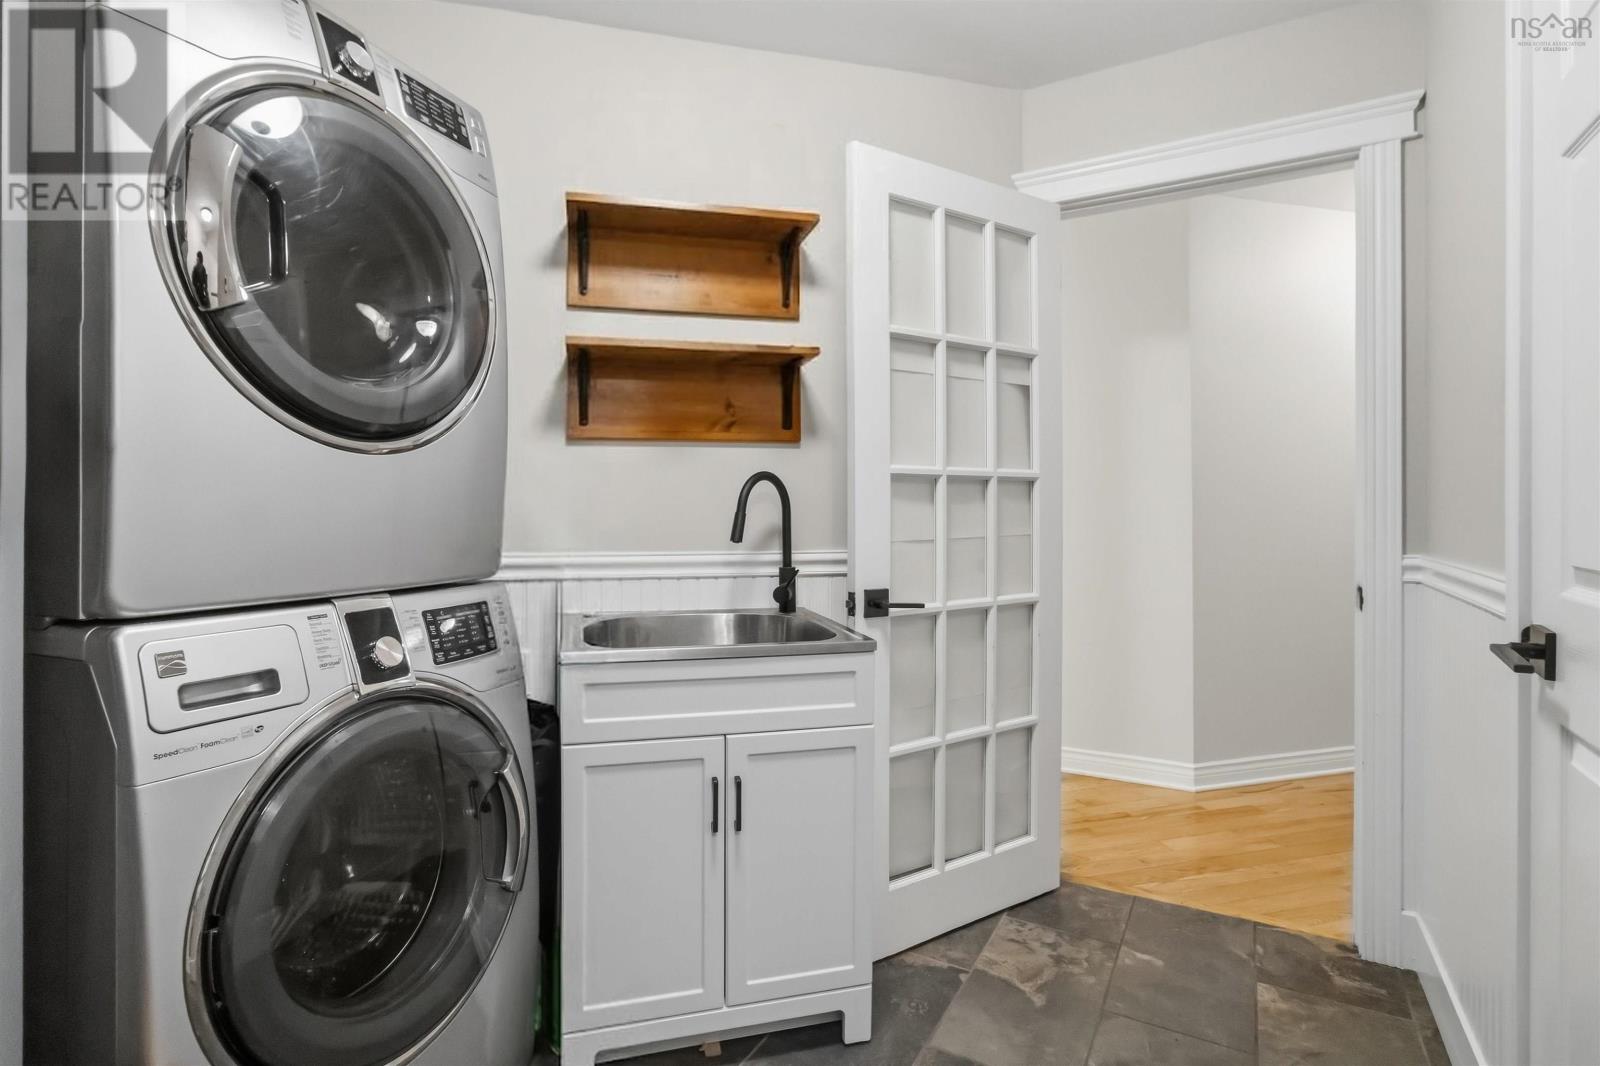
| Main Level | Mud Room | 10.11 x 7.10 irregular |
https://www.realtor.ca/real-estate/30394322/44-brackstone-court-lower-sackville-lower-sackville
Interested?
Contact us for more information

Matooq Alyagoob
https://www.facebook.com/profile.php?id=100077933775586
https://www.linkedin.com/in/matooq-alyagoob-mba-9428b54/

222 Waterfront Drive, Suite 106
Bedford, Nova Scotia B4A 0H3
(902) 407-7373
(902) 407-7374
www.kwhalifax.com/

The trademarks REALTOR®, REALTORS®, and the REALTOR® logo are controlled by The Canadian Real Estate Association (CREA) and identify real estate professionals who are members of CREA. The trademarks MLS®, Multiple Listing Service® and the associated logos are owned by The Canadian Real Estate Association (CREA) and identify the quality of services provided by real estate professionals who are members of CREA. The trademark DDF® is owned by The Canadian Real Estate Association (CREA) and identifies CREA's Data Distribution Facility (DDF®)
October 13 2026 05:31:09
Nova Scotia Association of REALTORS®
Keller Williams Select Realty