
2897 Highway#7 Ashdale, Nova Scotia B2G 2L3

$849,000
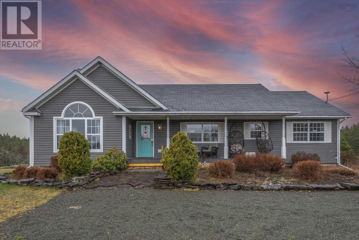
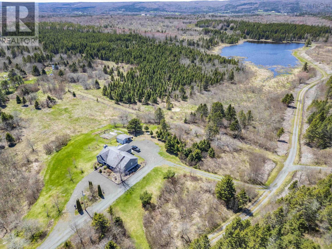
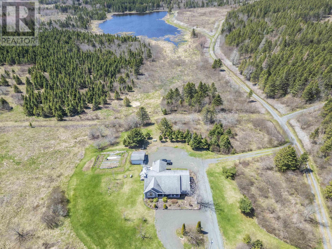
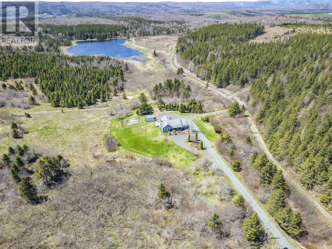
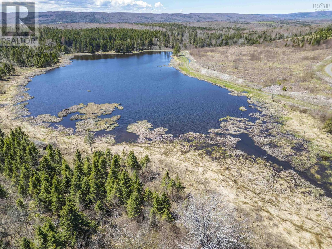
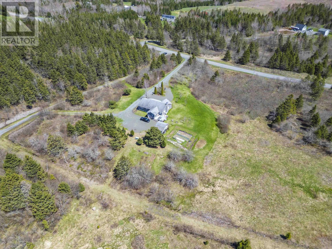
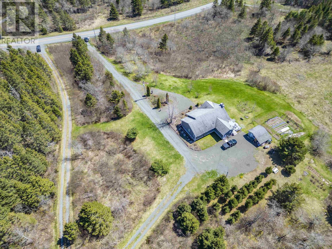
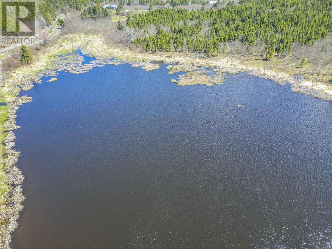
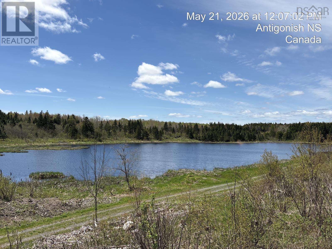
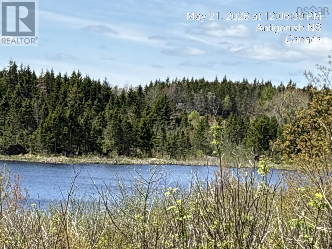
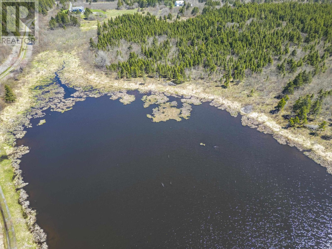
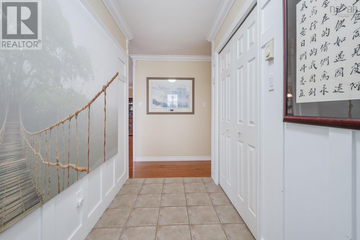
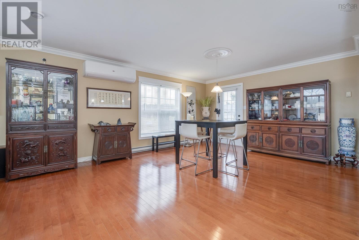
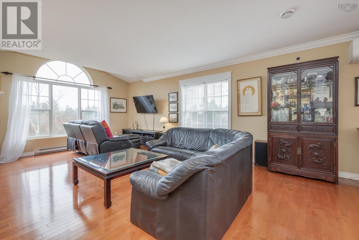
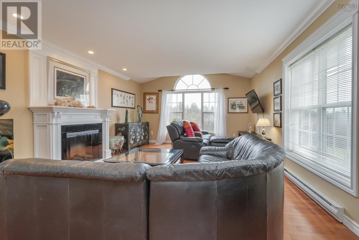
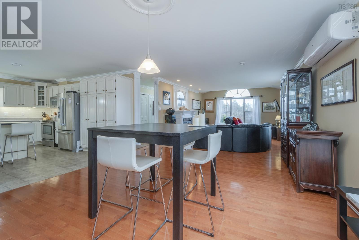
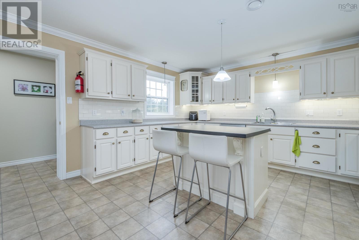
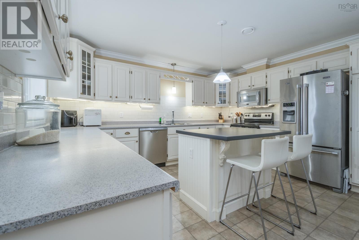
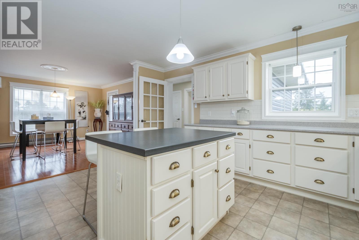
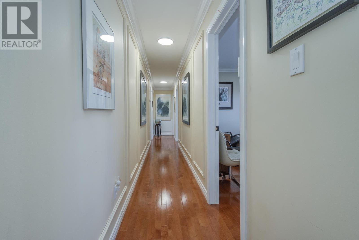
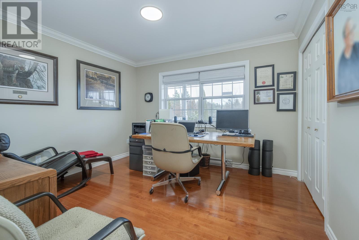
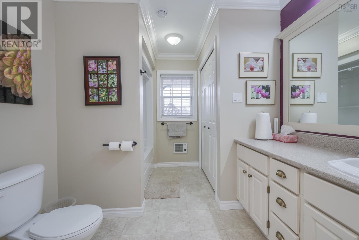
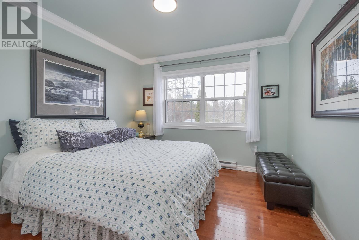
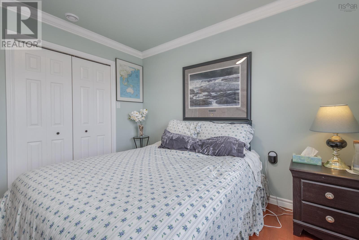
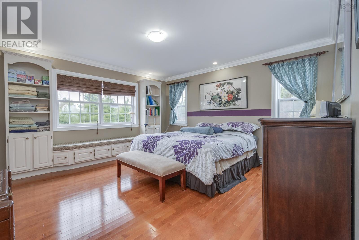
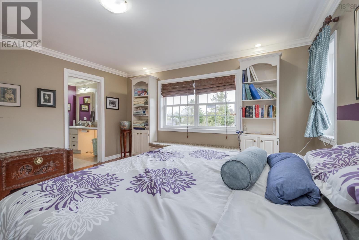
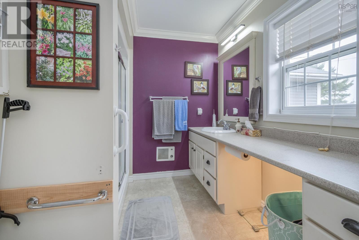
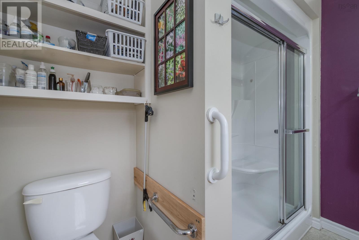
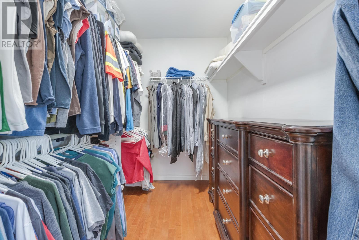
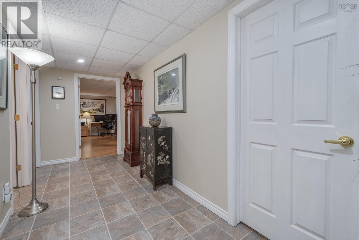
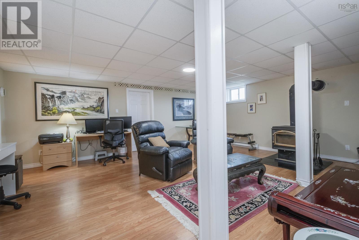
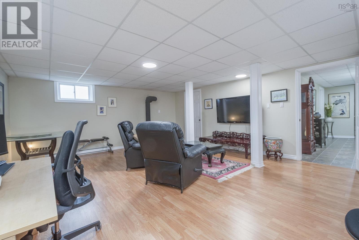
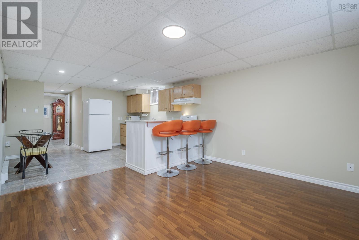
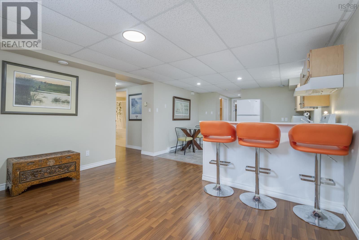
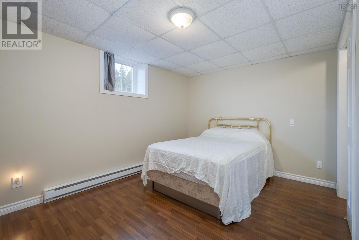
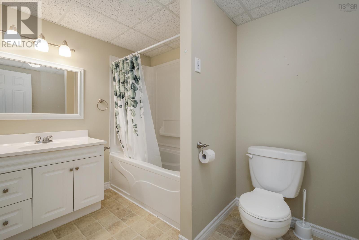
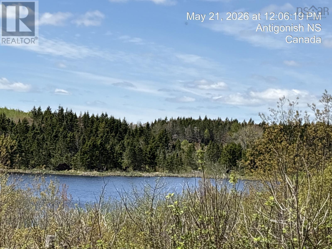
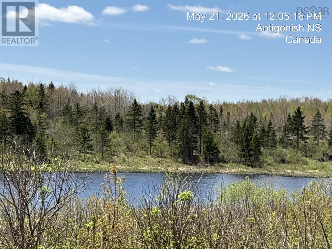
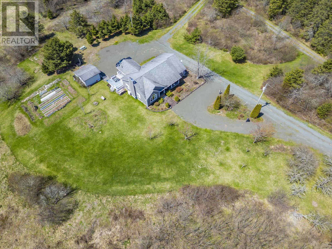
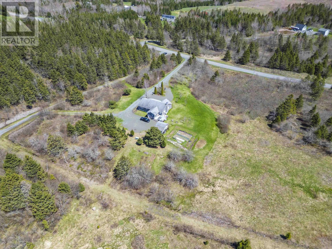
Experience refined country living on this exceptional 38-acre Nova Scotia estate, featuring pristine landscapes, captivating lake views, and timeless appeal. The beautifully crafted, 21-year-old bungalow offers 3,750 sq. ft. of living space, with four spacious bedrooms and four well-appointed bathrooms, including a luxurious primary suite with a private ensuite. The home showcases high-end finishes throughout, blending elegance with everyday comfort. Outside, meticulously landscaped perennial gardens, mature fruit trees, and flourishing berry bushes create a private and picturesque retreat. Enjoy cozy evenings by the electric fireplace in the main living area or unwind in the lower-level family room, complete with a charming wood stove. More than just a home, this remarkable property offers a lifestyle of tranquility, privacy, space, and understated luxury. (id:29604)
Property Details
| MLS® Number | 202625755 |
| Property Type | Single Family |
| Community Name | Ashdale |
| Amenities Near By | Golf Course, Park, Place Of Worship |
| Community Features | Recreational Facilities, School Bus |
| Structure | Shed |
| View Type | Lake View |
Building
| Bathroom Total | 4 |
| Bedrooms Above Ground | 3 |
| Bedrooms Below Ground | 1 |
| Bedrooms Total | 4 |
| Appliances | Oven - Electric, Dishwasher, Dryer, Washer, Microwave, Refrigerator |
| Architectural Style | Bungalow |
| Basement Development | Finished |
| Basement Type | Full (finished) |
| Constructed Date | 2005 |
| Construction Style Attachment | Detached |
| Construction Style Split Level | Backsplit |
| Cooling Type | Air Conditioned |
| Exterior Finish | Vinyl |
| Flooring Type | Ceramic Tile, Hardwood, Vinyl |
| Foundation Type | Poured Concrete |
| Heating Fuel | Electric, Wood |
| Heating Type | Baseboard Heaters, Heat Pump, Ductless |
| Stories Total | 1 |
| Size Interior | 3750 Sqft |
| Total Finished Area | 3750 Sqft |
| Type | House |
| Utility Water | Dug Well |
Land
| Acreage | Yes |
| Land Amenities | Golf Course, Park, Place Of Worship |
| Landscape Features | Partially Landscaped |
| Sewer | Septic System |
| Size Irregular | 38.5138 |
| Size Total | 38.5138 Ac |
| Size Total Text | 38.5138 Ac |
Rooms
| Level | Type | Length | Width | Dimensions |
|---|---|---|---|---|
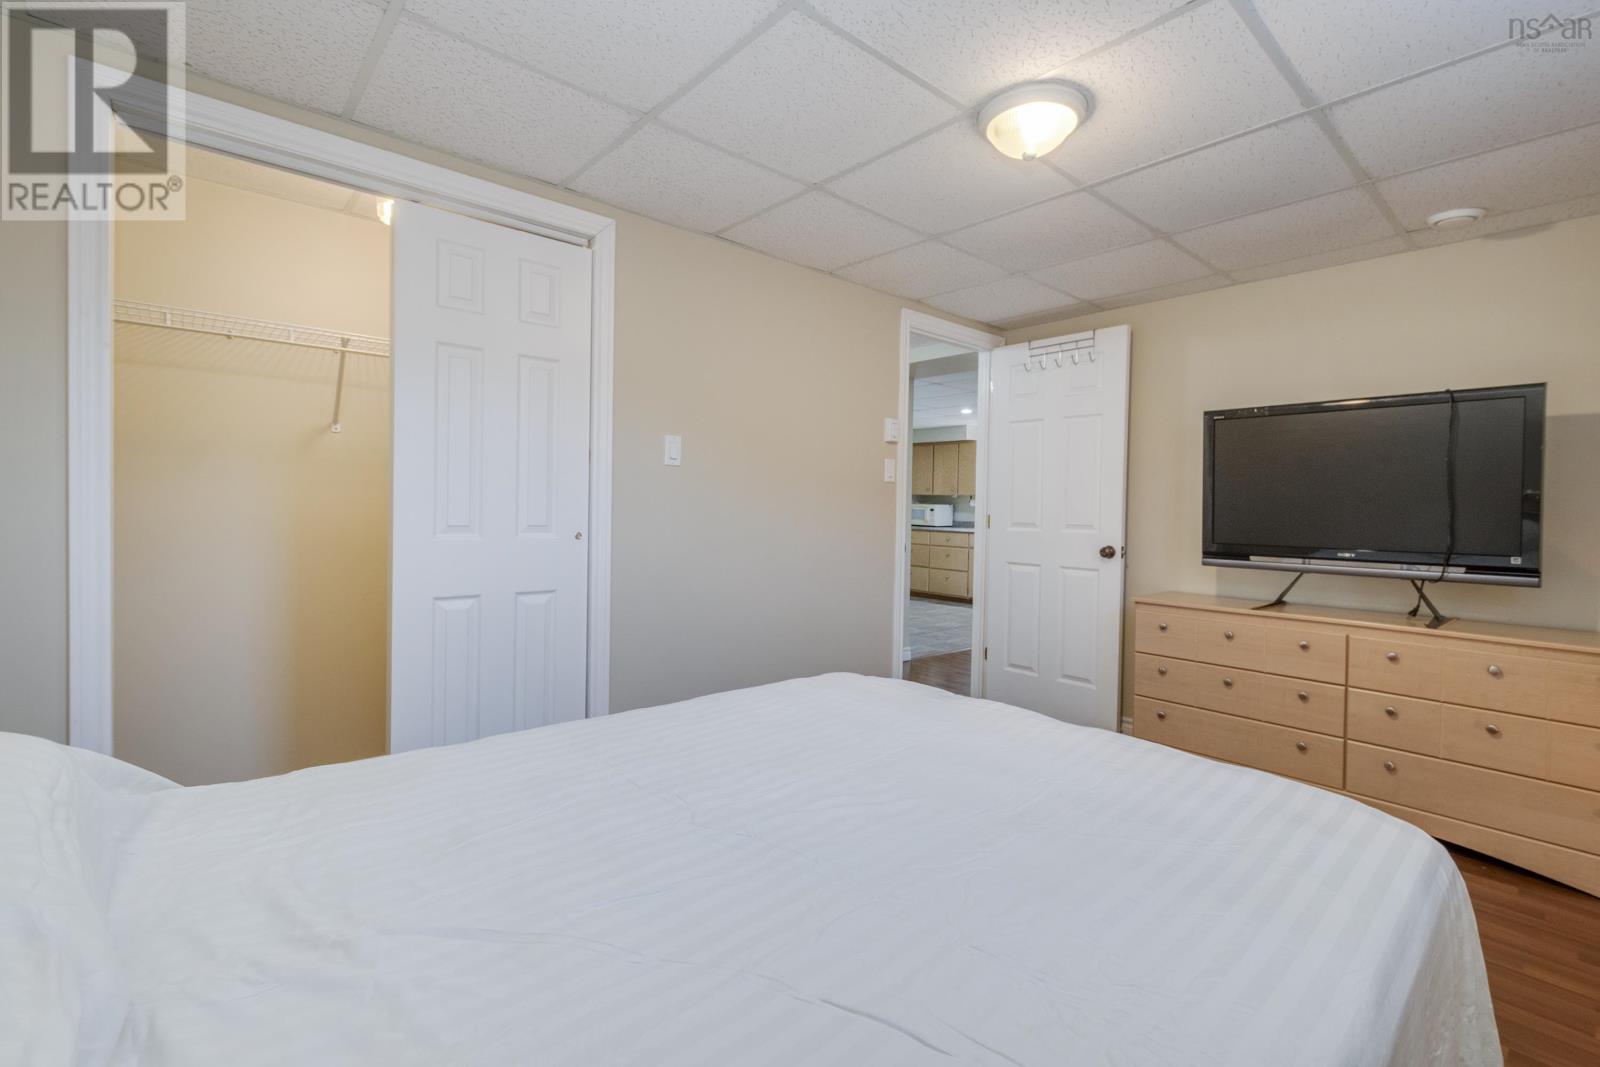
| Lower Level | Bedroom | 13.9 X 9.6 | ||
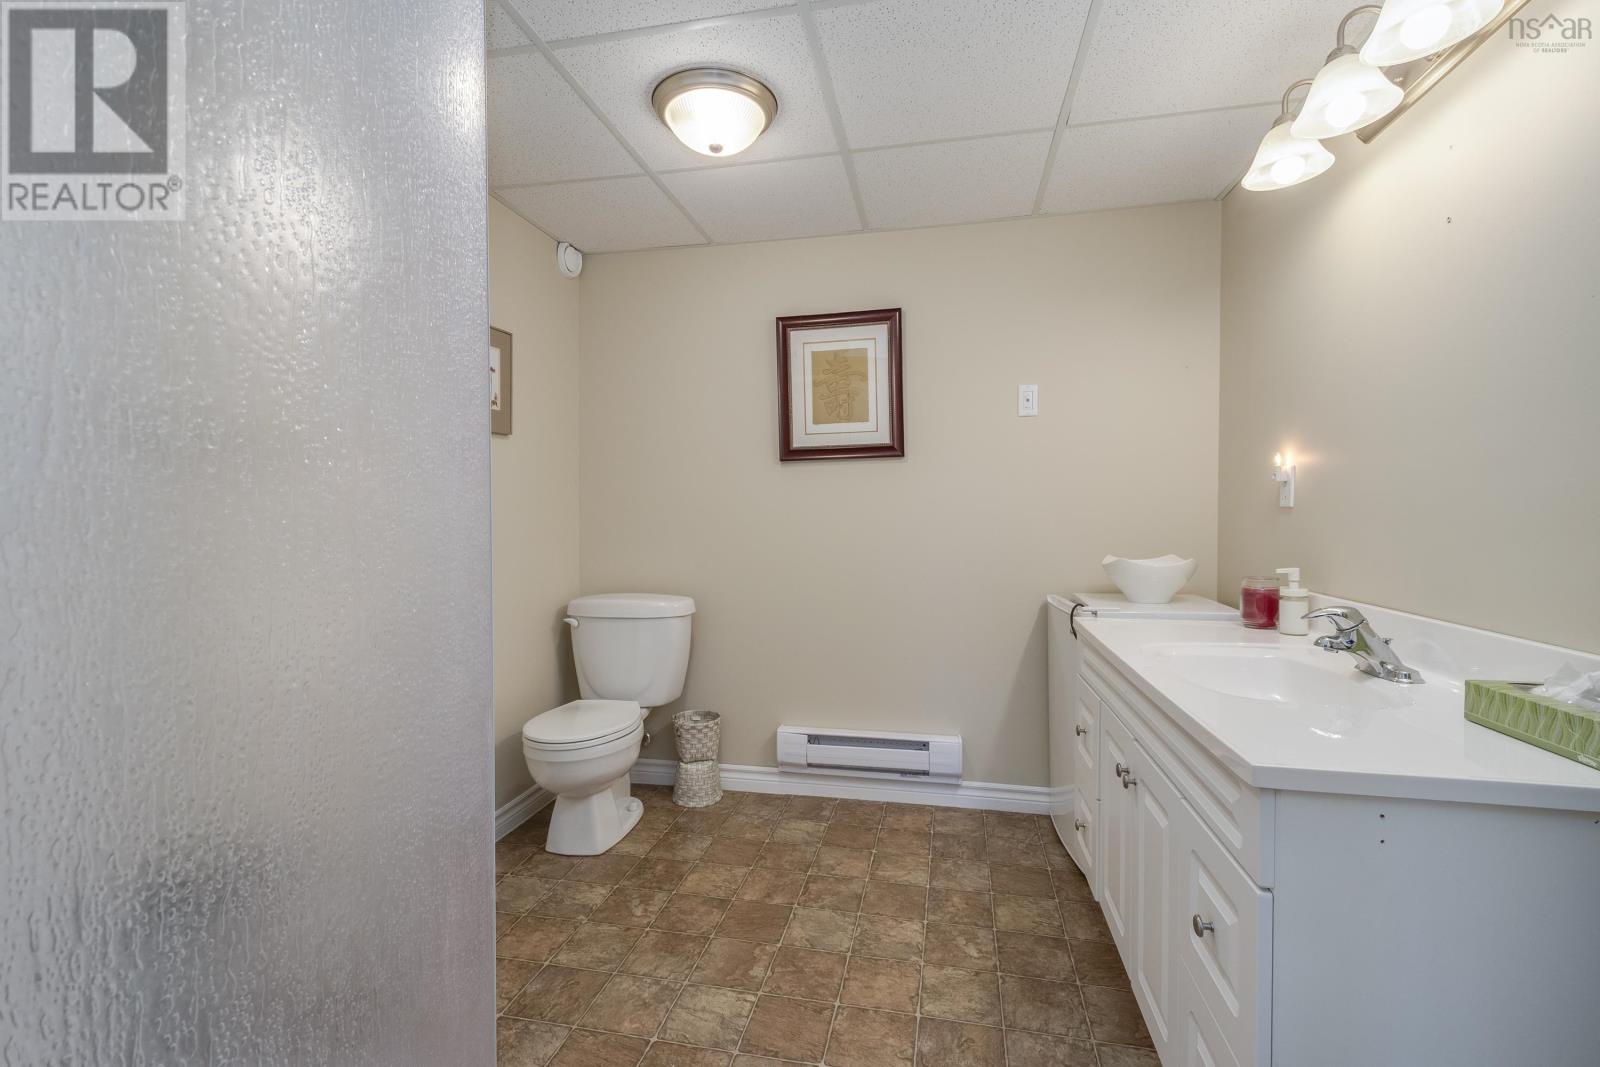
| Lower Level | 4pc Bathroom | 9.9 X 6.8 | ||
| Lower Level | 3pc Bathroom | 19.3 X 7.11 | ||
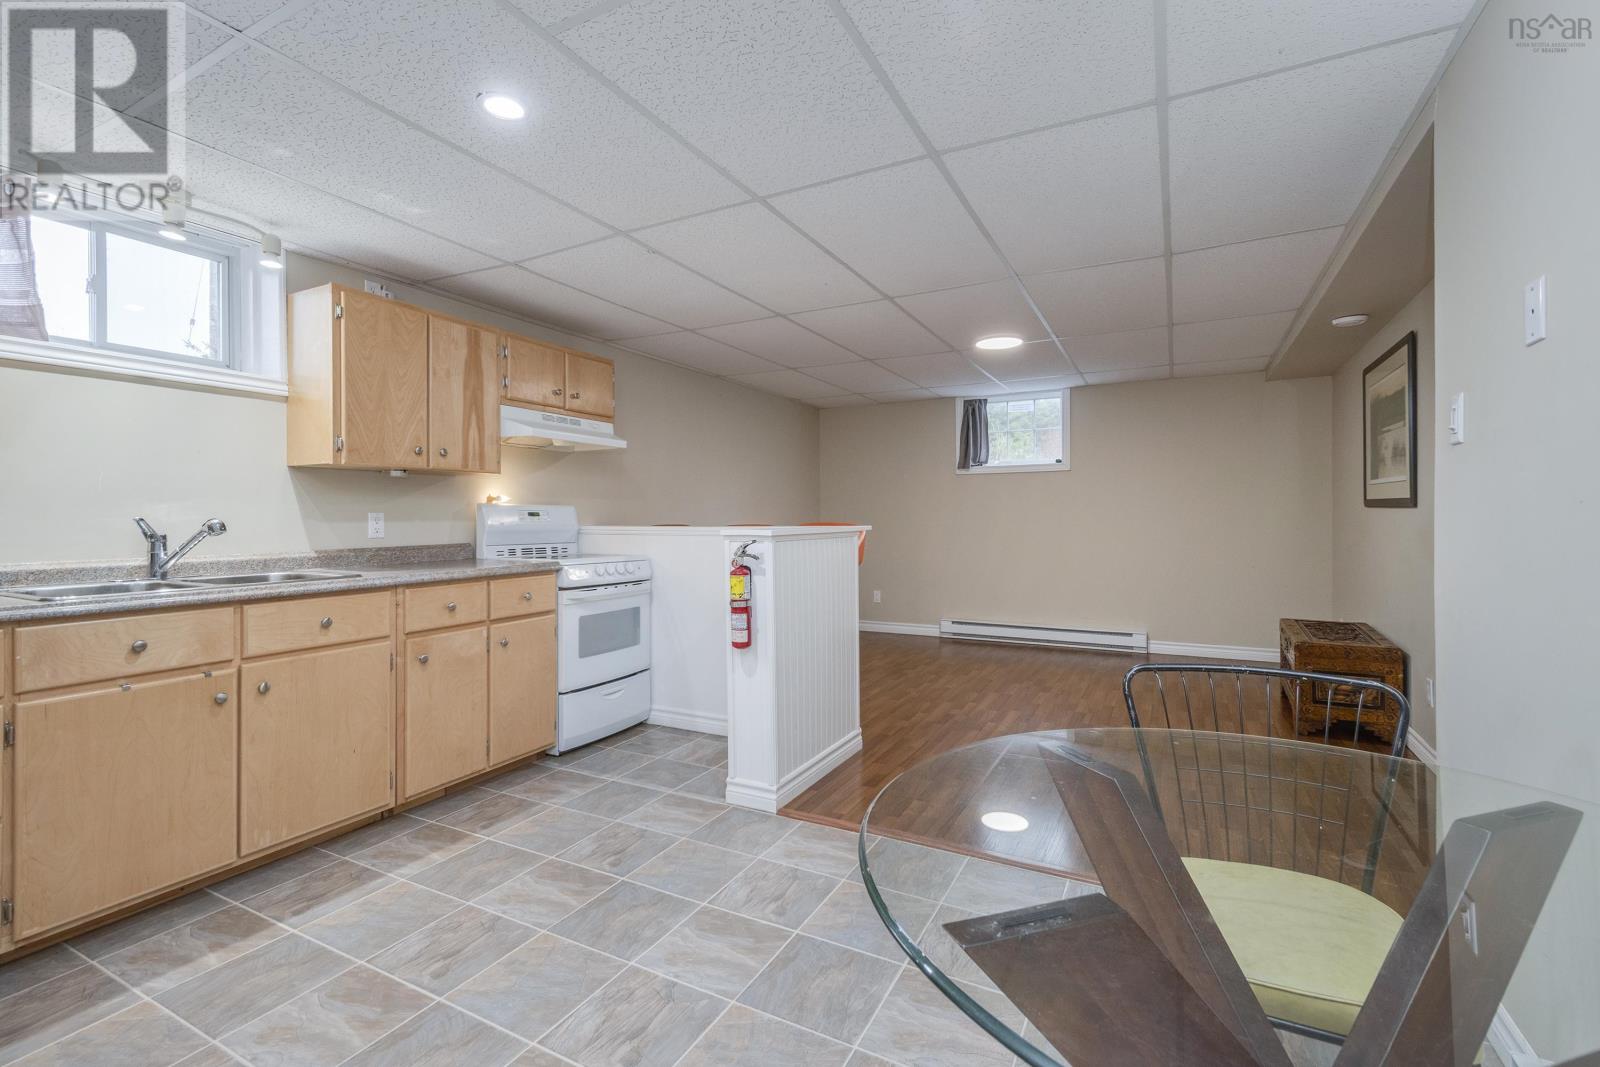
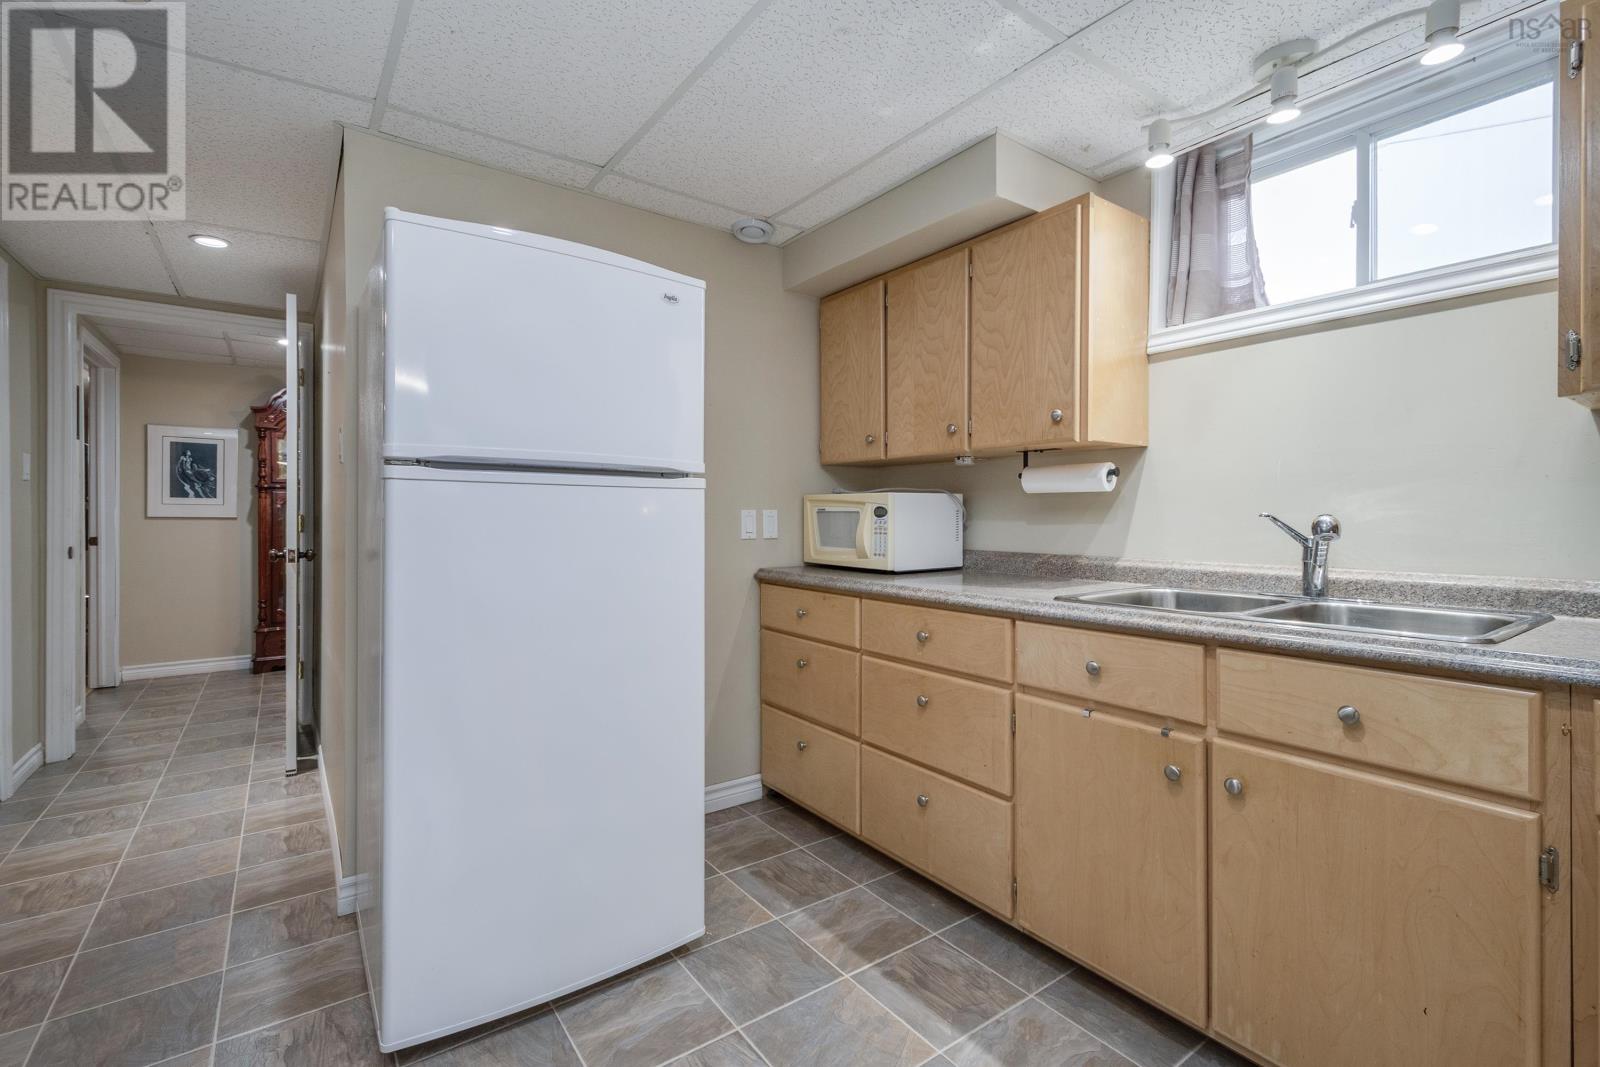
| Lower Level | Kitchen | 12.6X12.3 | ||
| Lower Level | Dining Room | 13.6 X 10 | ||
| Lower Level | Recreational, Games Room | 20.3 X 17 | ||
| Lower Level | Laundry Room | 7. X 5.8 | ||
| Lower Level | Storage | 14.7 X 10.3 | ||
| Lower Level | Storage | 16.7 X 6.3 | ||
| Lower Level | Storage | 16. X 9 | ||
| Main Level | Foyer | 11. X 4.9 | ||
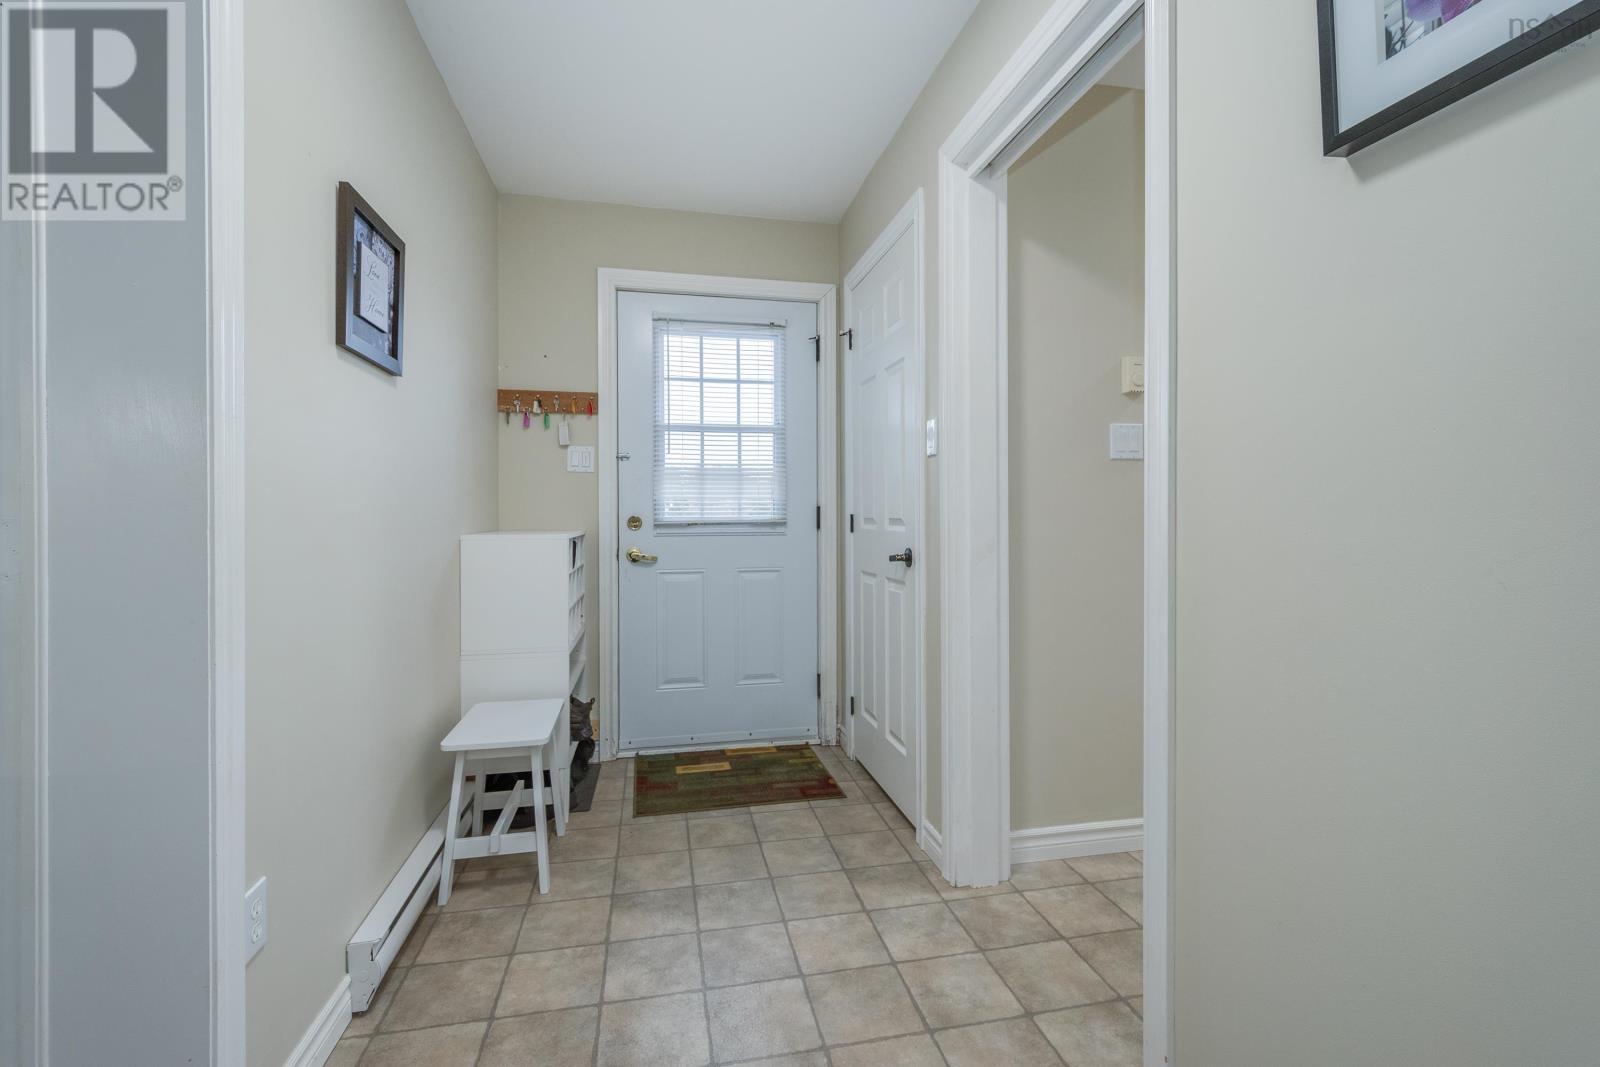
| Main Level | Mud Room | 15. X 5 | ||
| Main Level | Primary Bedroom | 15. X 15 | ||
| Main Level | Bedroom | 11.7 X 10.7 | ||
| Main Level | Bedroom | 10.7 X 10.4 | ||
| Main Level | 3pc Ensuite Bath | 8.4 X 7.9 | ||
| Main Level | 4pc Bathroom | 10.7 X 8.2 | ||
| Main Level | Kitchen | 16. X 15 | ||
| Main Level | Dining Room | 15. X 15 | ||
| Main Level | Living Room | 21. X 15 | ||
| Main Level | Laundry Room | 7.3 X 7 |
https://www.realtor.ca/real-estate/30394800/2897-highway7-ashdale-ashdale
Interested?
Contact us for more information

Ajay Pilania
152 Foord Street, Unit E
Stellarton, Nova Scotia B0K 1S0

The trademarks REALTOR®, REALTORS®, and the REALTOR® logo are controlled by The Canadian Real Estate Association (CREA) and identify real estate professionals who are members of CREA. The trademarks MLS®, Multiple Listing Service® and the associated logos are owned by The Canadian Real Estate Association (CREA) and identify the quality of services provided by real estate professionals who are members of CREA. The trademark DDF® is owned by The Canadian Real Estate Association (CREA) and identifies CREA's Data Distribution Facility (DDF®)
October 13 2026 04:45:04
Nova Scotia Association of REALTORS®
Royal LePage Atlantic(Stellarton)