
15 Stoneys Lane New Haven, Nova Scotia B0C 1N0

$165,000
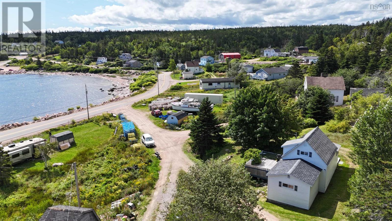
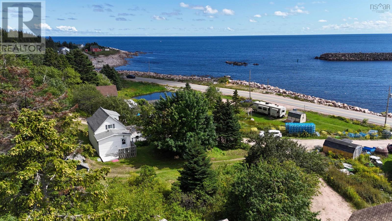
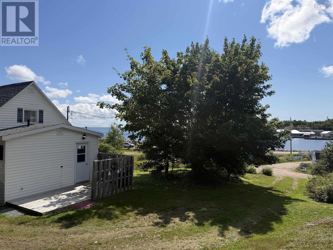
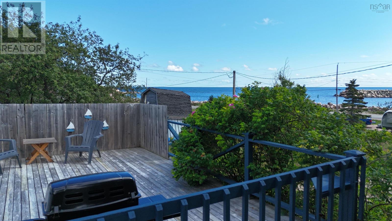
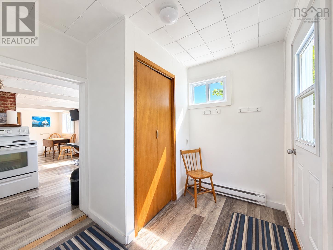
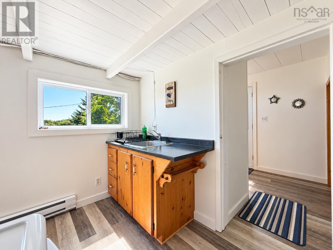
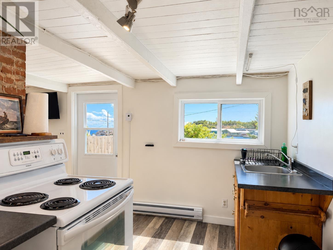
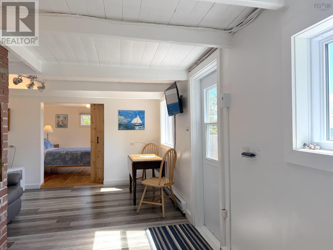
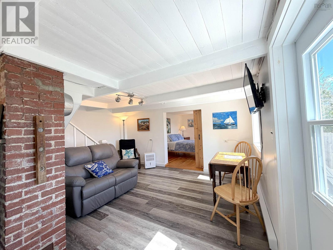
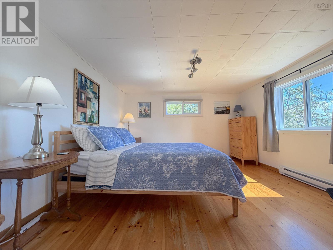
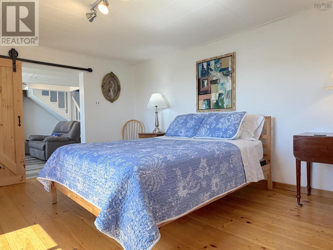
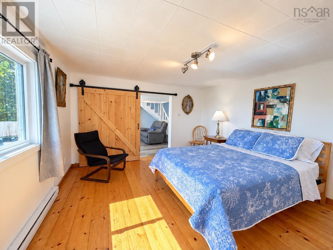
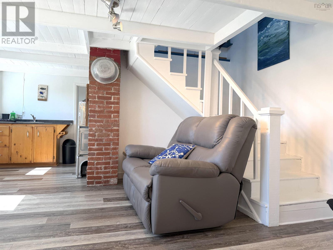
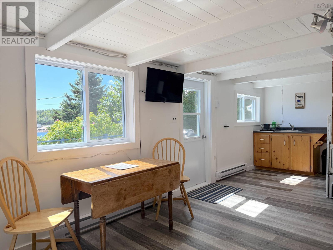
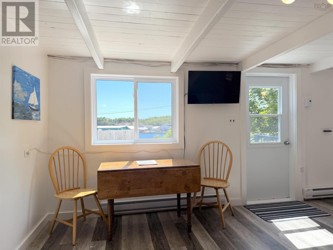
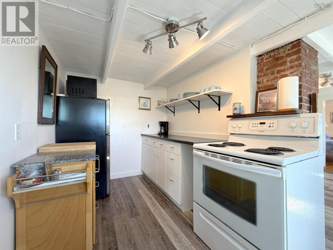
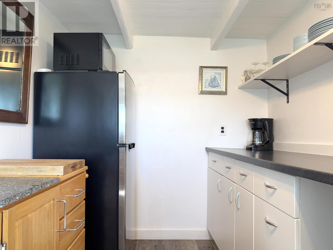
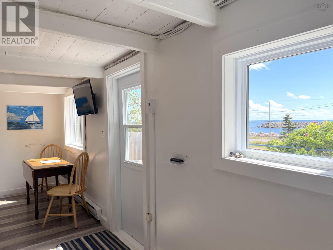
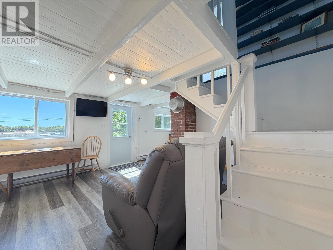
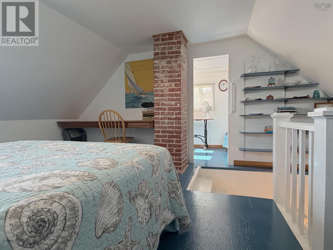
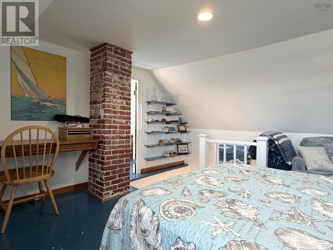
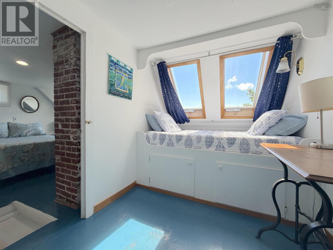
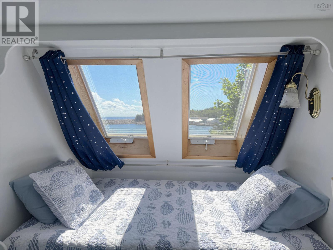
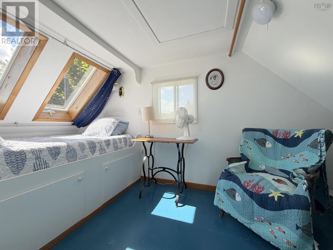
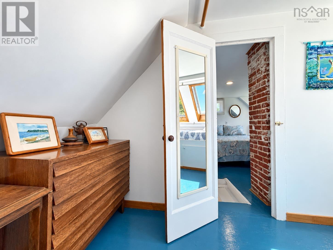
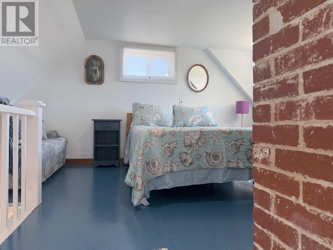
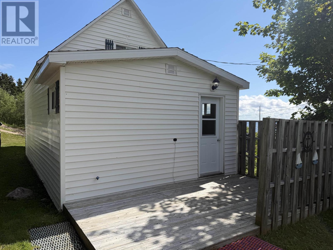
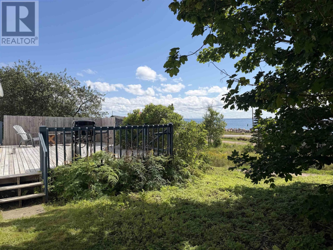
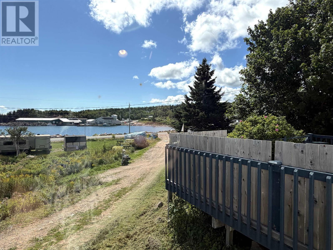
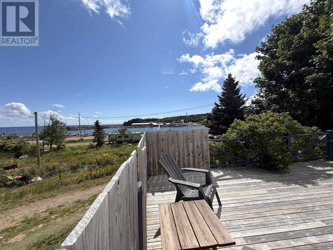
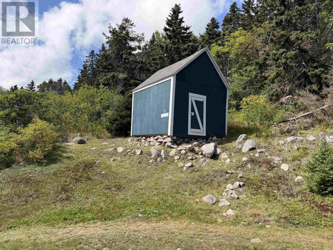
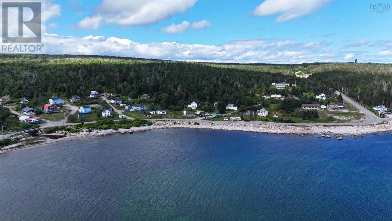
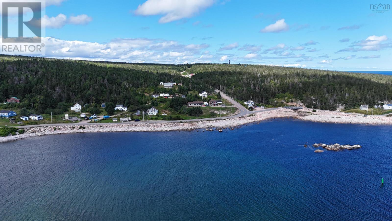
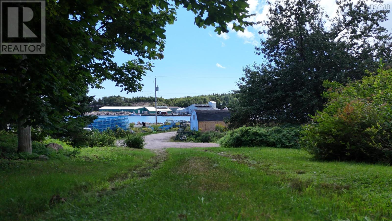
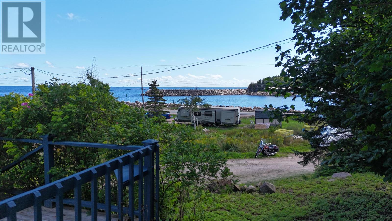
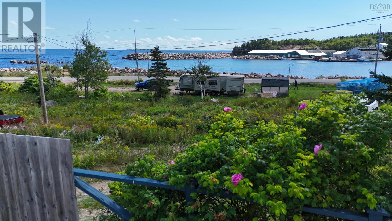
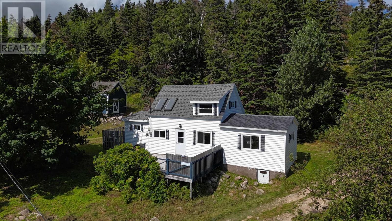
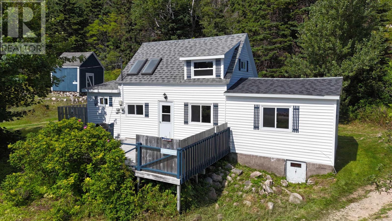
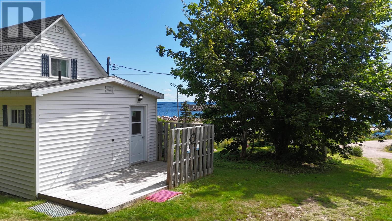
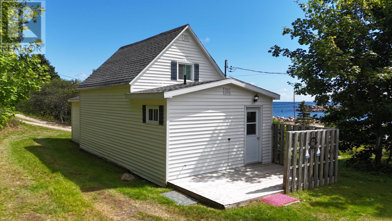
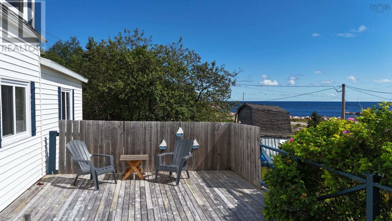
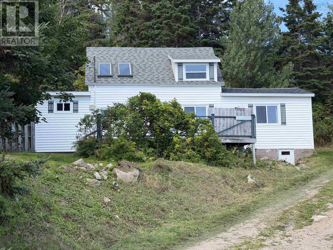
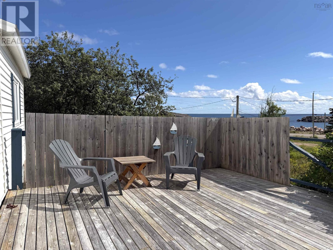
A Cape Breton coastal getaway, seasonal cottage or investment opportunity, all in one great location. Just off the Cabot Trail in New Haven near Neils Harbour, this well maintained and renovated property offers views of the harbour, breakwater and ocean from an 18,000 sq ft lot, with the water and grocery store within walking distance. The Cape Breton Highlands National Park surrounds this incredible part of the Island providing opportunities to explore trails, rivers, beaches and more surrounding this community. Inside, the home has a warm and relaxed feel with a mix of beautiful softwood plank and vinyl flooring. The main level offers an open living area with direct access to the large front deck, providing a great place to BBQ, entertain or enjoy the view. The primary bedroom is conveniently located on this level behind barn style doors. Upstairs, a loft provides additional sleeping space along with a smaller room currently set up with a twin bed, where skylights overhead allow you to watch the stars at night. The property has been thoughtfully updated over the years with a newly shingled roof, most windows and exterior doors replaced within the past 10 years, and a 100 amp electrical panel. Municipal water, septic, a circular driveway, storage shed and generous front and side decks add to the property. With a proven rental history and a location that puts the Cabot Trail, coastline and Highlands at your doorstep, this property is ready to enjoy personally or continue as an investment. (id:29604)
Property Details
| MLS® Number | 202625779 |
| Property Type | Single Family |
| Community Name | New Haven |
| Amenities Near By | Shopping, Place Of Worship, Beach |
| Community Features | School Bus |
| Features | Sloping |
| Structure | Shed |
| View Type | Harbour, Ocean View |
Building
| Bathroom Total | 1 |
| Bedrooms Above Ground | 2 |
| Bedrooms Total | 2 |
| Appliances | Stove, Washer, Refrigerator |
| Basement Type | Crawl Space, None |
| Construction Style Attachment | Detached |
| Exterior Finish | Vinyl |
| Flooring Type | Wood, Vinyl |
| Foundation Type | Poured Concrete, Stone |
| Heating Fuel | Electric |
| Heating Type | Baseboard Heaters |
| Stories Total | 2 |
| Size Interior | 950 Sqft |
| Total Finished Area | 950 Sqft |
| Type | House |
| Utility Water | Municipal Water |
Parking
| Gravel |
Land
| Acreage | No |
| Land Amenities | Shopping, Place Of Worship, Beach |
| Sewer | Septic System |
| Size Irregular | 0.4132 |
| Size Total | 0.4132 Ac |
| Size Total Text | 0.4132 Ac |
Rooms
| Level | Type | Length | Width | Dimensions |
|---|---|---|---|---|
| Main Level | Living Room | 12 x 15.6 | ||
| Main Level | Kitchen | 14.2 x 6.8 | ||
| Main Level | Porch | 8 x 4.10 | ||
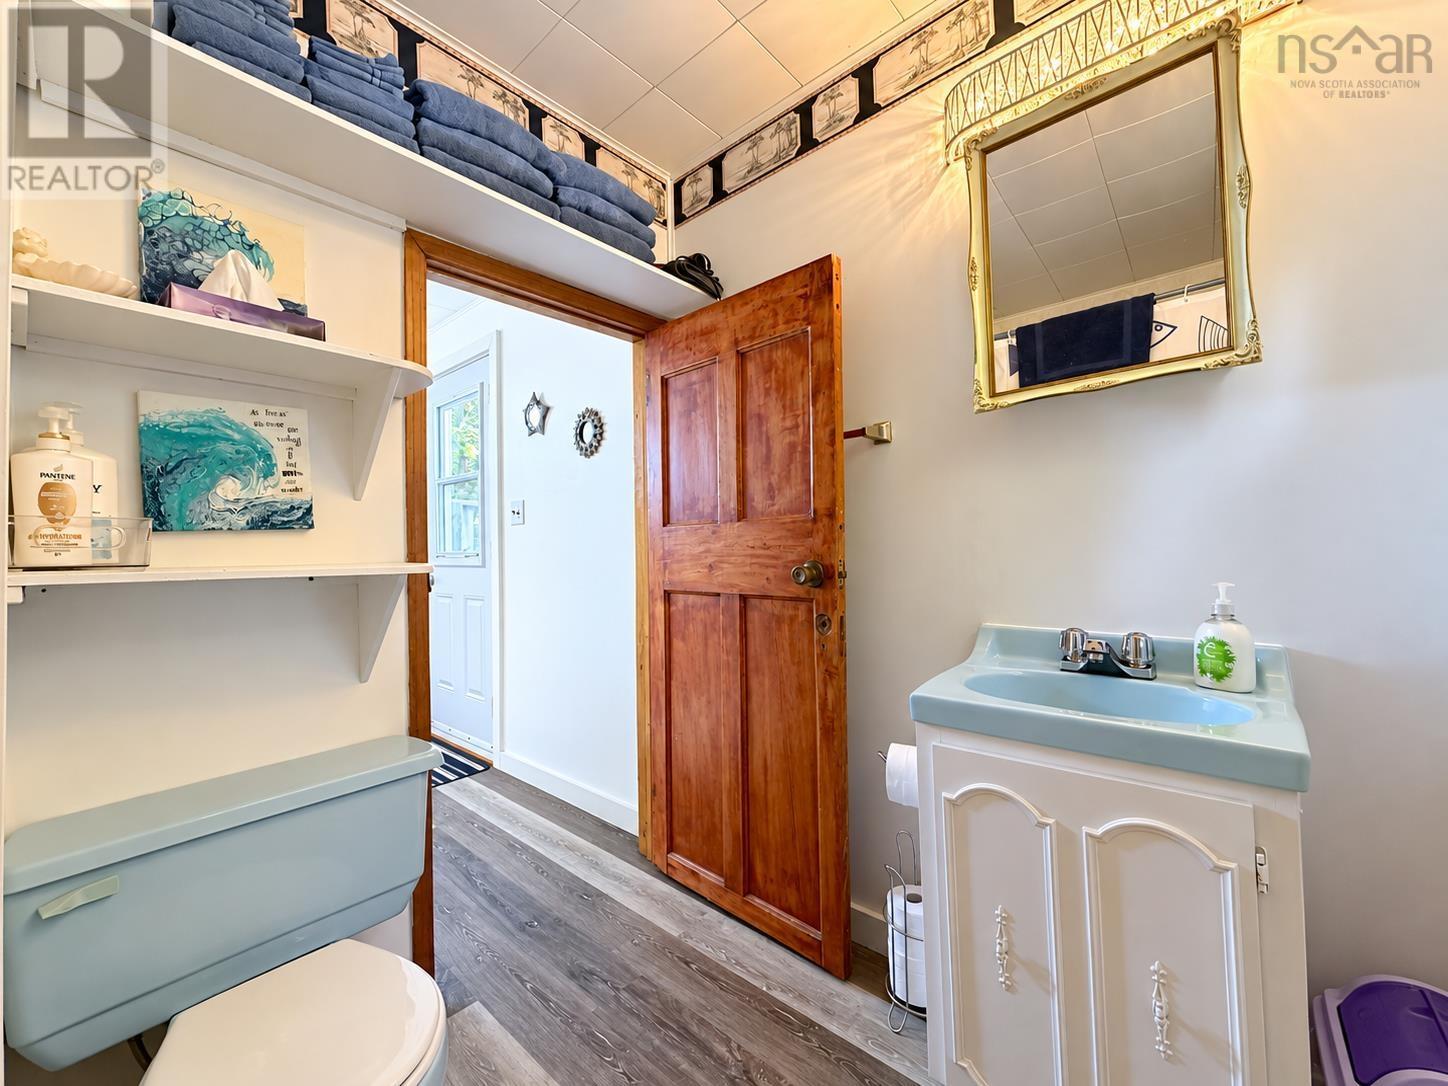
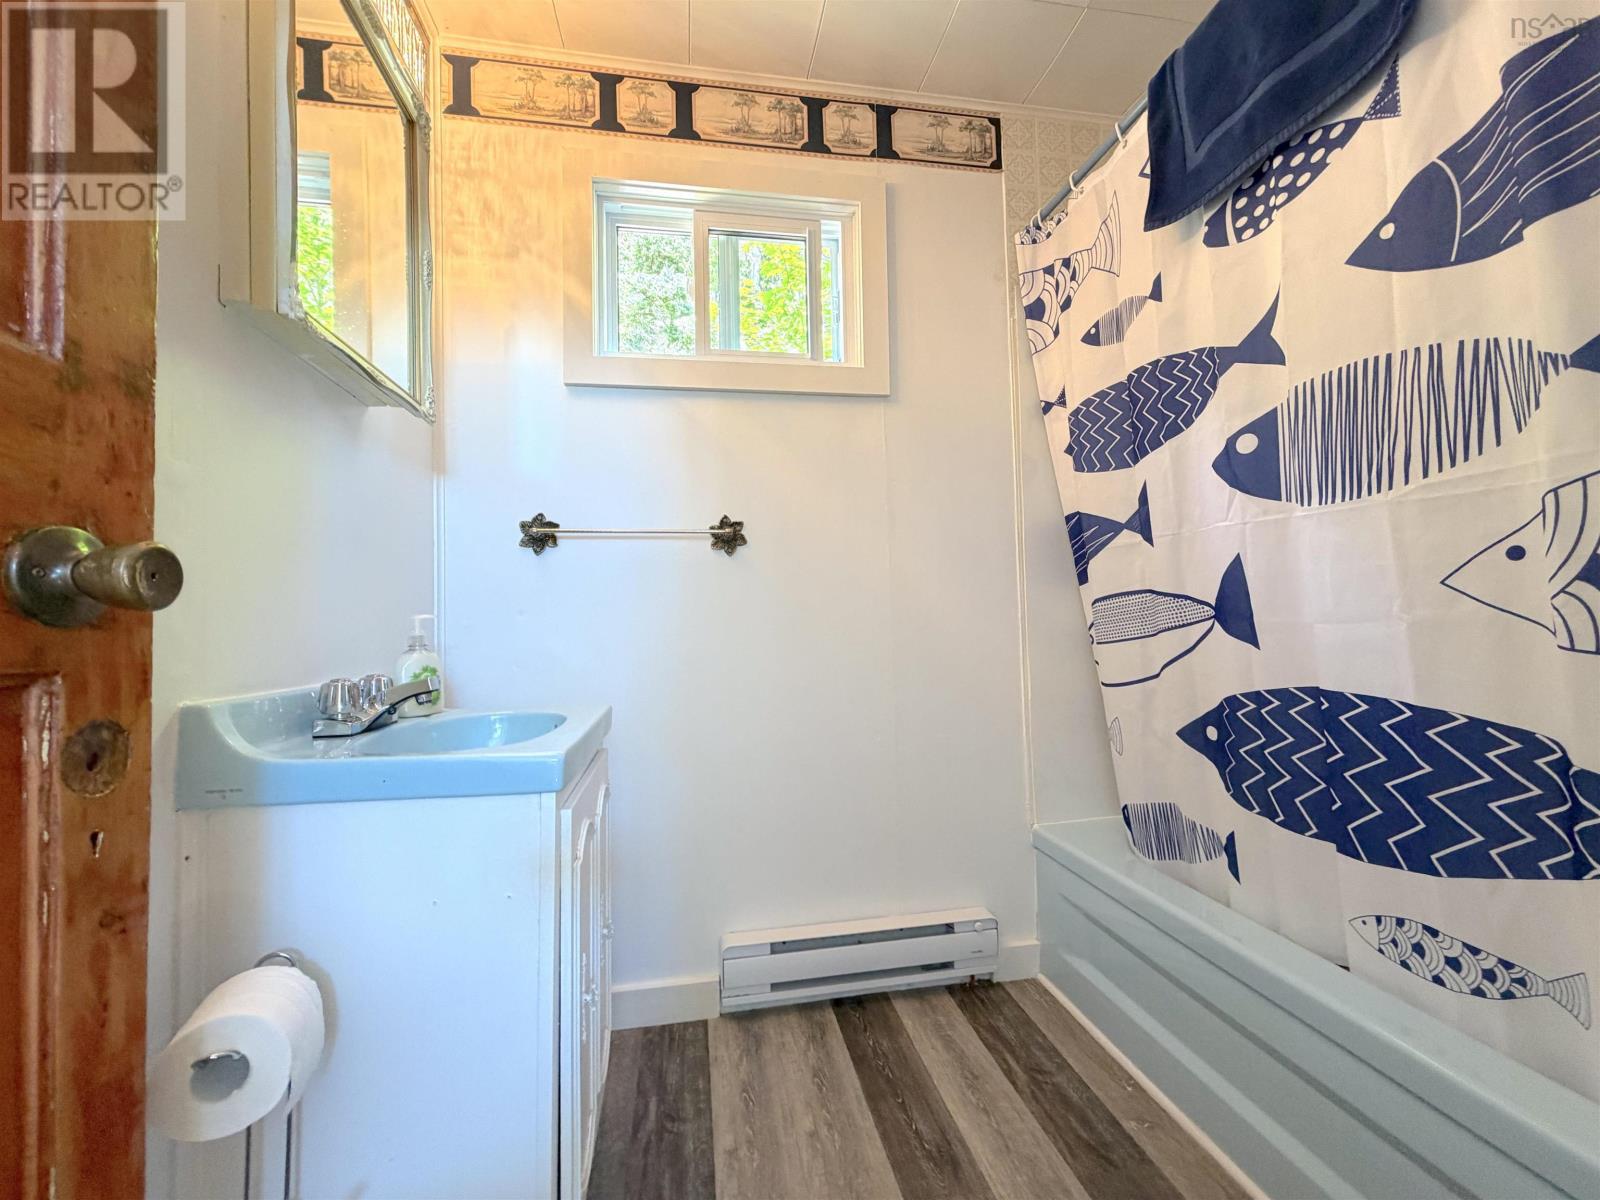
| Main Level | 4pc Bathroom | 5.11 x 7.5 | ||
| Main Level | Bedroom | 13.8 x 12.4 |
https://www.realtor.ca/real-estate/30396297/15-stoneys-lane-new-haven-new-haven
Interested?
Contact us for more information

Jenessa Macinnis
https://www.jenessamacinnis.com/

602 George Street
Sydney, Nova Scotia B1P 1K9
(902) 567-9880
(902) 567-0454
www.remaxcapebreton.com/

The trademarks REALTOR®, REALTORS®, and the REALTOR® logo are controlled by The Canadian Real Estate Association (CREA) and identify real estate professionals who are members of CREA. The trademarks MLS®, Multiple Listing Service® and the associated logos are owned by The Canadian Real Estate Association (CREA) and identify the quality of services provided by real estate professionals who are members of CREA. The trademark DDF® is owned by The Canadian Real Estate Association (CREA) and identifies CREA's Data Distribution Facility (DDF®)
October 13 2026 07:55:29
Nova Scotia Association of REALTORS®
RE/MAX Park Place Inc.