
5 Corrie Lane West Porters Lake, Nova Scotia B3E 1L1

$549,900
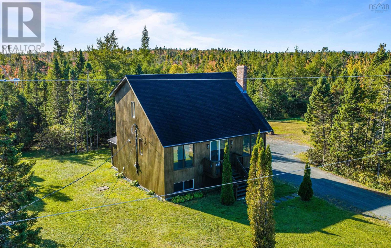
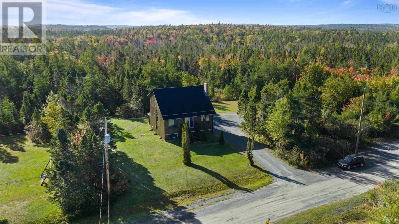
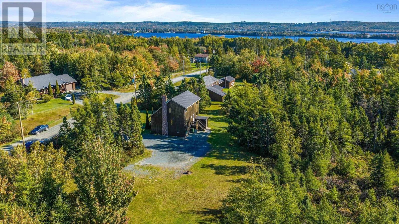
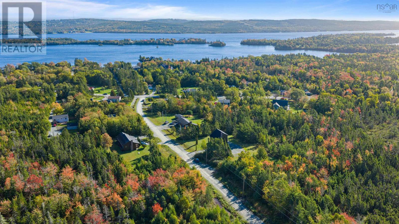
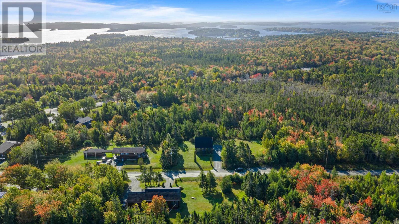
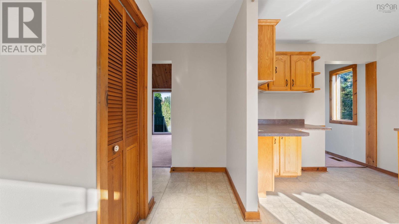
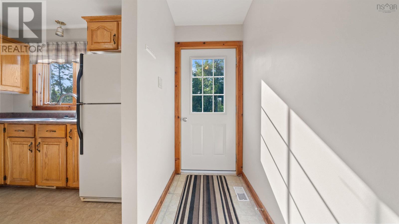
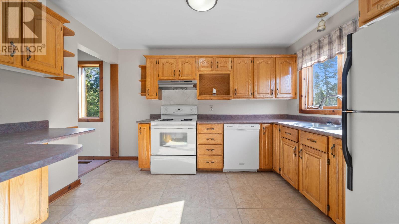
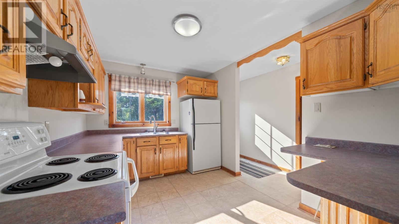
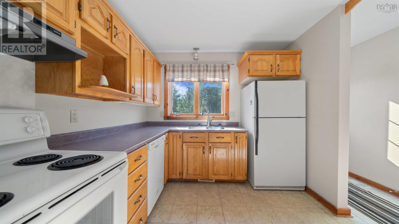
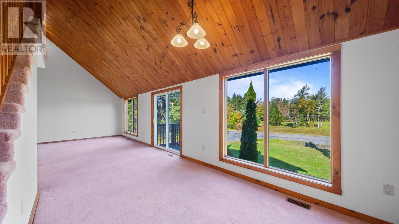
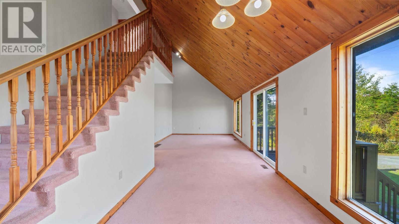
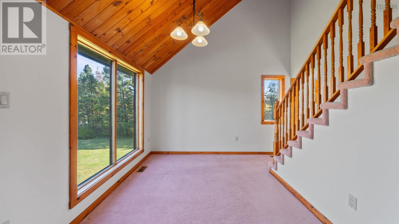
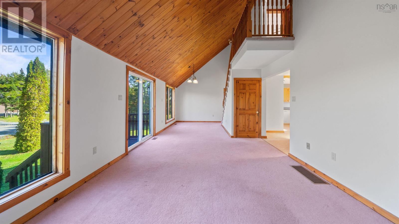
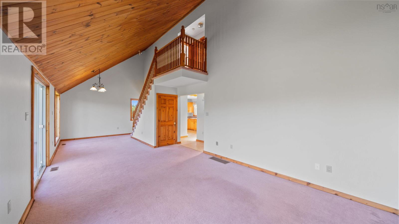
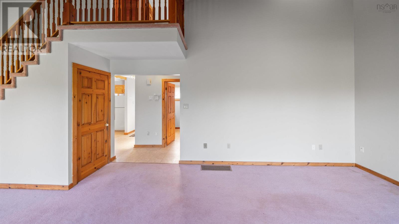
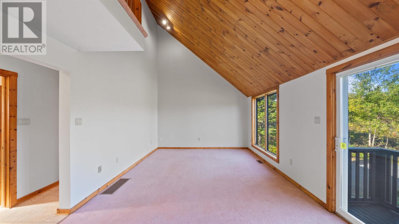
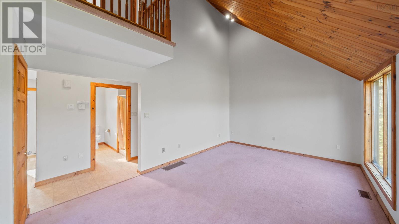
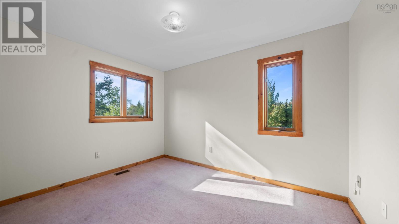
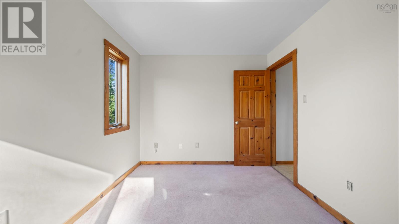
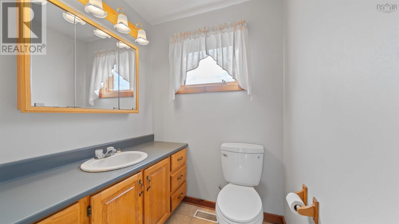
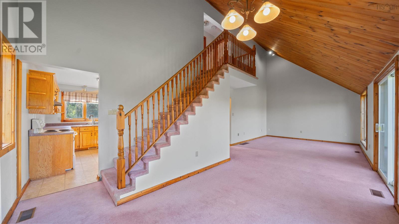
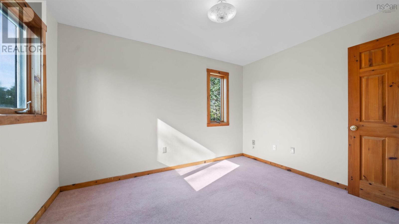
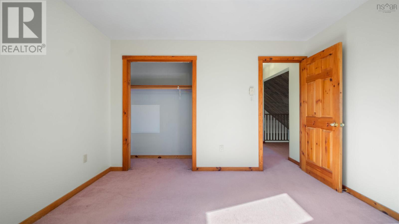
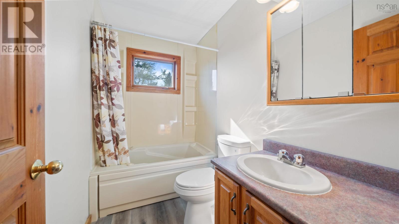
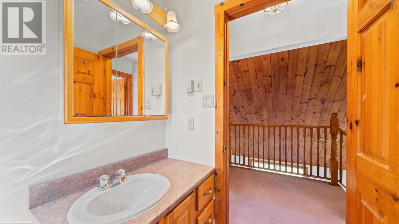
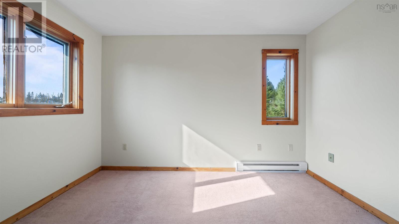
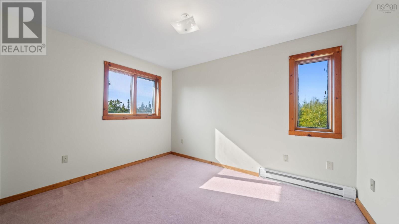
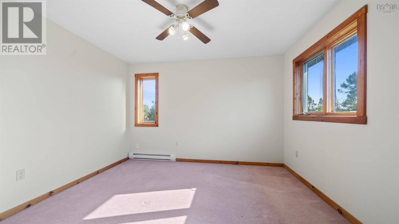
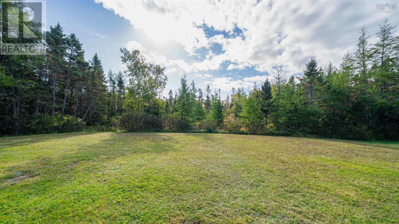
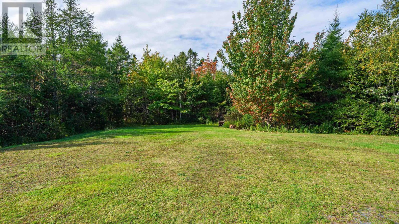
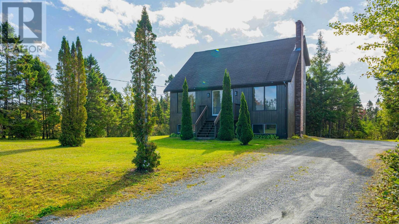
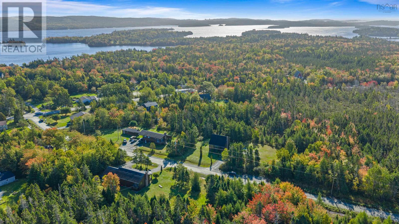
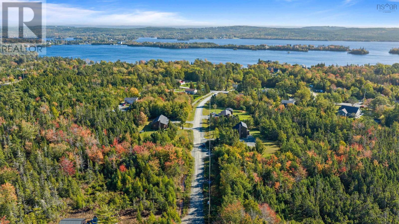
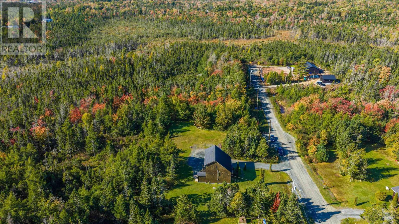
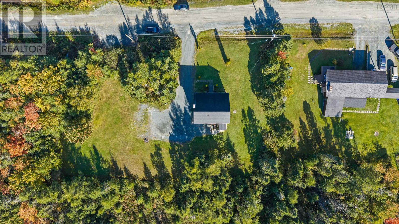
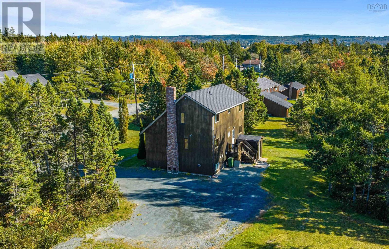
Architecturally inspired and surrounded by nature, this bright and inviting cedar home sits on a private 1.15-acre lot at the end of a quiet laneway. Offering a wonderful sense of space, privacy, and flexibility, the generous property provides plenty of room to enjoy the outdoors and explore future possibilities. Designed to embrace natural light, the main living space features soaring vaulted ceilings, expansive windows, and a warm, open layout that feels both spacious and serene. The main level includes a well-equipped eat-in kitchen with ample cabinetry and workspace, opening to a generous combined living and dining area, ideal for everyday living and entertaining. A full 4-piece bath and a versatile den or third bedroom complete the main floor. Upstairs, two comfortable bedrooms overlook the main living area and are complemented by a second full bath. An atmosphere that simply feels like home. The lower level features full-height ceilings, a walkout to the yard, laundry area, and is partially finished, offering excellent potential for further development, a home office, guest suite, or studio. With 1.15 acres to call your own, the property size and zoning offer flexibility for a variety of uses and lifestyles. Ideally located just minutes from Porters Lake Provincial Park and a quick 10-minute drive to shopping, amenities, and the iconic Lawrencetown Beach. (id:29604)
Property Details
| MLS® Number | 202625786 |
| Property Type | Single Family |
| Community Name | West Porters Lake |
| Amenities Near By | Park, Playground, Beach |
| Community Features | School Bus |
| Features | Treed, Level |
Building
| Bathroom Total | 2 |
| Bedrooms Above Ground | 3 |
| Bedrooms Total | 3 |
| Appliances | Stove, Dishwasher, Dryer, Washer, Central Vacuum - Roughed In |
| Constructed Date | 1996 |
| Construction Style Attachment | Detached |
| Exterior Finish | Wood Siding |
| Flooring Type | Carpeted, Vinyl |
| Foundation Type | Poured Concrete |
| Heating Fuel | Oil |
| Heating Type | Forced Air, Furnace |
| Stories Total | 2 |
| Size Interior | 1248 Sqft |
| Total Finished Area | 1248 Sqft |
| Type | House |
| Utility Water | Drilled Well |
Parking
| Gravel |
Land
| Acreage | Yes |
| Land Amenities | Park, Playground, Beach |
| Landscape Features | Landscaped |
| Sewer | Septic System |
| Size Irregular | 1.1483 |
| Size Total | 1.1483 Ac |
| Size Total Text | 1.1483 Ac |
Rooms
| Level | Type | Length | Width | Dimensions |
|---|---|---|---|---|
| Second Level | Bedroom | 12.8 x 9.7 -jog | ||
| Second Level | Bedroom | 12 x 11 | ||
| Second Level | 4pc Bathroom | 8.9 x 5 | ||
| Main Level | Kitchen | 12 x 9 | ||
| Main Level | Dining Room | 12.6 x 9.7 | ||
| Main Level | Living Room | 18l4 x 12.6 | ||
| Main Level | 4pc Bathroom | 8.8 x 5.6 | ||
| Main Level | Bedroom | 12 x 9.3 |
https://www.realtor.ca/real-estate/30396554/5-corrie-lane-west-porters-lake-west-porters-lake
Interested?
Contact us for more information

Andy Sawler
(902) 481-2769
www.sawler.com/

32 Akerley Blvd Unit 101
Dartmouth, Nova Scotia B3B 1N1
(902) 468-3400
(902) 468-3702
www.remaxnova.com/

The trademarks REALTOR®, REALTORS®, and the REALTOR® logo are controlled by The Canadian Real Estate Association (CREA) and identify real estate professionals who are members of CREA. The trademarks MLS®, Multiple Listing Service® and the associated logos are owned by The Canadian Real Estate Association (CREA) and identify the quality of services provided by real estate professionals who are members of CREA. The trademark DDF® is owned by The Canadian Real Estate Association (CREA) and identifies CREA's Data Distribution Facility (DDF®)
October 13 2026 08:55:11
Nova Scotia Association of REALTORS®
RE/MAX Nova