
615 Kings Road Road Sydney, Nova Scotia B1S 1B8

$335,000
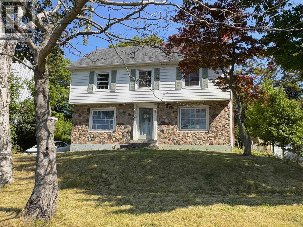
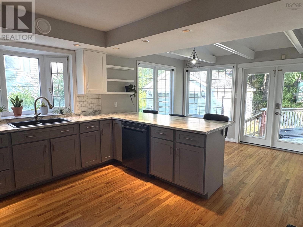
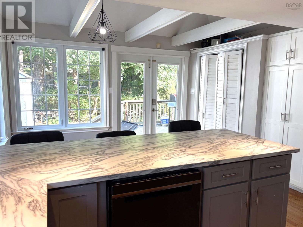
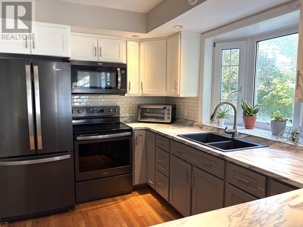
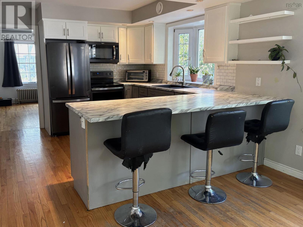
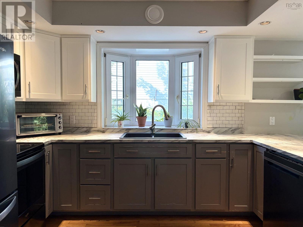
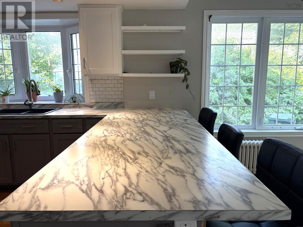
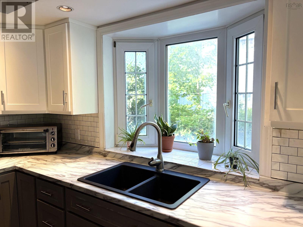
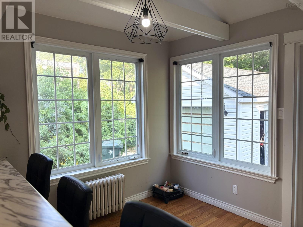
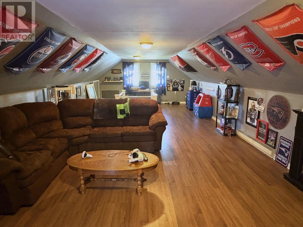
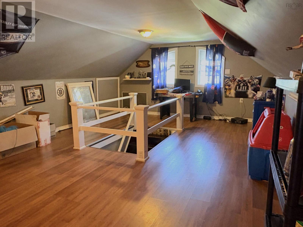
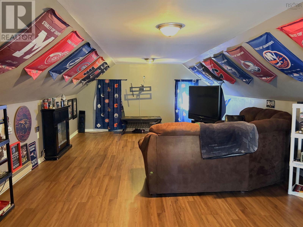
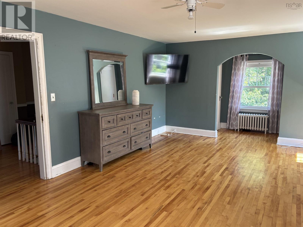
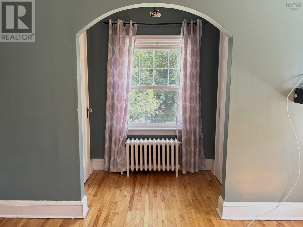
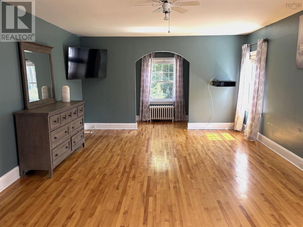
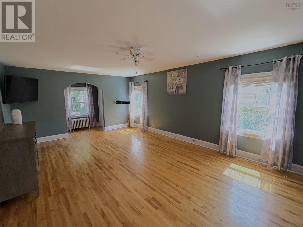
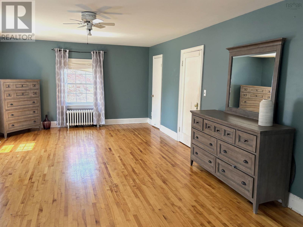
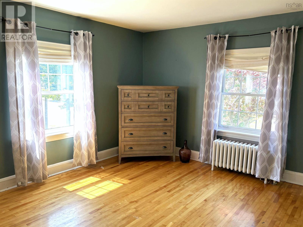
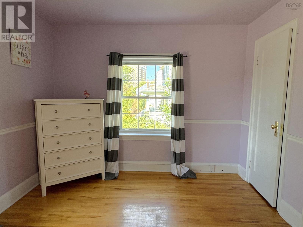
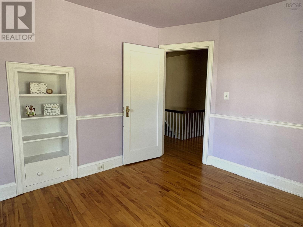
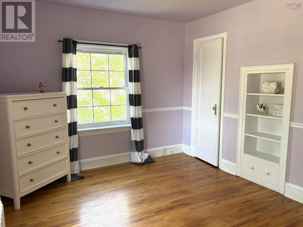
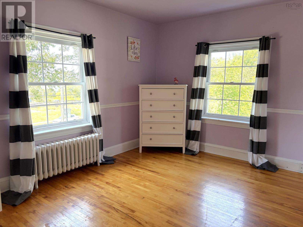
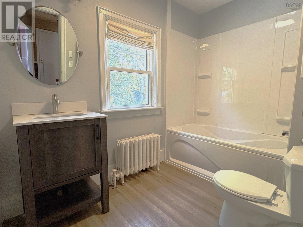
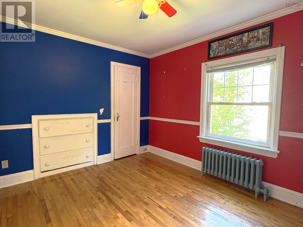
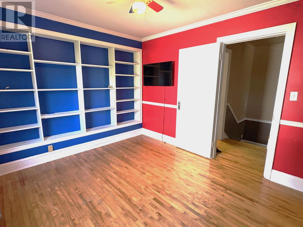
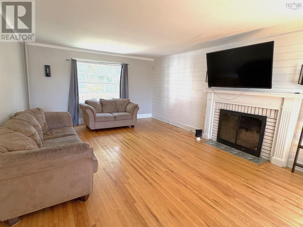
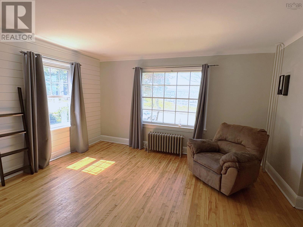
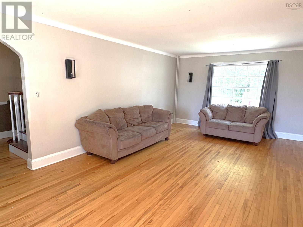
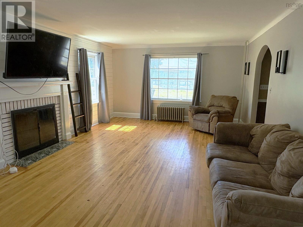
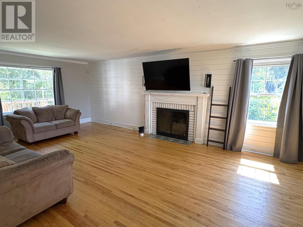
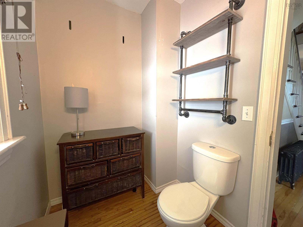
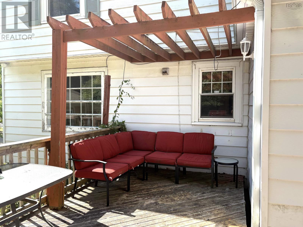
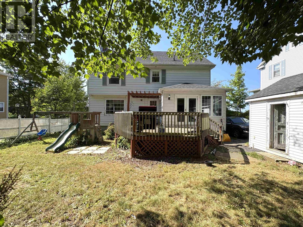
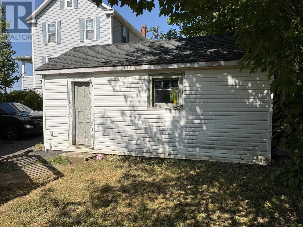
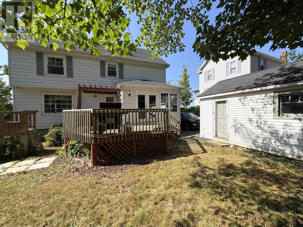
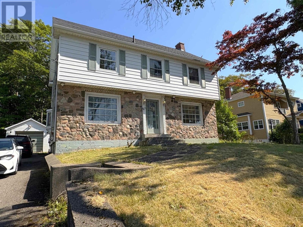
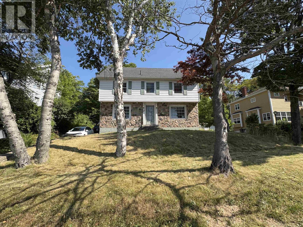
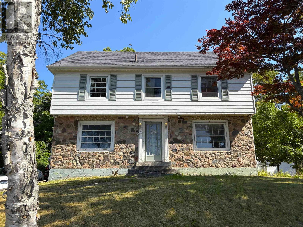
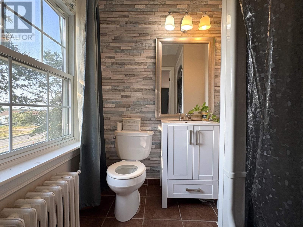
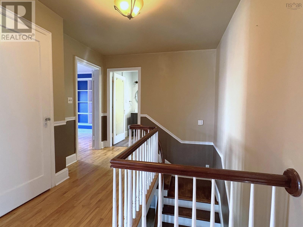
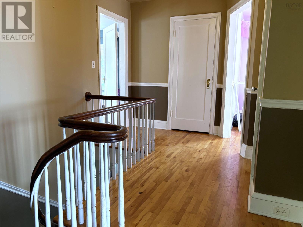
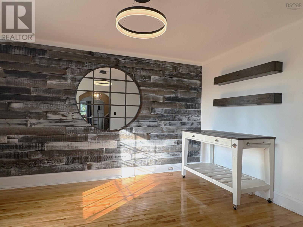
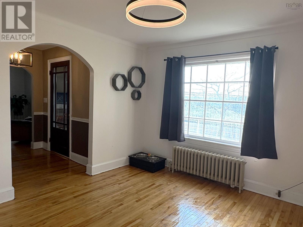
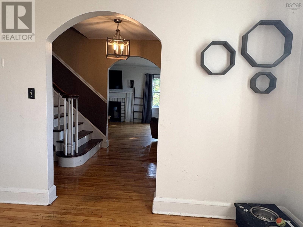
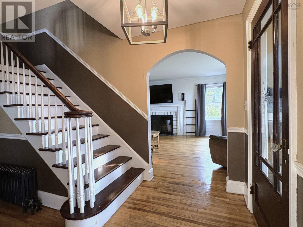
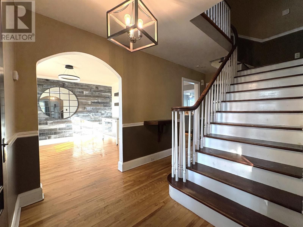
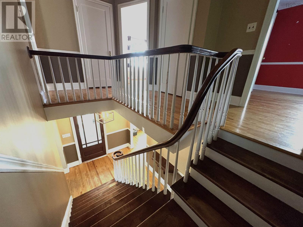
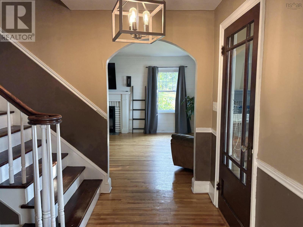
Conveniently located between Sydney River and Downtown Sydney, 615 Kings Rd is close to all amenities. This beautiful home combines timeless character with thoughtful modern updates. Youre welcomed by a large open hallway with a stunning staircase, and hardwood floors throughout most of the home. The main level features a spacious living room, dining room, and a bright, newly renovated kitchen with large windows and patio doors that fill the space with natural light and open onto a back deck leading to the yard. A convenient half bath completes the main floor. Upstairs, youll find three bedrooms and a full bath with a jet tub. The spacious master bedroom offers a private three-piece ensuite with a stand-up shower, as well as two walk-in closets. The third level attic has been recently converted into a large family room, perfect for relaxing or entertaining. The partially finished basement includes an office space, an additional room with potential for a rec room or extra storage, and a utility/laundry room. Outside, the property offers a single-car garage and a backyard space partially surrounded by trees to enjoy. With plenty of original charm complemented by updates to the kitchen, bathrooms, and more, this home is a beautiful blend of character and modern comfort, ready to welcome its new owners. (id:29604)
Property Details
| MLS® Number | 202625792 |
| Property Type | Single Family |
| Community Name | Sydney |
Building
| Bathroom Total | 3 |
| Bedrooms Above Ground | 3 |
| Bedrooms Total | 3 |
| Appliances | Stove, Dishwasher, Dryer, Microwave, Refrigerator |
| Basement Development | Partially Finished |
| Basement Type | Full (partially Finished) |
| Constructed Date | 1945 |
| Construction Style Attachment | Detached |
| Exterior Finish | Aluminum Siding |
| Fireplace Present | Yes |
| Flooring Type | Ceramic Tile, Hardwood, Laminate, Tile |
| Foundation Type | Concrete Block |
| Half Bath Total | 1 |
| Heating Fuel | Oil, Wood |
| Heating Type | Furnace, Hot Water, Radiator |
| Stories Total | 3 |
| Size Interior | 2450 Sqft |
| Total Finished Area | 2450 Sqft |
| Type | House |
| Utility Water | Municipal Water |
Parking
| Garage | |
| Detached Garage | |
| Paved Yard |
Land
| Acreage | No |
| Sewer | Municipal Sewage System |
| Size Irregular | 0.1927 |
| Size Total | 0.1927 Ac |
| Size Total Text | 0.1927 Ac |
Rooms
| Level | Type | Length | Width | Dimensions |
|---|---|---|---|---|
| Second Level | Primary Bedroom | 23.3x14+6x3.10 | ||
| Second Level | 3pc Ensuite Bath | 5.10x5.2 | ||
| Second Level | Bedroom | 10.4x13.4 | ||
| Second Level | Bedroom | 10.2x12.4 | ||
| Second Level | 3pc Bathroom | 9x5.11 | ||
| Third Level | Family Room | 34.3x14.9 | ||
| Basement | Den | 10.6x9.4+7.2x3.4 | ||
| Basement | Other | 6.4x11+8.5x12 | ||
| Basement | Utility Room | 10.4x11.8+6.11x8.10+13.3x12.7 | ||
| Main Level | Living Room | 24.6x13.11 | ||
| Main Level | Porch | 5.5x3.3 | ||
| Main Level | Dining Room | 13.3x11.10 | ||
| Main Level | Eat In Kitchen | 11.10x19.10 | ||
| Main Level | 2pc Bathroom | 5.10x4.11+3.9x1.4 |
https://www.realtor.ca/real-estate/30397902/615-kings-road-road-sydney-sydney
Interested?
Contact us for more information

Brittany Gwynn

602 George Street
Sydney, Nova Scotia B1P 1K9
(902) 567-9880
(902) 567-0454
www.remaxcapebreton.com/

The trademarks REALTOR®, REALTORS®, and the REALTOR® logo are controlled by The Canadian Real Estate Association (CREA) and identify real estate professionals who are members of CREA. The trademarks MLS®, Multiple Listing Service® and the associated logos are owned by The Canadian Real Estate Association (CREA) and identify the quality of services provided by real estate professionals who are members of CREA. The trademark DDF® is owned by The Canadian Real Estate Association (CREA) and identifies CREA's Data Distribution Facility (DDF®)
October 14 2026 12:43:27
Nova Scotia Association of REALTORS®
RE/MAX Park Place Inc.