
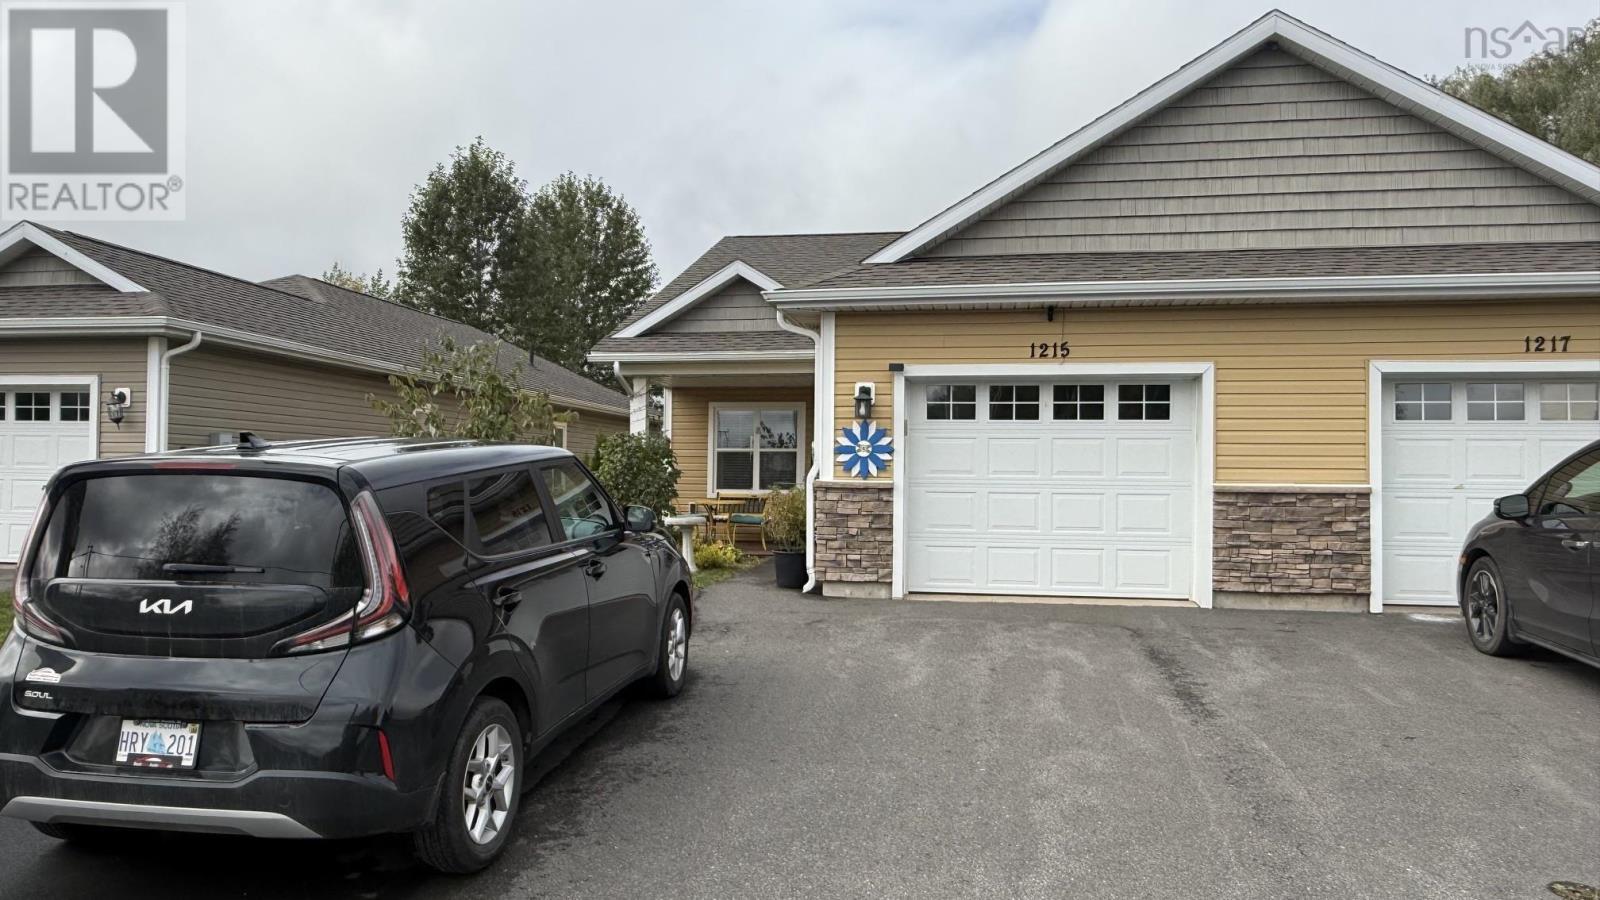
1215 Starrs Point Road Port Williams, Nova Scotia B0P 1T0

$419,900
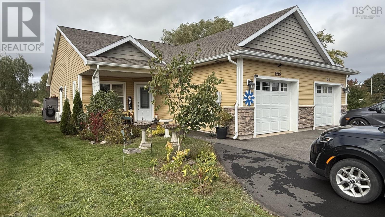
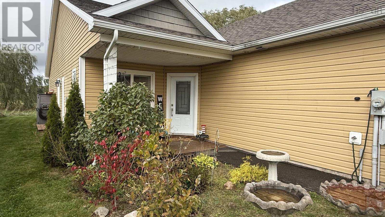
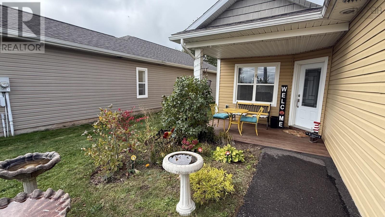
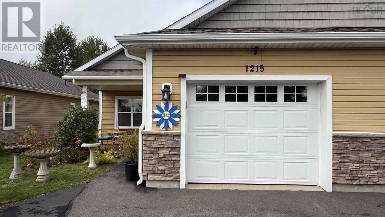
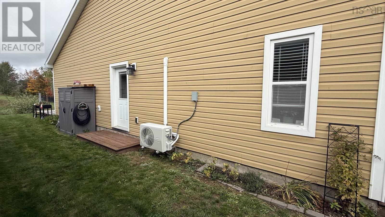
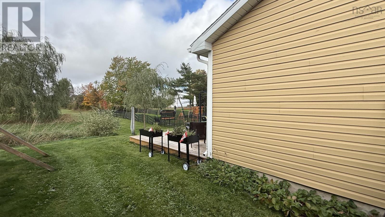
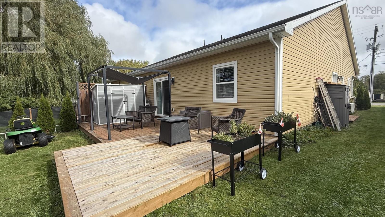
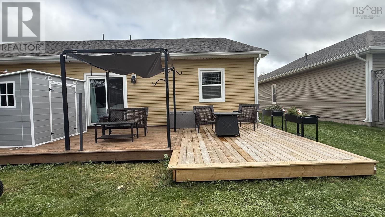
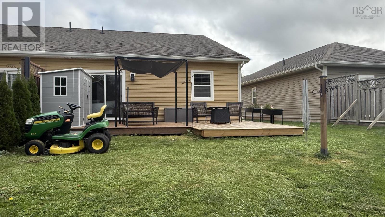
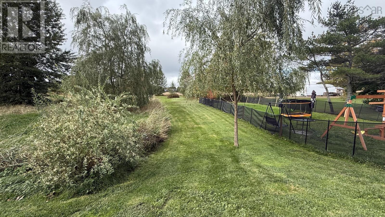
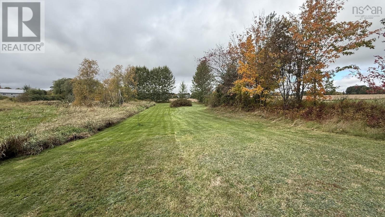
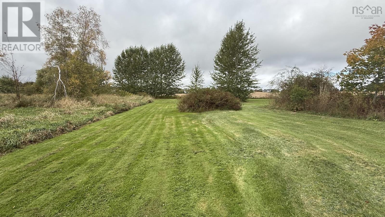
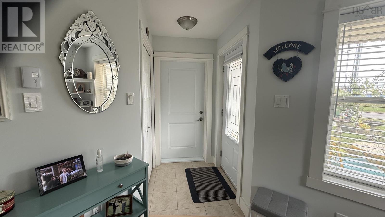
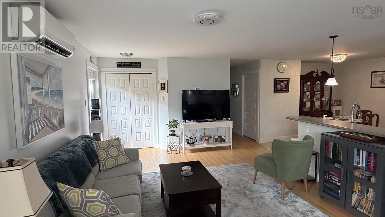
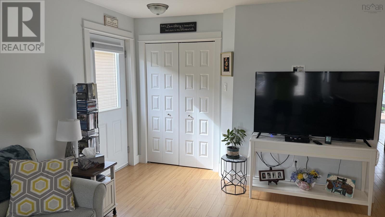
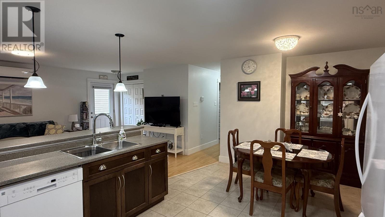
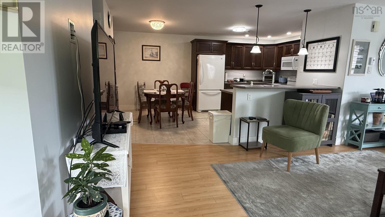
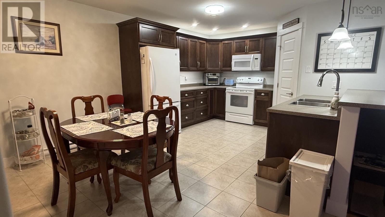
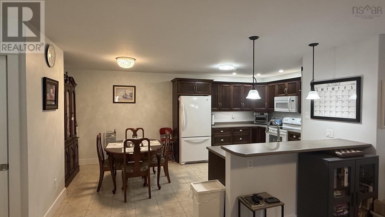
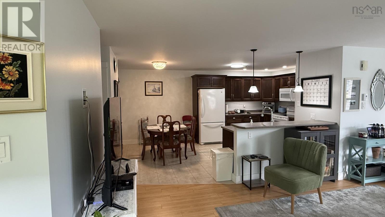
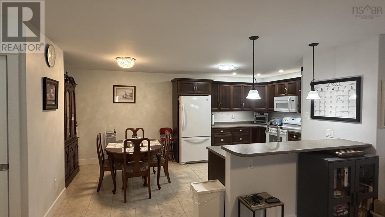
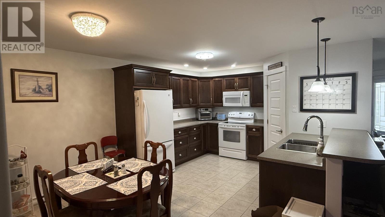
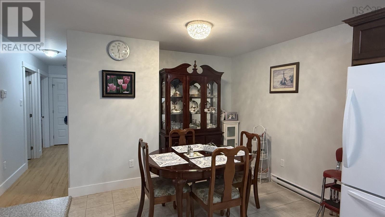
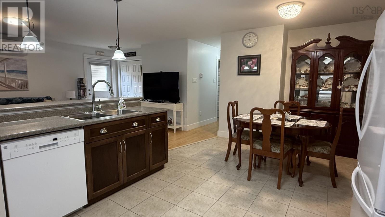
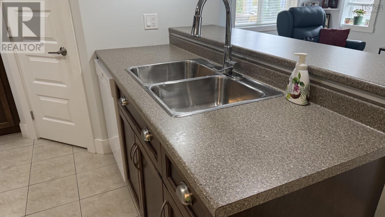
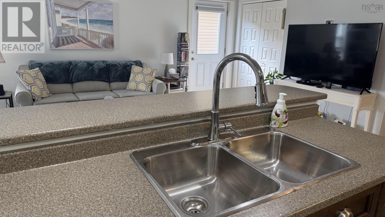
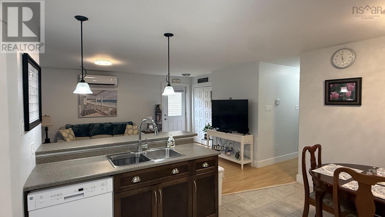
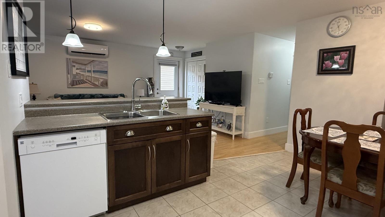
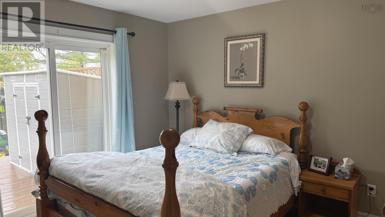
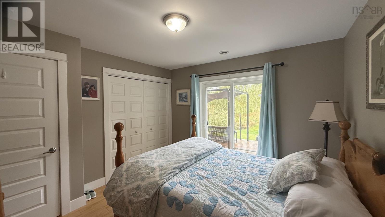
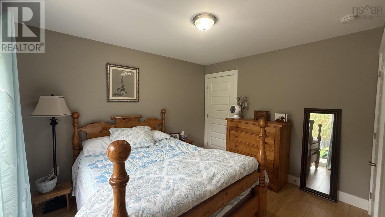
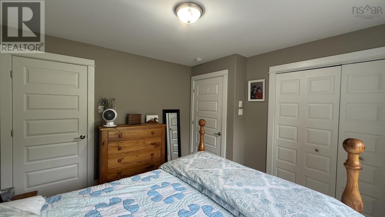
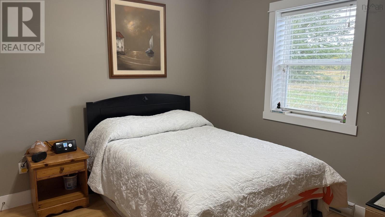
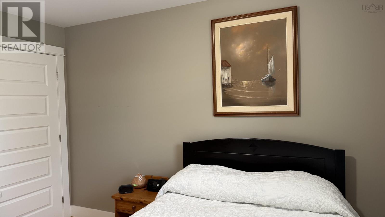
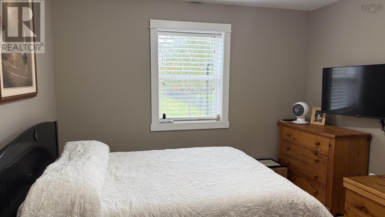
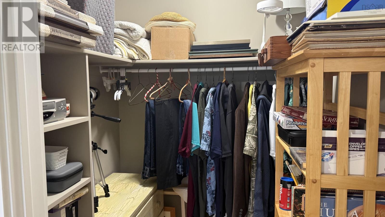
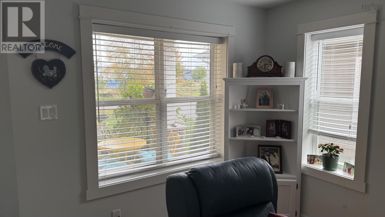
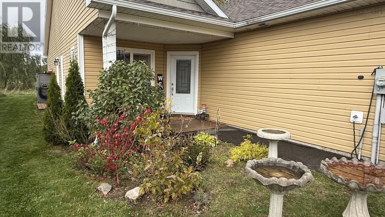
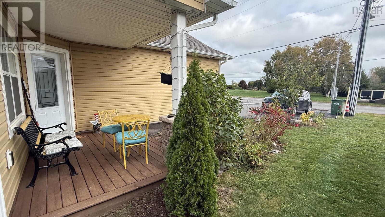
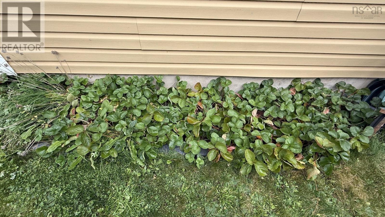
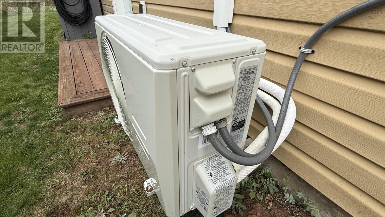
Very well maintained 2 bedroom 2 baths semi detached home with attached heated garage in the beautiful community of Port Williams. Nicely landscaped and ready for you to unpack your belongings and just move in and enjoy. Some of the many features include cozy covered front entry, lighted showers in both baths and lighted closets as well. New hot water heater 2026, new heat pump 2025, new widened driveway 2025, awesome neighborhood and even a strawberry patch plus so much more. Home is nestled on a deep lot and backs on farmland. Local amenities include the Port Pub, Noodle Guy, local vineyards, Gates and Willowbank U-Picks. These are all walking distance from your front door. (id:29604)
Property Details
| MLS® Number | 202625793 |
| Property Type | Single Family |
| Community Name | Port Williams |
| Amenities Near By | Golf Course, Park, Playground, Shopping, Place Of Worship |
| Community Features | Recreational Facilities, School Bus |
| Features | Level, Gazebo |
| Structure | Shed |
Building
| Bathroom Total | 2 |
| Bedrooms Above Ground | 2 |
| Bedrooms Total | 2 |
| Appliances | Range - Electric, Dishwasher, Dryer - Electric, Washer, Microwave Range Hood Combo, Refrigerator |
| Architectural Style | Bungalow |
| Basement Type | None |
| Constructed Date | 2015 |
| Construction Style Attachment | Semi-detached |
| Cooling Type | Air Conditioned, Wall Unit |
| Exterior Finish | Vinyl |
| Flooring Type | Ceramic Tile, Laminate |
| Foundation Type | Concrete Slab |
| Heating Fuel | Electric |
| Heating Type | Baseboard Heaters, Heat Pump, Ductless |
| Stories Total | 1 |
| Size Interior | 1100 Sqft |
| Total Finished Area | 1100 Sqft |
| Type | House |
| Utility Water | Municipal Water |
Parking
| Garage | |
| Attached Garage | |
| Heated Garage | |
| Paved Yard |
Land
| Acreage | No |
| Land Amenities | Golf Course, Park, Playground, Shopping, Place Of Worship |
| Landscape Features | Landscaped |
| Sewer | Municipal Sewage System |
| Size Irregular | 0.3786 |
| Size Total | 0.3786 Ac |
| Size Total Text | 0.3786 Ac |
Rooms
| Level | Type | Length | Width | Dimensions |
|---|---|---|---|---|
| Main Level | Kitchen | 10.4x13.3 | ||
| Main Level | Dining Room | 10.6 x 16.11 | ||
| Main Level | Living Room | 19.9x11.7 | ||
| Main Level | Primary Bedroom | 12.2x11.5 | ||
| Main Level | Bedroom | 11.8x10.10 | ||
| Main Level | 3pc Ensuite Bath | 10.11x6.4 | ||
| Main Level | 4pc Bathroom | 8.4x5.7 |
https://www.realtor.ca/real-estate/30398086/1215-starrs-point-road-port-williams-port-williams
Interested?
Contact us for more information

Jeffrey Kidson
(902) 252-6746
(902) 497-4663
www.soldbykellyandjeff.com/
445 Sackville Dr., Suite 202
Lower Sackville, Nova Scotia B4C 2S1
(902) 865-2600
(902) 865-5986
www.exitrealtypros.ca

The trademarks REALTOR®, REALTORS®, and the REALTOR® logo are controlled by The Canadian Real Estate Association (CREA) and identify real estate professionals who are members of CREA. The trademarks MLS®, Multiple Listing Service® and the associated logos are owned by The Canadian Real Estate Association (CREA) and identify the quality of services provided by real estate professionals who are members of CREA. The trademark DDF® is owned by The Canadian Real Estate Association (CREA) and identifies CREA's Data Distribution Facility (DDF®)
October 14 2026 02:00:11
Nova Scotia Association of REALTORS®
Exit Real Estate Professionals