
Units A & B 15 Maple Ridge Drive White Point, Nova Scotia B0T 1K0

$698,000
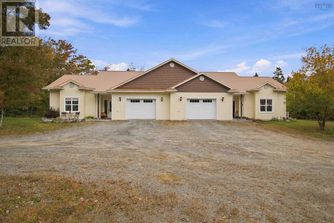
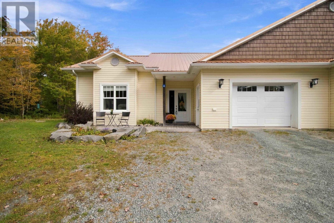
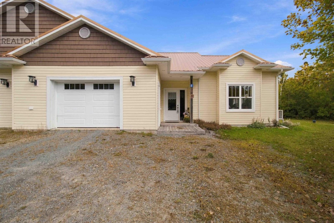
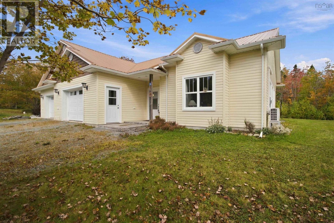
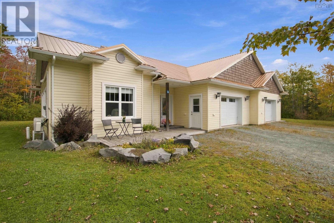
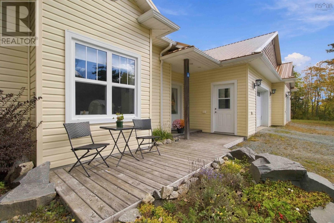
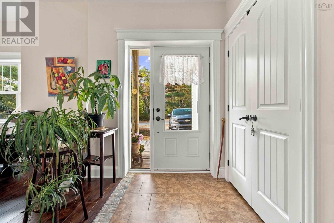
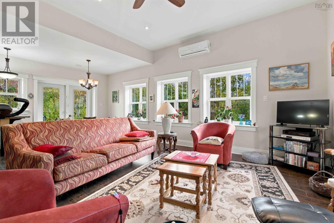
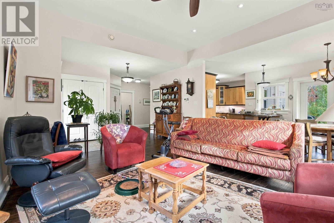
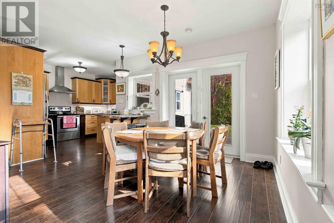
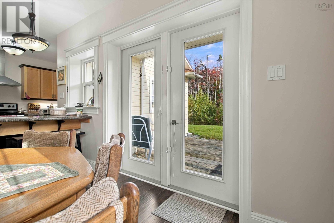
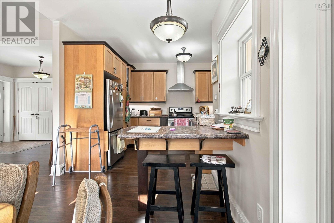
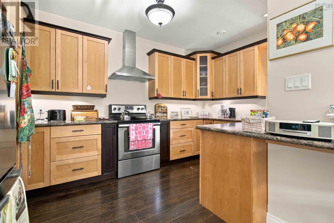
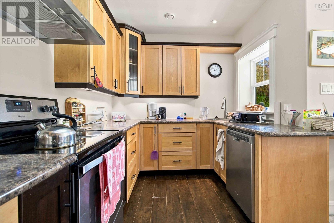
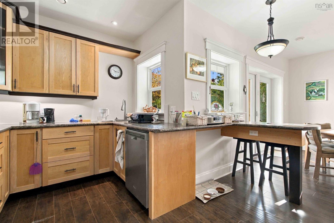
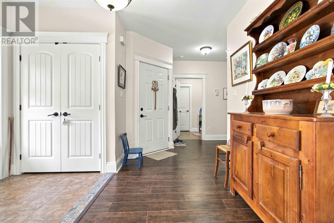
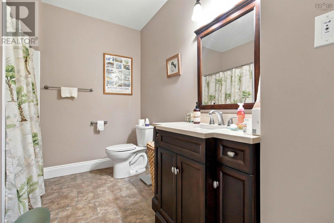
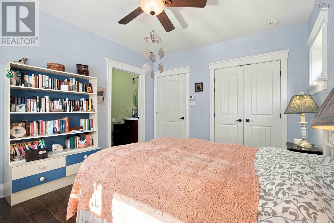
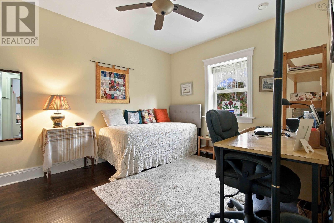
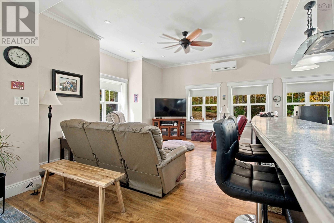
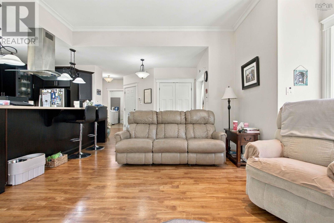
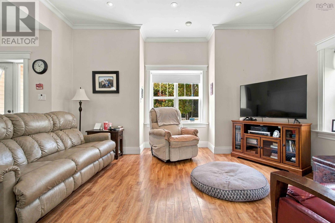
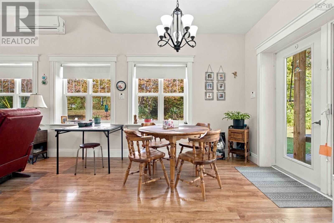
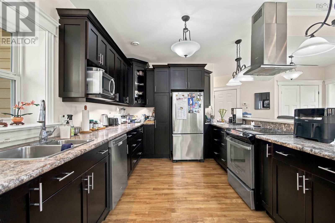
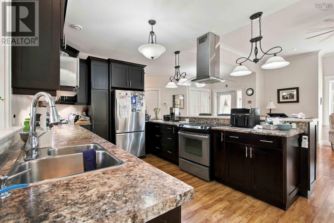
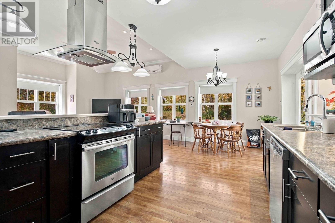
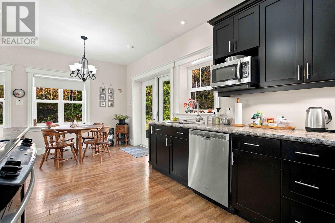
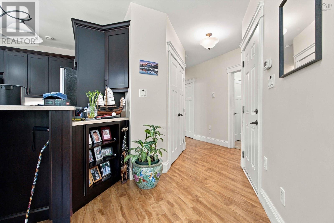
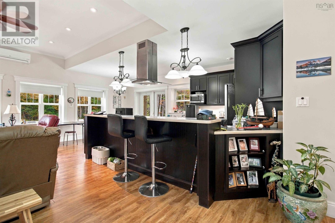
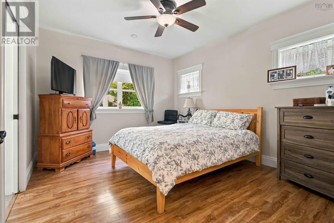
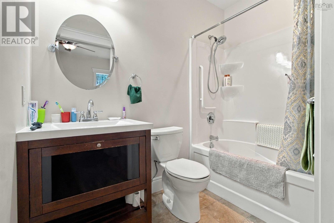
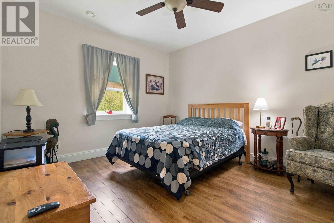
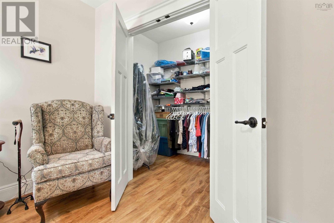
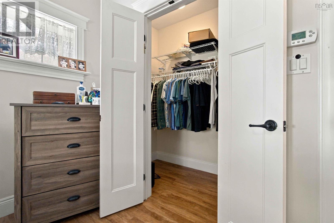
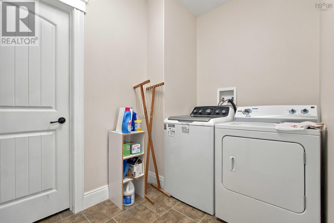
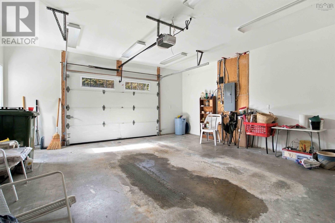
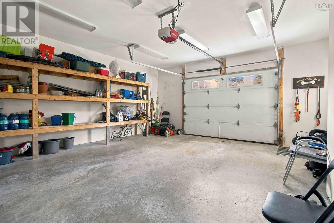
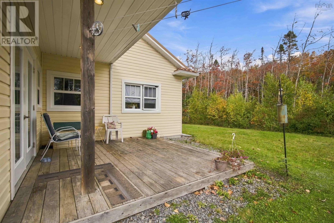
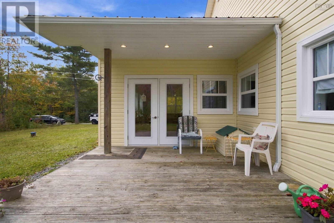
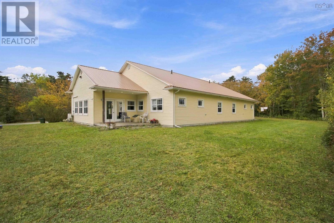
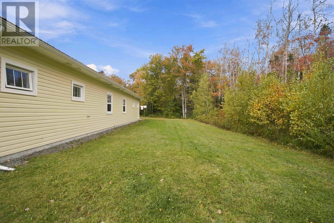
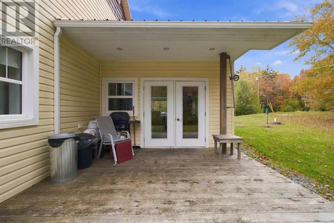
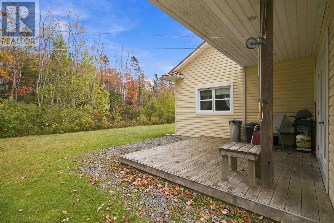
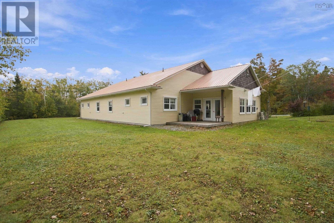
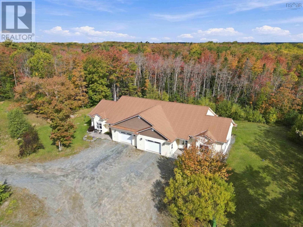
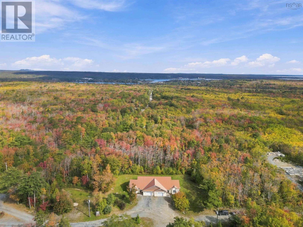
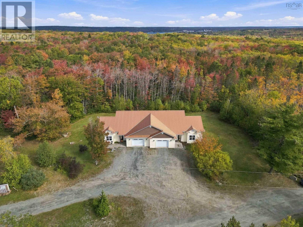
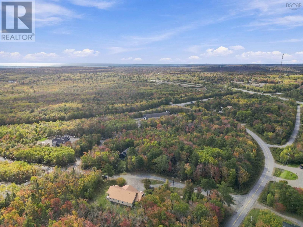
One property, two beautiful homes, endless opportunity! Located in the desirable White Point area, this thoughtfully designed side-by-side property offers two spacious, self-contained units being sold together, providing incredible flexibility for extended family living or investment potential. Built with energy efficiency and durability in mind, the property features ICF construction, in-floor heating, and a ductless heat pump in each unit for year-round comfort. Both units offer an inviting, well-designed layout with elevated ceilings, attractive laminate and tile flooring, two generous bedrooms, and two full bathrooms, including private ensuite off the primary bedrooms. Storage is plentiful, with each unit featuring its own oversized attached heated garage, closets everywhere you turn and private decks overlook a lovely backyard - the perfect spot to relax or entertain! Minutes from the town of Liverpool's amenities, spectacular sand beaches, White Point Resort and golf course. Whether you're looking to accommodate extended family, investigate rental possibilities, or add a versatile property to your investment portfolio, 15 A & B Maple Ridge Drive offers comfort, quality construction, and endless potential in a sought-after South Shore location. Looking for further development opportunities? Explore the vacant lots also listed on Maple Ridge Drive (id:29604)
Property Details
| MLS® Number | 202625814 |
| Property Type | Single Family |
| Community Name | White Point |
| Amenities Near By | Golf Course, Park, Playground, Shopping, Place Of Worship, Beach |
| Community Features | Recreational Facilities, School Bus |
| Features | Level |
Building
| Bathroom Total | 4 |
| Bedrooms Above Ground | 4 |
| Bedrooms Total | 4 |
| Age | 14 Years |
| Appliances | Stove, Dishwasher, Refrigerator |
| Basement Type | None |
| Construction Style Attachment | Side By Side |
| Cooling Type | Air Conditioned, Wall Unit |
| Exterior Finish | Vinyl |
| Flooring Type | Laminate, Tile |
| Heating Fuel | Electric |
| Heating Type | Heat Pump, Ductless, In Floor Heating |
| Stories Total | 1 |
| Size Interior | 2513 Sqft |
| Total Finished Area | 2513 Sqft |
| Type | Duplex |
| Utility Water | Drilled Well |
Parking
| Garage | |
| Attached Garage | |
| Heated Garage | |
| Gravel | |
| Parking Space(s) |
Land
| Acreage | Yes |
| Land Amenities | Golf Course, Park, Playground, Shopping, Place Of Worship, Beach |
| Landscape Features | Landscaped |
| Sewer | Septic System |
| Size Irregular | 1.6193 |
| Size Total | 1.6193 Ac |
| Size Total Text | 1.6193 Ac |
Rooms
| Level | Type | Length | Width | Dimensions |
|---|---|---|---|---|
| Main Level | Living Room | 14.2 x 15 | ||
| Main Level | Dining Room | 10.3 x 8.7 | ||
| Main Level | Kitchen | 10.4 x 12.7 | ||
| Main Level | Foyer | 9.11 x 6.8 | ||
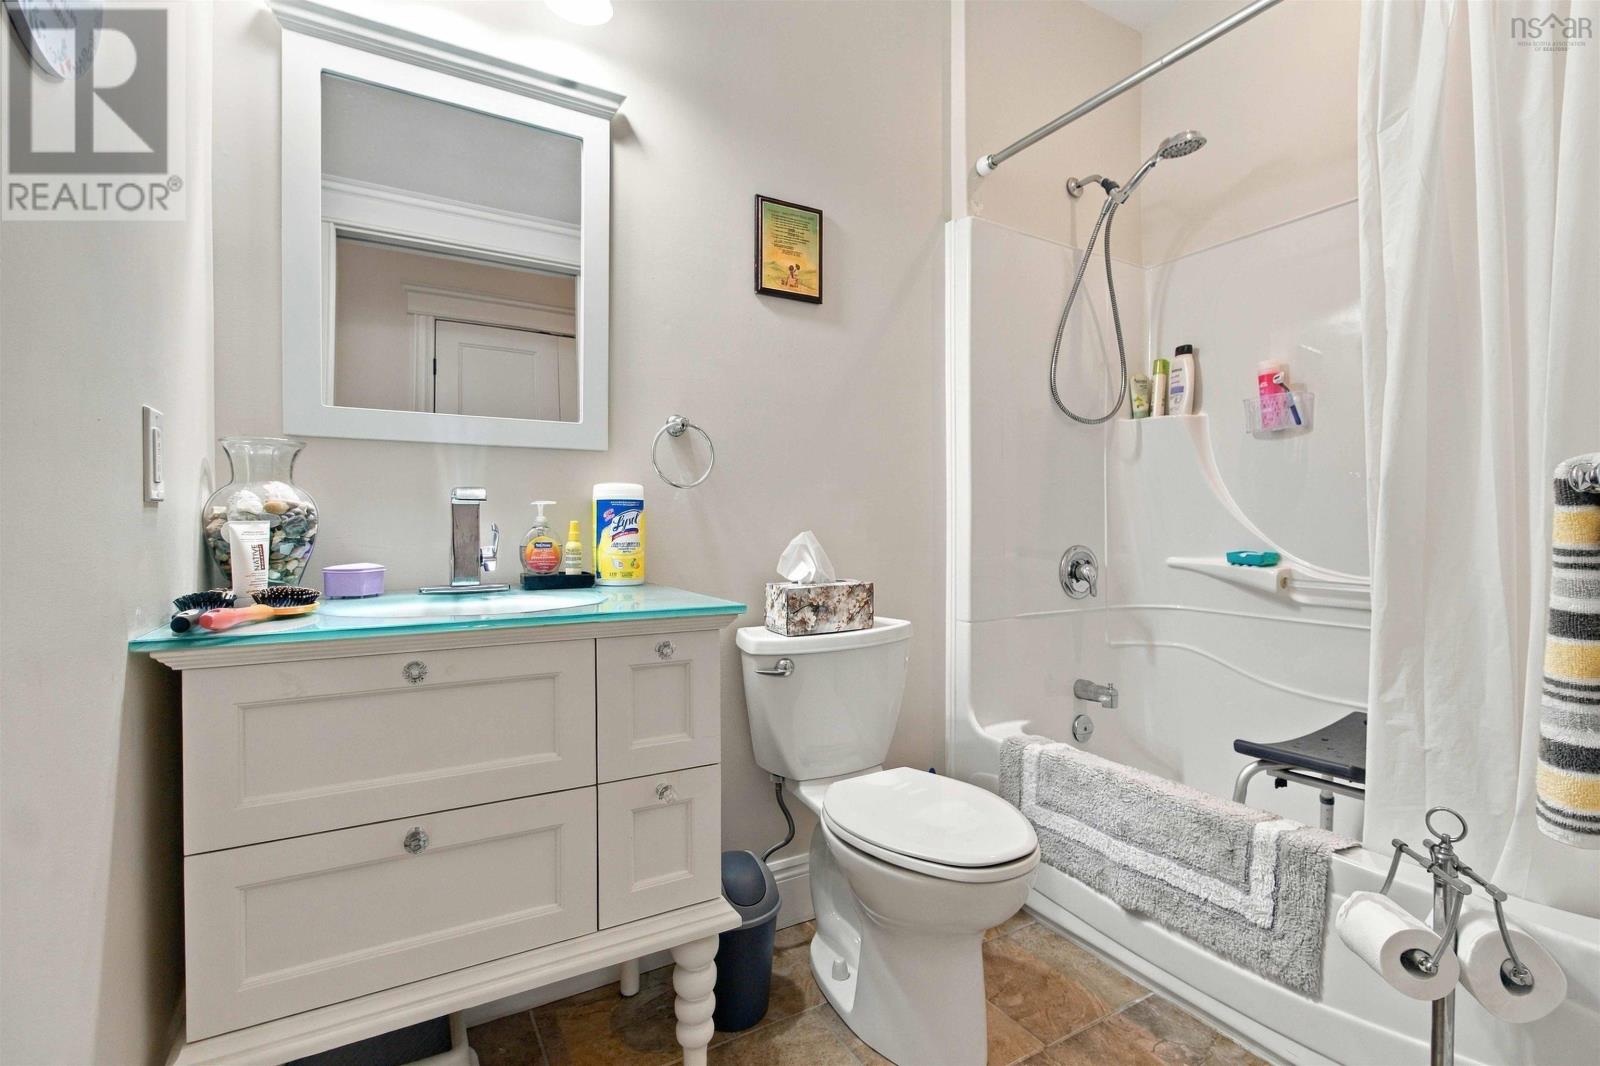
| Main Level | 3pc Bathroom | 8.3 x 4.10 | ||
| Main Level | Primary Bedroom | 11.4 x 13.3 | ||
| Main Level | 3pc Ensuite Bath | 5 x 7.11 | ||
| Main Level | Bedroom | 13.3 x 10.11 | ||
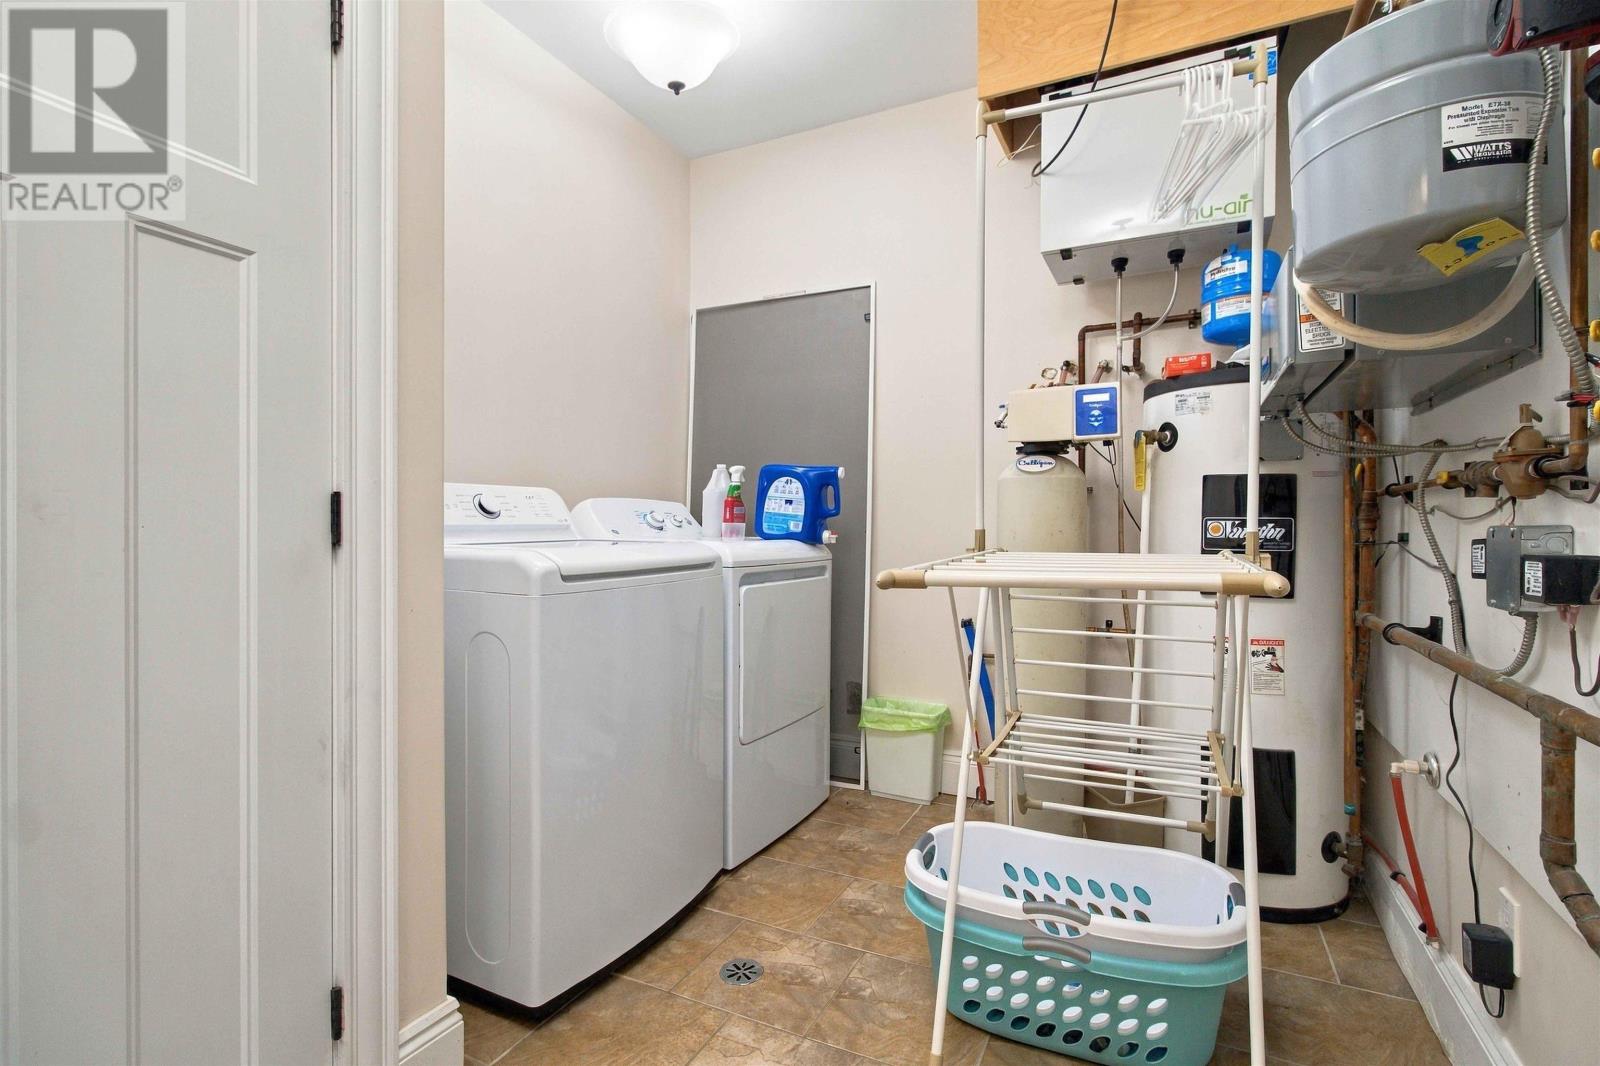
| Main Level | Laundry Room | 8.2 x 10.11 | ||
| Main Level | Living Room | 16.8 x 15.10 | ||
| Main Level | Dining Room | 9.2 x 11.4 | ||
| Main Level | Kitchen | 14.8 x 8.6 | ||
| Main Level | Foyer | 12.3 x 6.9 | ||
| Main Level | 3pc Bathroom | 8 x 10.9 | ||
| Main Level | Laundry Room | 9 x 6.3 | ||
| Main Level | Bedroom | 14.9 x 10.9 | ||
| Main Level | Primary Bedroom | 11.4 x 13.6 | ||
| Main Level | 3pc Ensuite Bath | 8.9 x 4.10 |
https://www.realtor.ca/real-estate/30399014/units-a-b-15-maple-ridge-drive-white-point-white-point
Interested?
Contact us for more information

Holly Leclercq
https://www.exitinterlake.com/
https://www.facebook.com/shesells.ca
https://www.instagram.com/shesells.ca/
271 North Street
Bridgewater, Nova Scotia B4V 2V7
(902) 543-7642
(902) 543-1290
www.exitinterlake.com

The trademarks REALTOR®, REALTORS®, and the REALTOR® logo are controlled by The Canadian Real Estate Association (CREA) and identify real estate professionals who are members of CREA. The trademarks MLS®, Multiple Listing Service® and the associated logos are owned by The Canadian Real Estate Association (CREA) and identify the quality of services provided by real estate professionals who are members of CREA. The trademark DDF® is owned by The Canadian Real Estate Association (CREA) and identifies CREA's Data Distribution Facility (DDF®)
October 14 2026 03:14:47
Nova Scotia Association of REALTORS®
Exit Realty Inter Lake