
1593 Old Sambro Road Harrietsfield, Nova Scotia B3V 1N2

$3,188,000
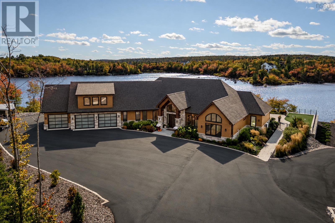
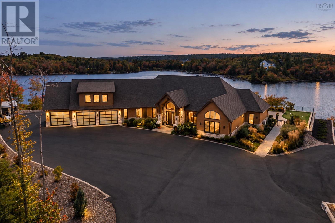
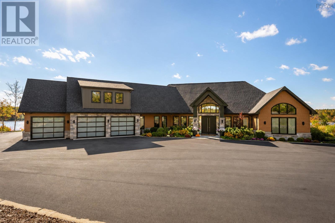
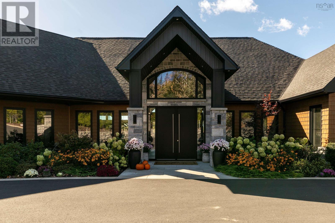
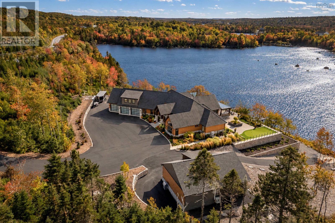
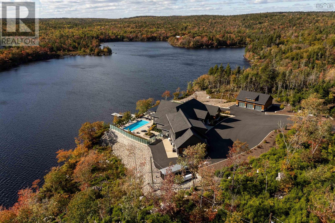
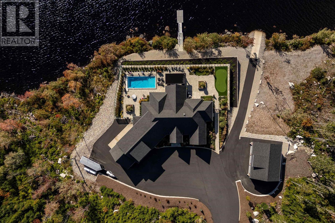
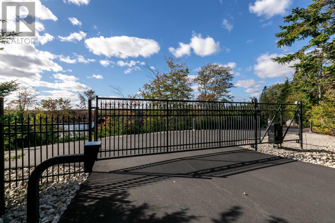
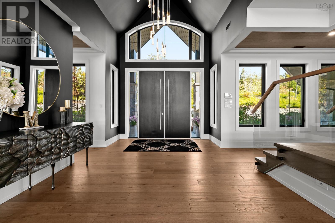
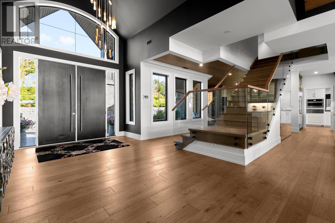
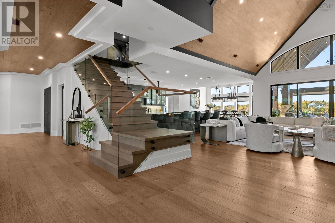
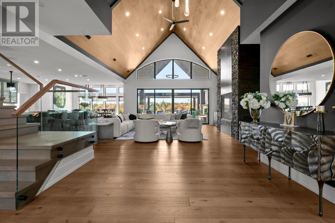
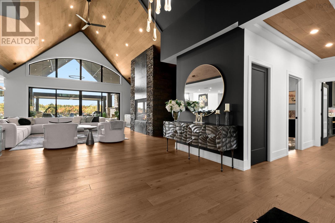
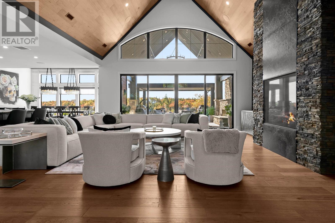
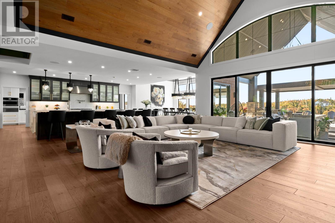
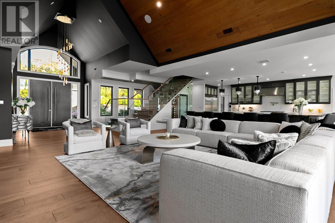
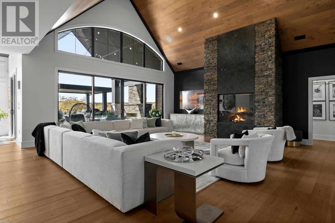
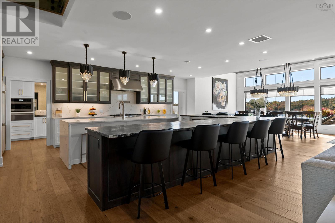
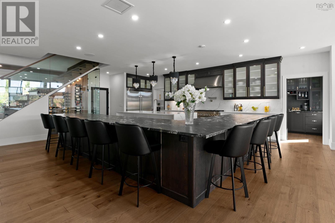
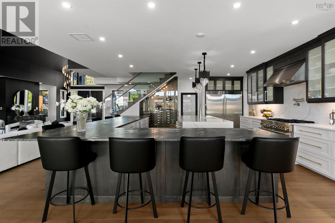
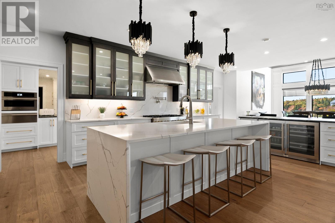
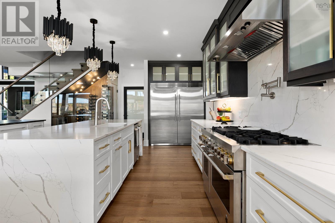
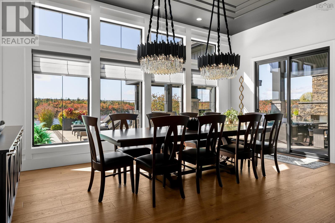
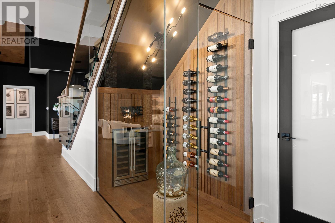
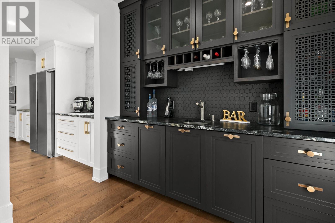
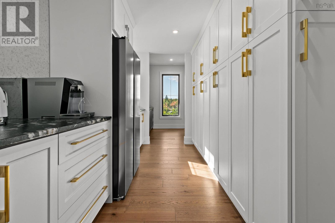
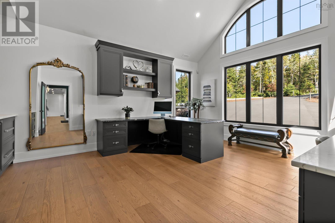
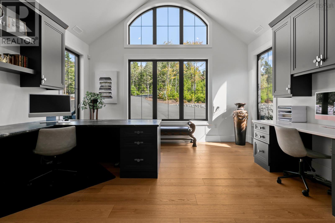
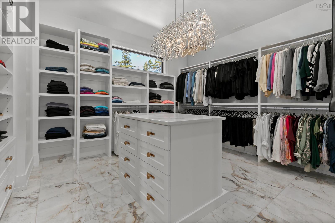
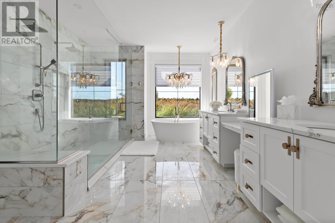
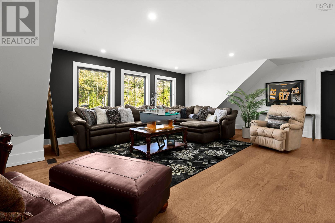
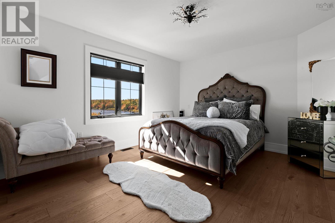
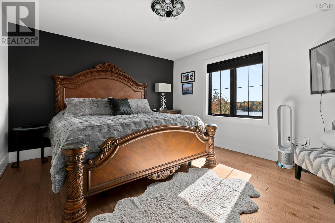
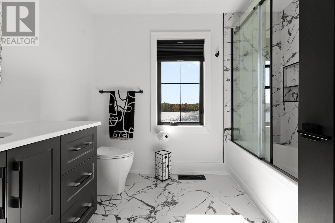
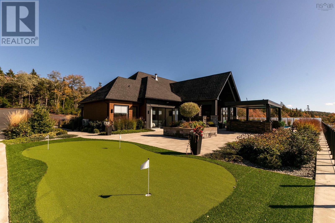
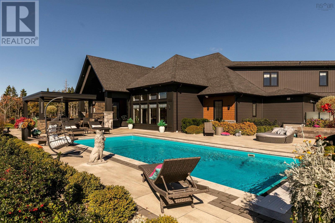
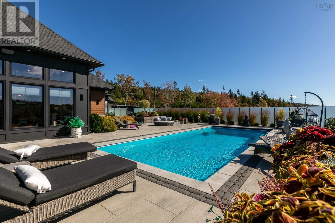
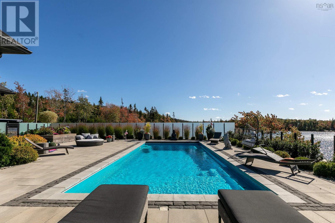
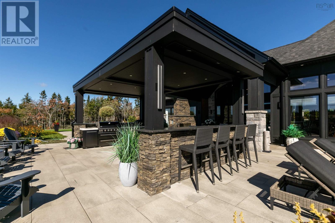
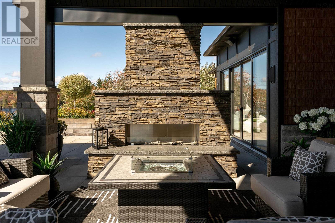
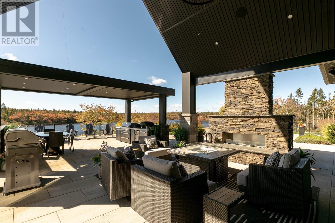
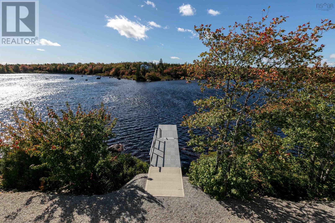
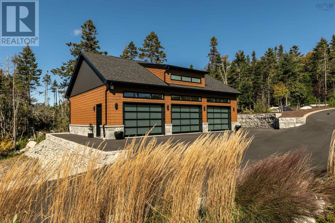
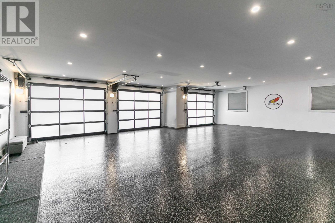
Private. Prestigious. Unforgettable. A Spectacular Hidden Lakefront Estate with Panoramic Views. Discover a truly extraordinary gated estate, tucked away on an expansive, private & beautifully landscaped 2 acre lakefront lot just 20 minutes from downtown Halifax. Offering an exceptional blend of architectural elegance, luxurious amenities, , with private boat launch and dock. Every detail has been thoughtfully considered, from the stunning architectural design and soaring ceilings to the exquisite light fixtures and oversized windows that flood the home with natural light. At the heart of the home is an expansive gourmet kitchen, complemented by an impressive pantry and wine bar designed for both everyday living and effortless entertaining. Step outside to an incredible outdoor oasis where luxury meets lifestyle. The expansive patio features a fully equipped outdoor kitchen & fireplace, creating the perfect setting for summer soirees. The in-ground pool and putting green complete the exceptional outdoor retreat. Whether you're hosting family celebrations, entertaining friends, or simply enjoying the peace and privacy of your own spectacular surroundings, this estate offers a lifestyle few properties can match. A rare opportunity to experience extraordinary living, and you believe! 2 x 3 Bay Garages for the car collector. (id:29604)
Property Details
| MLS® Number | 202625834 |
| Property Type | Single Family |
| Community Name | Harrietsfield |
| Amenities Near By | Golf Course, Playground, Place Of Worship, Beach |
| Community Features | Recreational Facilities, School Bus |
| Equipment Type | Propane Tank |
| Features | Level, Walk-in Closet |
| Pool Type | Inground Pool |
| Rental Equipment Type | Propane Tank |
| Water Front Type | Waterfront On Lake |
Building
| Bathroom Total | 4 |
| Bedrooms Above Ground | 3 |
| Bedrooms Total | 3 |
| Appliances | Range - Gas, Dishwasher, Dryer, Washer, Microwave, Refrigerator, Wine Fridge, Gas Stove(s) |
| Basement Type | None |
| Construction Style Attachment | Detached |
| Cooling Type | Central Air Conditioning, Heat Pump |
| Fireplace Present | Yes |
| Flooring Type | Engineered Hardwood, Porcelain Tile |
| Foundation Type | Concrete Slab |
| Half Bath Total | 1 |
| Heating Fuel | Electric, Propane |
| Heating Type | Heat Pump |
| Stories Total | 2 |
| Size Interior | 5112 Sqft |
| Total Finished Area | 5112 Sqft |
| Type | House |
| Utility Water | Drilled Well, Well |
Parking
| Garage | |
| Attached Garage | |
| Detached Garage | |
| Heated Garage | |
| Parking Space(s) | |
| Paved Yard |
Land
| Acreage | Yes |
| Land Amenities | Golf Course, Playground, Place Of Worship, Beach |
| Landscape Features | Landscaped |
| Sewer | Septic System |
| Size Irregular | 2.0707 |
| Size Total | 2.0707 Ac |
| Size Total Text | 2.0707 Ac |
Rooms
| Level | Type | Length | Width | Dimensions |
|---|---|---|---|---|
| Second Level | 4pc Bathroom | 8.2 x 9.4 | ||
| Second Level | Bedroom | 12.3 x 13.6 | ||
| Second Level | Bedroom | 12.3 x 13.7 | ||
| Second Level | Family Room | 18.1 x 24.5 | ||
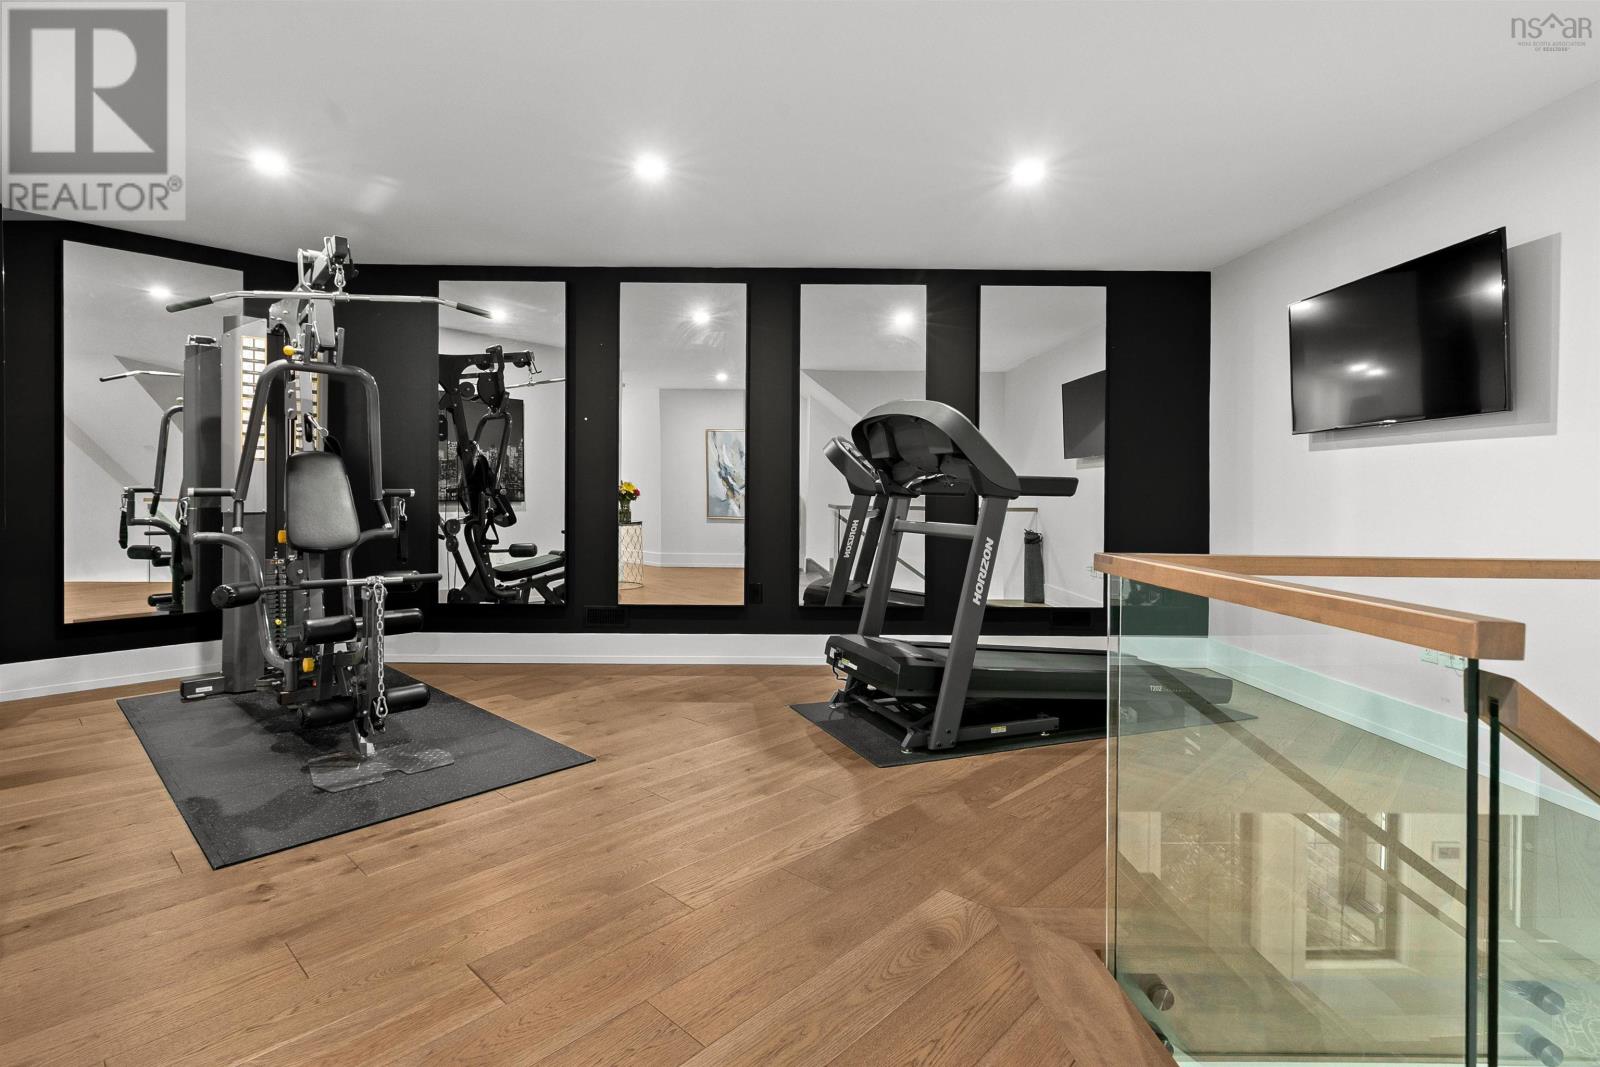
| Second Level | Recreational, Games Room | 18.8 x 21.4 | ||
| Main Level | Living Room | 29.6 x 21.1 | ||
| Main Level | Dining Room | 12.2 x 18.8 | ||
| Main Level | Kitchen | 28.1 x 20.6 | ||
| Main Level | Other | 18.3 x 18.4 | ||
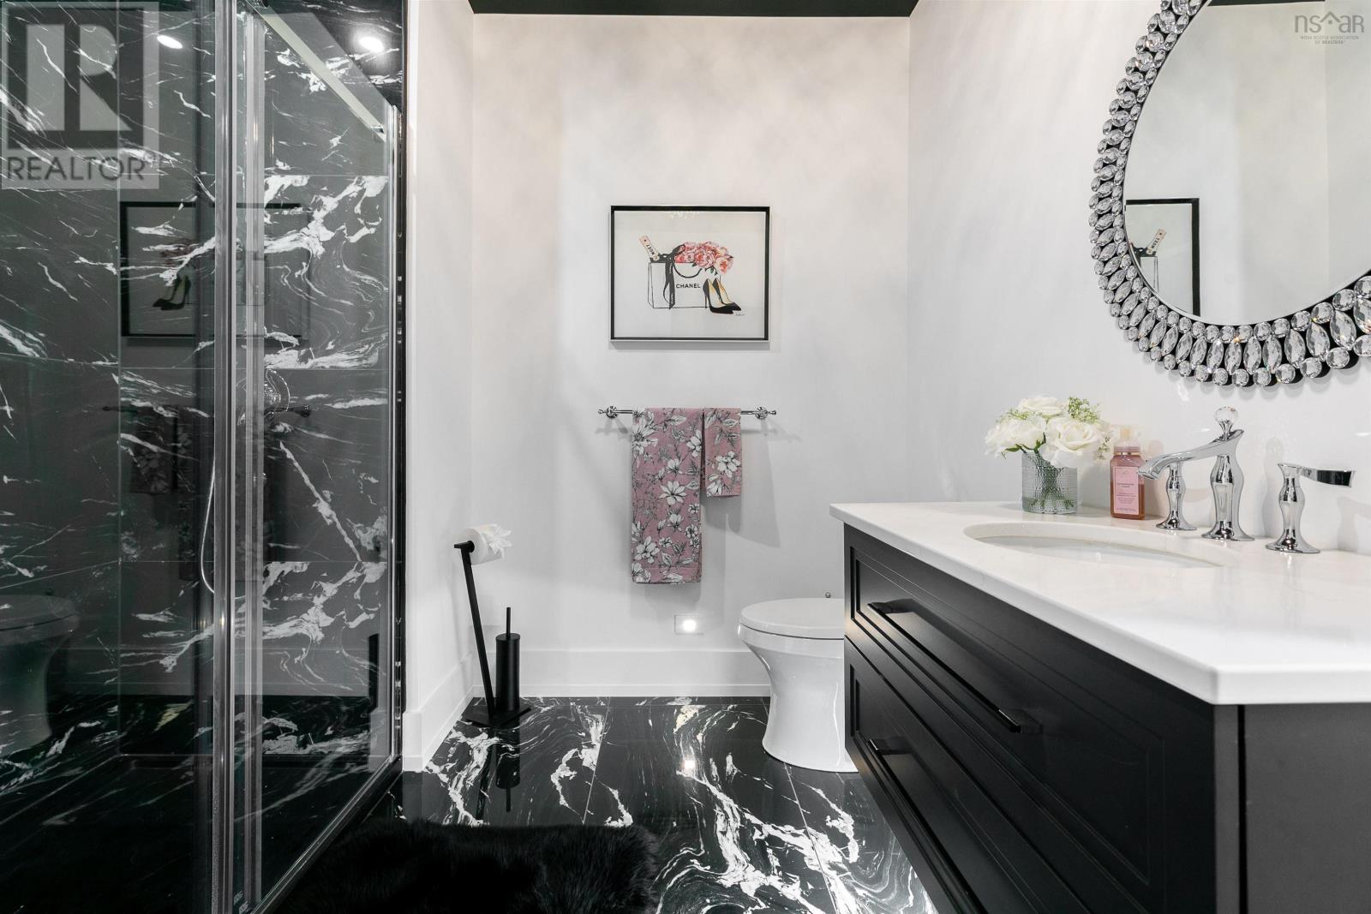
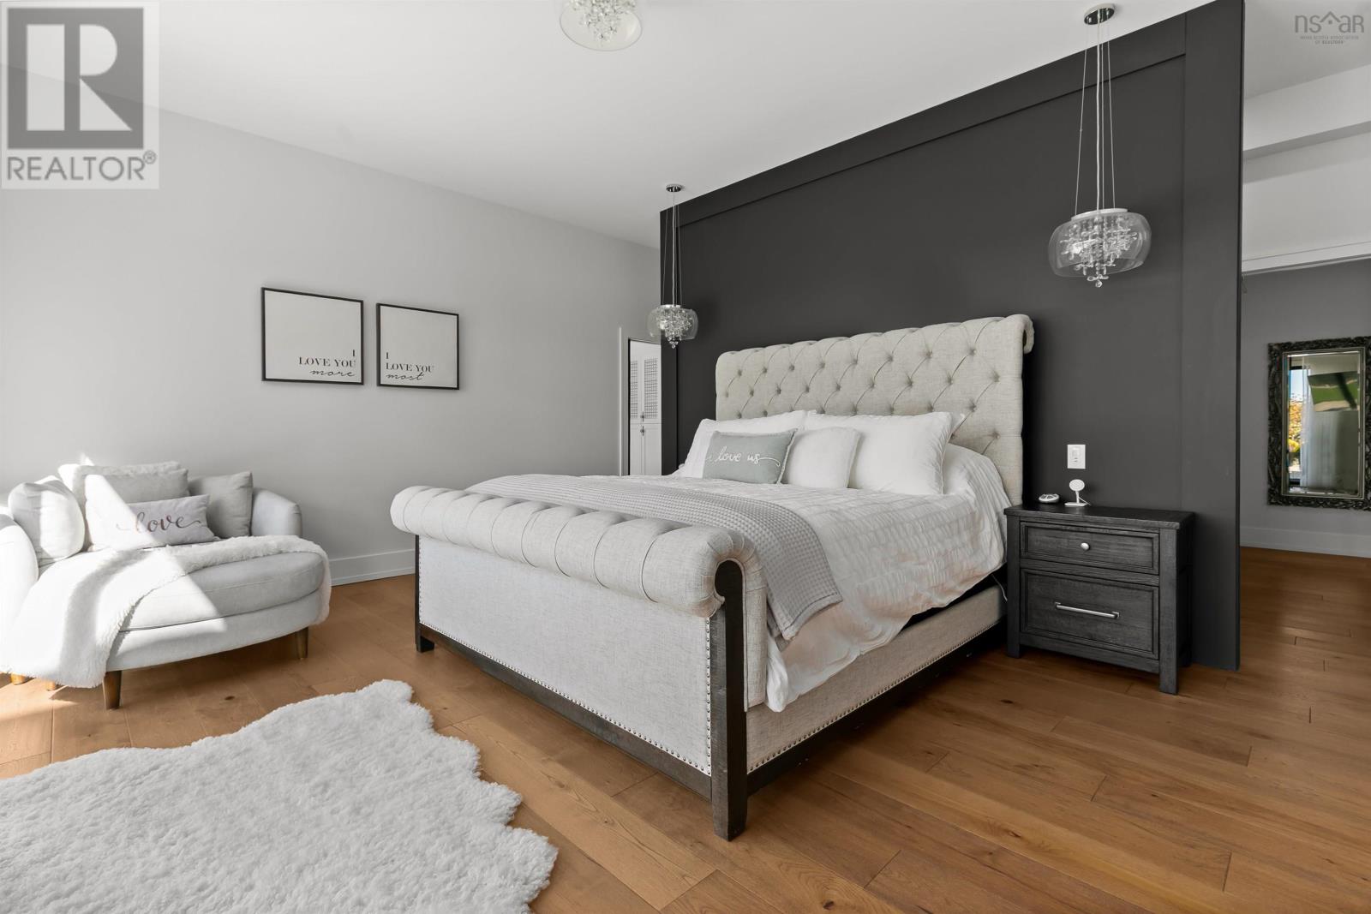
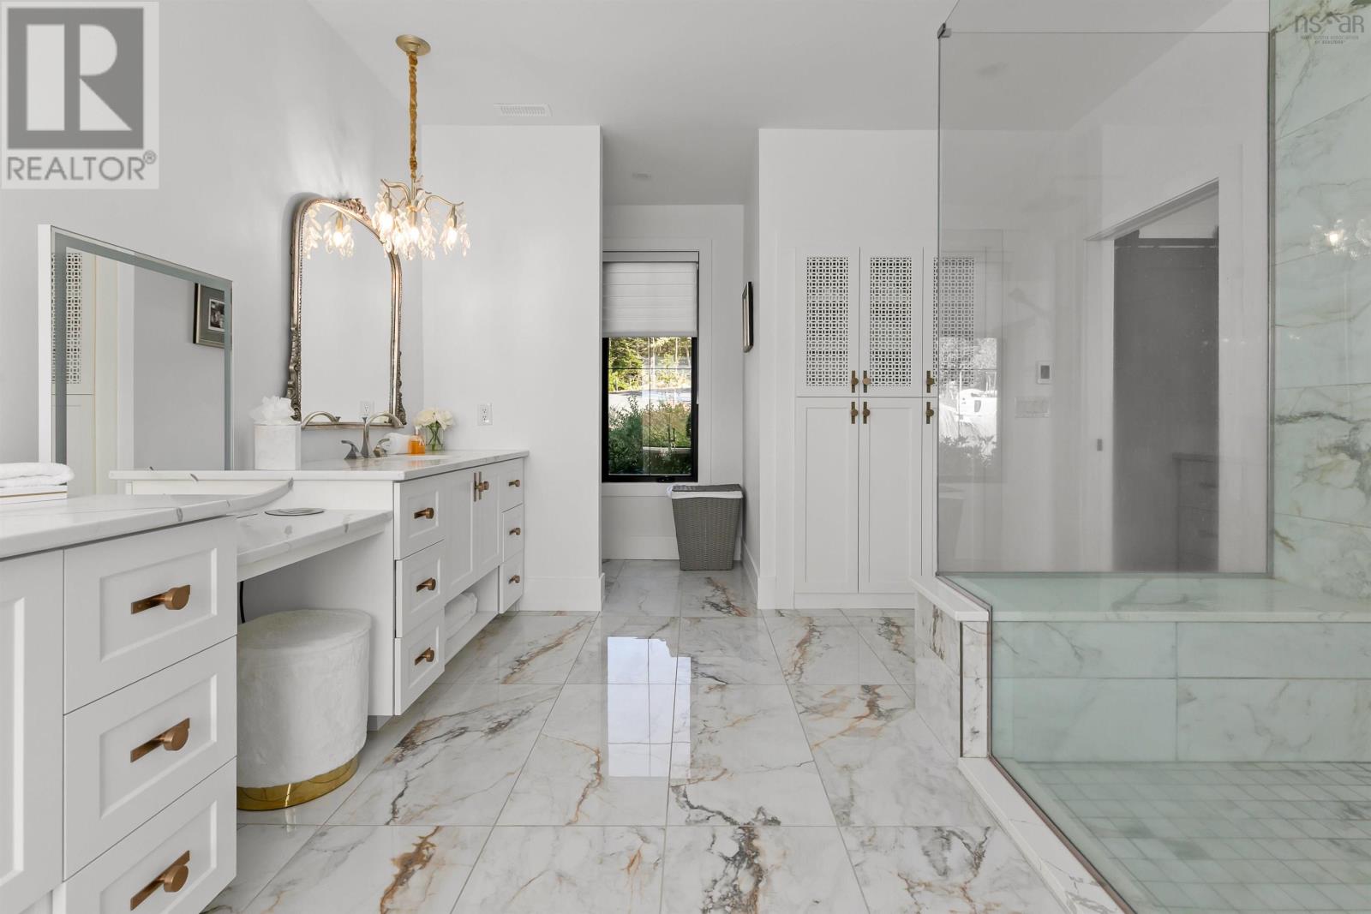
| Main Level | 6pc Ensuite Bath | 20.4 x 12 | ||
| Main Level | Other | 8.3 x 7.5 | ||
| Main Level | Den | 18.1 x 14.8 | ||
| Main Level | Other | 15.5 x 7.7 | ||
| Main Level | 3pc Bathroom | 8.9 x 10.6 | ||
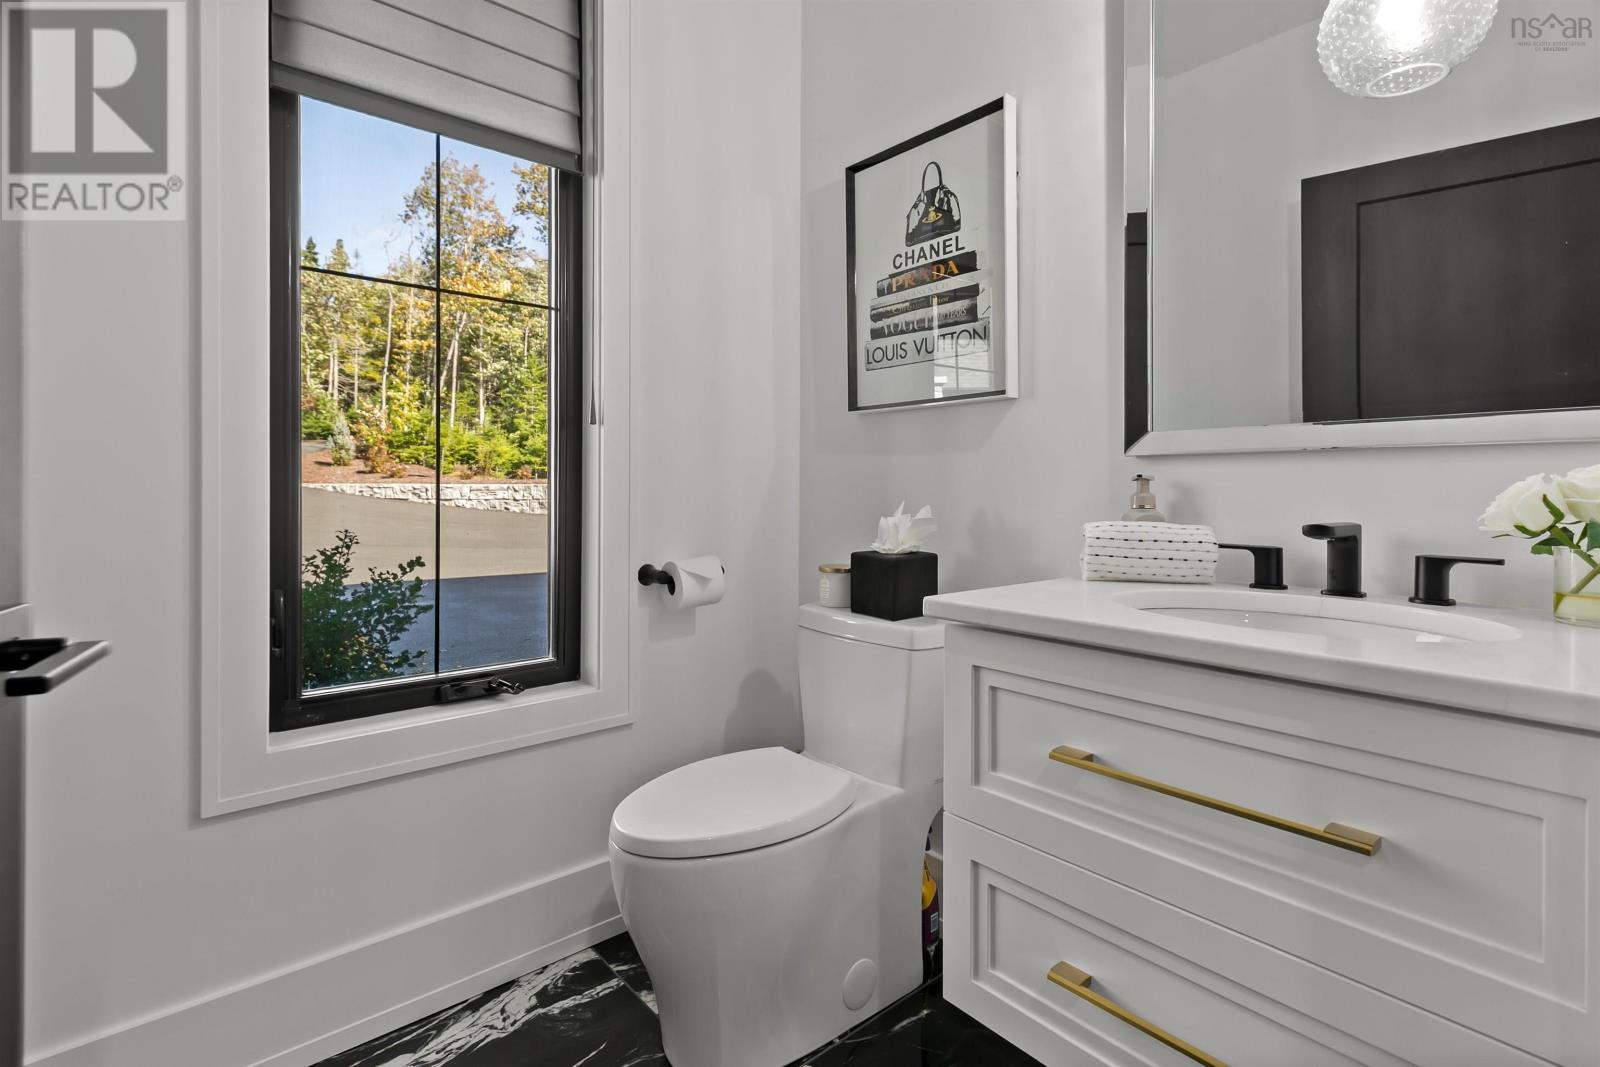
| Main Level | 2pc Bathroom | 5.6 x 5.9 | ||
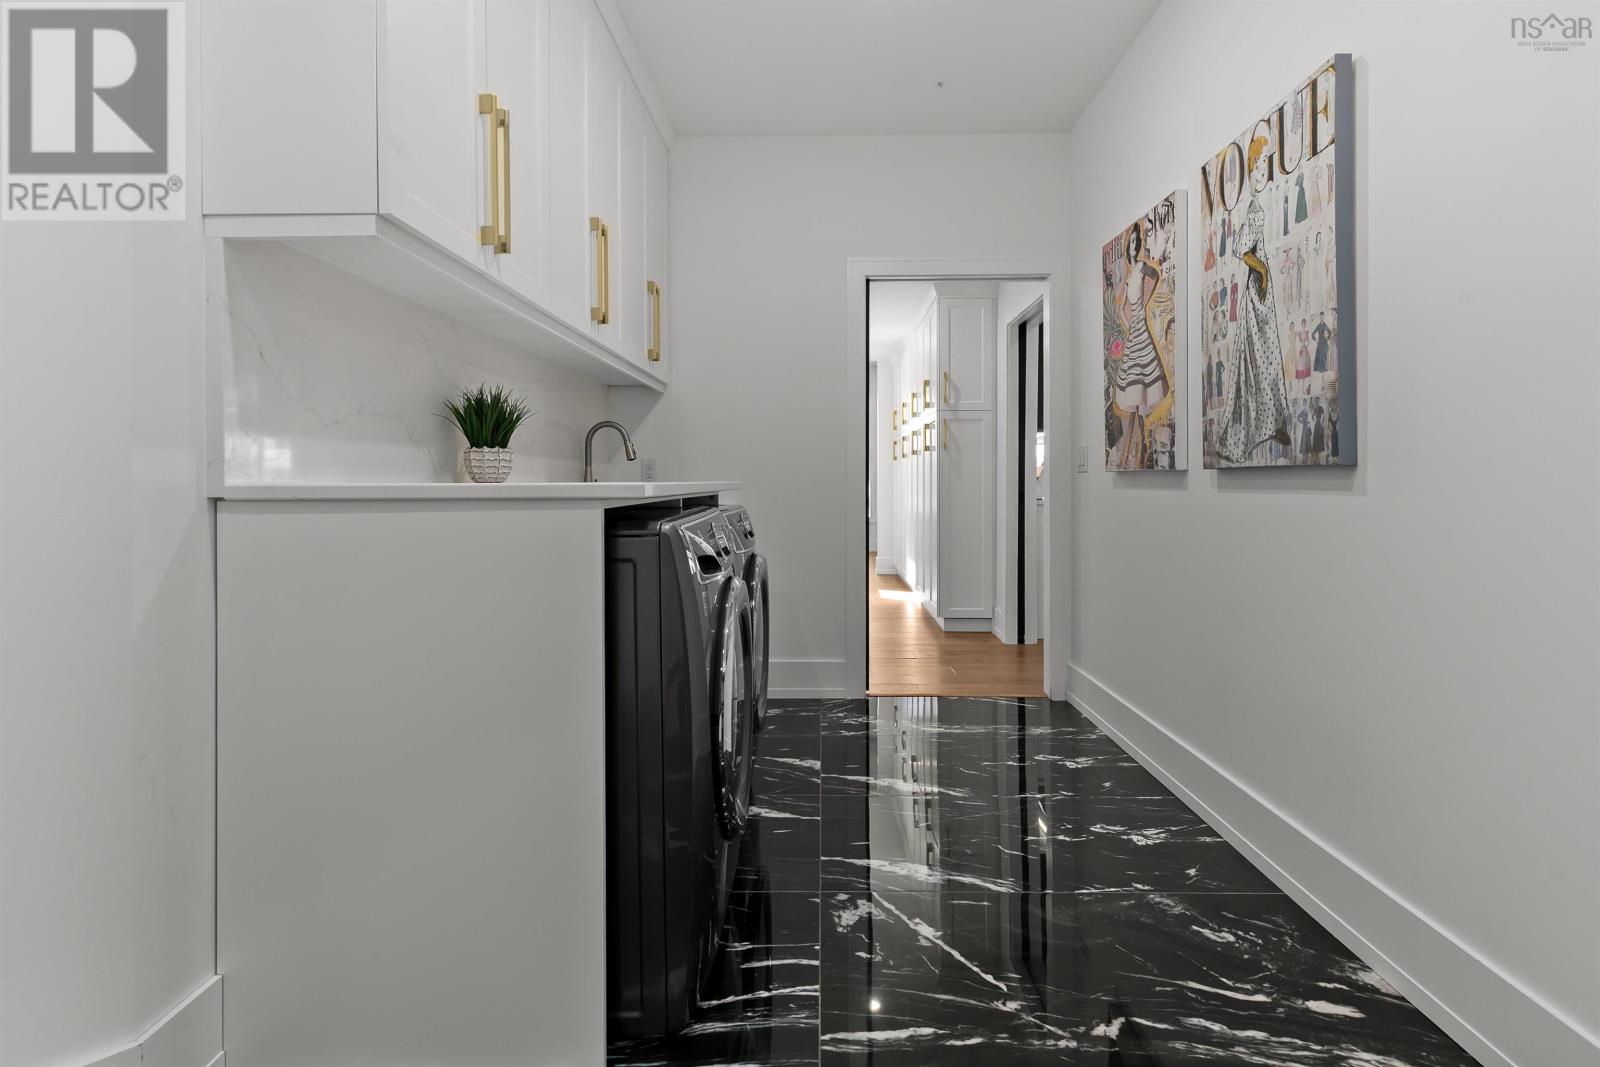
| Main Level | Laundry Room | 15.6 x 11.1 | ||
| Main Level | Mud Room | 13.3 x 21.1 | ||
| Main Level | Foyer | 8.8 x 11.6 | ||
| Main Level | Utility Room | 19.7 x 10.7 |
https://www.realtor.ca/real-estate/30400374/1593-old-sambro-road-harrietsfield-harrietsfield
Interested?
Contact us for more information

Sandra Bryant
(902) 423-0210
(902) 830-4545
www.bryantrealty.ca/
https://www.facebook.com/sandrabryantrealestate
https://www.instagram.com/halifaxrealtorsandrabryant/?hl=en
1470 Dresden Row
Halifax, Nova Scotia B3J 3T5
(902) 423-2769
(902) 423-0210
www.bryantrealty.ca

Jan Malone
(902) 423-0210
1470 Dresden Row
Halifax, Nova Scotia B3J 3T5
(902) 423-2769
(902) 423-0210
www.bryantrealty.ca

The trademarks REALTOR®, REALTORS®, and the REALTOR® logo are controlled by The Canadian Real Estate Association (CREA) and identify real estate professionals who are members of CREA. The trademarks MLS®, Multiple Listing Service® and the associated logos are owned by The Canadian Real Estate Association (CREA) and identify the quality of services provided by real estate professionals who are members of CREA. The trademark DDF® is owned by The Canadian Real Estate Association (CREA) and identifies CREA's Data Distribution Facility (DDF®)
October 14 2026 07:44:59
Nova Scotia Association of REALTORS®
Bryant Realty Atlantic