
81 La Pointe Du Havre Road Chéticamp, Nova Scotia B0E 1H0

$375,000
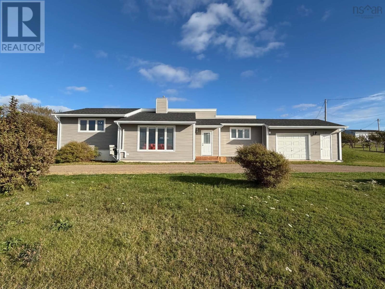
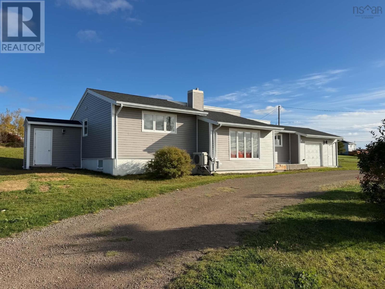
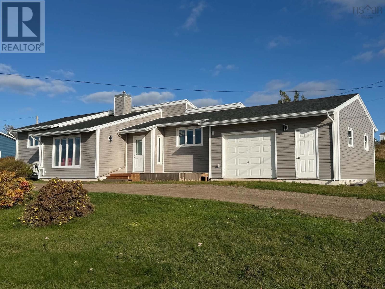
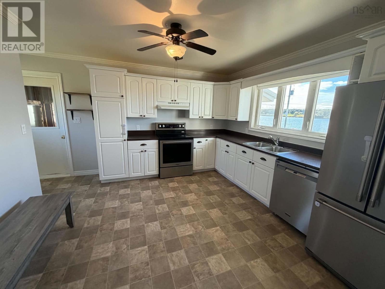
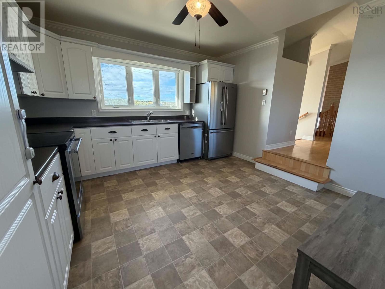
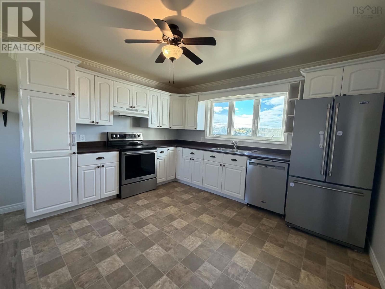
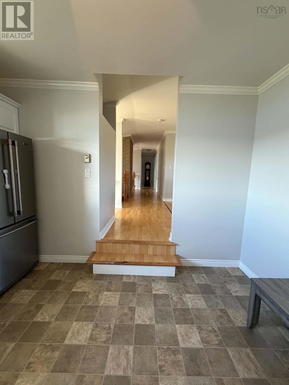
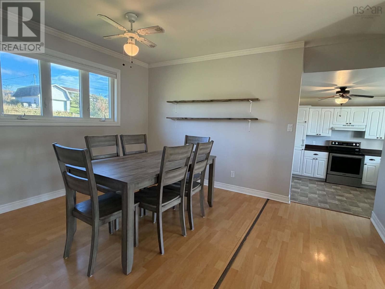
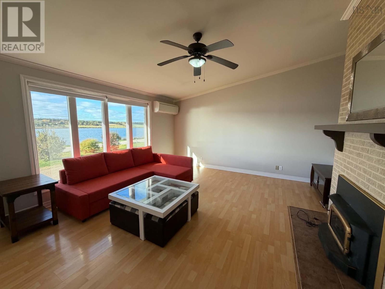
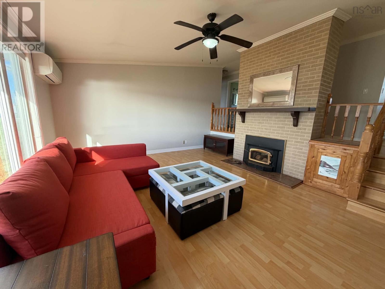
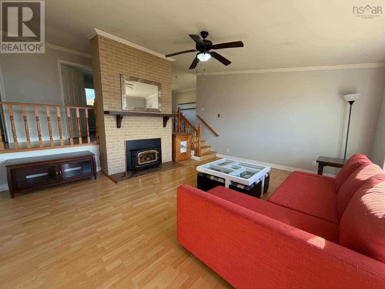
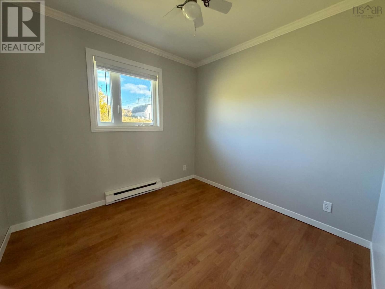
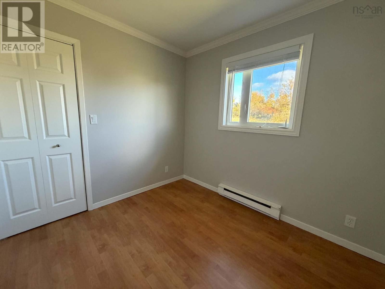
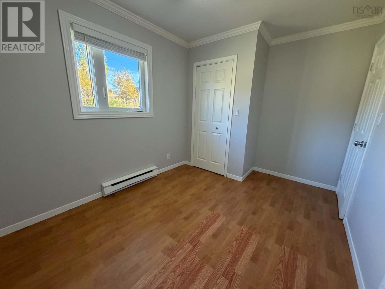
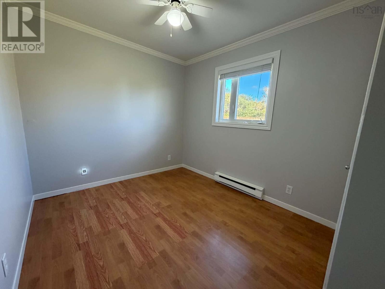
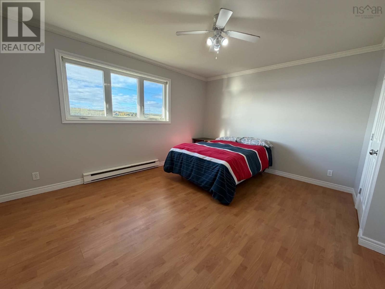
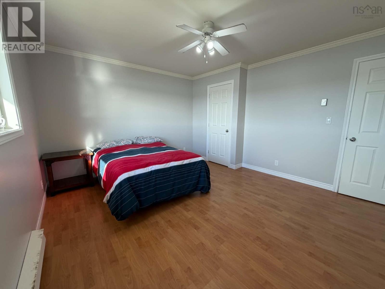
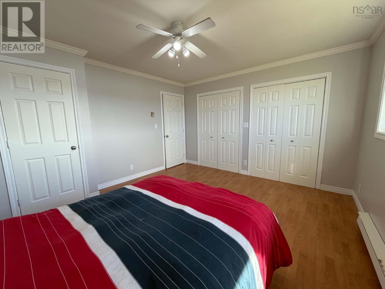
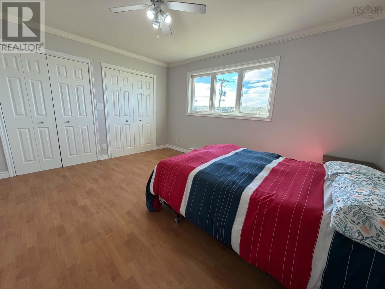
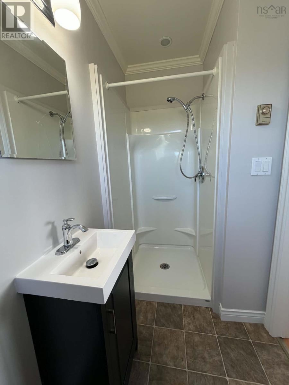
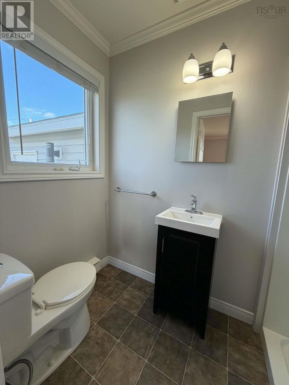
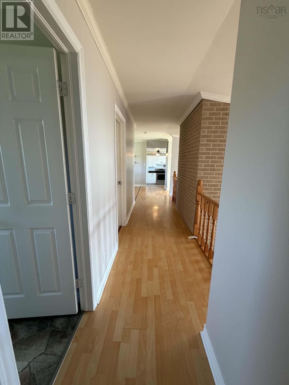
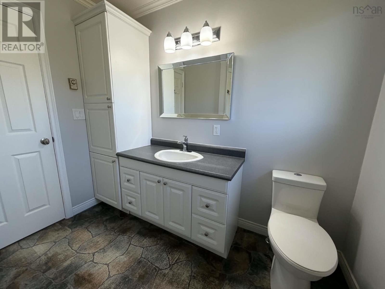
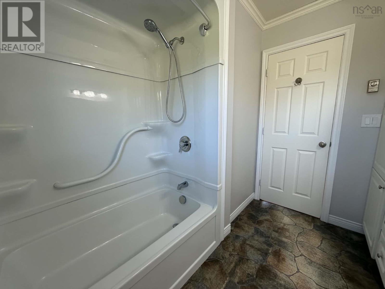
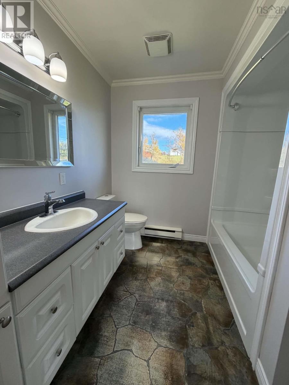
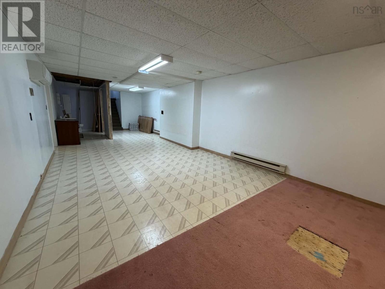
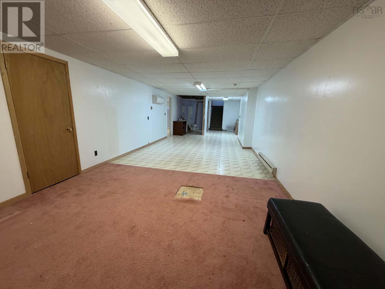
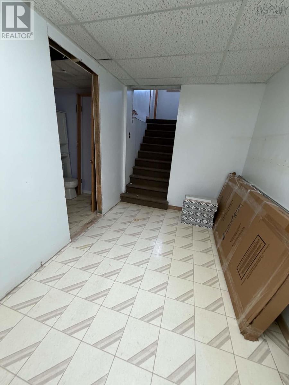
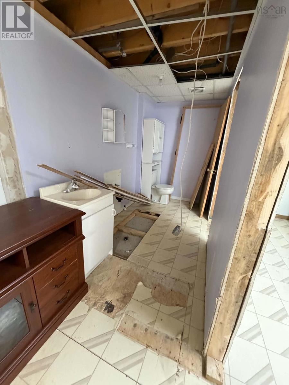
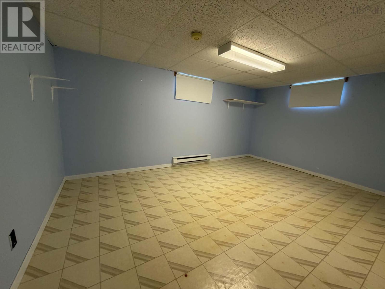
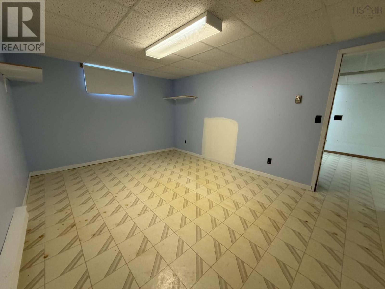
Enjoy beautiful sunset views across the harbour to Chéticamp Island from this spacious 4-bedroom, 2.5-bathroom bungalow, ideally located close to downtown Chéticamp, with convenient access to local amenities, restaurants, shops and nightlife. Built in 1983, this home features a unique design with a sunken entrance, sunken kitchen as well as a sunken living room. The living room offers a vaulted ceiling, expansive windows and a wood stove insert set into a massive brick chimney. The primary bedroom includes an ensuite bathroom and a wall of closets, while two additional bedrooms and a full bathroom complete the main level. The spacious basement previously housed a childcare business and offers excellent versatility. Featuring its own exterior entrance, it includes a bedroom, a partially finished bathroom, a large open space as well an additional unfinished room and laundry/utility room. With further development, this space could offer potential for a separate living area or supplementary rental income. The attached garage offers plenty of possibilities! Use it to keep your vehicle protected from the elements, set up a workshop for your projects, or explore the potential for a hobby space or summer retreat. Recent updates include a new roof, new siding, gutters, exterior lighting, fresh paint on the main level and 2 heat pumps. The home is also wired for a generator for added convenience. Whether you're looking for a family home with income potential, a vacation getaway or an investment property, this home offers a distinctive layout, flexible living space and a beautiful harbour-side setting. Enjoy spectacular sunsets over Chéticamp Island while remaining close to everything this vibrant Acadian community has to offer! (id:29604)
Property Details
| MLS® Number | 202625865 |
| Property Type | Single Family |
| Community Name | Chéticamp |
| Amenities Near By | Golf Course, Park, Playground, Shopping, Place Of Worship, Beach |
| Community Features | School Bus |
| View Type | Harbour |
Building
| Bathroom Total | 3 |
| Bedrooms Above Ground | 3 |
| Bedrooms Below Ground | 1 |
| Bedrooms Total | 4 |
| Appliances | Stove, Dishwasher, Dryer, Washer, Refrigerator |
| Architectural Style | Bungalow |
| Basement Development | Partially Finished |
| Basement Features | Walk Out |
| Basement Type | Full (partially Finished) |
| Constructed Date | 1983 |
| Construction Style Attachment | Detached |
| Cooling Type | Heat Pump, Wall Unit |
| Exterior Finish | Vinyl |
| Fireplace Present | Yes |
| Flooring Type | Carpeted, Laminate, Vinyl |
| Foundation Type | Poured Concrete |
| Half Bath Total | 1 |
| Heating Fuel | Electric |
| Heating Type | Baseboard Heaters, Heat Pump |
| Stories Total | 1 |
| Size Interior | 2002 Sqft |
| Total Finished Area | 2002 Sqft |
| Type | House |
| Utility Water | Drilled Well |
Parking
| Garage | |
| Attached Garage | |
| Gravel | |
| Parking Space(s) |
Land
| Acreage | No |
| Land Amenities | Golf Course, Park, Playground, Shopping, Place Of Worship, Beach |
| Sewer | Municipal Sewage System |
| Size Irregular | 0.3679 |
| Size Total | 0.3679 Ac |
| Size Total Text | 0.3679 Ac |
Rooms
| Level | Type | Length | Width | Dimensions |
|---|---|---|---|---|
| Basement | Bedroom | 11.0x16.1 | ||
| Basement | 2pc Bathroom | 5.1x9.5 | ||
| Basement | Great Room | 12.6x30.3+ 7.2x9.2 | ||
| Basement | Other | 13.2x16.2 + 6.2x8.3 | ||
| Basement | Laundry Room | 12.7x13.0 | ||
| Lower Level | Foyer | 5.4x6.7 | ||
| Lower Level | Eat In Kitchen | 12.3x 12.8 | ||
| Lower Level | Living Room | 13.9x17.0 | ||
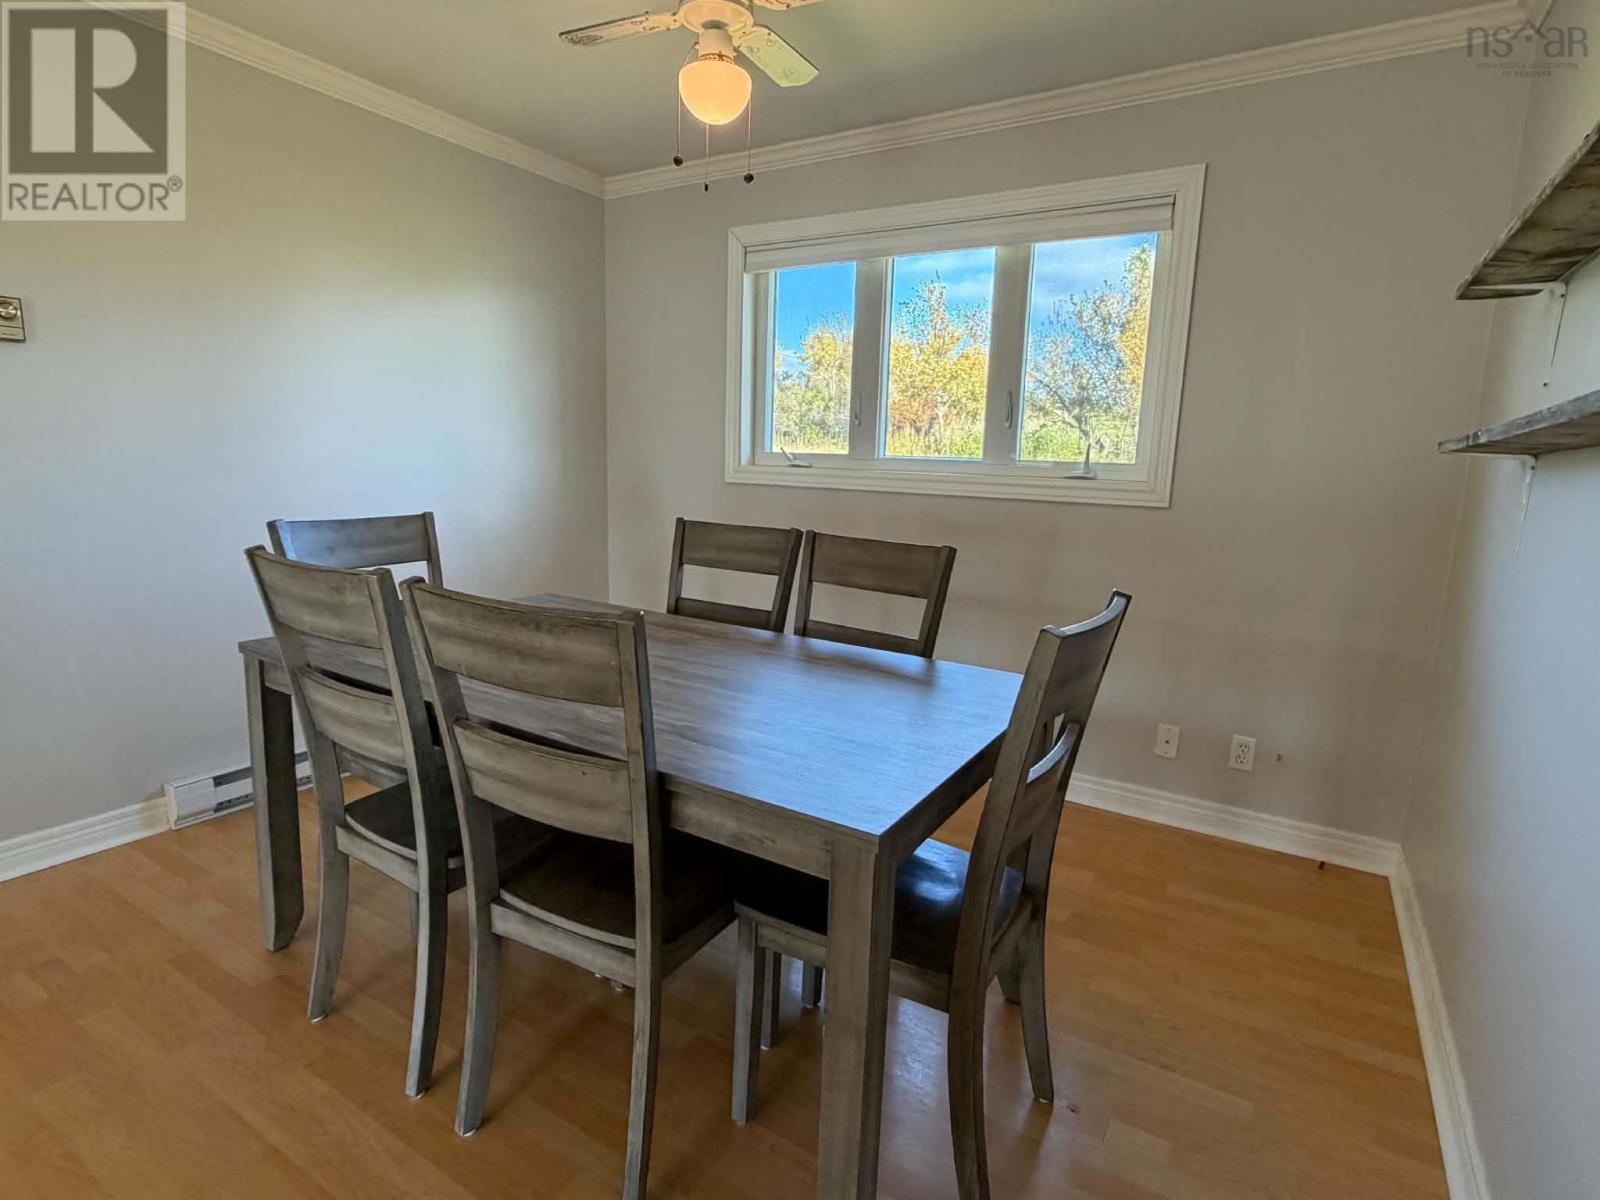
| Main Level | Dining Room | 9.0x11.0 | ||
| Main Level | Primary Bedroom | 12.5x14.1 | ||
| Main Level | 3pc Bathroom | 4.1x 5.3 | ||
| Main Level | Bedroom | 8.7x9.5 | ||
| Main Level | Bedroom | 8.7x8.10 | ||
| Main Level | 4pc Bathroom | 5.4x8.7 |
https://www.realtor.ca/real-estate/30403544/81-la-pointe-du-havre-road-chéticamp-chéticamp
Interested?
Contact us for more information

Glenna Arsenault
(902) 224-3280
304 Reynolds Street
Port Hawkesbury, Nova Scotia B9A 2Z5
(902) 625-0302
(902) 625-1072
www.capebretonrealty.com/

The trademarks REALTOR®, REALTORS®, and the REALTOR® logo are controlled by The Canadian Real Estate Association (CREA) and identify real estate professionals who are members of CREA. The trademarks MLS®, Multiple Listing Service® and the associated logos are owned by The Canadian Real Estate Association (CREA) and identify the quality of services provided by real estate professionals who are members of CREA. The trademark DDF® is owned by The Canadian Real Estate Association (CREA) and identifies CREA's Data Distribution Facility (DDF®)
October 17 2026 11:47:03
Nova Scotia Association of REALTORS®
Cape Breton Realty (Port Hawkesbury)