
105 Wexford Drive Valley, Nova Scotia B6L 0B2

$699,000
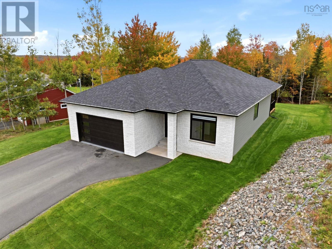
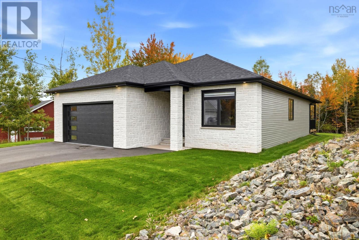
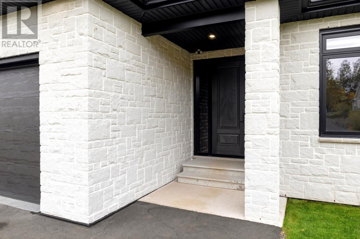
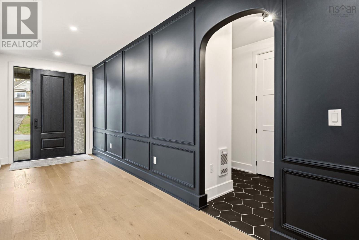
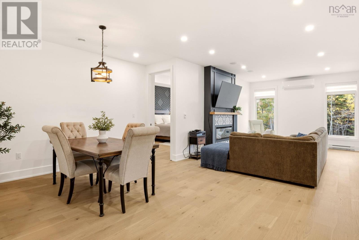
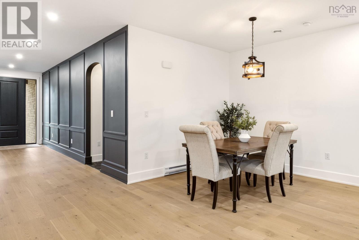
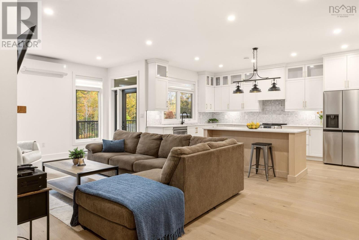
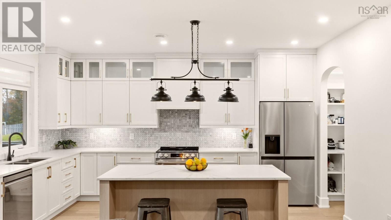
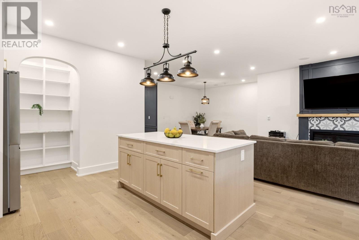
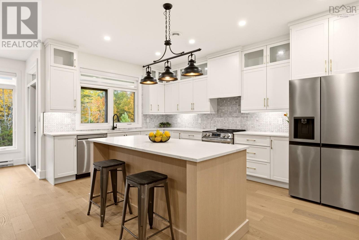
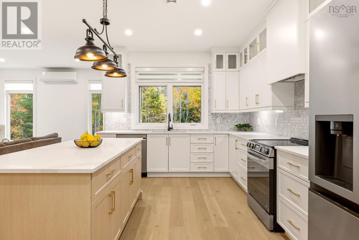
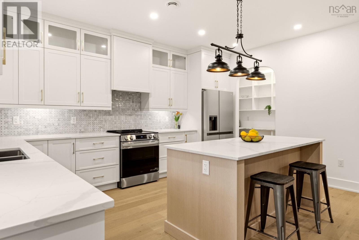
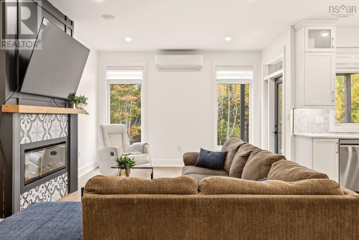
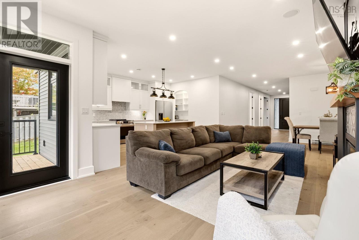
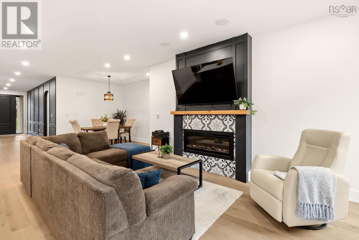
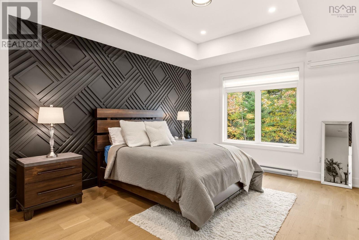
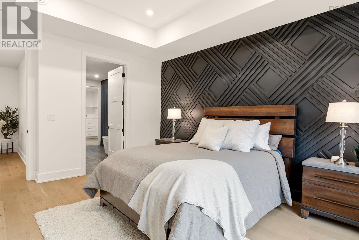
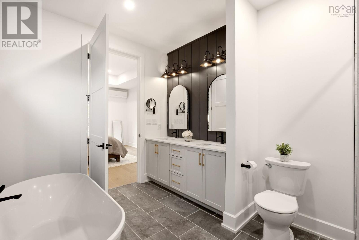
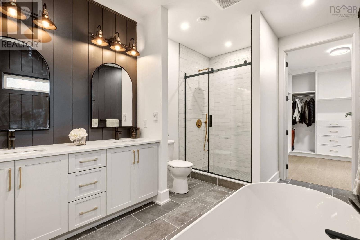
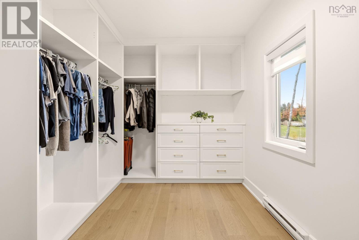
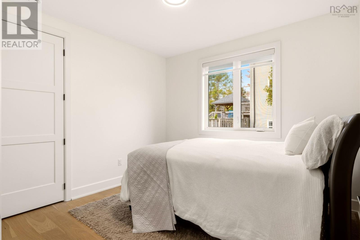
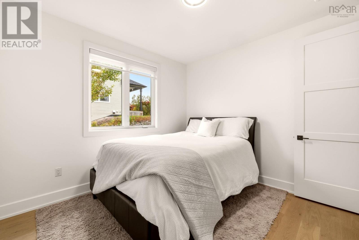
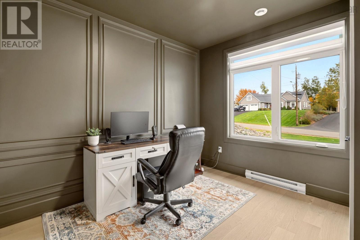
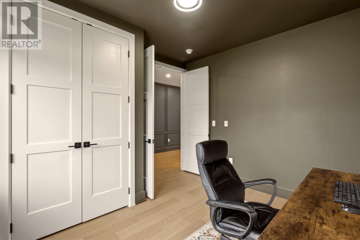
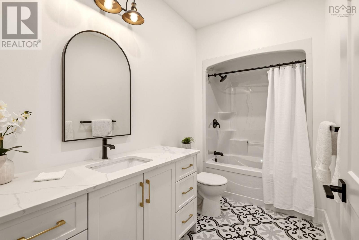
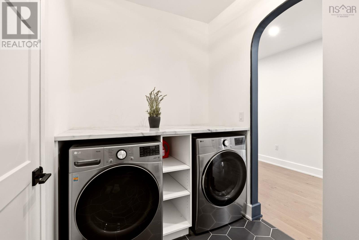
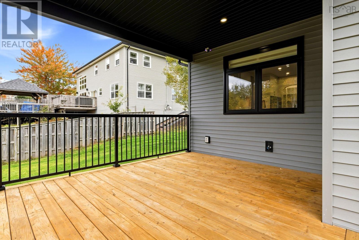
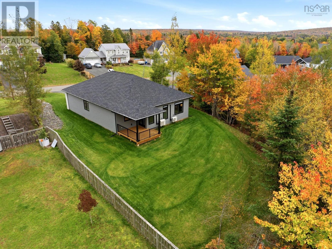
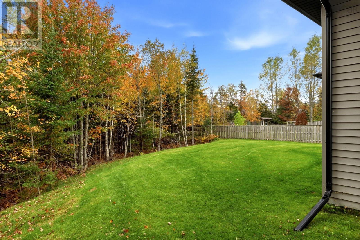
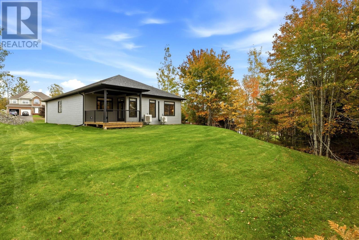
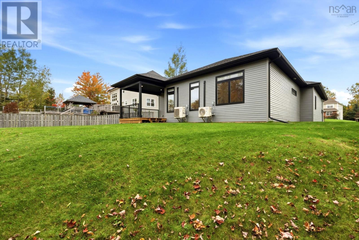
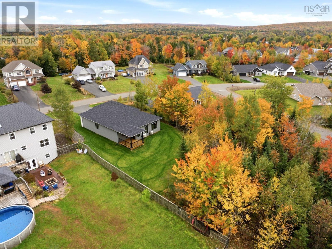
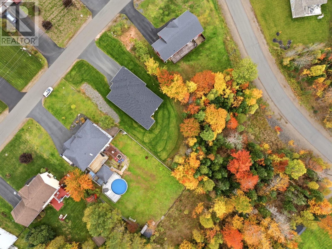
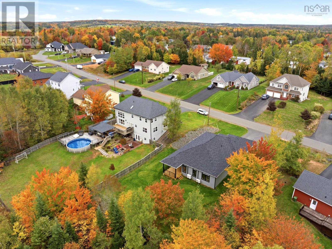
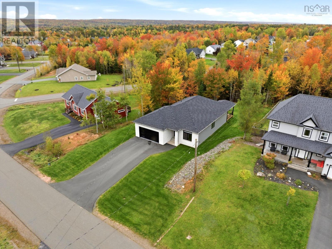
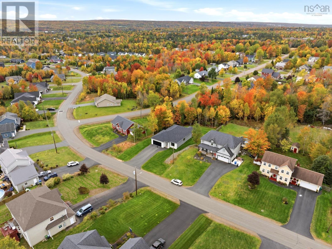
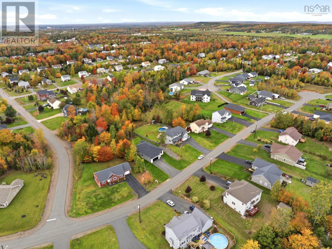
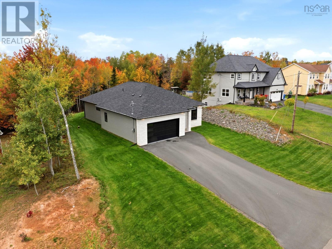
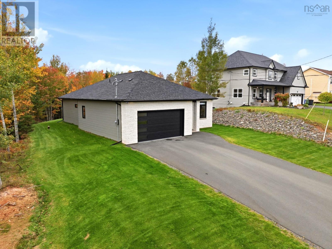
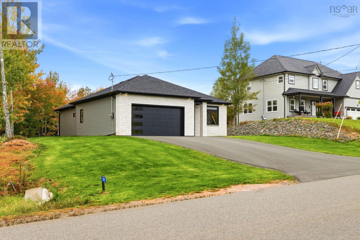
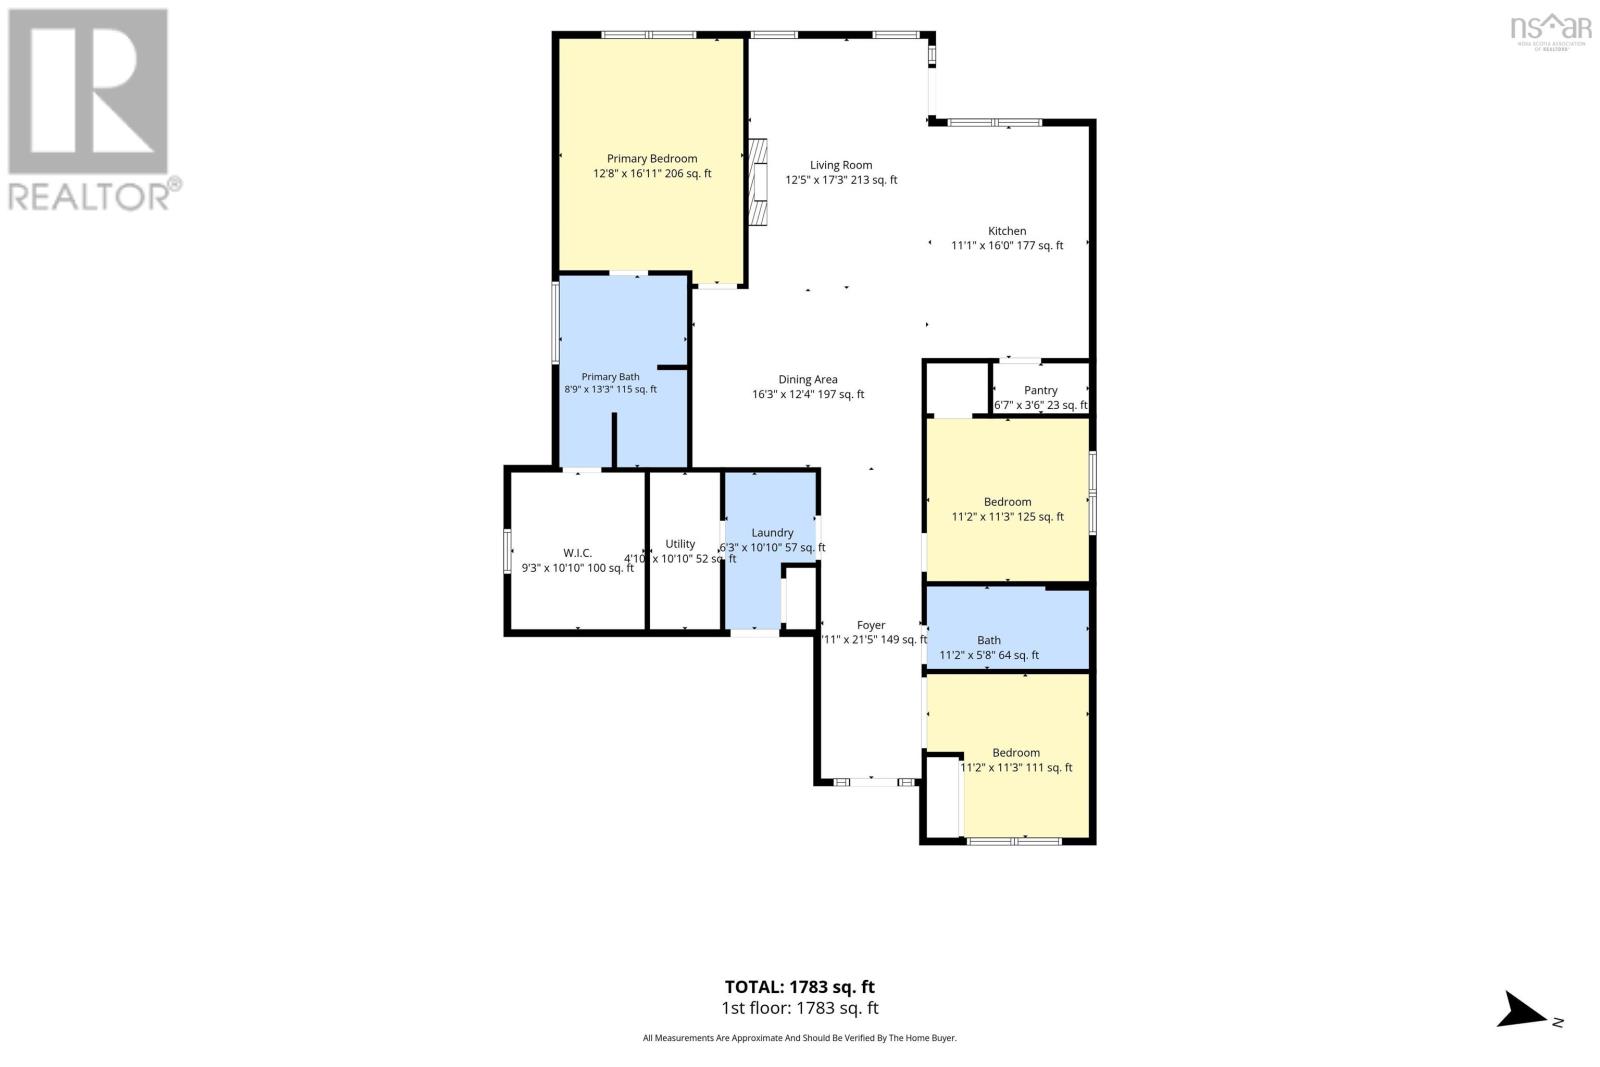
Welcome to 105 Wexford Dr, nestled in the highly sought-after community of Valley. This stunning, custom-built, single-level luxury home (2025) showcases exceptional craftsmanship, thoughtful design & elevated finishes throughout. Featuring 3 bedrooms & 2 bathrooms, this beautifully appointed residence blends modern luxury with timeless style. From the moment you enter, the attention to detail is evident with 9-ft ceilings, ¾-inch engineered hardwood throughout the main living areas, custom 9-ft cabinetry, quartz countertops, custom backsplash, under-cabinet lighting & pantry. The primary suite is a true retreat, featuring a tray ceiling, custom walk-in closet with built-ins & luxurious ensuite complete with a large tiled shower, soaker tub & double vanity. Outside, enjoy a beautifully landscaped lot, private backyard, covered deck & double paved driveway. The approx. 506 sq. ft. oversized attached garage features an insulated 16-ft door with 4-panel windows, epoxy flooring & R24 insulation. Additional highlights include a custom electric fireplace with a 50-inch wood beam mantel & ceramic tile surround, custom Zebra blinds, solid-core interior doors, LG appliances, 2 heat pumps & a Defender hardwired 4-camera AI security system with 4K video recorder, connectable to your phone. Enjoy peace of mind with a drilled well, UV light, water filtration, water softener & municipal sewer. Energy-conscious construction includes R24 wall insulation, R60 attic insulation & a 4-ft frost wall. Conveniently located minutes from amenities on a quiet street, this exceptional property offers the perfect balance of comfort, convenience & quality. With extensive custom finishes and thoughtful features throughout, 105 Wexford Dr is more than a home; it is a carefully crafted residence designed to be enjoyed for years to come. (id:29604)
Property Details
| MLS® Number | 202625888 |
| Property Type | Single Family |
| Community Name | Valley |
| Amenities Near By | Golf Course, Park, Playground, Shopping, Place Of Worship |
| Community Features | Recreational Facilities, School Bus |
| Features | Wheelchair Access, Walk-in Closet |
Building
| Bathroom Total | 2 |
| Bedrooms Above Ground | 3 |
| Bedrooms Total | 3 |
| Appliances | Stove, Dishwasher, Dryer, Washer, Refrigerator |
| Basement Type | Crawl Space |
| Constructed Date | 2025 |
| Construction Style Attachment | Detached |
| Cooling Type | Air Conditioned, Wall Unit |
| Exterior Finish | Stone, Vinyl |
| Fireplace Present | Yes |
| Flooring Type | Ceramic Tile, Engineered Hardwood |
| Heating Fuel | Electric |
| Heating Type | Baseboard Heaters, Heat Pump, Ductless |
| Stories Total | 1 |
| Size Interior | 1783 Sqft |
| Total Finished Area | 1783 Sqft |
| Type | House |
| Utility Water | Drilled Well |
Parking
| Garage | |
| Attached Garage | |
| Heated Garage | |
| Paved Yard |
Land
| Acreage | No |
| Land Amenities | Golf Course, Park, Playground, Shopping, Place Of Worship |
| Landscape Features | Landscaped |
| Sewer | Municipal Sewage System |
| Size Irregular | 0.4983 |
| Size Total | 0.4983 Ac |
| Size Total Text | 0.4983 Ac |
Rooms
| Level | Type | Length | Width | Dimensions |
|---|---|---|---|---|
| Main Level | Foyer | 11.1 × 21.5 | ||
| Main Level | Living Room | 12.5 × 17.3 | ||
| Main Level | Kitchen | 11.1 × 16.0 | ||
| Main Level | Dining Room | 16.3 × 12.4 | ||
| Main Level | Other | pantry 6.7 × 3.6 | ||
| Main Level | Bedroom | 11.2 × 11.3 | ||
| Main Level | 3pc Bathroom | 11.2 × 5.8 | ||
| Main Level | Bedroom | 11.2 × 11.3 | ||
| Main Level | Laundry Room | 6.3 × 10.10 | ||
| Main Level | Utility Room | 4.10 × 10.10 | ||
| Main Level | Primary Bedroom | 12.8 × 16.11 | ||
| Main Level | Other | WIC 9.3 × 10.10 | ||
| Main Level | 3pc Ensuite Bath | 8.9 × 13.3 |
https://www.realtor.ca/real-estate/30404044/105-wexford-drive-valley-valley
Interested?
Contact us for more information

Jen Demmings

222 Waterfront Drive, Suite 106
Bedford, Nova Scotia B4A 0H3
(902) 407-7373
(902) 407-7374
www.kwhalifax.com/

The trademarks REALTOR®, REALTORS®, and the REALTOR® logo are controlled by The Canadian Real Estate Association (CREA) and identify real estate professionals who are members of CREA. The trademarks MLS®, Multiple Listing Service® and the associated logos are owned by The Canadian Real Estate Association (CREA) and identify the quality of services provided by real estate professionals who are members of CREA. The trademark DDF® is owned by The Canadian Real Estate Association (CREA) and identifies CREA's Data Distribution Facility (DDF®)
October 16 2026 06:00:17
Nova Scotia Association of REALTORS®
Keller Williams Select Realty