
15 Kincardine Drive Dartmouth, Nova Scotia B2X 1H7

$399,900
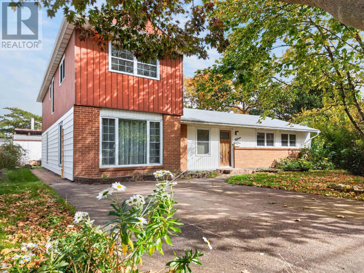
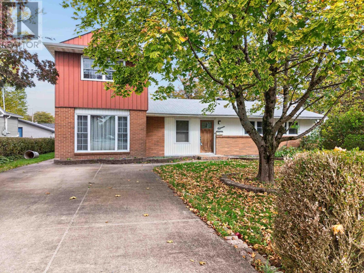
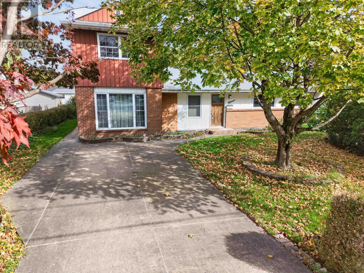
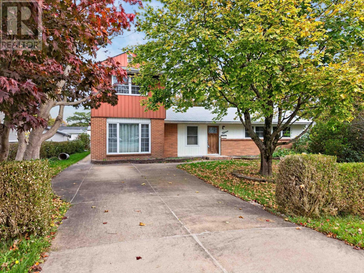
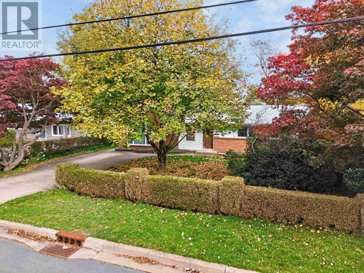
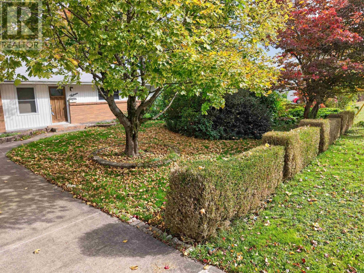
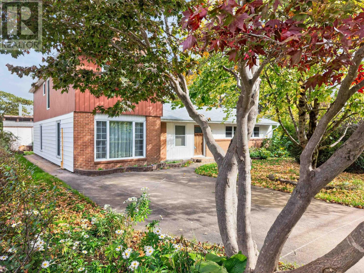
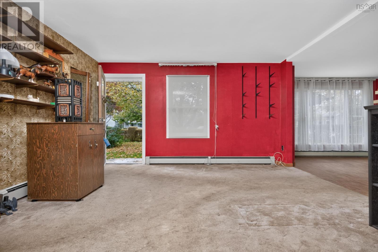
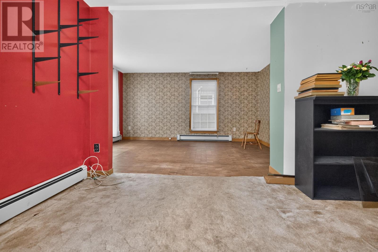
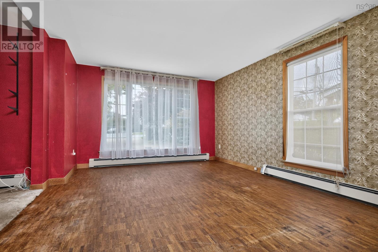
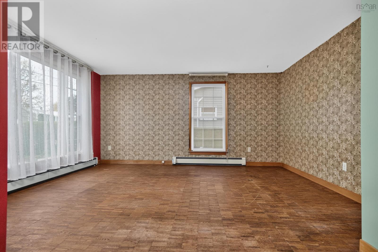
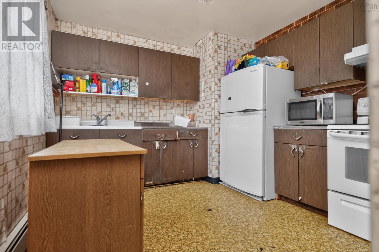
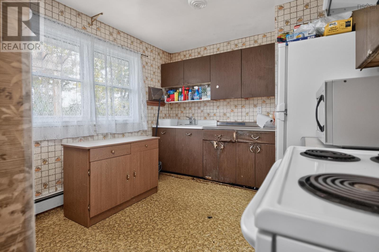
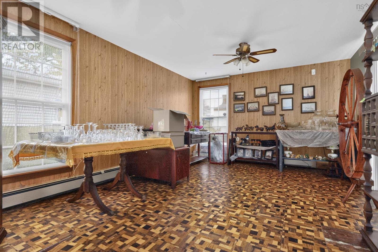
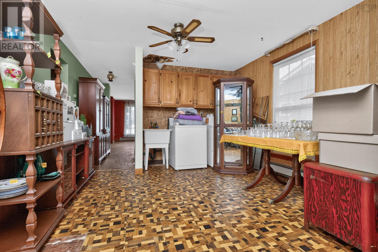
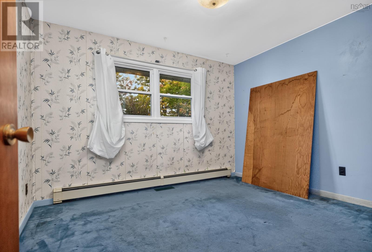
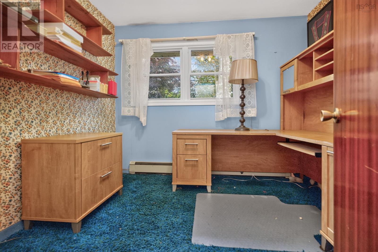
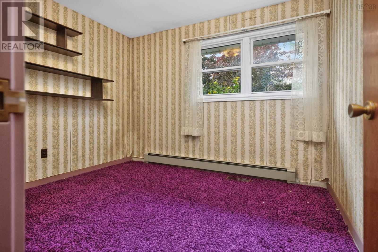
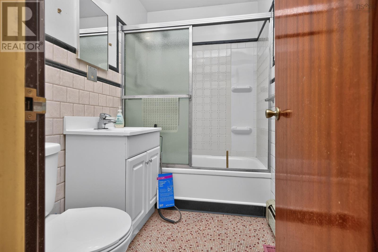
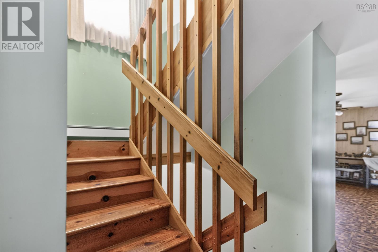
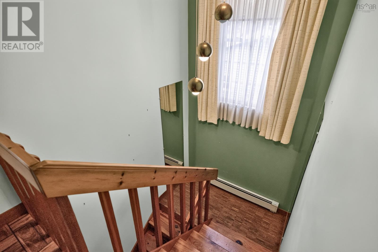
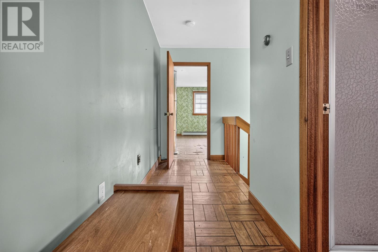
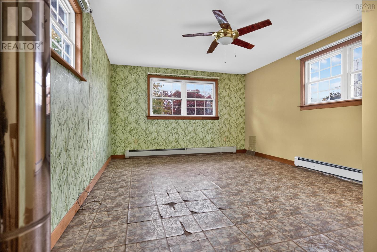
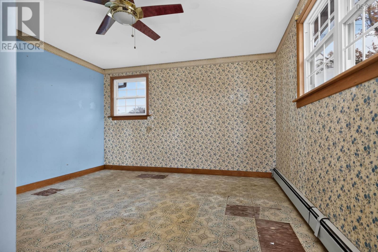
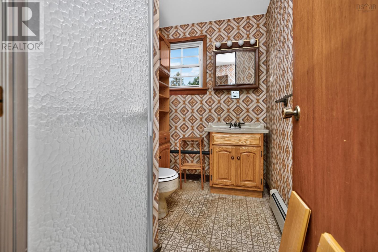
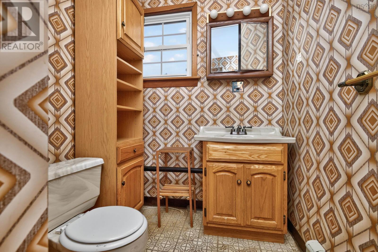
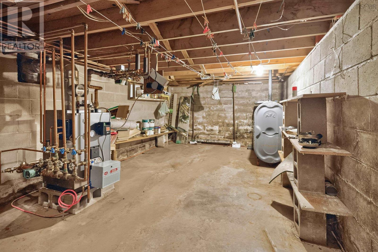
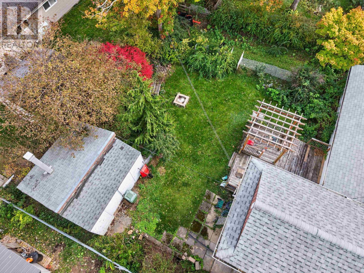
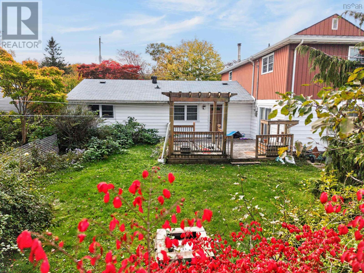
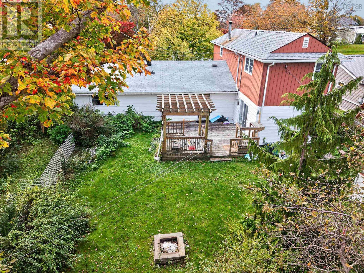
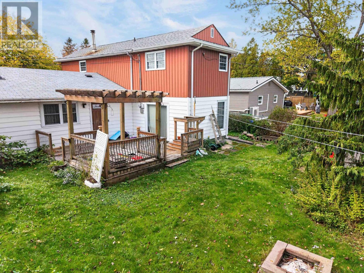
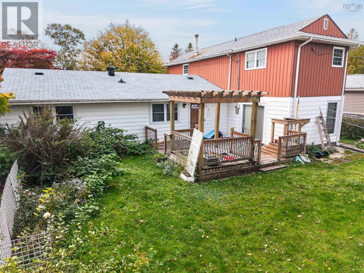
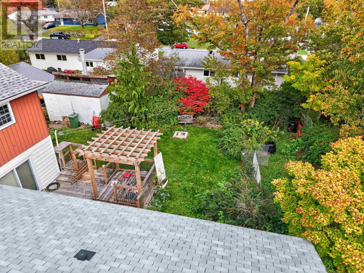
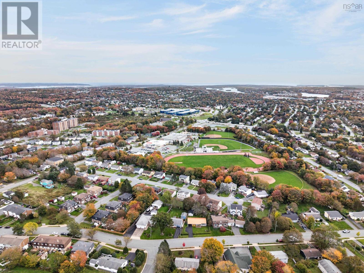
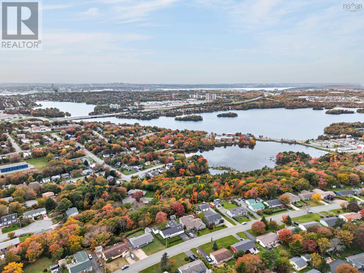
Offering five bedrooms, two full bathrooms, and plenty of potential, this two-storey home is an excellent opportunity for buyers looking to add their own style and updates. The exterior features a brick front, concrete driveway, mature landscaping, and a level lot in a beautiful, established neighbourhood. Inside, the main level offers a good-sized living room that leads into the kitchen, along with a convenient laundry and bonus area featuring patio doors to the back deck. Three good-sized bedrooms and a four-piece bathroom complete this level. Upstairs, youll find two additional large bedrooms and a three-piece bathroom, providing plenty of space for a growing family or those needing extra room. Structurally sound, this home would benefit from interior updating, offering an opportunity to make it your own while taking advantage of its spacious layout and great location. Close to everyday amenities and just minutes from NSCC Dartmouth Campus, this property offers convenience in a mature neighbourhood. With five bedrooms, a functional layout, and room to make it your own, 15 Kincardine Drive is full of possibilities! (id:29604)
Property Details
| MLS® Number | 202625887 |
| Property Type | Single Family |
| Community Name | Dartmouth |
| Features | Sump Pump |
Building
| Bathroom Total | 2 |
| Bedrooms Above Ground | 5 |
| Bedrooms Total | 5 |
| Basement Type | Crawl Space |
| Constructed Date | 1961 |
| Construction Style Attachment | Detached |
| Exterior Finish | Brick, Vinyl |
| Flooring Type | Carpeted, Linoleum, Tile |
| Foundation Type | Concrete Block, Poured Concrete |
| Heating Fuel | Oil |
| Heating Type | Baseboard Heaters, Furnace |
| Stories Total | 2 |
| Size Interior | 2070 Sqft |
| Total Finished Area | 2070 Sqft |
| Type | House |
| Utility Water | Municipal Water |
Parking
| None |
Land
| Acreage | No |
| Landscape Features | Landscaped |
| Sewer | Municipal Sewage System |
| Size Irregular | 0.1959 |
| Size Total | 0.1959 Ac |
| Size Total Text | 0.1959 Ac |
Rooms
| Level | Type | Length | Width | Dimensions |
|---|---|---|---|---|
| Second Level | Bedroom | 15.10x12.4-j | ||
| Second Level | Bedroom | 13.6x12.4-j | ||
| Second Level | 3pc Bathroom | 7.11x5.4 | ||
| Main Level | Dining Room | 17x13.11-J | ||
| Main Level | Living Room | 11.8x15.5 | ||
| Main Level | Kitchen | 10.11x10.2 | ||
| Main Level | Other | Pantry 9.4x5.10 | ||
| Main Level | Family Room | 16.8x12.3 | ||
| Main Level | Primary Bedroom | 10x11.5 | ||
| Main Level | Bedroom | 10.6x8.11 | ||
| Main Level | Bedroom | 9.9x8.11 | ||
| Main Level | 4pc Bathroom | 7x4.11 |
https://www.realtor.ca/real-estate/30404043/15-kincardine-drive-dartmouth-dartmouth
Interested?
Contact us for more information

Lee Coley
(902) 406-3655
lee-coley.c21.ca/

796 Main Street, Dartmouth
Halifax Regional Municipality, Nova Scotia B2W 3V1
(902) 434-9090
(902) 434-9764
https://tridentrealty.c21.ca/

Cara Todd
796 Main Street, Dartmouth
Halifax Regional Municipality, Nova Scotia B2W 3V1
(902) 434-9090
(902) 434-9764
https://tridentrealty.c21.ca/

Gary Chambers
(902) 406-4137
(902) 452-2061
www.garychambers.net/
796 Main Street, Dartmouth
Halifax Regional Municipality, Nova Scotia B2W 3V1
(902) 434-9090
(902) 434-9764
https://tridentrealty.c21.ca/

The trademarks REALTOR®, REALTORS®, and the REALTOR® logo are controlled by The Canadian Real Estate Association (CREA) and identify real estate professionals who are members of CREA. The trademarks MLS®, Multiple Listing Service® and the associated logos are owned by The Canadian Real Estate Association (CREA) and identify the quality of services provided by real estate professionals who are members of CREA. The trademark DDF® is owned by The Canadian Real Estate Association (CREA) and identifies CREA's Data Distribution Facility (DDF®)
October 19 2026 11:48:04
Nova Scotia Association of REALTORS®
Century 21 Trident Realty Ltd.