
166 Lauras Lane Harriston, Nova Scotia B0J 2M0

$525,000
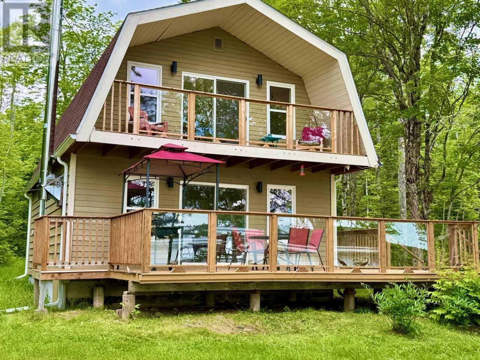
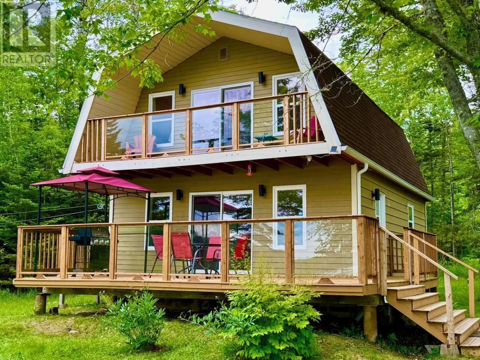
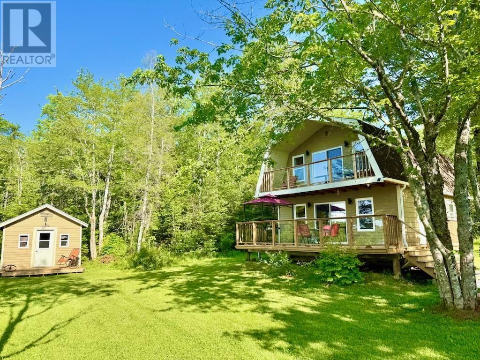
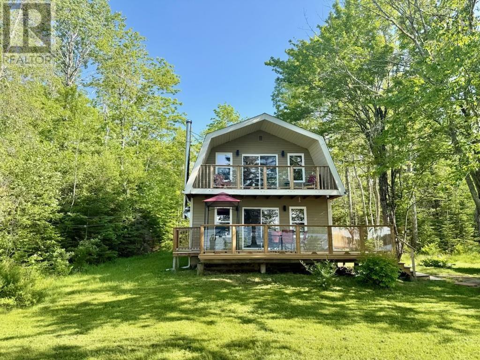
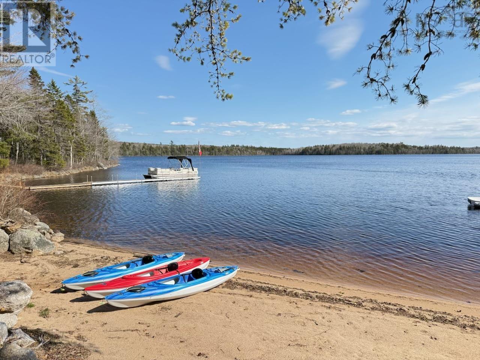
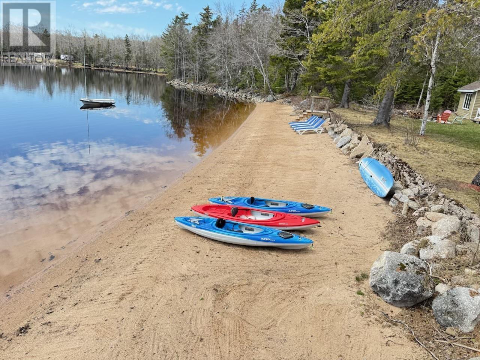
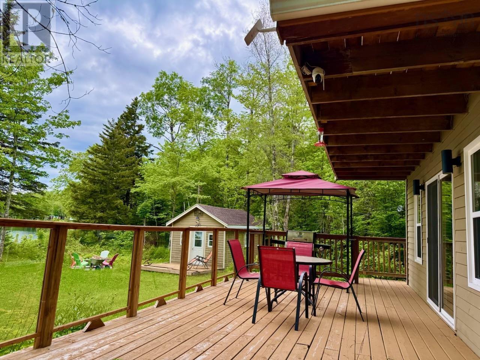
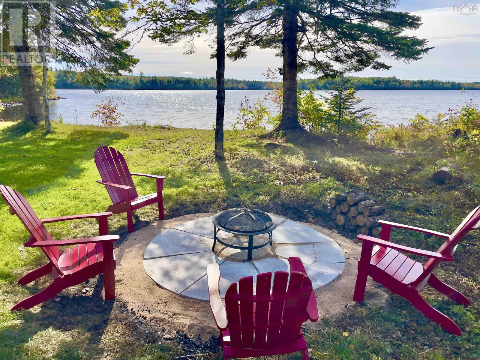
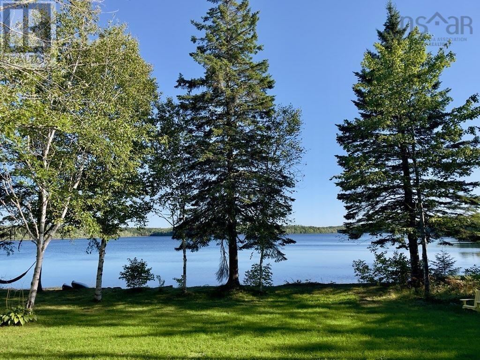
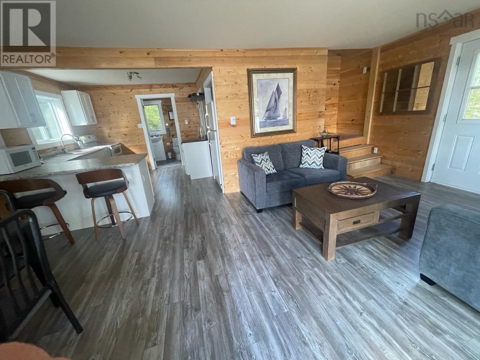
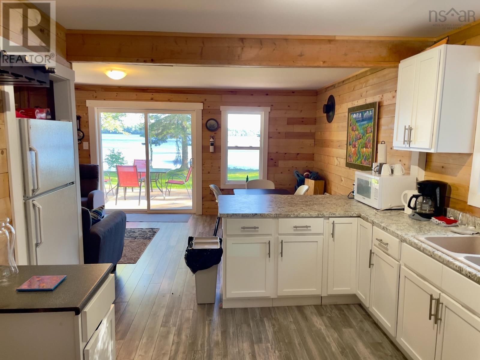
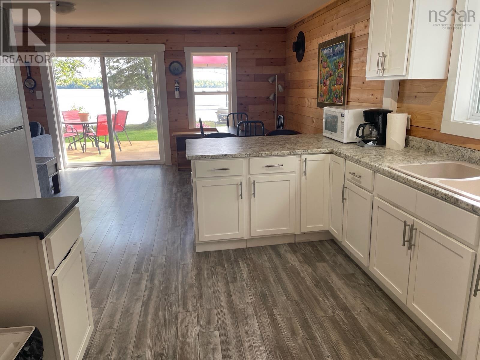
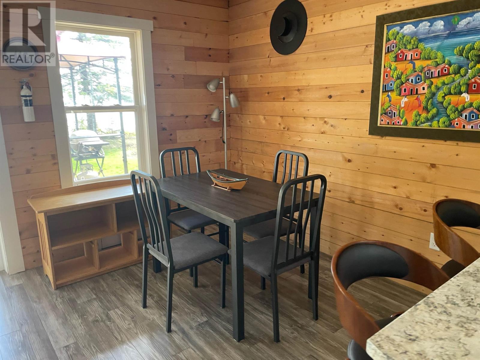
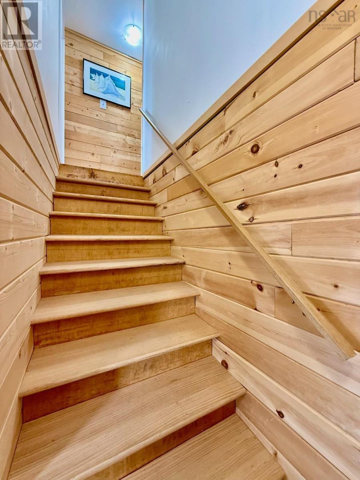
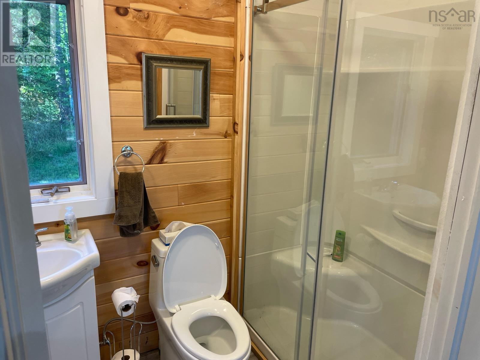
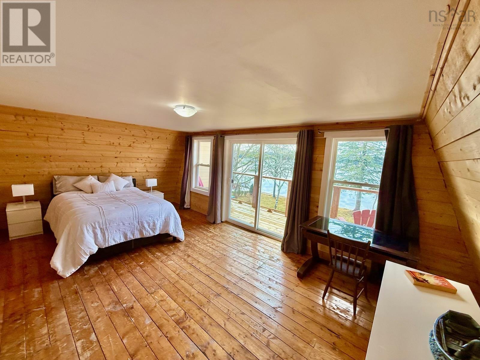
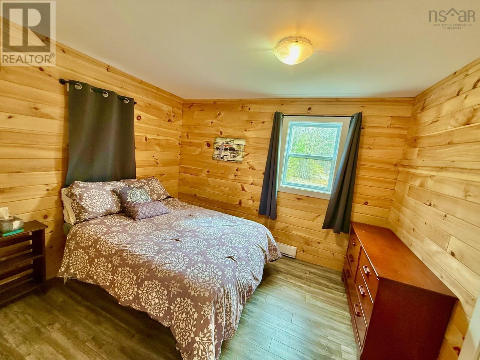
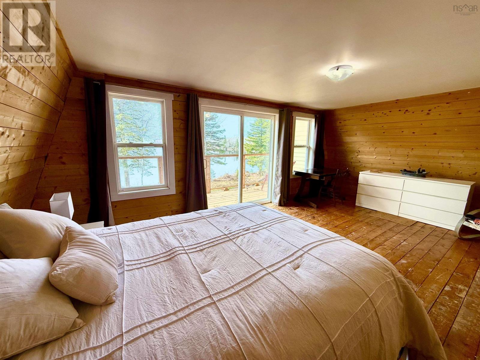
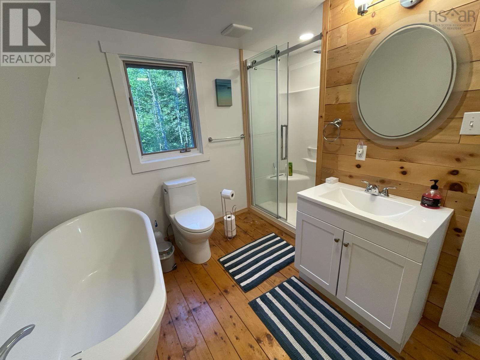
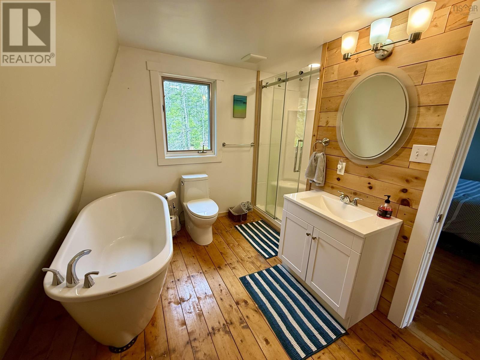
Discover paradise on the shores of beautiful Harris Lake! Boasting over 355 feet of pristine waterfront and an incredible private sandy beach, this exceptional property offers the perfect setting for relaxation, recreation, and year-round living. Featuring three bedrooms and two full bathrooms, this beautifully renovated home is filled with natural light and showcases breathtaking views of the lake, with spectacular sunrises and sunsets to enjoy throughout the seasons. Designed for comfortable living and entertaining, the home offers a fully equipped kitchen, inviting living room, dedicated dining area, and two decks where you can unwind, entertain family and friends, and soak in the peaceful surroundings. The beautifully landscaped lot provides a stunning backdrop for this private lakeside retreat. Enjoy all that lakefront living has to offer, including swimming, boating, kayaking, and fishing right at your doorstep. Whether you're searching for a year-round residence, a relaxing weekend escape, or the ultimate waterfront getaway, this property offers an exceptional opportunity to embrace the beauty of Nova Scotia living. Conveniently located just five minutes from the amenities of New Ross, approximately 30 minutes from the charming seaside village of Chester and the Annapolis Valley, 45 minutes from Mahone Bay and Lunenburg, and only an hour from Halifax. 355 feet of waterfront. A private sandy beach. Breathtaking views. Your own piece of paradise. Welcome to lakefront living at its finest! (id:29604)
Property Details
| MLS® Number | 202625925 |
| Property Type | Single Family |
| Community Name | Harriston |
| Amenities Near By | Shopping, Place Of Worship |
| Community Features | School Bus |
| Features | Balcony, Recreational |
| Structure | Shed |
| View Type | Lake View |
| Water Front Type | Waterfront On Lake |
Building
| Bathroom Total | 2 |
| Bedrooms Above Ground | 3 |
| Bedrooms Total | 3 |
| Appliances | Range, Dishwasher, Dryer, Washer, Refrigerator |
| Architectural Style | Chalet |
| Basement Type | Crawl Space |
| Construction Style Attachment | Detached |
| Exterior Finish | Wood Siding |
| Flooring Type | Laminate, Wood |
| Foundation Type | Poured Concrete |
| Heating Fuel | Electric |
| Heating Type | Baseboard Heaters |
| Stories Total | 2 |
| Size Interior | 1179 Sqft |
| Total Finished Area | 1179 Sqft |
| Type | Recreational |
| Utility Water | Drilled Well |
Parking
| Gravel | |
| Shared |
Land
| Acreage | Yes |
| Land Amenities | Shopping, Place Of Worship |
| Landscape Features | Landscaped |
| Sewer | Septic System |
| Size Irregular | 1.27 |
| Size Total | 1.27 Ac |
| Size Total Text | 1.27 Ac |
Rooms
| Level | Type | Length | Width | Dimensions |
|---|---|---|---|---|
| Second Level | Primary Bedroom | 11.10x19.6 | ||
| Second Level | Bedroom | 11.5x8.6 | ||
| Second Level | 4pc Bathroom | 10.5x10 | ||
| Second Level | Storage | 3.9x7.2 | ||
| Main Level | Kitchen | 11.10x10.4 | ||
| Main Level | Dining Room | 9.8x6.4 | ||
| Main Level | Living Room | 11.11x15.1 | ||
| Main Level | Bedroom | 11.2x10.7 | ||
| Main Level | 3pc Bathroom | 4.11x11.5 |
https://www.realtor.ca/real-estate/30405796/166-lauras-lane-harriston-harriston
Interested?
Contact us for more information
David Reeves
(902) 543-3494
www.remaxsouthshore.ca/

56 Davison Drive
Bridgewater, Nova Scotia B4V 3K9
(902) 543-8882
www.remaxbanner.com/

The trademarks REALTOR®, REALTORS®, and the REALTOR® logo are controlled by The Canadian Real Estate Association (CREA) and identify real estate professionals who are members of CREA. The trademarks MLS®, Multiple Listing Service® and the associated logos are owned by The Canadian Real Estate Association (CREA) and identify the quality of services provided by real estate professionals who are members of CREA. The trademark DDF® is owned by The Canadian Real Estate Association (CREA) and identifies CREA's Data Distribution Facility (DDF®)
October 15 2026 06:55:19
Nova Scotia Association of REALTORS®
RE/MAX Banner Real Estate (Bridgewater)